Description
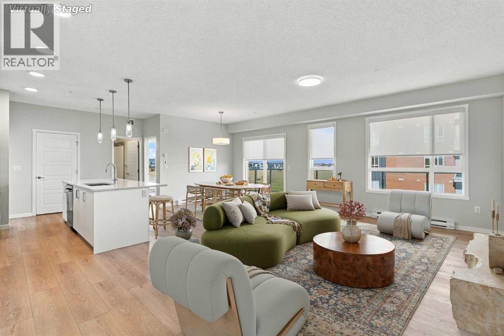
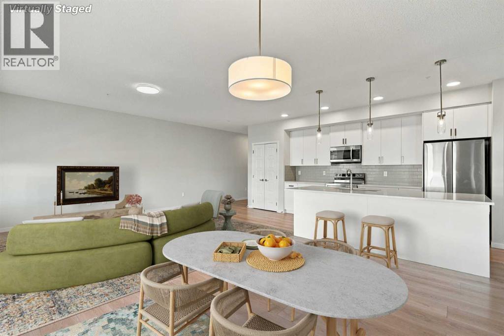
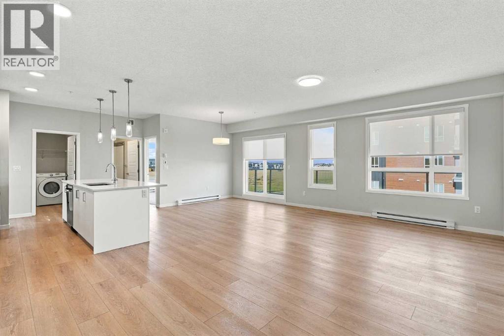
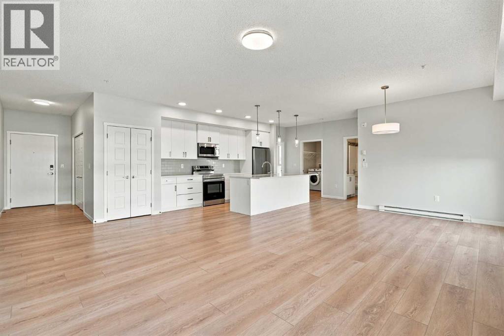
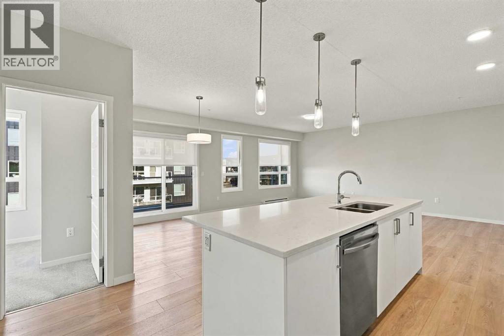
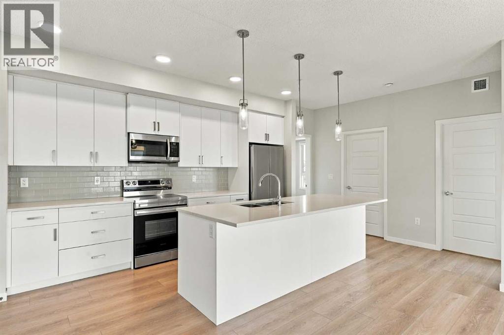
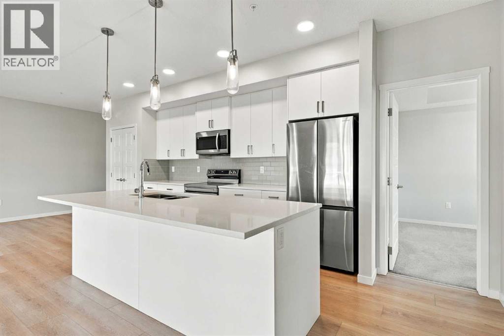
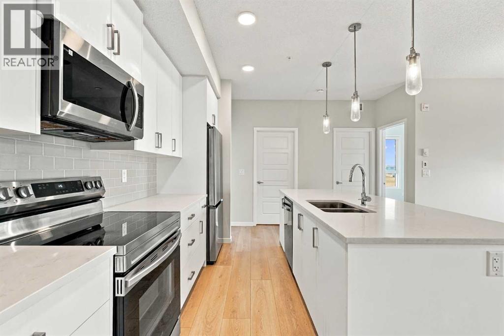
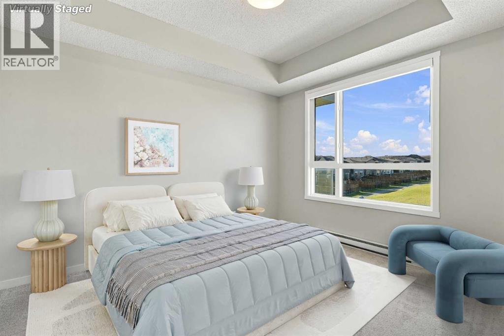
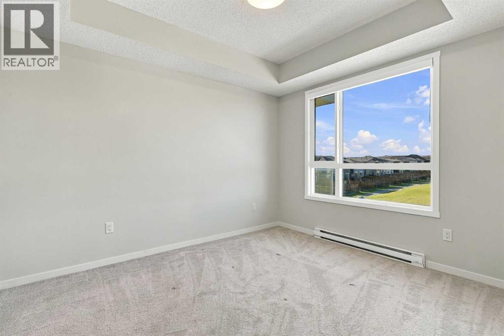
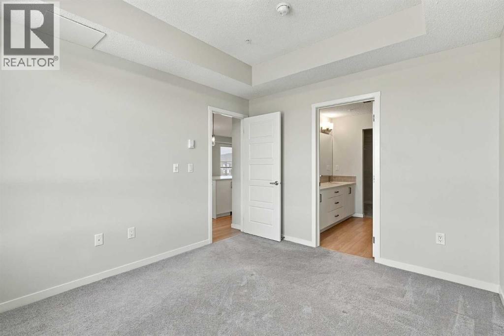
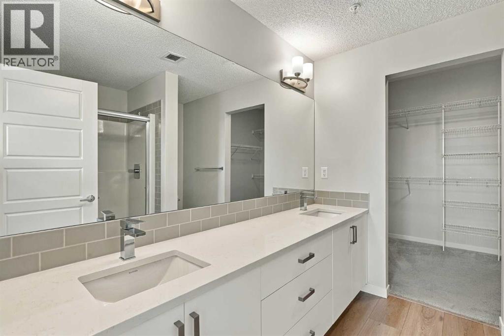
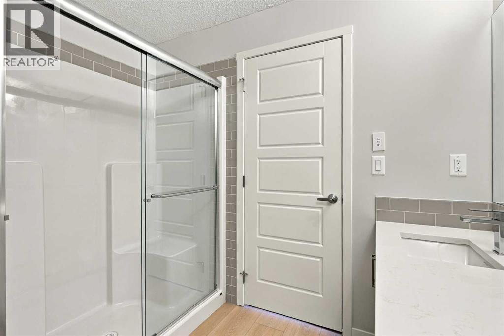
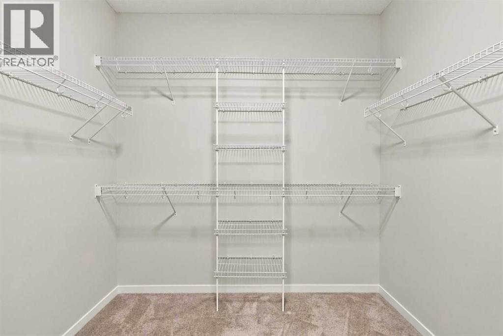
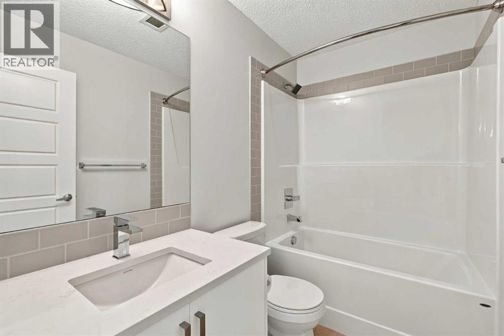
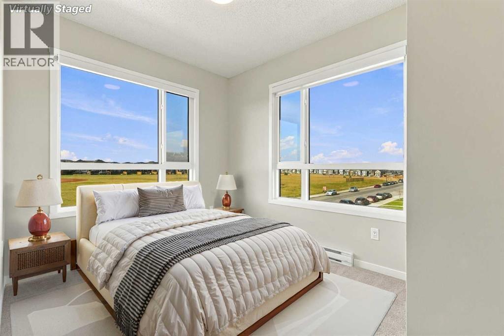
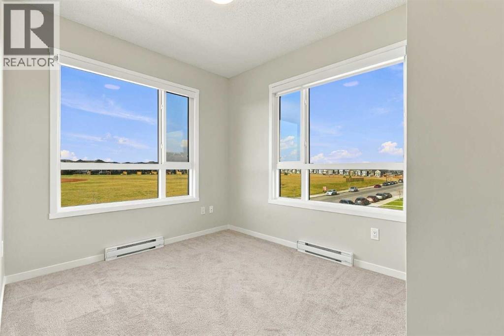
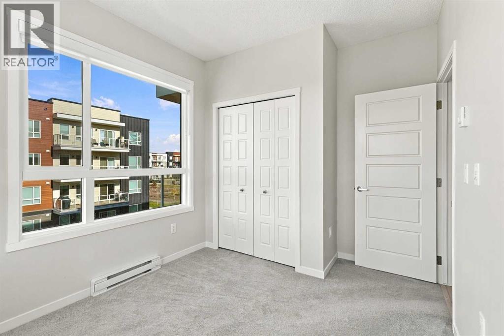
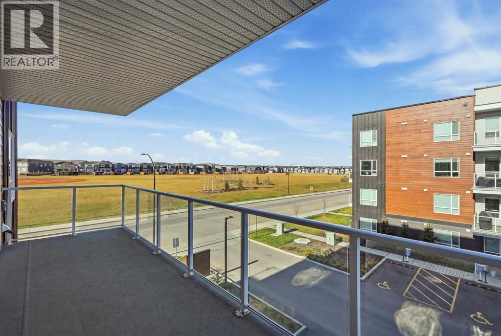
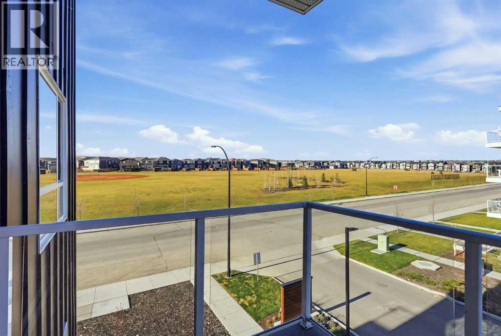
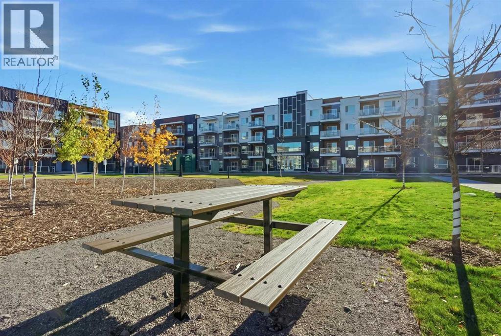
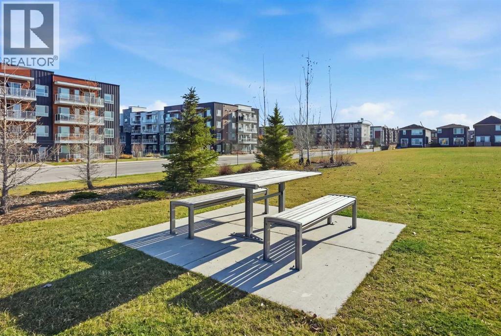
Step inside this beautifully designed, spacious two-bedroom home and experience a layout that offers both style and versatility. Whether you're looking for a dedicated home office, guest bedroom, or room for a growing family, this thoughtfully designed floor plan delivers the flexibility today's homeowners desire. From the moment you enter the foyer, you'll appreciate the generous sense of space and carefully curated interior color palette.The home opens into an impressive, open-concept living and dining area, creating the perfect setting for entertaining friends and family or simply relaxing at home. The stunning kitchen is sure to inspire your inner chef, featuring an abundance of cabinetry, generous counter space, and an oversized island with beautiful quartz countertops – perfect for meal preparation, casual dining, and gathering with guests.Both bedrooms are generously proportioned, including a spacious primary retreat designed with comfort in mind. Enjoy the luxury of a private ensuite featuring double vanities, quartz countertops, a full size shower, and complemented by an impressive walk-in closet. A second full four-piece bathroom with a tub/shower combination adds convenience and functionality for family and guests alike. Discover the perfect blend of contemporary comfort and suburban tranquility in Belmont, a vibrant new master-planned community in southwest Calgary. Surrounded by scenic rolling foothills and conveniently located near the established amenities of West Macleod, Belmont offers an exceptional lifestyle with grocery stores, restaurants, parks, and recreational spaces just minutes away. (id:58070)
 Calgary





