 Calgary


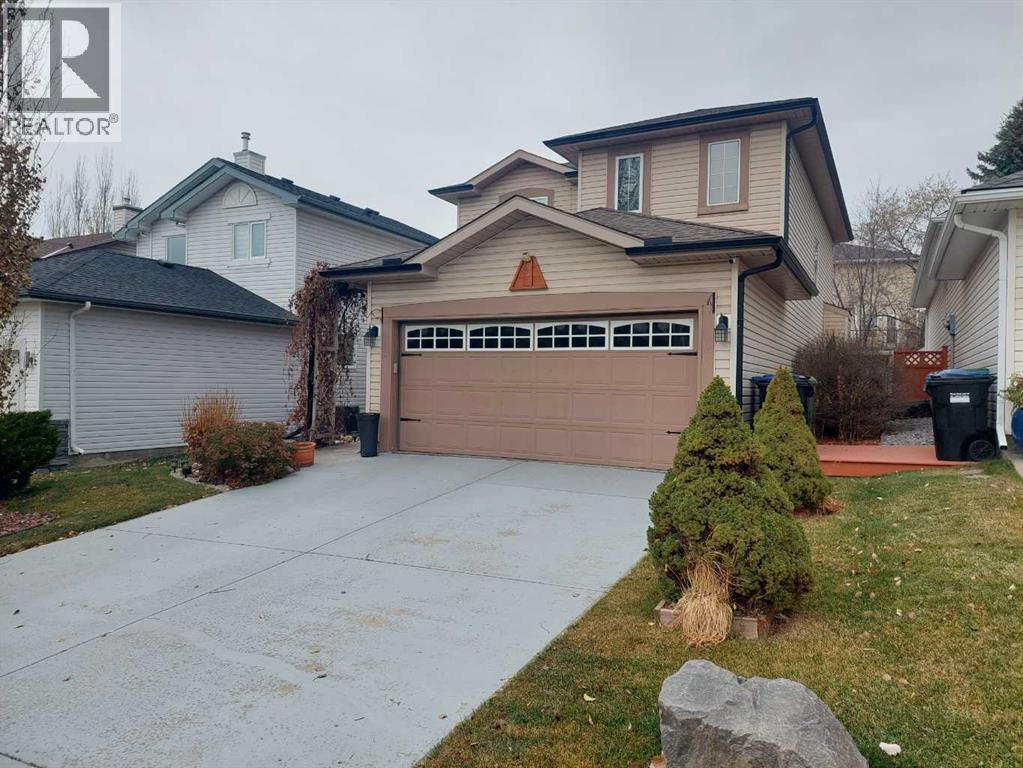
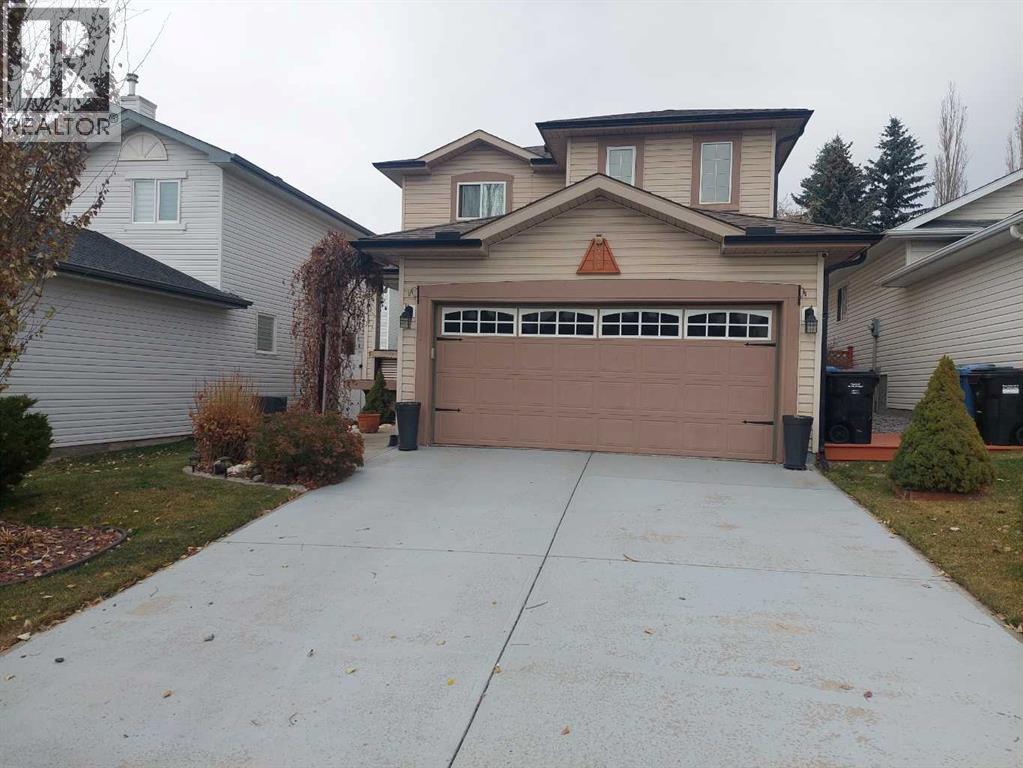
JUDICIAL SALE - This wonderful 1800+ sq ft 2 storey features an open main floor plan that boasts front formal living room, large kitchen with updated counter tops, a spacious family room with central gas fireplace and a main floor laundry combined with a 2 pc bath. Upstairs you will find 3 good sized bedrooms including a large primary with 4 pc ensuite and another full bath serving the other 2 bedrooms. The basement is also fully finished with a large recreation room, another full bath and 4th bedroom. This wonderful property has hardwood floors, a double attached garage, a huge deck with built in pergola, a private fully fenced yard and is situated on a quiet street in Tuscany with great access to parks, paths and all amenities. As this is a judicial sale Schedule A must be attached to all offers. Talk to your favorite agent today about the benefits of theJudicial Sale process. (id:58070)
| Bathroom Total | 4 | Bedrooms Above Ground | 3 |
| Bedrooms Below Ground | 1 | Bedrooms Total | 4 |
| Amenities | Clubhouse, Recreation Centre | Appliances | None |
| Basement Development | Finished | Basement Type | Full (finished) |
| Constructed Date | 1997 | Construction Style Attachment | Detached |
| Cooling Type | None | Exterior Finish | Vinyl Siding |
| Fireplace Present | Yes | Fireplace Total | 1 |
| Flooring Type | Carpeted, Ceramic Tile, Hardwood | Foundation Type | Poured Concrete |
| Half Bath Total | 1 | Heating Type | Forced Air |
| Stories Total | 2 | Size Interior | 1816 Sqft |
| Total Finished Area | 1816 Sqft | Type | House |
| Attached Garage | 2 |
| Acreage | No | Fence Type | Fence |
| Land Amenities | Park, Playground, Schools, Shopping | Landscape Features | Landscaped, Lawn |
| Size Depth | 33.28 M | Size Frontage | 11.65 M |
| Size Irregular | 386.00 | Size Total | 386 M2|4,051 - 7,250 Sqft |
| Size Total Text | 386 M2|4,051 - 7,250 Sqft | Zoning Description | R-c1n |
| Level | Type | Dimensions |
|---|---|---|
| Second Level | Primary Bedroom | 5.00 M x 4.19 M |
| Second Level | Bedroom | 4.17 M x 3.58 M |
| Second Level | Bedroom | 3.58 M x 3.58 M |
| Second Level | 4pc Bathroom | .00 M x .00 M |
| Second Level | 4pc Bathroom | .00 M x .00 M |
| Basement | Recreational, Games Room | 7.59 M x 4.09 M |
| Basement | Storage | 2.62 M x 2.01 M |
| Basement | Furnace | 2.77 M x 2.39 M |
| Basement | Bedroom | 3.18 M x 2.95 M |
| Basement | 4pc Bathroom | .00 M x .00 M |
| Main Level | Other | 4.47 M x 3.20 M |
| Main Level | Living Room | 4.72 M x 3.15 M |
| Main Level | Family Room | 4.67 M x 4.24 M |
| Main Level | Foyer | 2.24 M x 1.35 M |
| Main Level | Other | 1.88 M x 1.83 M |
| Main Level | 2pc Bathroom | .00 M x .00 M |



