 Calgary


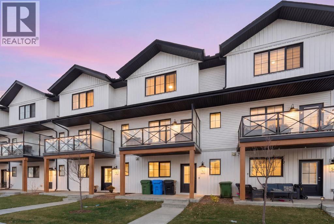
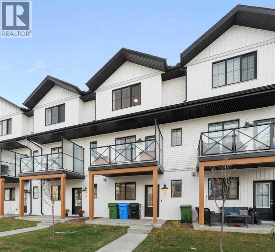
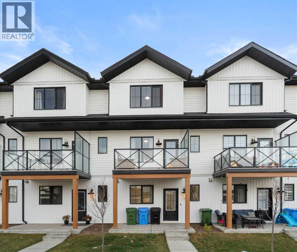
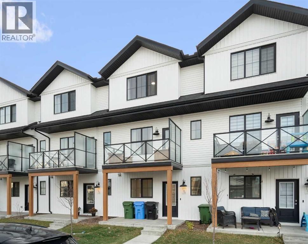
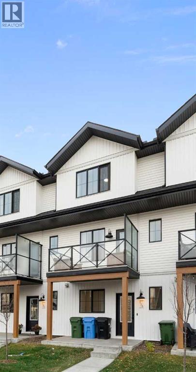
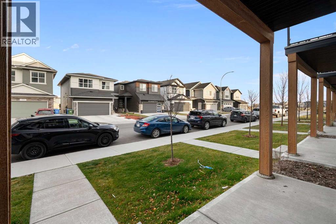
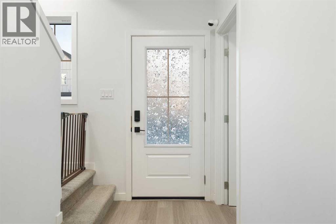
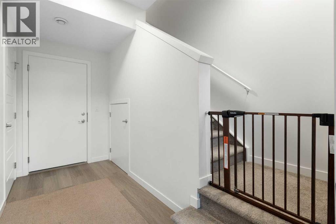
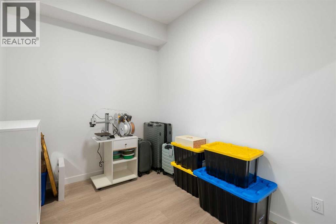
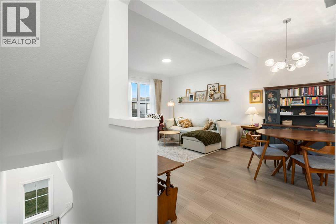
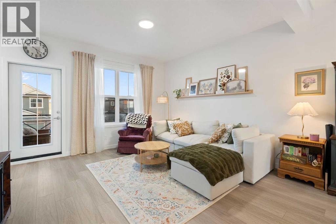
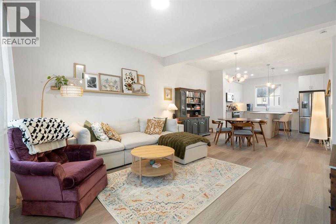
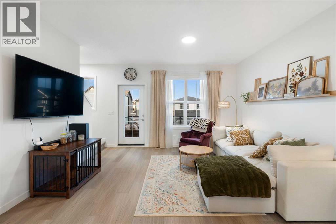
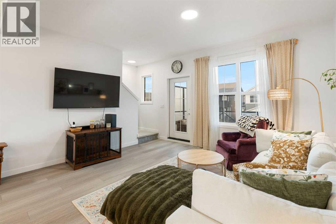
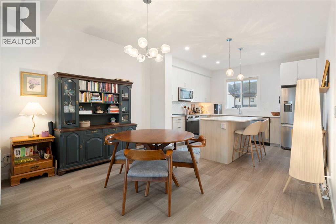
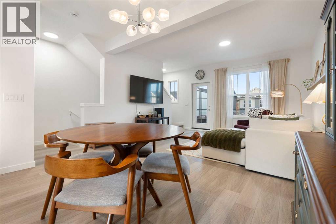
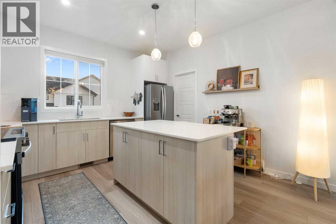
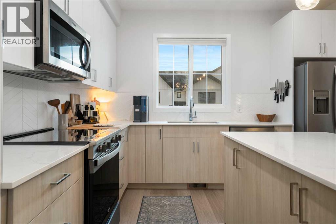
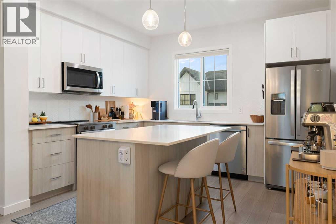
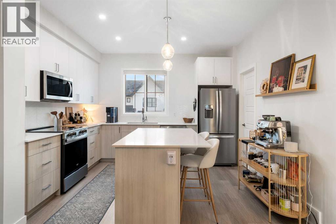
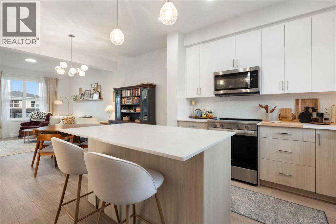
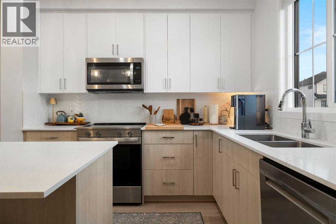
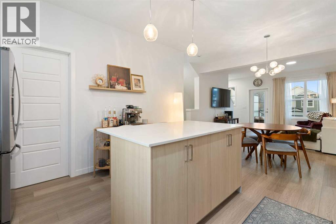
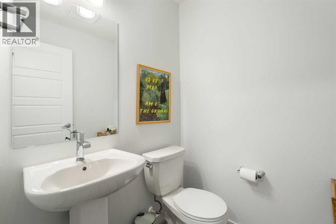
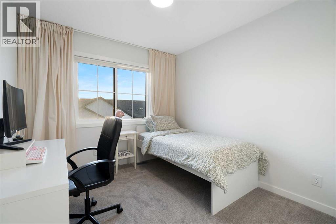
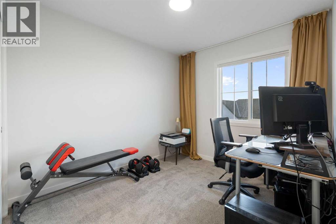
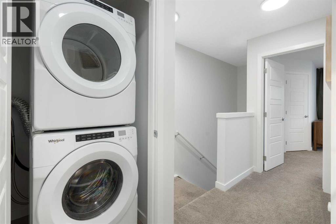
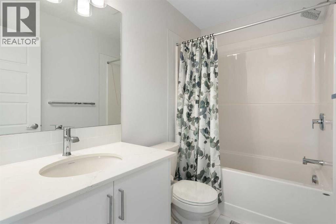
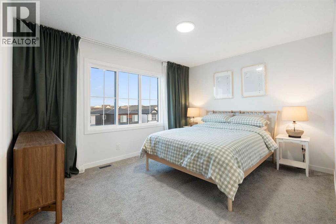
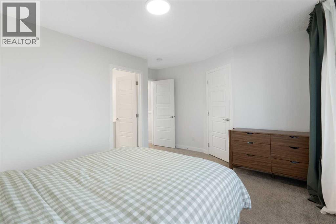
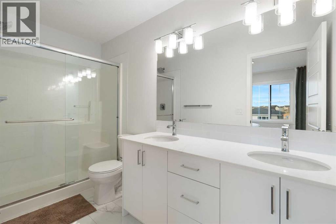
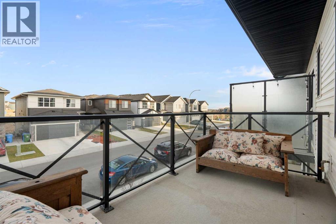
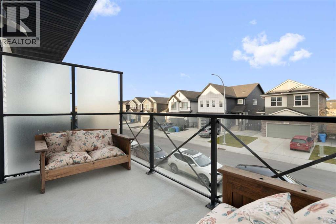
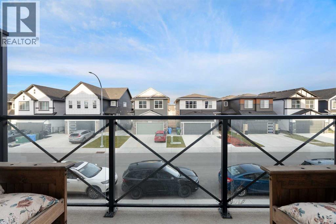
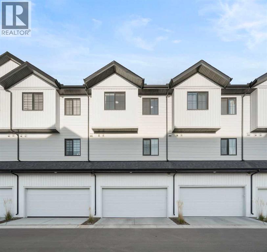
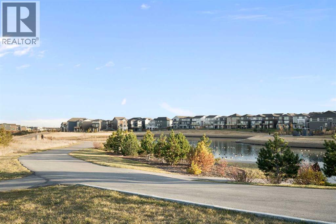
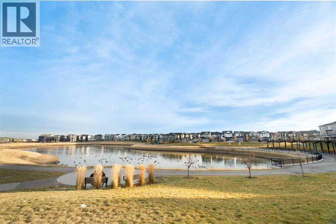
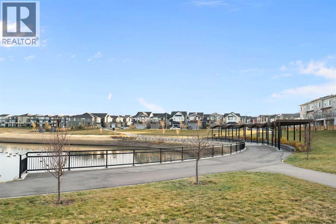
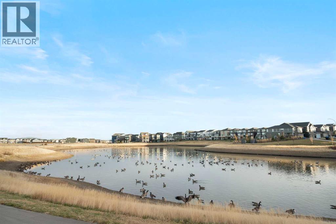
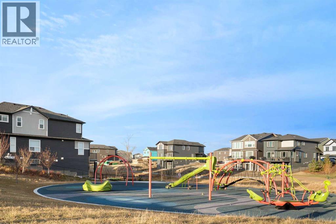
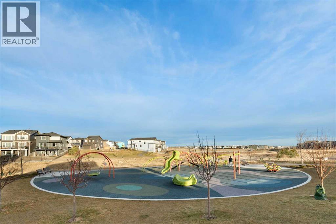
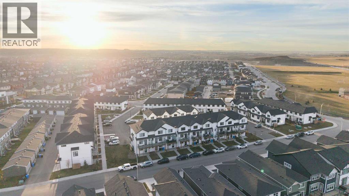
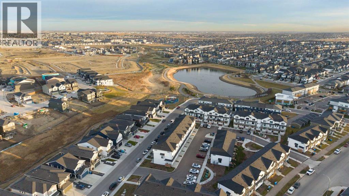
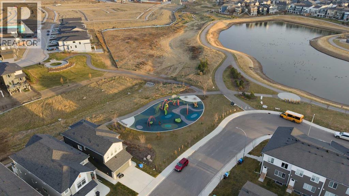
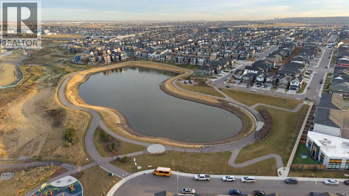
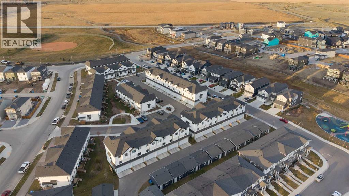
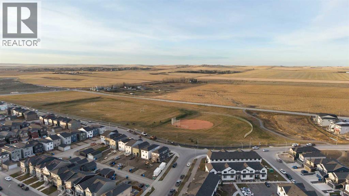
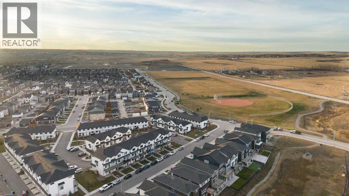
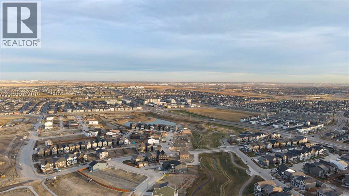
Welcome to this modern 3-bedroom townhome in the growing NW community of Ambleton. With a main-floor den, 2.5 bathrooms, and a double attached garage, this home gives you the space and flexibility to settle in and grow.The entry level features a versatile den that can be used as a home office, playroom, or guest space. Upstairs, the bright open-concept layout makes everyday living easy. The kitchen includes quartz countertops, a central island, and a pantry, with plenty of room to cook, gather, and entertain. The dining and living areas flow out to the east-facing balcony, while a convenient half bath completes the level.On the top floor, the primary bedroom enjoys morning sun and includes a dual-sink ensuite with a stand-up shower. Two additional bedrooms, a full 4-piece bathroom, and upper-floor laundry offer the convenience every household needs.Located close to parks, ponds, pathways, and a future school site, this is an excellent opportunity to enjoy low-maintenance living in one of Calgary’s newest NW communities. (id:58070)
| Bathroom Total | 3 | Bedrooms Above Ground | 3 |
| Bedrooms Total | 3 | Appliances | Refrigerator, Range - Electric, Dishwasher, Microwave Range Hood Combo, Window Coverings, Washer & Dryer |
| Basement Type | None | Constructed Date | 2024 |
| Construction Material | Wood Frame | Construction Style Attachment | Attached |
| Cooling Type | None | Exterior Finish | Vinyl Siding |
| Flooring Type | Carpeted, Tile, Vinyl Plank | Foundation Type | Poured Concrete |
| Half Bath Total | 1 | Heating Fuel | Natural Gas |
| Heating Type | Forced Air | Stories Total | 3 |
| Size Interior | 1579 Sqft | Total Finished Area | 1579.45 Sqft |
| Type | Row / Townhouse |
| Attached Garage | 2 |
| Acreage | No | Fence Type | Not Fenced |
| Land Amenities | Park, Playground, Schools, Shopping | Size Frontage | 5.81 M |
| Size Irregular | 103.00 | Size Total | 103 M2|0-4,050 Sqft |
| Size Total Text | 103 M2|0-4,050 Sqft | Zoning Description | M-1 |
| Level | Type | Dimensions |
|---|---|---|
| Second Level | 2pc Bathroom | 5.25 Ft x 4.92 Ft |
| Second Level | Dining Room | 14.83 Ft x 8.83 Ft |
| Second Level | Kitchen | 12.50 Ft x 10.42 Ft |
| Second Level | Living Room | 14.42 Ft x 12.83 Ft |
| Third Level | 4pc Bathroom | 8.58 Ft x 5.00 Ft |
| Third Level | 4pc Bathroom | 10.83 Ft x 5.08 Ft |
| Third Level | Bedroom | 8.50 Ft x 12.25 Ft |
| Third Level | Bedroom | 9.33 Ft x 10.50 Ft |
| Third Level | Primary Bedroom | 14.67 Ft x 12.75 Ft |
| Main Level | Foyer | 5.00 Ft x 11.75 Ft |
| Main Level | Den | 9.17 Ft x 7.42 Ft |
| Main Level | Furnace | 6.83 Ft x 3.92 Ft |



