 Calgary


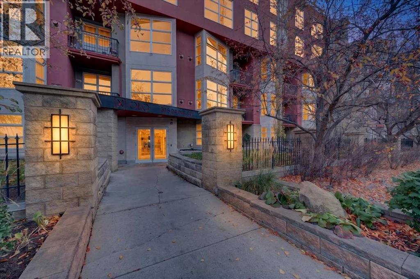
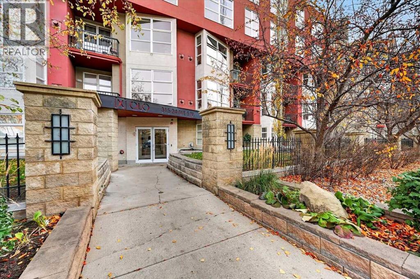
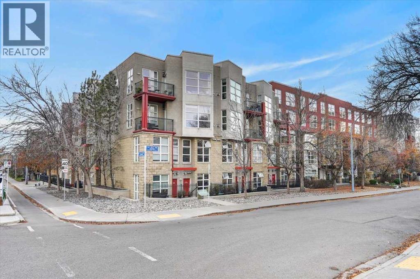
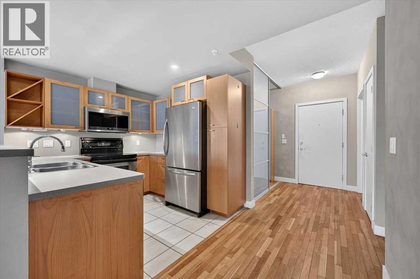
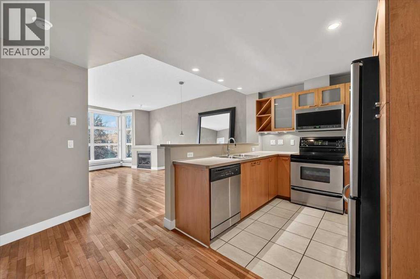
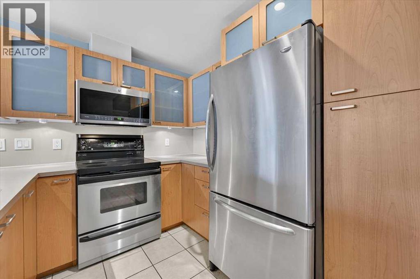
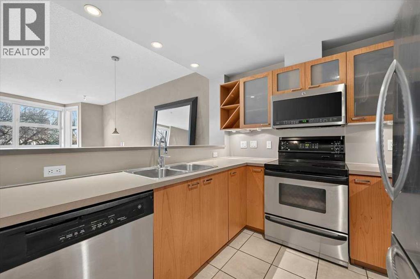
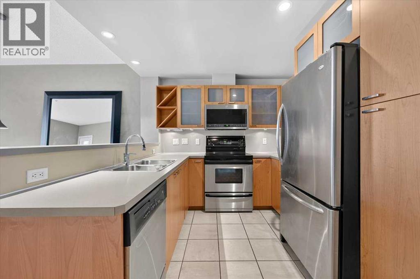
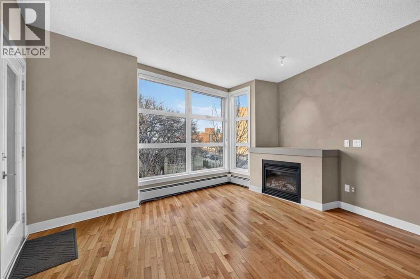
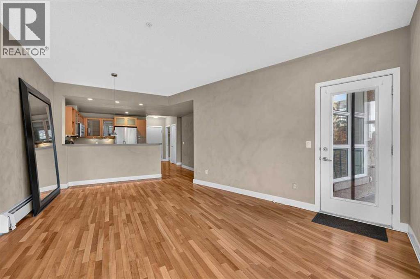
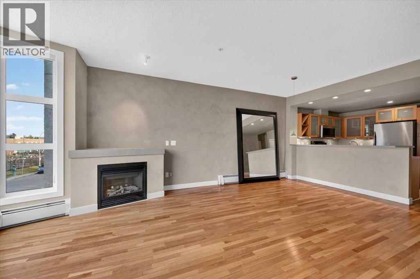
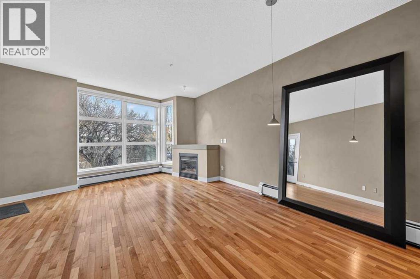
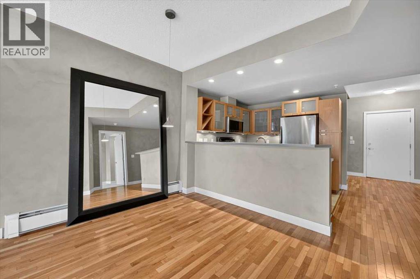
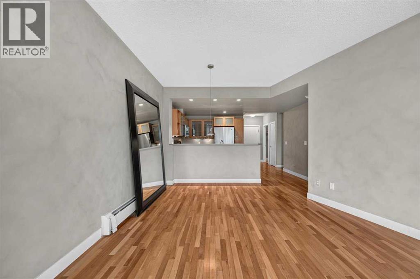
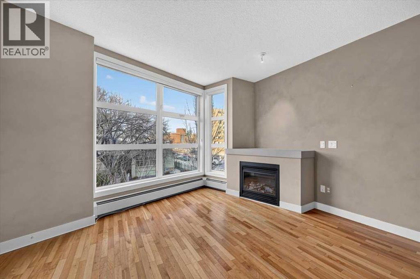
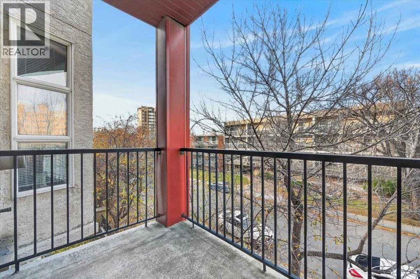
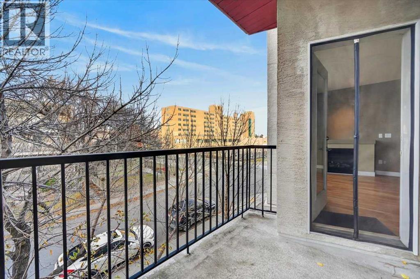
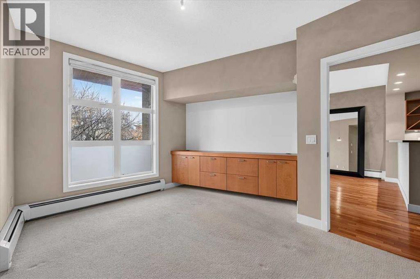
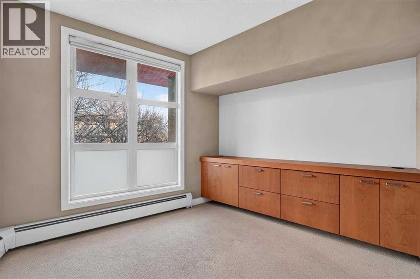
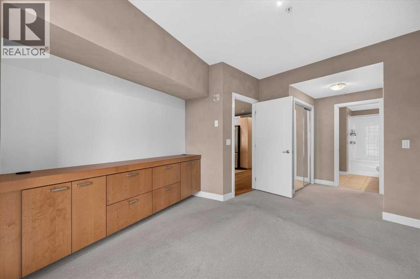
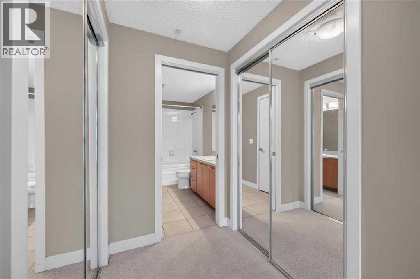
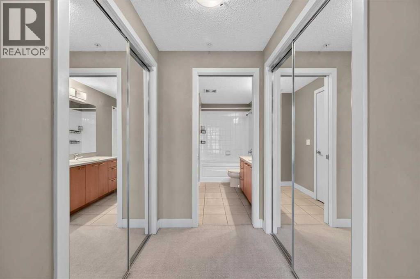
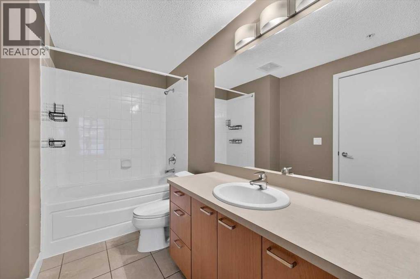
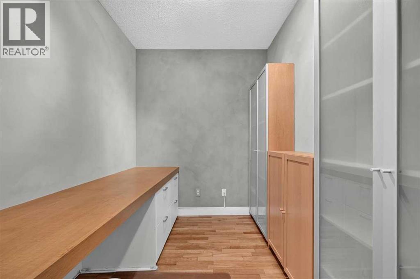
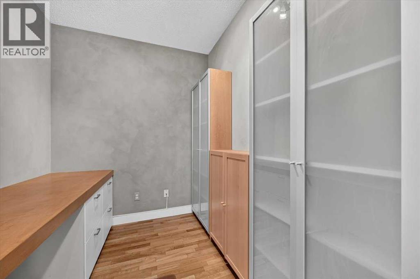
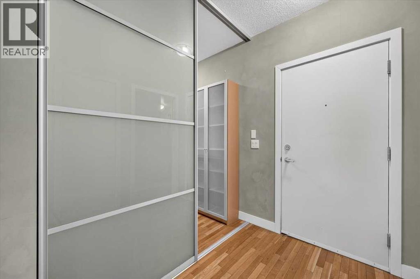
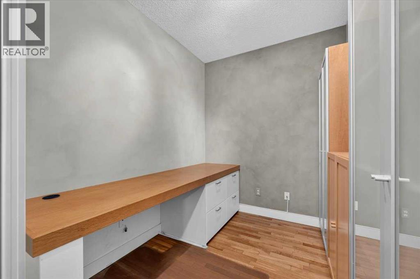
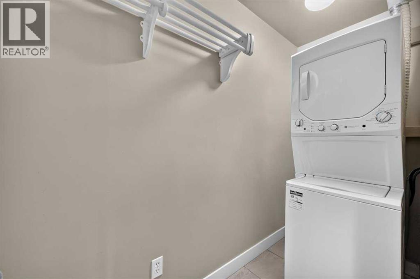
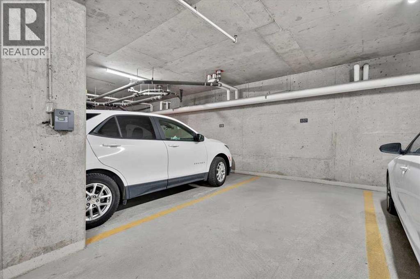
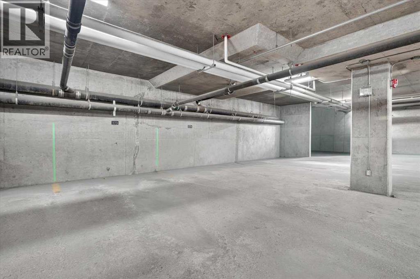
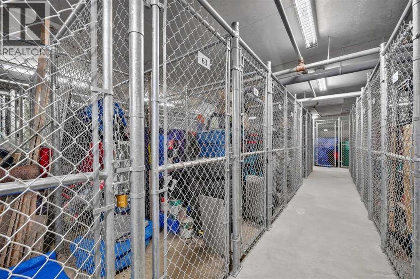
Fabulous one bedroom plus den unit including TWO titled, underground parking stalls in Xolo! Located in the heart of Mission, this stylish, contemporary unit offers an open plan, gleaming hardwood flooring and a neutral color palette throughout. Enjoy a thoughtful kitchen layout including a raised eating bar and stainless appliances. The living /dining room is a cozy, comfortable space and includes a corner gas fireplace. The master bedroom is spacious and complimented by custom wall to wall built-in cabinetry, his and hers closets and a 4-piece cheater ensuite. The office is ideal with it's built-in desk, functional wall cabinets and double sliding doors. Take in the views from your north facing balcony with barbeque gas hook up. This terrific unit offers in-suite laundry and storage combined with the added convenience of one assigned storage locker and 2 titled, underground parking stalls. The perfect location! Walking distance to restaurants, shopping, river pathways and downtown. A wonderful place to call home! (id:58070)
| Bathroom Total | 1 | Bedrooms Above Ground | 1 |
| Bedrooms Total | 1 | Appliances | Washer, Refrigerator, Dishwasher, Stove, Dryer, Garburator, Microwave Range Hood Combo, Window Coverings |
| Constructed Date | 2003 | Construction Style Attachment | Attached |
| Cooling Type | None | Exterior Finish | Stucco |
| Fireplace Present | Yes | Fireplace Total | 1 |
| Flooring Type | Carpeted, Hardwood, Tile | Heating Type | Baseboard Heaters |
| Stories Total | 4 | Size Interior | 791 Sqft |
| Total Finished Area | 791.25 Sqft | Type | Apartment |
| Underground |
| Acreage | No | Land Amenities | Park, Playground, Shopping |
| Size Total Text | Unknown | Zoning Description | M-h1 |
| Level | Type | Dimensions |
|---|---|---|
| Main Level | Living Room | 12.67 Ft x 12.00 Ft |
| Main Level | Kitchen | 9.50 Ft x 8.67 Ft |
| Main Level | Dining Room | 8.67 Ft x 8.00 Ft |
| Main Level | Primary Bedroom | 12.83 Ft x 9.08 Ft |
| Main Level | Den | 8.33 Ft x 6.83 Ft |
| Main Level | Laundry Room | 8.42 Ft x 3.33 Ft |
| Main Level | 4pc Bathroom | 9.75 Ft x 6.00 Ft |



