Request a Showing

    Description

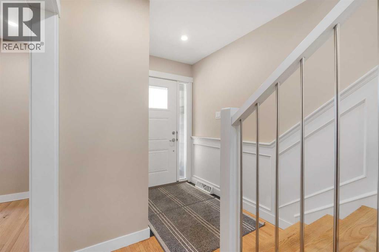
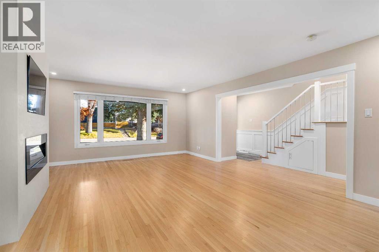
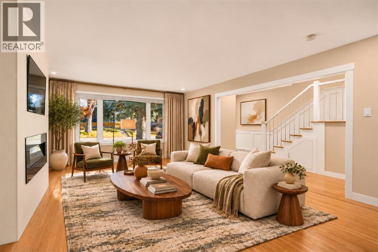
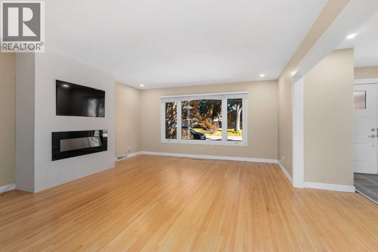
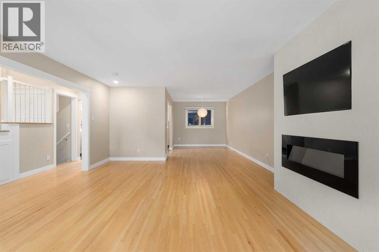
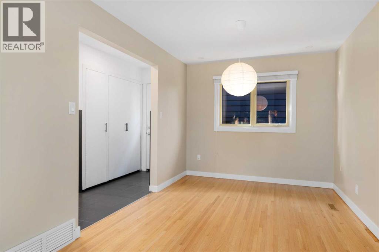
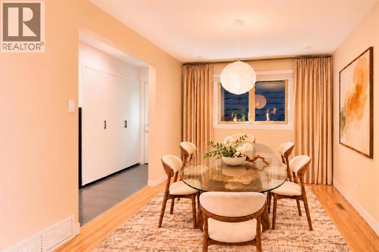
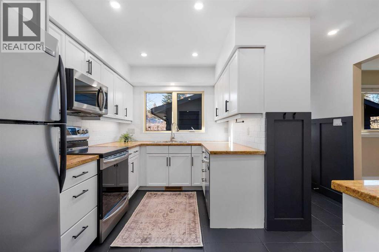
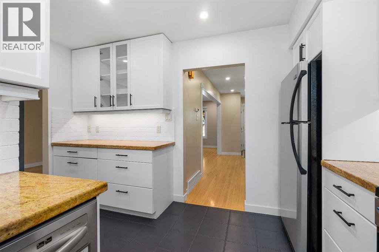
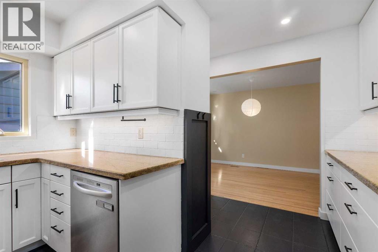
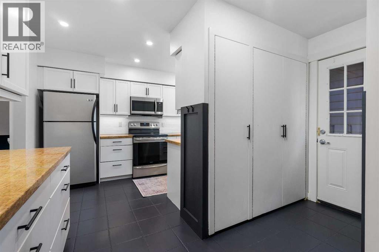
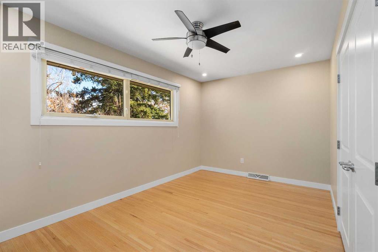
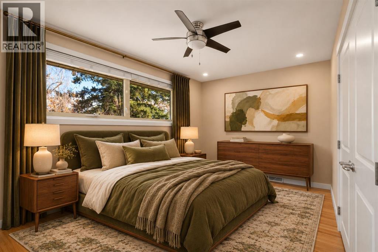
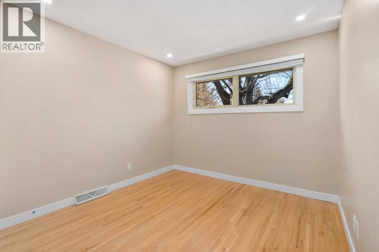
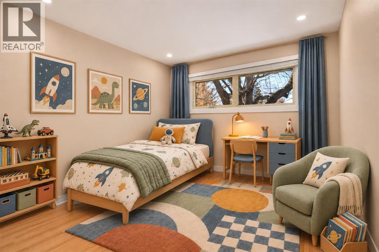
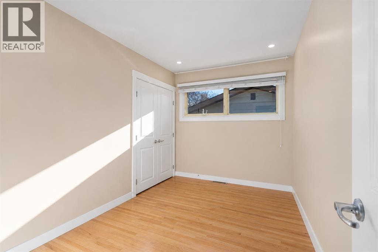
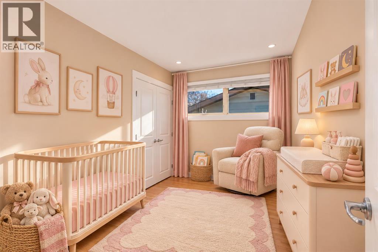
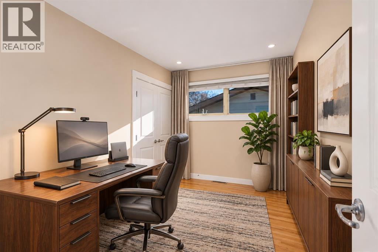
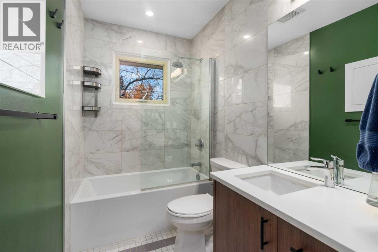
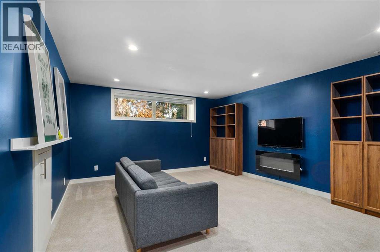
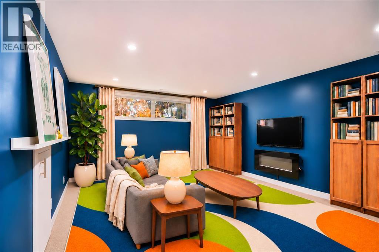
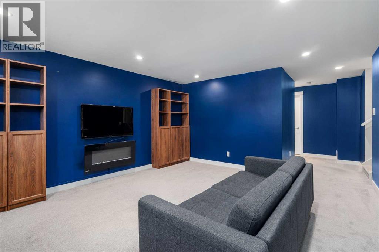
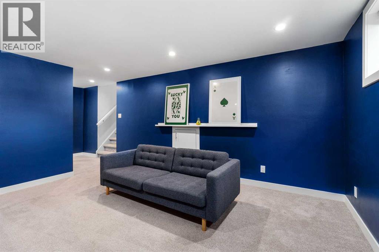
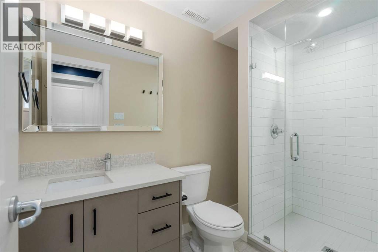
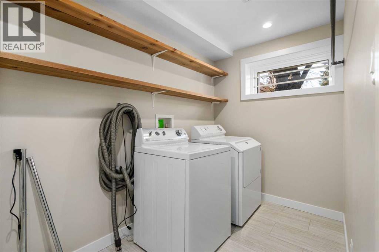
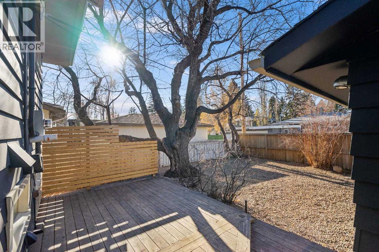
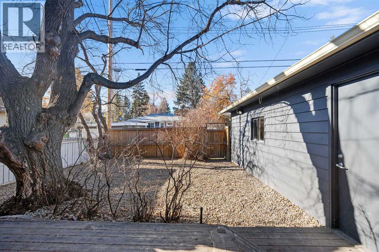
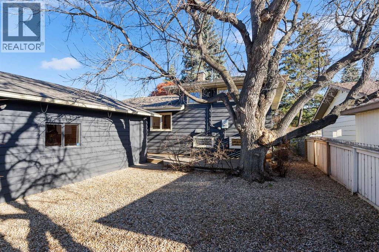
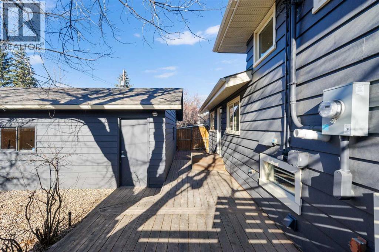
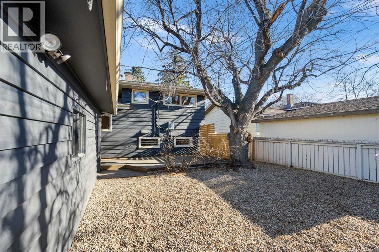
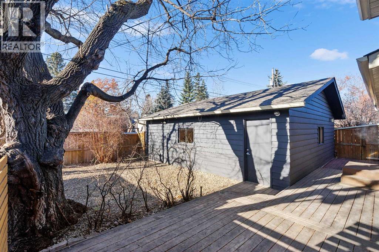
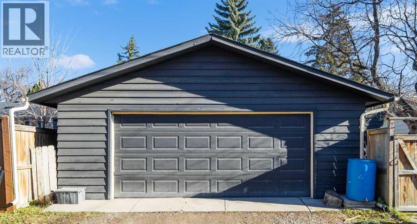
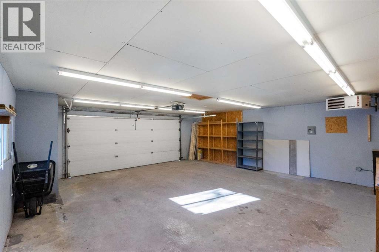
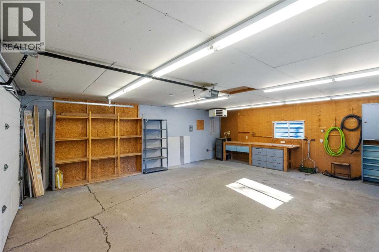
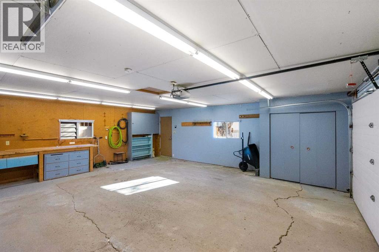
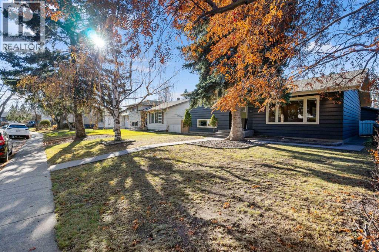
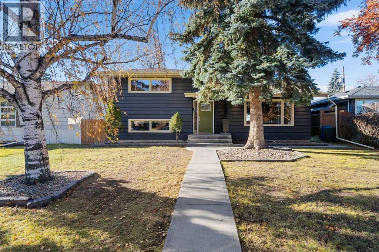
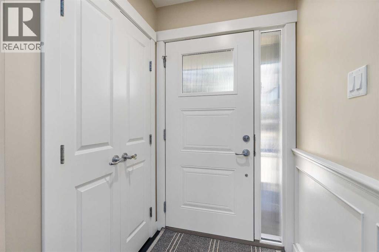
    Stunning, fully-updated home in popular West Haysboro! If you’re looking for turnkey, this is the one! Lovely curb appeal with newer charcoal-coloured exterior paint (2023) and a pop of fresh green on the front door to welcome you! Step into the foyer and experience all this home has to offer. Gorgeous natural oak hardwood flooring graces the main and upper levels. Fresh paint, upgraded millwork and recessed pot lights throughout. Spectacular living room with newer electric fireplace (2024) and huge window overlooking the front yard. Spacious dining area. Superb kitchen with loads of sparkling white cabinets, granite countertops, and some newer appliances (stove 2022, microwave 2026). A few steps up to the bedroom level reveals a generous primary bedroom and two additional bedrooms, along with a renovated main bath with a deep tub. Fabulous lower level with incredible family room featuring another electric fireplace, newer 3-piece bathroom (2019), and large laundry room. Massive crawl space for endless storage accessible from family room. All mechanicals have been upgraded: new furnace (2026), new hot water tank (2026), newer A/C (2022), newer electrical including 200 amp rough-in for hot tub (2019). Step out the back door and enjoy the stunning west-facing back yard with magnificent elder tree, expansive deck, privacy screen and low-maintenance landscaping. It’s like your very own urban oasis! Looking for the ultimate garage? How about oversized (26x24) and heated with a workshop and a new roof (2023)! This home really does have it all, and it’s located on a quiet street just steps to transit and shops. With great schools and a central location, West Haysboro is a wonderful place to call home. Honestly … just pack your bags and move on in! (id:58070)
    Property Features

    • MLS® Number A2356736
    • Price $739,900
    • Bedrooms: 3
    • Bathrooms: 2
    • Square Footage: 1367 sqft
    • Property Type: House
    • Community Name: Haysboro
    • Amenities Near By Park, Playground, Schools, Shopping
    • Features Treed, Back Lane, No Smoking Home, Level
    • Parking Space Total 2
    • Plan 9131hp
    • Structure Deck

    Buildings

    Bathroom Total 2 Bedrooms Above Ground 3
    Bedrooms Total 3 Appliances Washer, Refrigerator, Dishwasher, Stove, Dryer, Garburator, Microwave Range Hood Combo, Window Coverings, Garage Door Opener
    Architectural Style 3 Level Basement Development Finished
    Basement Type Partial (finished) Constructed Date 1959
    Construction Style Attachment Detached Cooling Type Central Air Conditioning
    Exterior Finish Wood Siding Fireplace Present Yes
    Fireplace Total 2 Flooring Type Carpeted, Ceramic Tile, Hardwood
    Foundation Type Poured Concrete Heating Fuel Natural Gas
    Heating Type Forced Air Size Interior 1367 Sqft
    Total Finished Area 1367 Sqft Type House

    Parking

    Detached Garage 2
    Garage
    Heated Garage
    Oversize

    Land

    Acreage No Fence Type Fence
    Land Amenities Park, Playground, Schools, Shopping Size Frontage 15.24 M
    Size Irregular 464.00 Size Total 464 M2|4,051 - 7,250 Sqft
    Size Total Text 464 M2|4,051 - 7,250 Sqft Zoning Description R-c1

    Rooms

    Level Type Dimensions
    Second Level Primary Bedroom 15.33 Ft x 11.75 Ft
    Second Level Bedroom 12.83 Ft x 9.83 Ft
    Second Level Bedroom 11.67 Ft x 8.00 Ft
    Second Level 4pc Bathroom 9.25 Ft x 4.83 Ft
    Lower Level Family Room 15.33 Ft x 13.83 Ft
    Lower Level 3pc Bathroom 9.00 Ft x 5.17 Ft
    Lower Level Laundry Room 10.08 Ft x 5.58 Ft
    Lower Level Furnace 7.92 Ft x 6.67 Ft
    Main Level Living Room 20.67 Ft x 15.17 Ft
    Main Level Dining Room 12.58 Ft x 9.33 Ft
    Main Level Kitchen 12.83 Ft x 12.08 Ft
    Address
    Scroll to Top