 Calgary


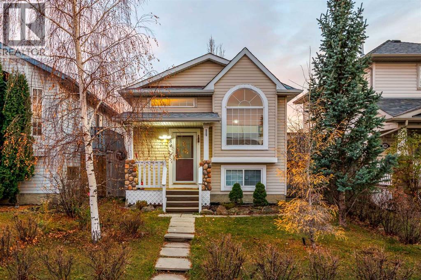
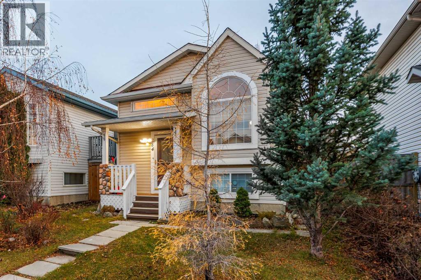
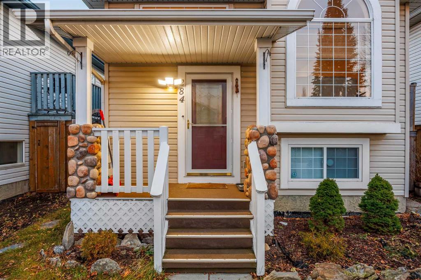
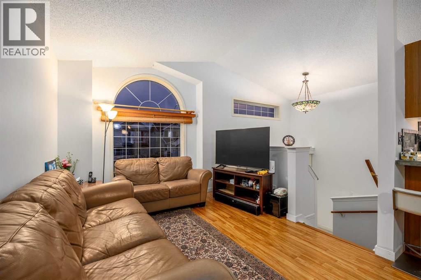
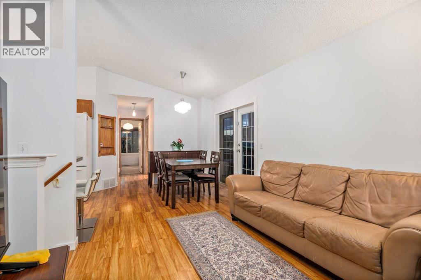
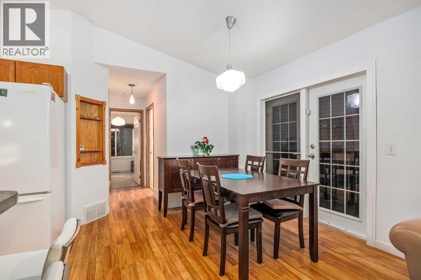
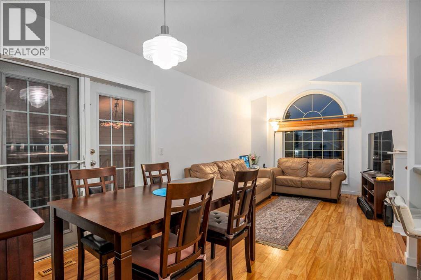
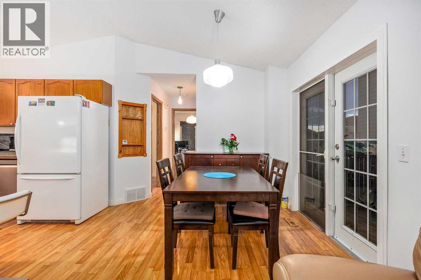
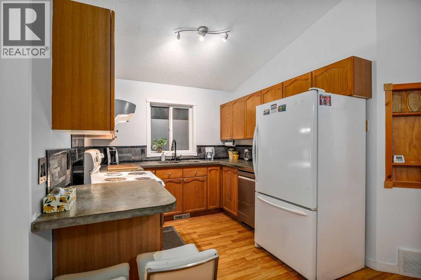
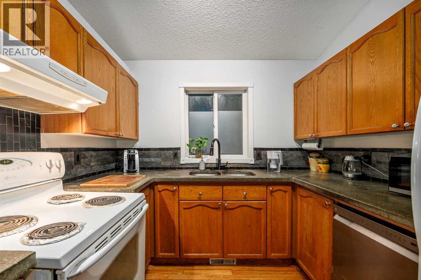
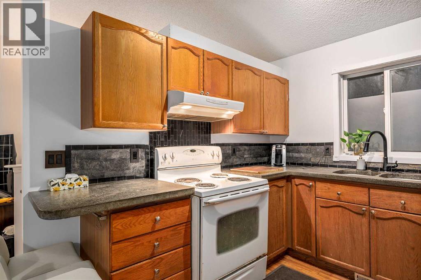
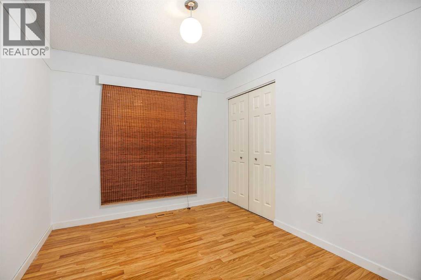
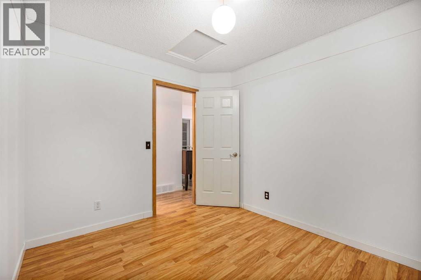
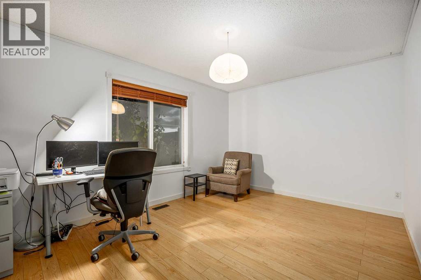
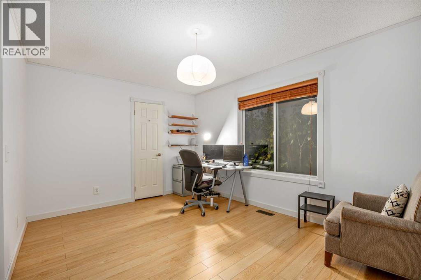
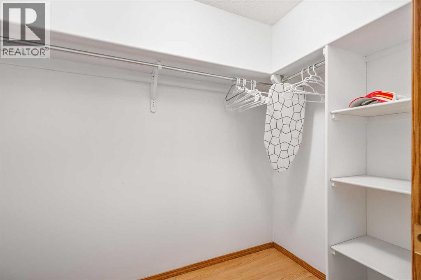
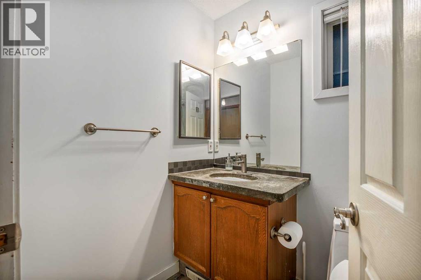
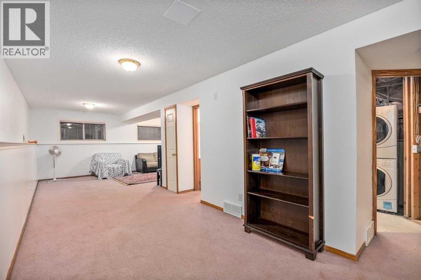
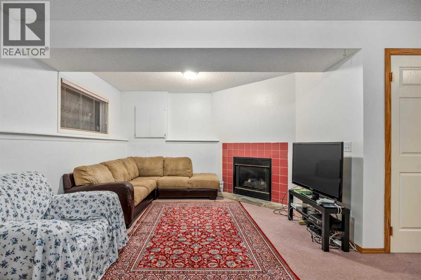
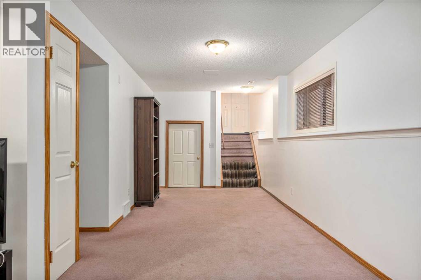
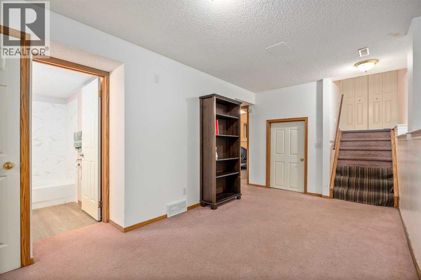
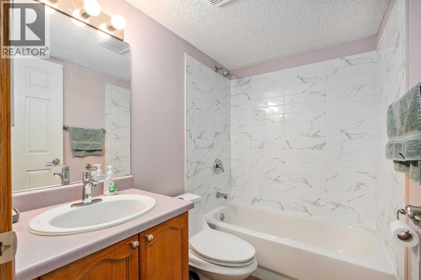
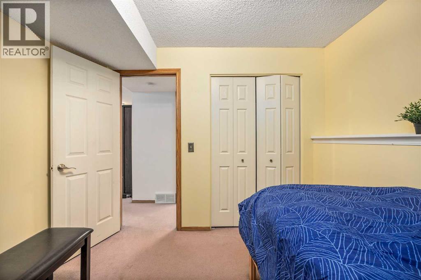
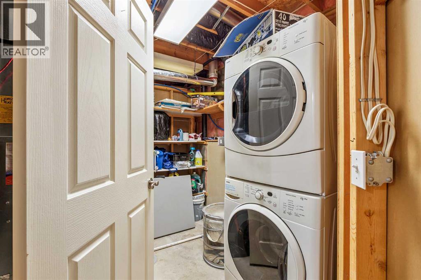
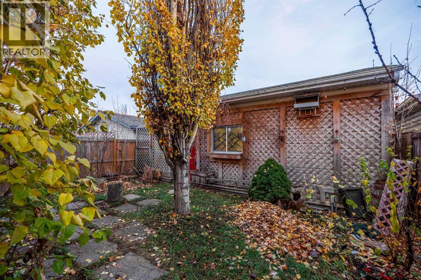
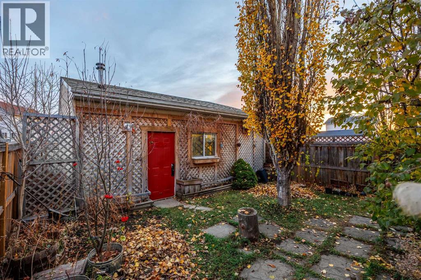
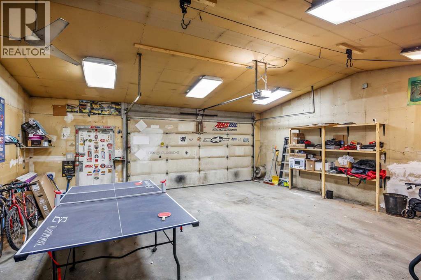
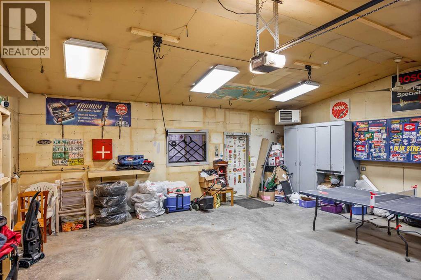
Welcome to this bright and spacious bi-level home in the desirable community of McKenzie Lake! Offering 1,425.24 sq. ft. of developed living space, this home features 3 bedrooms and 2 bathrooms, with plenty of windows throughout bringing in an abundance of natural light. The main level offers a welcoming living room with a large picture window and a roomy kitchen complete with ample cabinet storage, white and stainless steel appliances, and a double stainless steel sink with a window above. The upper level features two comfortable bedrooms with light-coloured laminate flooring that adds warmth and a welcoming feel to the home, along with a full bathroom. The developed basement provides additional living space with a cozy fireplace, a third bedroom, full bathroom, laundry area, and plenty of extra storage. Completing the property is a double detached garage located at the rear of the home. Enjoy added peace of mind with several recent updates, including a new roof and furnace in 2025, poly-B plumbing replacement in 2026, and fresh paint throughout completed just last week! Ideally situated in the established community of McKenzie Lake, this home is close to parks, schools, shopping, and everyday amenities, with convenient access to Deerfoot Trail, Stoney Trail, and major commuter routes. As an added bonus, the leather sofa and dining table and chair set can be included at no additional cost! Don't miss your opportunity to own this beautiful home in a fantastic location—book your showing today! (id:58070)
| Bathroom Total | 2 | Bedrooms Above Ground | 2 |
| Bedrooms Below Ground | 1 | Bedrooms Total | 3 |
| Appliances | Washer, Refrigerator, Range - Electric, Dishwasher, Dryer, Freezer, Hood Fan, Window Coverings, Garage Door Opener | Architectural Style | Bi-level |
| Basement Development | Finished | Basement Type | Full (finished) |
| Constructed Date | 1997 | Construction Material | Wood Frame |
| Construction Style Attachment | Detached | Cooling Type | None |
| Exterior Finish | Stone, Vinyl Siding | Fireplace Present | Yes |
| Fireplace Total | 1 | Flooring Type | Carpeted, Laminate, Tile |
| Foundation Type | Poured Concrete | Heating Type | Forced Air |
| Size Interior | 745 Sqft | Total Finished Area | 745.18 Sqft |
| Type | House |
| Detached Garage | 2 |
| Garage | |
| Heated Garage |
| Acreage | No | Fence Type | Fence |
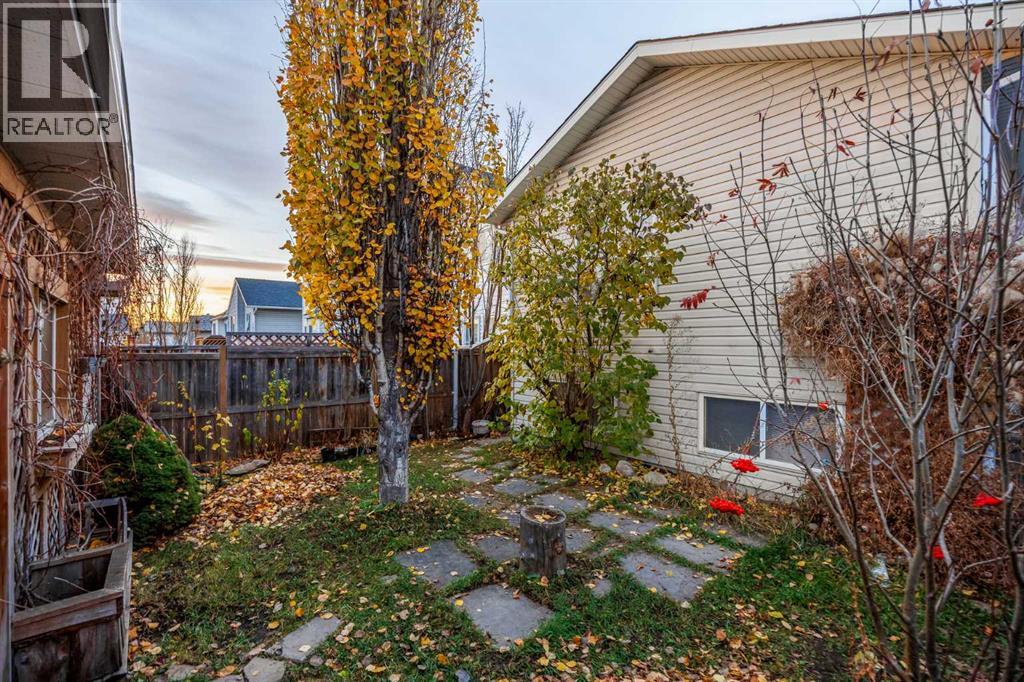
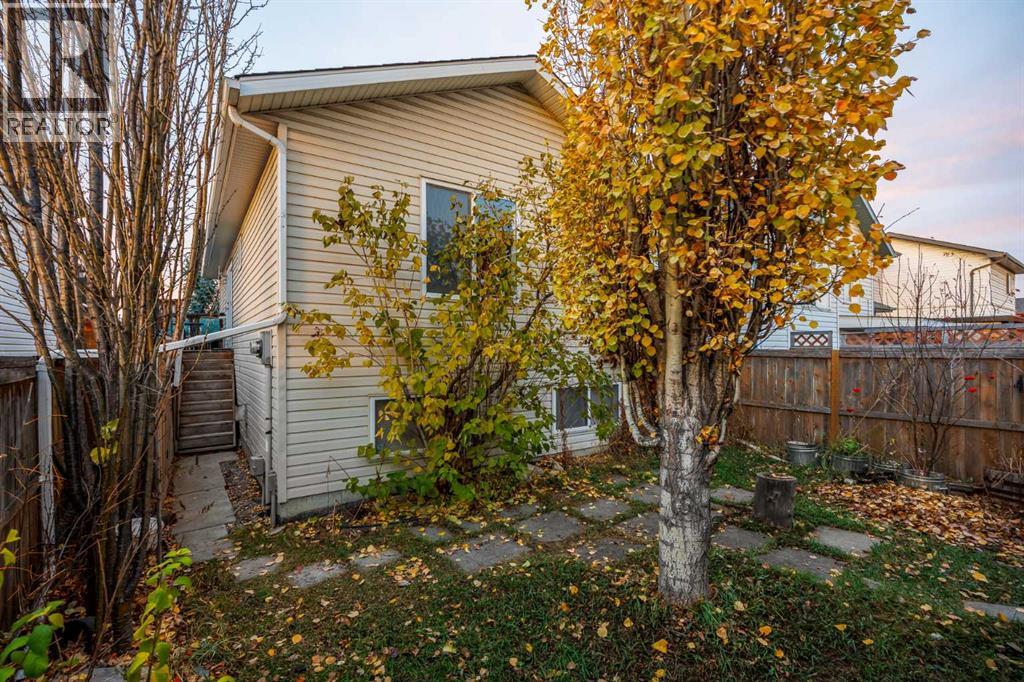
| Land Amenities | Park, Playground, Schools, Shopping | Landscape Features | Fruit Trees |
| Size Frontage | 9.2 M | Size Irregular | 313.00 |
| Size Total | 313 M2|0-4,050 Sqft | Size Total Text | 313 M2|0-4,050 Sqft |
| Zoning Description | R-c1n |
| Level | Type | Dimensions |
|---|---|---|
| Basement | 4pc Bathroom | 7.25 Ft x 4.92 Ft |
| Basement | Bedroom | 9.33 Ft x 9.25 Ft |
| Basement | Recreational, Games Room | 18.42 Ft x 28.17 Ft |
| Basement | Furnace | 8.75 Ft x 9.58 Ft |
| Main Level | 4pc Bathroom | 4.92 Ft x 7.92 Ft |
| Main Level | Bedroom | 10.25 Ft x 9.00 Ft |
| Main Level | Dining Room | 9.83 Ft x 10.75 Ft |
| Main Level | Kitchen | 9.17 Ft x 8.92 Ft |
| Main Level | Living Room | 10.42 Ft x 10.58 Ft |
| Main Level | Primary Bedroom | 14.17 Ft x 11.58 Ft |



