Request a Showing

    Description

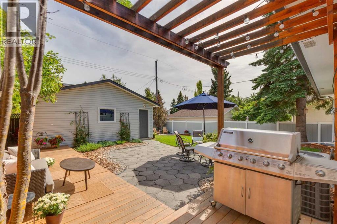
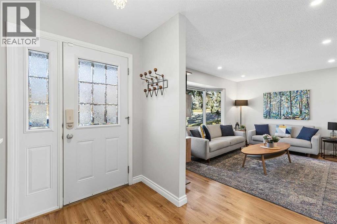
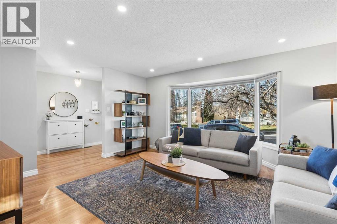
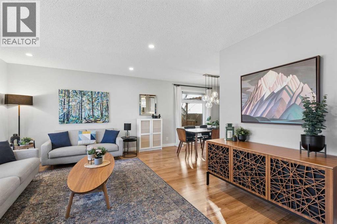
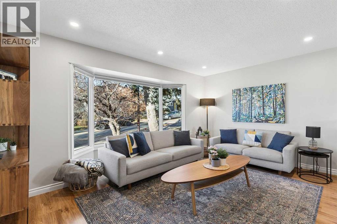
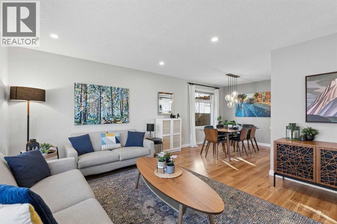
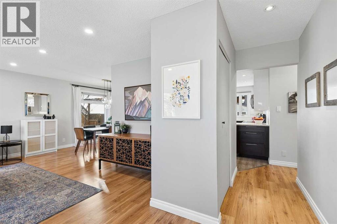
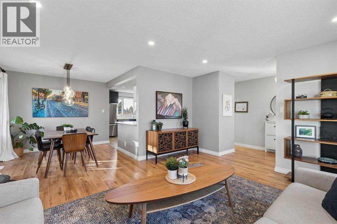
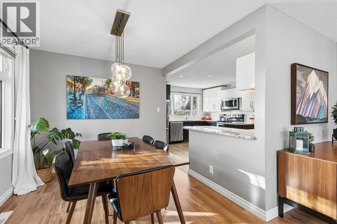
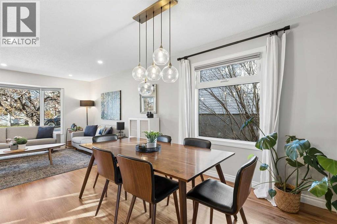
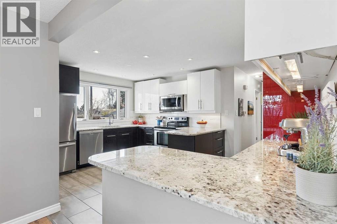
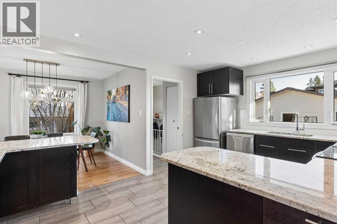
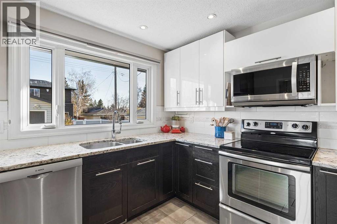
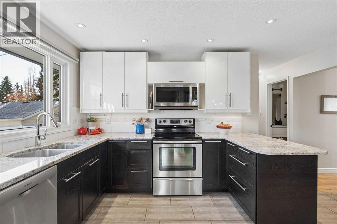
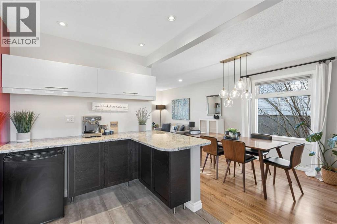
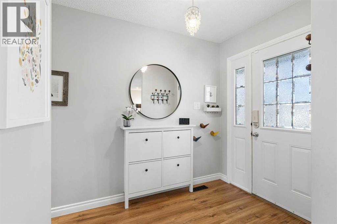
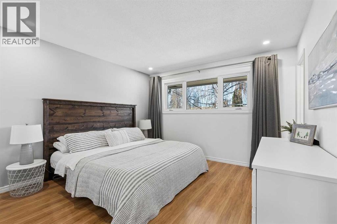
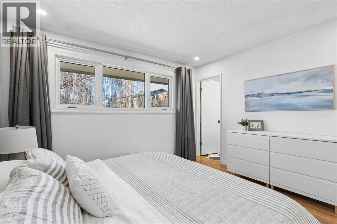
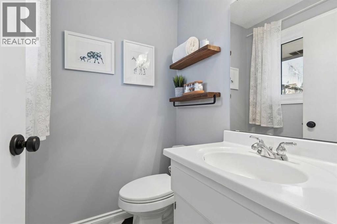
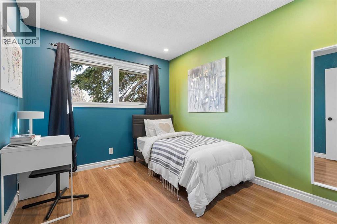
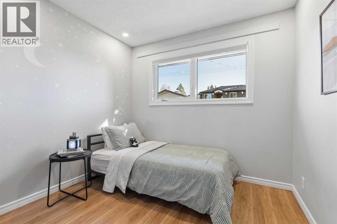
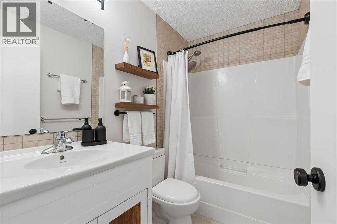
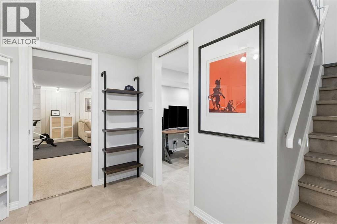
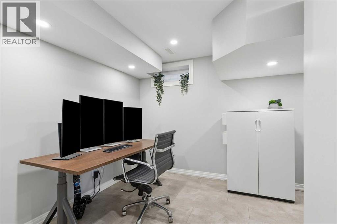
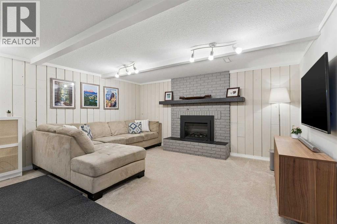
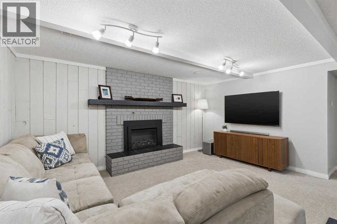
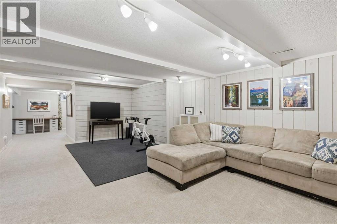
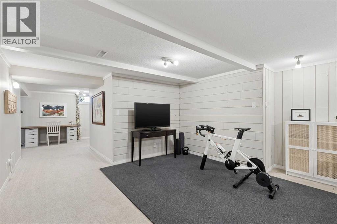
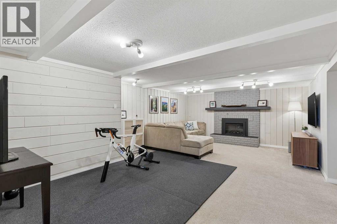
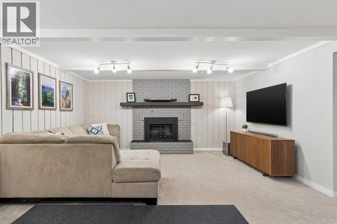
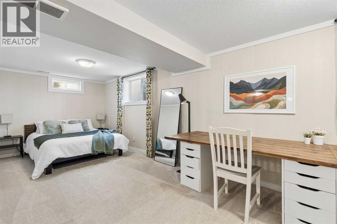
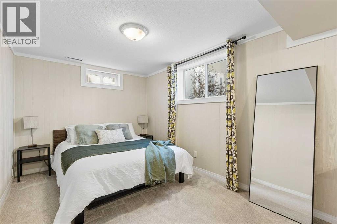
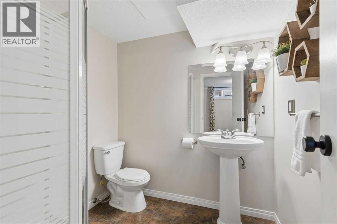
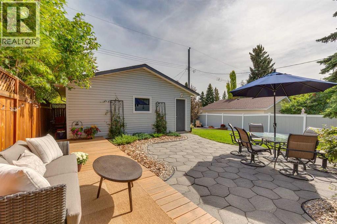
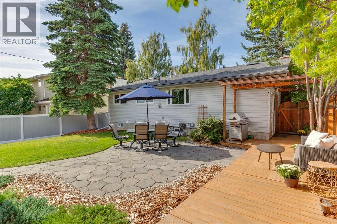
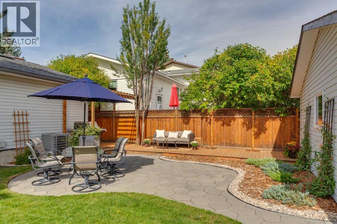
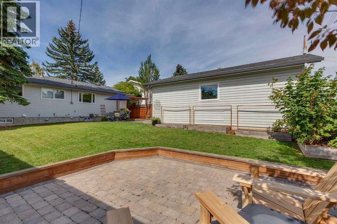
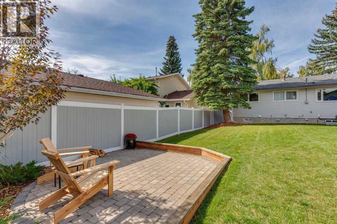
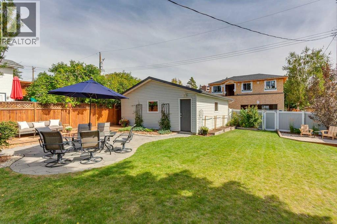
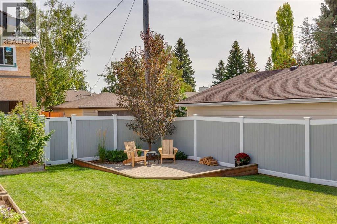
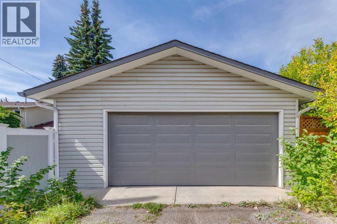
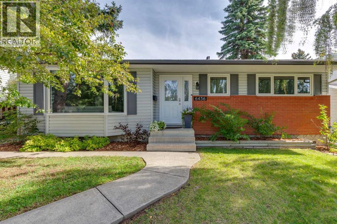
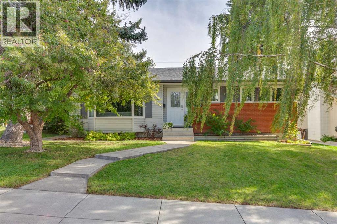
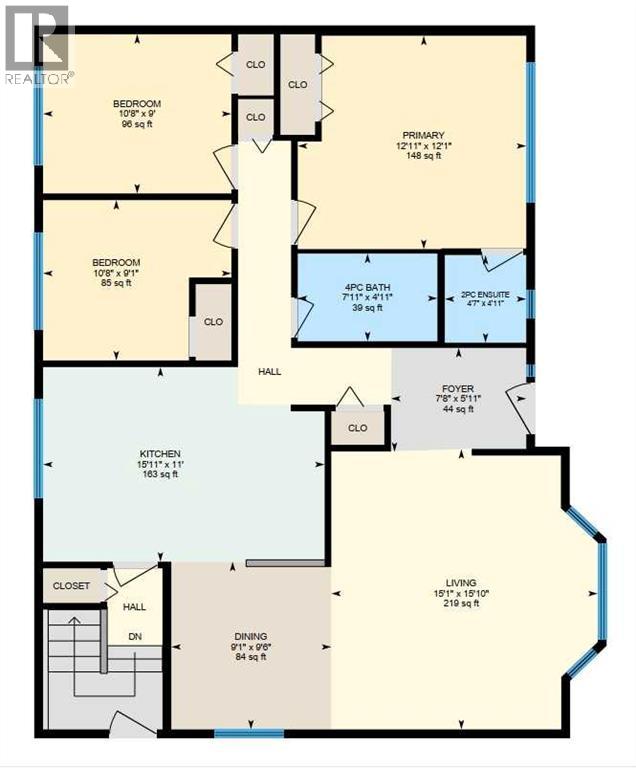
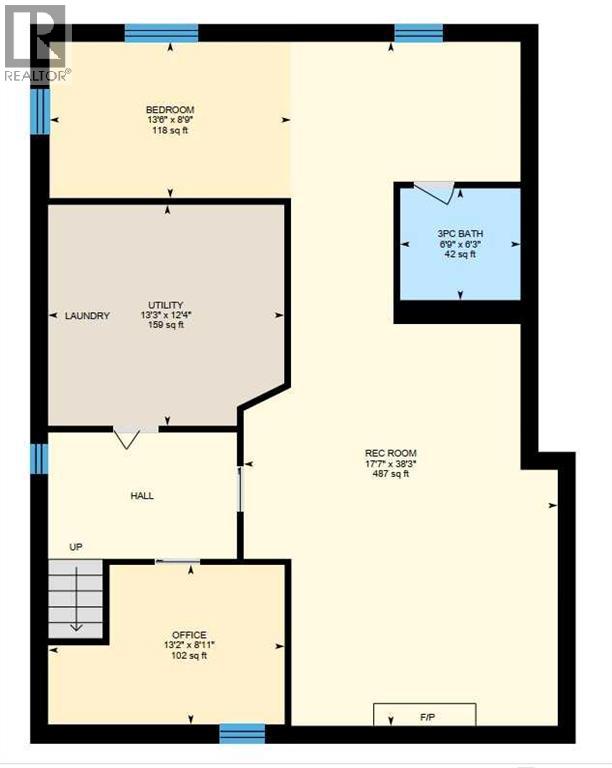
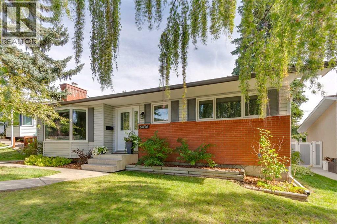
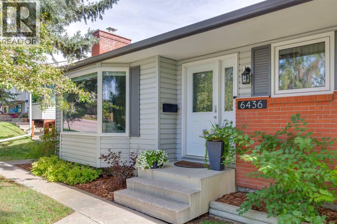
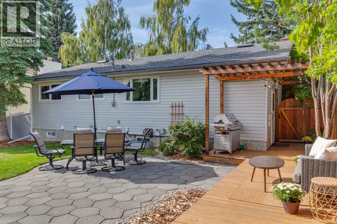
    Meet “Sienna” – A stunning, move-in-ready bungalow in the heart of Silver Springs!Beautifully updated and full of charm, this 4-bedroom, 2.5-bathroom home is perfectly situated on a quiet, tree-lined street in one of Calgary’s most established neighbourhoods.From the moment you arrive, you'll appreciate the home's inviting curb appeal. Step inside to a spacious entryway that welcomes you into a bright and inviting living room, where a large bay window frames lovely views of the tree-lined street. The adjoining dining room flows seamlessly into the updated kitchen, featuring granite countertops, stainless steel appliances, abundant cabinetry, and generous counter space.Down the hall, you'll find three well-appointed bedrooms, including a spacious primary retreat with its own convenient 2-piece ensuite. An updated main bathroom with tub and shower combo completes the main level. Central air conditioning ensures comfort throughout the warmer months.The fully developed lower level offers even more room to relax and unwind. A generous recreation room features a cozy electric fireplace, while exposed ceiling beams and painted wall panelling add warmth and character to the space. A fourth bedroom, dedicated office, and full bathroom provide excellent flexibility for guests, family, or working from home.Step outside to discover a beautifully landscaped backyard designed for both entertaining and everyday enjoyment. A spacious deck with pergola, inviting stone patio, mature trees, and garden beds create a wonderful outdoor retreat, perfect for summer gatherings or quiet evenings at home. A double detached garage completes this fantastic property.Located in the sought-after community of Silver Springs, you'll enjoy exceptional access to parks, pathways, schools, shopping, and everyday amenities.Beautifully updated, thoughtfully maintained, and ready to welcome its next owners – Sienna is a home you won't want to miss! (id:58070)
    Property Features

    • MLS® Number A2356784
    • Price $725,000
    • Bedrooms: 4
    • Bathrooms: 3
    • Square Footage: 1189 sqft
    • Property Type: House
    • Community Name: Silver Springs
    • Amenities Near By Park, Playground, Schools, Shopping
    • Features See Remarks, Back Lane, Pvc Window, Closet Organizers
    • Parking Space Total 2
    • Plan 1210lk
    • Structure Deck

    Buildings

    Bathroom Total 3 Bedrooms Above Ground 3
    Bedrooms Below Ground 1 Bedrooms Total 4
    Appliances Washer, Refrigerator, Dishwasher, Stove, Dryer, Freezer, Microwave Range Hood Combo, Window Coverings, Garage Door Opener Architectural Style Bungalow
    Basement Development Finished Basement Type Full (finished)
    Constructed Date 1972 Construction Material Wood Frame
    Construction Style Attachment Detached Cooling Type Central Air Conditioning
    Exterior Finish Brick, Vinyl Siding Fireplace Present Yes
    Fireplace Total 1 Flooring Type Carpeted, Laminate, Tile, Vinyl
    Foundation Type Poured Concrete Half Bath Total 1
    Heating Fuel Natural Gas Heating Type Forced Air
    Stories Total 1 Size Interior 1189 Sqft
    Total Finished Area 1188.53 Sqft Type House

    Parking

    Detached Garage 2

    Land

    Acreage No Fence Type Fence
    Land Amenities Park, Playground, Schools, Shopping Landscape Features Garden Area, Landscaped
    Size Depth 33.51 M Size Frontage 16.19 M
    Size Irregular 541.00 Size Total 541 M2|4,051 - 7,250 Sqft
    Size Total Text 541 M2|4,051 - 7,250 Sqft Zoning Description R-c1

    Rooms

    Level Type Dimensions
    Basement 3pc Bathroom 6.75 Ft x 6.25 Ft
    Basement Bedroom 13.50 Ft x 8.75 Ft
    Basement Office 13.17 Ft x 8.92 Ft
    Basement Recreational, Games Room 17.58 Ft x 38.25 Ft
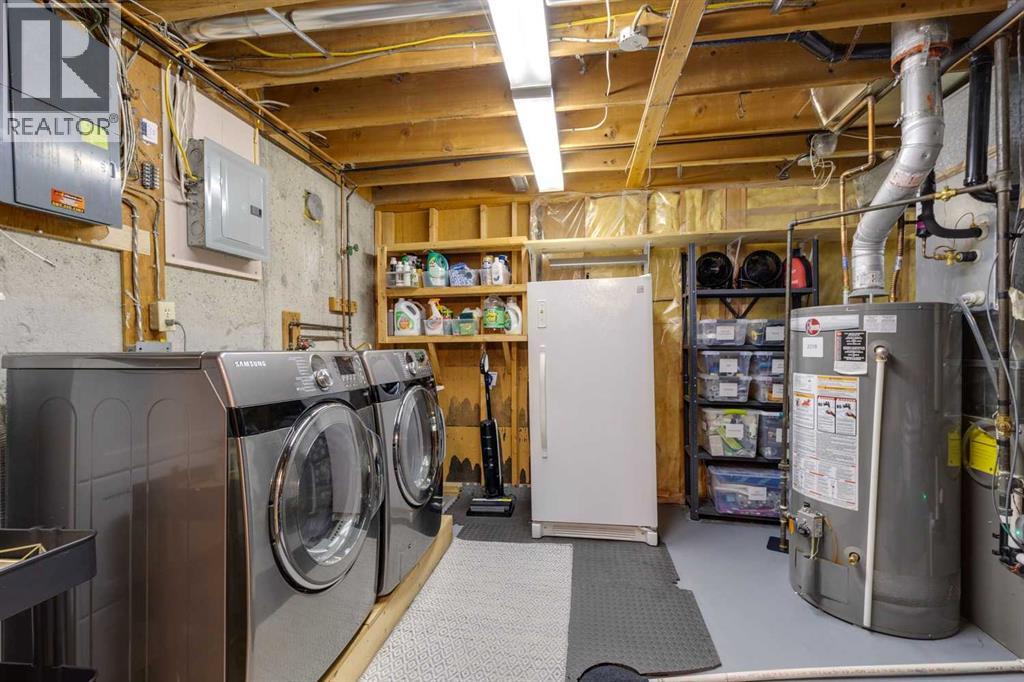
    Basement Furnace 13.25 Ft x 12.33 Ft
    Main Level 2pc Bathroom 4.58 Ft x 4.92 Ft
    Main Level 4pc Bathroom 7.92 Ft x 4.92 Ft
    Main Level Bedroom 10.67 Ft x 9.00 Ft
    Main Level Bedroom 10.67 Ft x 9.08 Ft
    Main Level Dining Room 9.08 Ft x 9.50 Ft
    Main Level Foyer 7.67 Ft x 5.92 Ft
    Main Level Kitchen 15.92 Ft x 11.00 Ft
    Main Level Primary Bedroom 12.92 Ft x 12.08 Ft
    Main Level Living Room 15.08 Ft x 15.83 Ft
    Address
    Scroll to Top