 Calgary


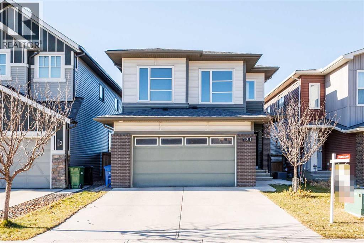
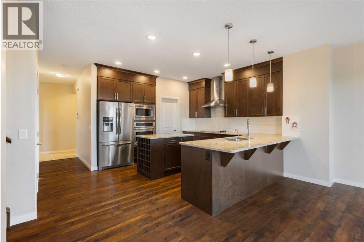
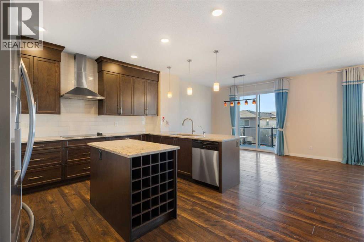
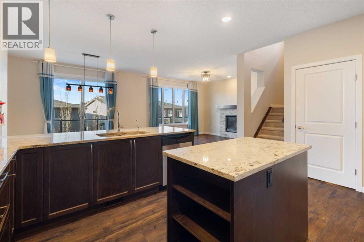
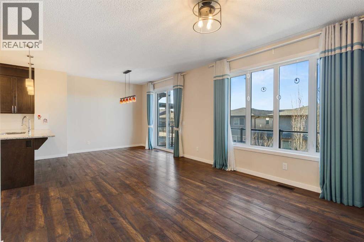
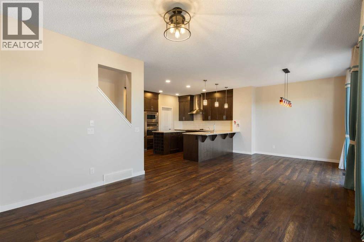
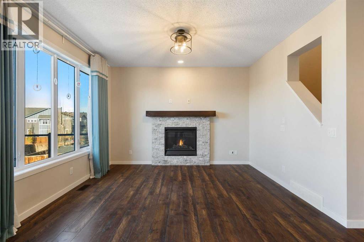
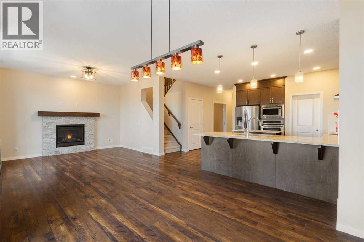
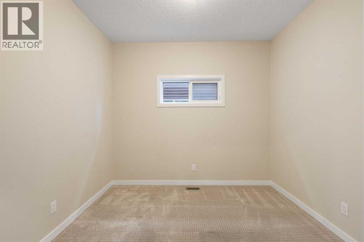
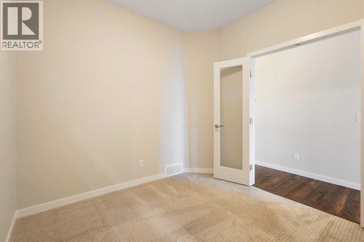
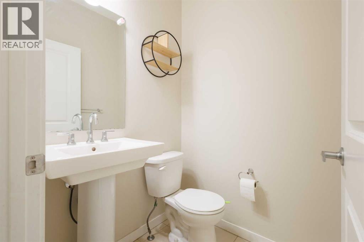
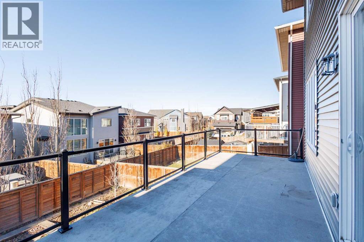
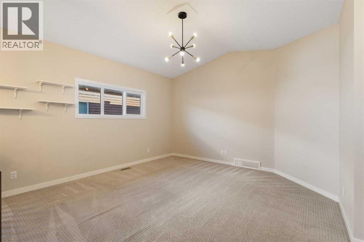
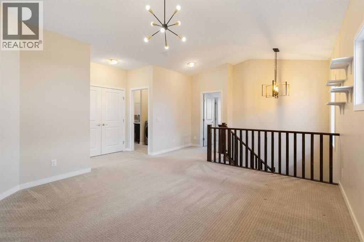
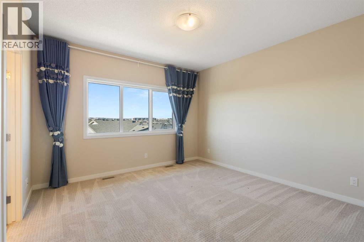
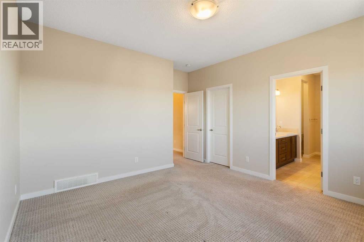
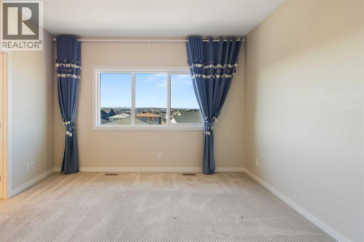
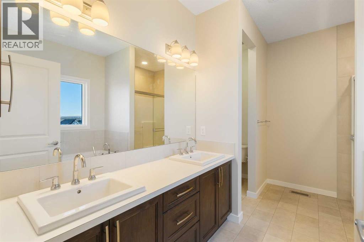
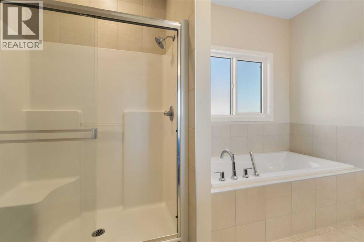
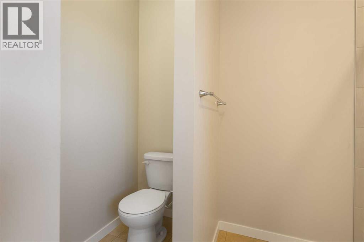
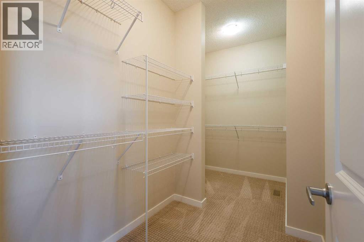
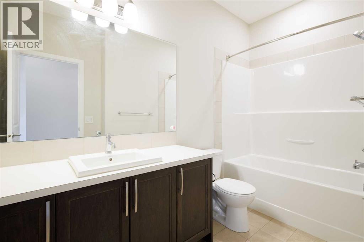
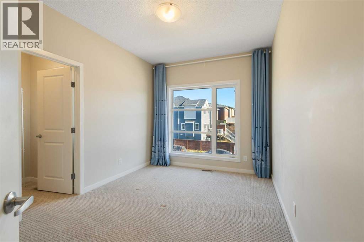
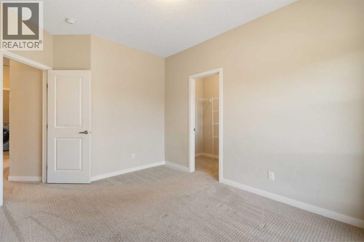
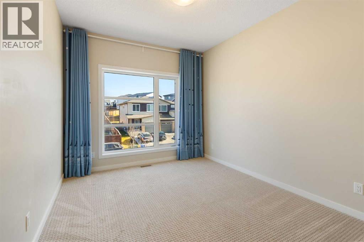
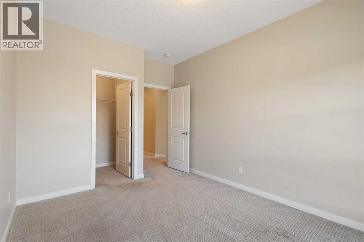
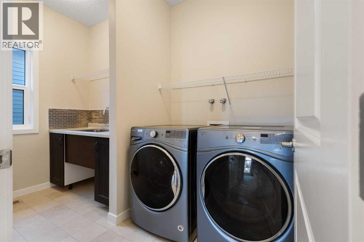
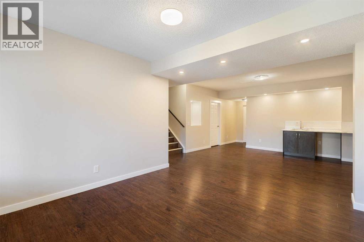
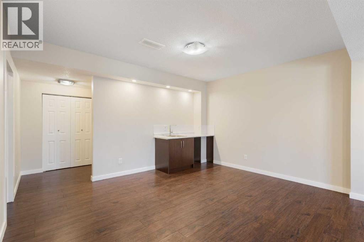
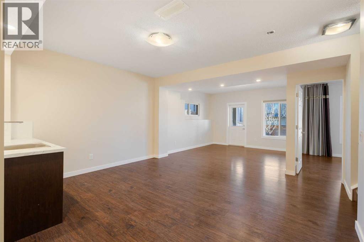
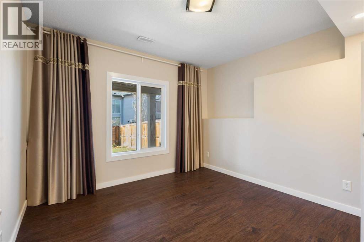
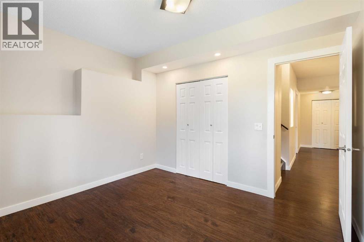
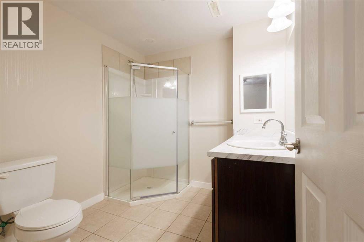
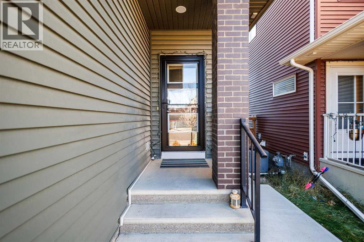
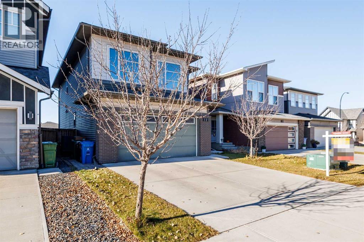
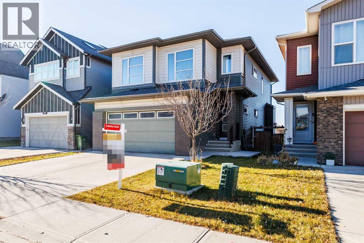
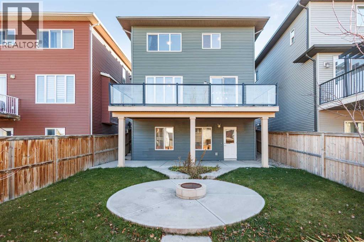
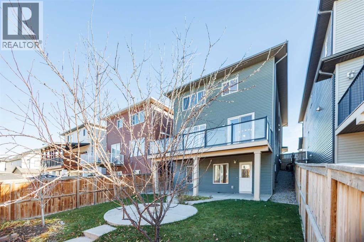
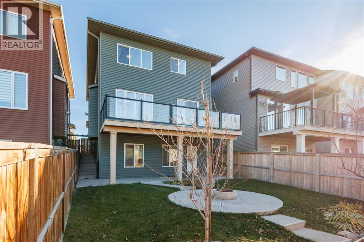
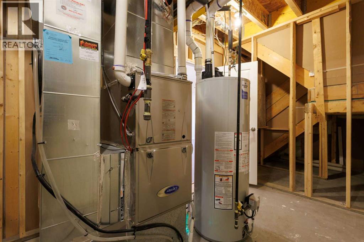
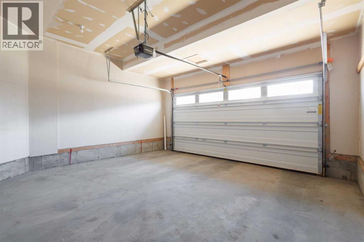
Welcome to 131 Carringvue Street NW – a 2017-built 2-storey in mature Carrington, offering 2,232 sq.ft. RMS above grade plus an 808 sq.ft. finished walkout basement (3,041 sq.ft. total living area). 9' ceilings on the main, central A/C, new hot water tank (2026), and double attached garage.The main floor is truly open-concept: a chef's kitchen with dark wood cabinets, granite counters, stainless appliances including a NEW dishwasher (2026), built-in wall oven, pantry, and a large island with wine storage, flowing into the dining area and living room with a stone gas fireplace and hardwood throughout. Sliding doors open to an oversized deck (10'1" x 25'4") with glass railing. A main-floor den/office with French door and a 2-pc bath complete the level.Upstairs offers a family room, laundry room, and 3 bedrooms including a primary suite with a walk-in closet and a 5-piece ensuite, plus a 4-piece bath.Below, the WALKOUT basement is built for family living: a rec room with a wet bar, a 4th bedroom, and a 3-pc bath – with full-size windows, a separate entrance, and a covered patio to a fenced yard with fire pit.Close to parks, pathways, shopping, and quick access to Stoney Trail. A newer home in an established community, ready for three generations under one roof. (id:58070)
| Bathroom Total | 4 | Bedrooms Above Ground | 3 |
| Bedrooms Below Ground | 1 | Bedrooms Total | 4 |
| Appliances | Cooktop - Electric, Dishwasher, Oven, Humidifier, Hood Fan, Window Coverings, Washer & Dryer | Basement Development | Finished |
| Basement Features | Separate Entrance, Walk Out | Basement Type | Full (finished) |
| Constructed Date | 2017 | Construction Style Attachment | Detached |
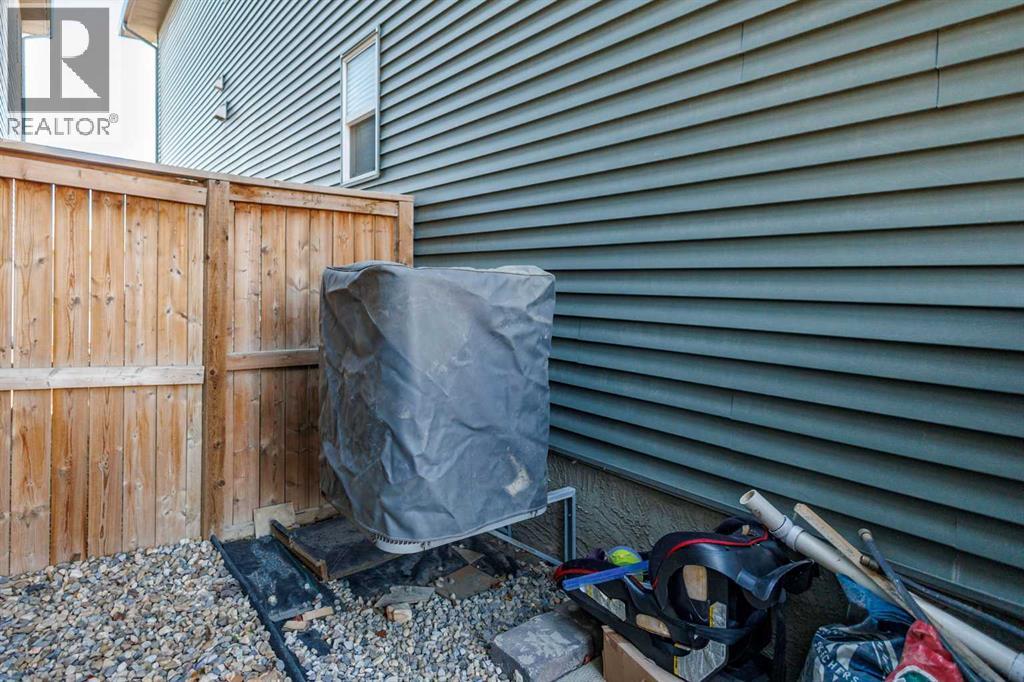
| Cooling Type | Central Air Conditioning | Exterior Finish | Vinyl Siding |
| Flooring Type | Carpeted, Laminate | Foundation Type | Poured Concrete |
| Half Bath Total | 1 | Heating Type | Central Heating |
| Stories Total | 2 | Size Interior | 2232 Sqft |
| Total Finished Area | 2232.39 Sqft | Type | House |
| Attached Garage | 2 |
| Acreage | No | Fence Type | Fence |
| Land Amenities | Playground, Shopping | Landscape Features | Landscaped |
| Size Frontage | 35.54 M | Size Irregular | 386.00 |
| Size Total | 386 M2|4,051 - 7,250 Sqft | Size Total Text | 386 M2|4,051 - 7,250 Sqft |
| Zoning Description | R-c2 |
| Level | Type | Dimensions |
|---|---|---|
| Second Level | Laundry Room | 5.42 Ft x 10.58 Ft |
| Second Level | Primary Bedroom | 13.00 Ft x 12.67 Ft |
| Second Level | Bedroom | 12.67 Ft x 9.58 Ft |
| Second Level | Bedroom | 12.17 Ft x 10.00 Ft |
| Second Level | Other | 5.50 Ft x 11.83 Ft |
| Second Level | 4pc Bathroom | 6.00 Ft x 10.33 Ft |
| Second Level | 5pc Bathroom | 8.67 Ft x 11.83 Ft |
| Basement | Other | 12.08 Ft x 10.75 Ft |
| Basement | Bedroom | 12.00 Ft x 10.50 Ft |
| Basement | 3pc Bathroom | 7.25 Ft x 7.83 Ft |
| Lower Level | Furnace | 8.17 Ft x 19.67 Ft |
| Main Level | Living Room | 9.00 Ft x 12.75 Ft |
| Main Level | Kitchen | 12.00 Ft x 11.83 Ft |
| Main Level | Dining Room | 9.67 Ft x 11.00 Ft |
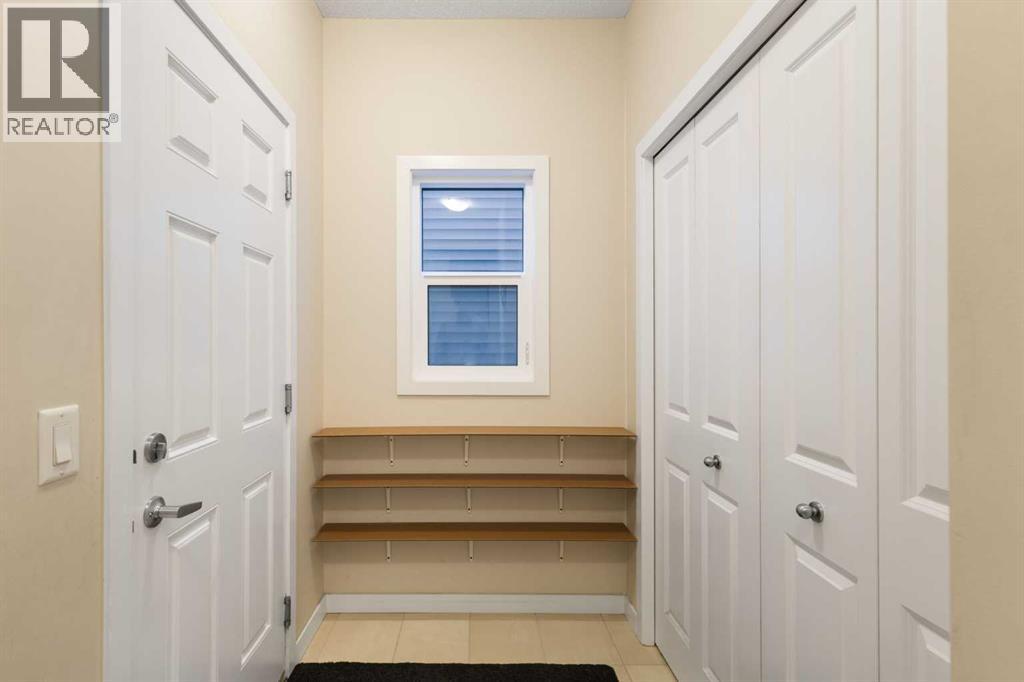
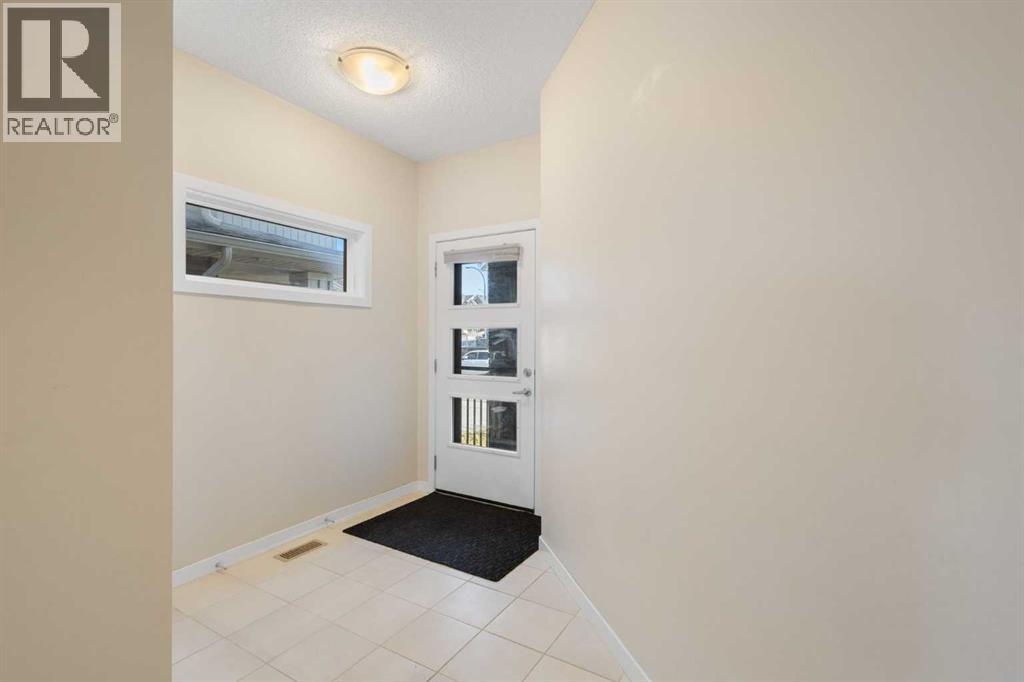
| Main Level | Foyer | 4.58 Ft x 7.58 Ft |
| Main Level | Family Room | 14.00 Ft x 14.50 Ft |
| Main Level | Recreational, Games Room | 12.08 Ft x 11.83 Ft |
| Main Level | Den | 9.17 Ft x 10.00 Ft |
| Main Level | Other | 4.58 Ft x 6.42 Ft |
| Main Level | 2pc Bathroom | 4.58 Ft x 4.75 Ft |
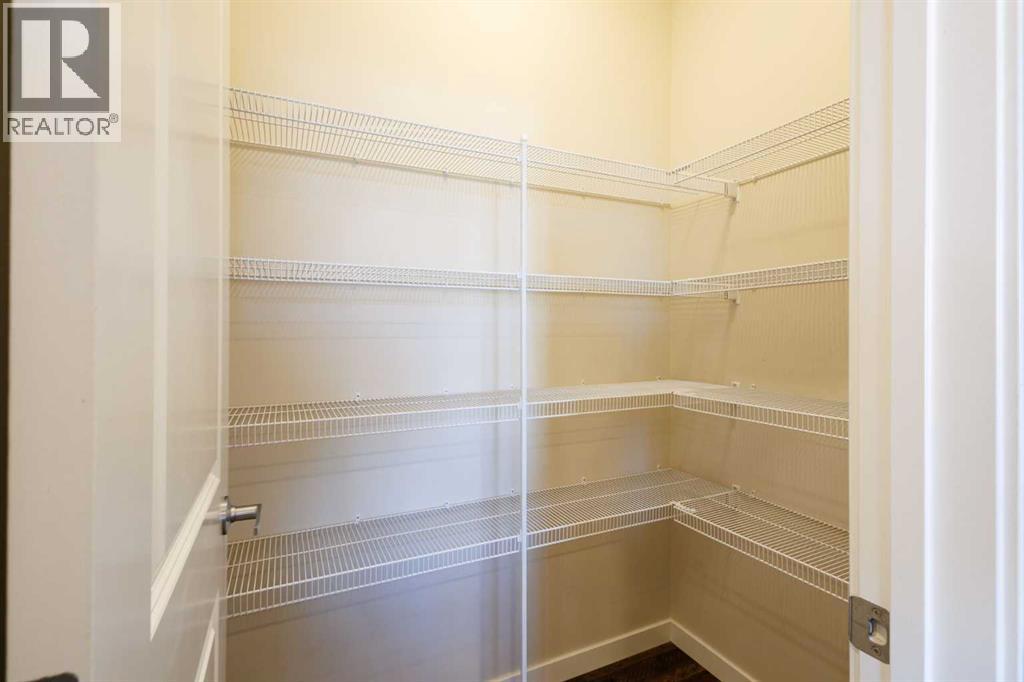
| Main Level | Pantry | 3.75 Ft x 5.42 Ft |



