 Airdrie


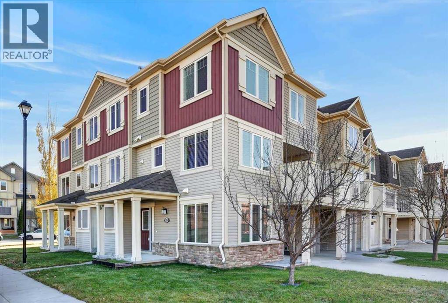
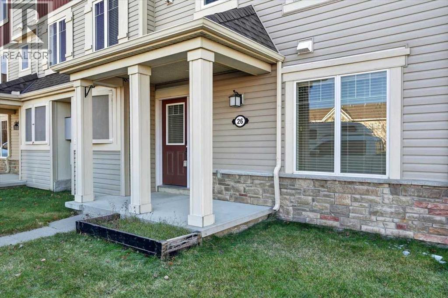
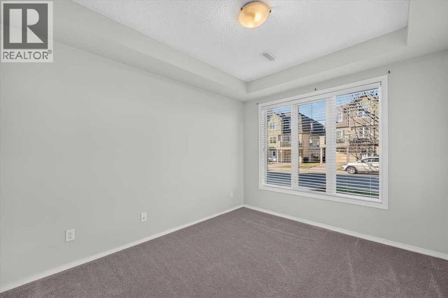
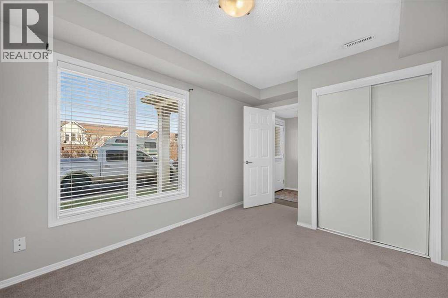
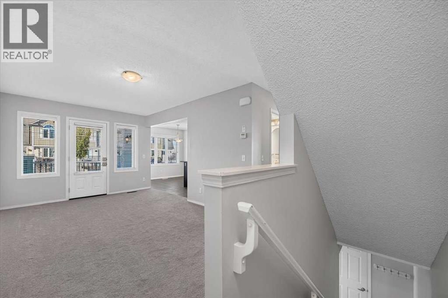
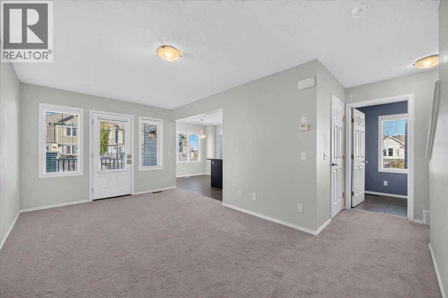
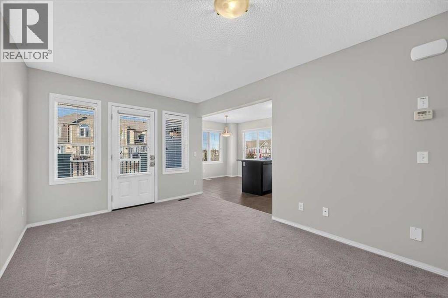
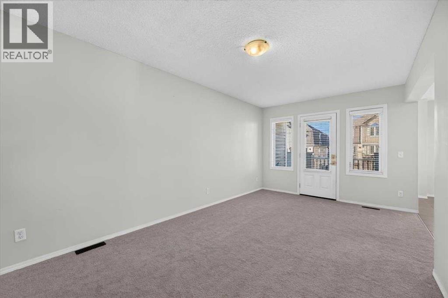
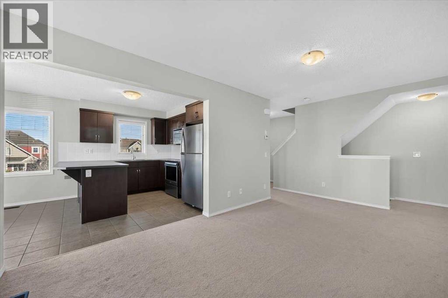
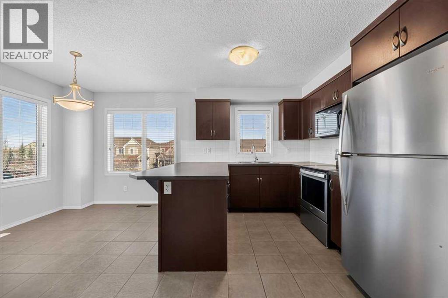
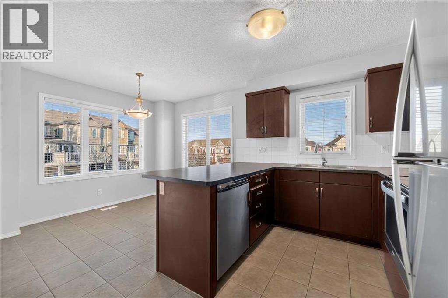
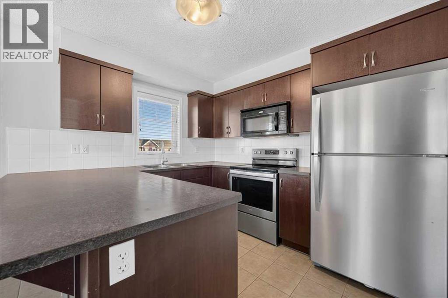
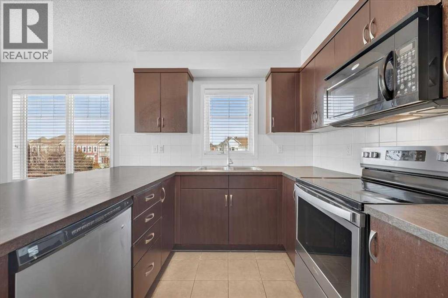
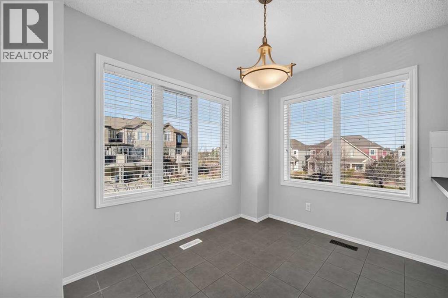
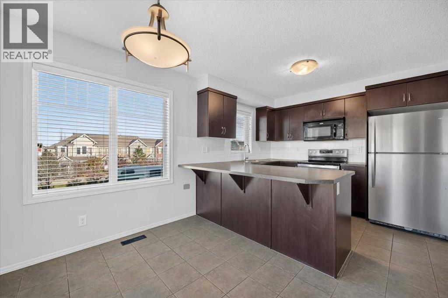
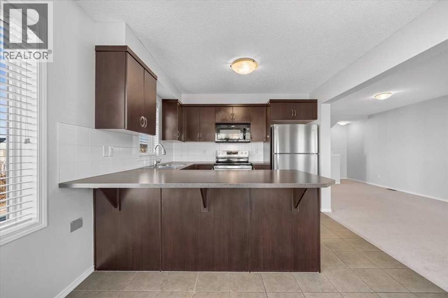
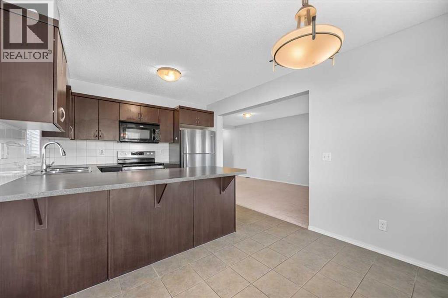
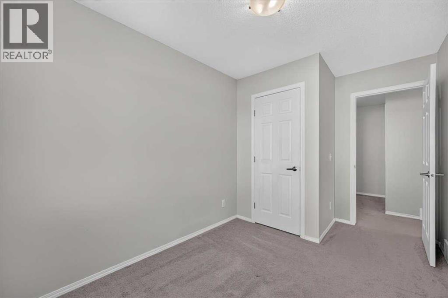
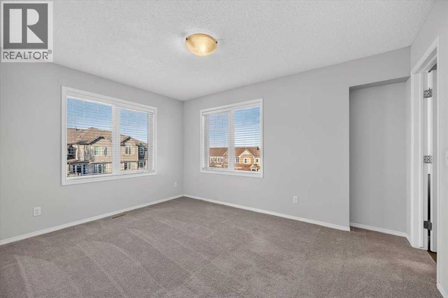
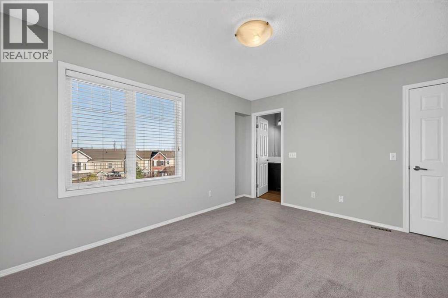
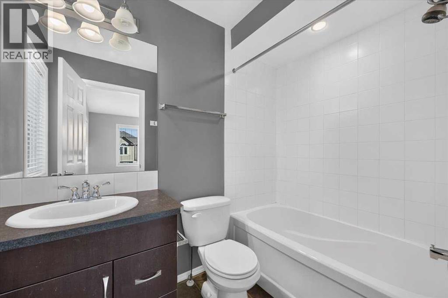
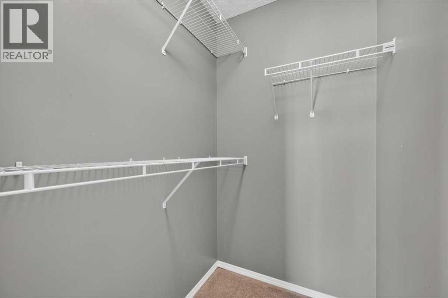
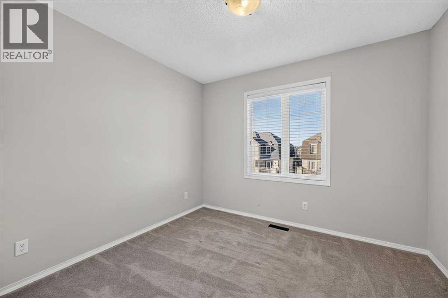
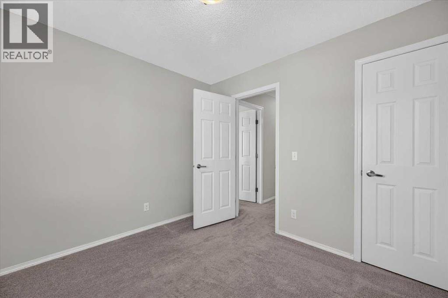
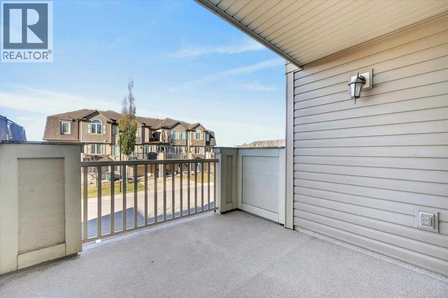
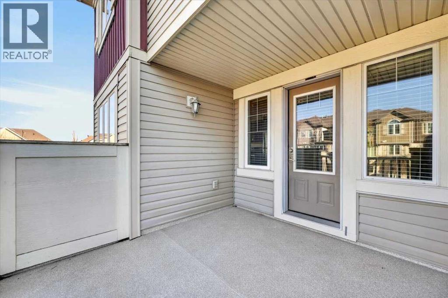
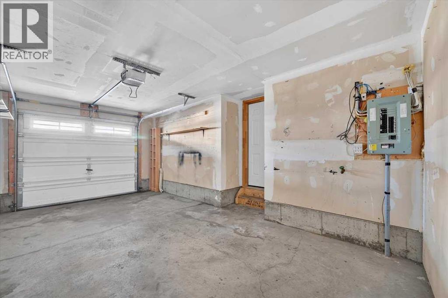
NO CONDO FEES, UNBEATABLE VALUE & A PRIME AIRDRIE LOCATION! Welcome to this stunning 4 bedroom, 2.5 bathroom corner-lot townhome perfectly situated directly across from a peaceful walking path and community park area. Built by Mattamy Homes, this beautiful 3 storey, The "Winden" model offers massive square footage, a fantastic price point, and complete worry-free living. The bright, open-concept main living areas are flooded with an abundance of natural light from expansive corner-lot windows, creating an incredibly warm and inviting atmosphere. The heart of the home features a beautiful kitchen with a modern flare, boasting striking espresso maple stained cabinets, a massive breakfast bar, and a dedicated dining space that flows seamlessly onto your private 2nd level balcony. Transition effortlessly into the cozy family room, the perfect space to unwind from work. The lower level contains a highly versatile 4th bedroom, ideal for a private home office. Upstairs, the top floor hosts a peaceful primary suite with a 4-piece ensuite, plus two additional bedrooms. Updates include the ultimate peace of mind with a newer hot water tank, new carpets, and upgraded appliances, all replaced within the last 3 years! Complete with a single attached garage and an unbeatable Airdrie location close to amenities. Book your tour today! (id:58070)
| Bathroom Total | 3 | Bedrooms Above Ground | 3 |
| Bedrooms Below Ground | 1 | Bedrooms Total | 4 |
| Appliances | Washer, Refrigerator, Dishwasher, Stove, Microwave Range Hood Combo, Window Coverings, Garage Door Opener | Basement Development | Unfinished |
| Basement Type | None (unfinished) | Constructed Date | 2010 |
| Construction Material | Wood Frame | Construction Style Attachment | Attached |
| Cooling Type | None | Flooring Type | Carpeted, Ceramic Tile |
| Foundation Type | None | Half Bath Total | 1 |
| Heating Fuel | Natural Gas | Heating Type | Forced Air |
| Stories Total | 3 | Size Interior | 1525 Sqft |
| Total Finished Area | 1524.69 Sqft | Type | Row / Townhouse |
| Attached Garage | 1 |
| Acreage | No | Fence Type | Not Fenced |
| Land Amenities | Park, Playground, Schools, Shopping | Size Depth | 4.39 M |
| Size Frontage | 2.86 M | Size Irregular | 128.00 |
| Size Total | 128 M2|0-4,050 Sqft | Size Total Text | 128 M2|0-4,050 Sqft |
| Zoning Description | R-btb |
| Level | Type | Dimensions |
|---|---|---|
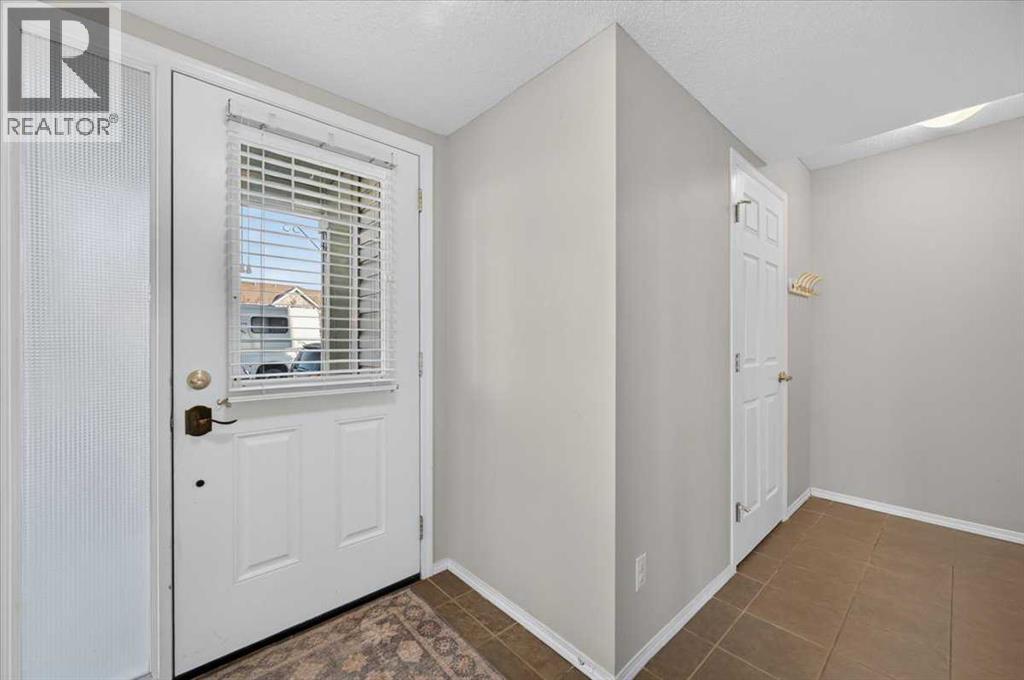
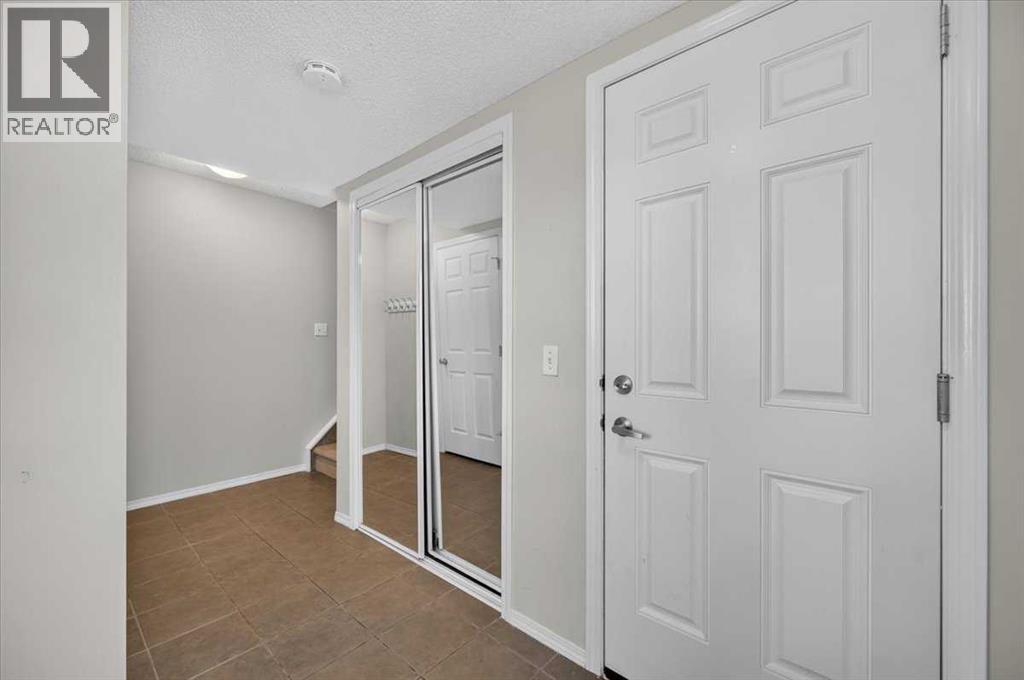
| Lower Level | Foyer | 7.00 Ft x 5.08 Ft |
| Lower Level | Bedroom | 11.08 Ft x 9.33 Ft |
| Lower Level | Furnace | 8.08 Ft x 4.08 Ft |
| Main Level | Living Room | 17.25 Ft x 10.00 Ft |
| Main Level | Kitchen | 10.17 Ft x 9.25 Ft |
| Main Level | Dining Room | 10.17 Ft x 7.42 Ft |
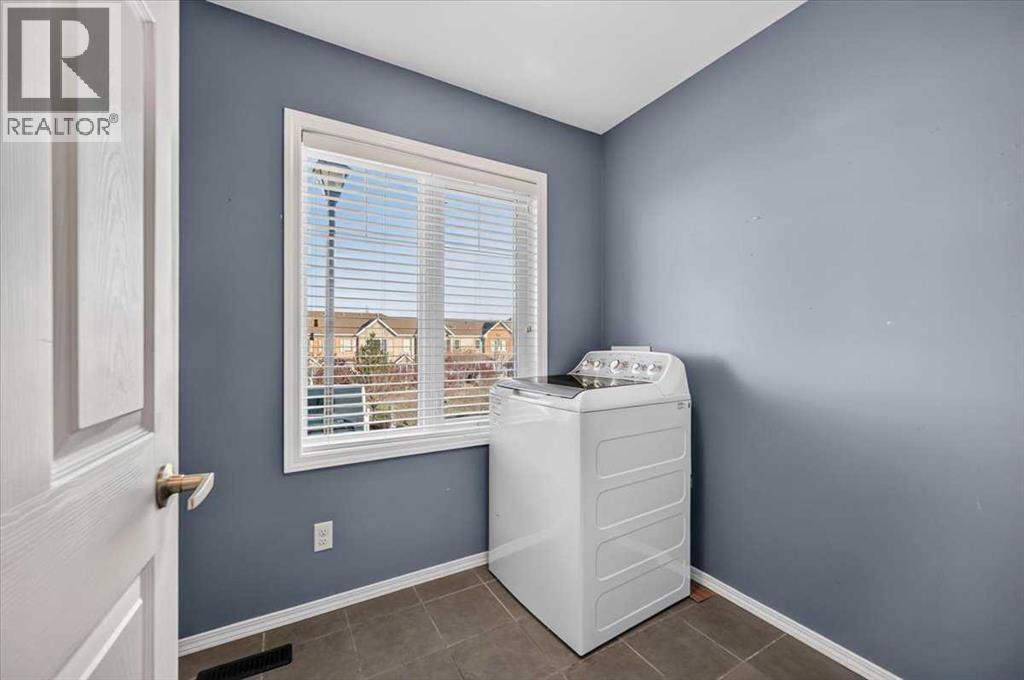
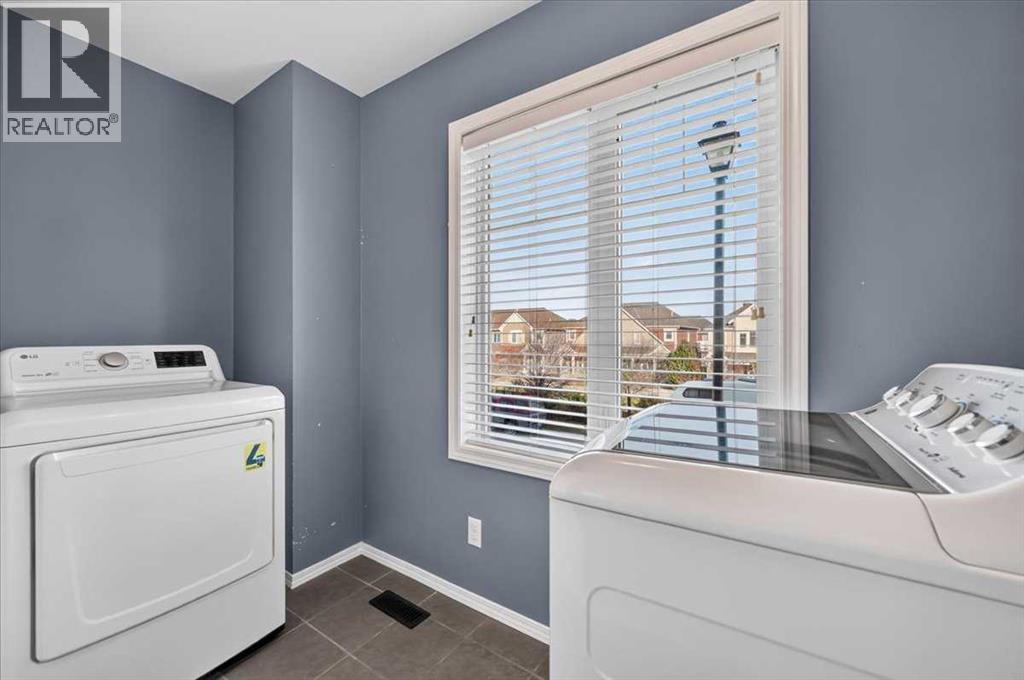
| Main Level | Laundry Room | 9.83 Ft x 6.00 Ft |
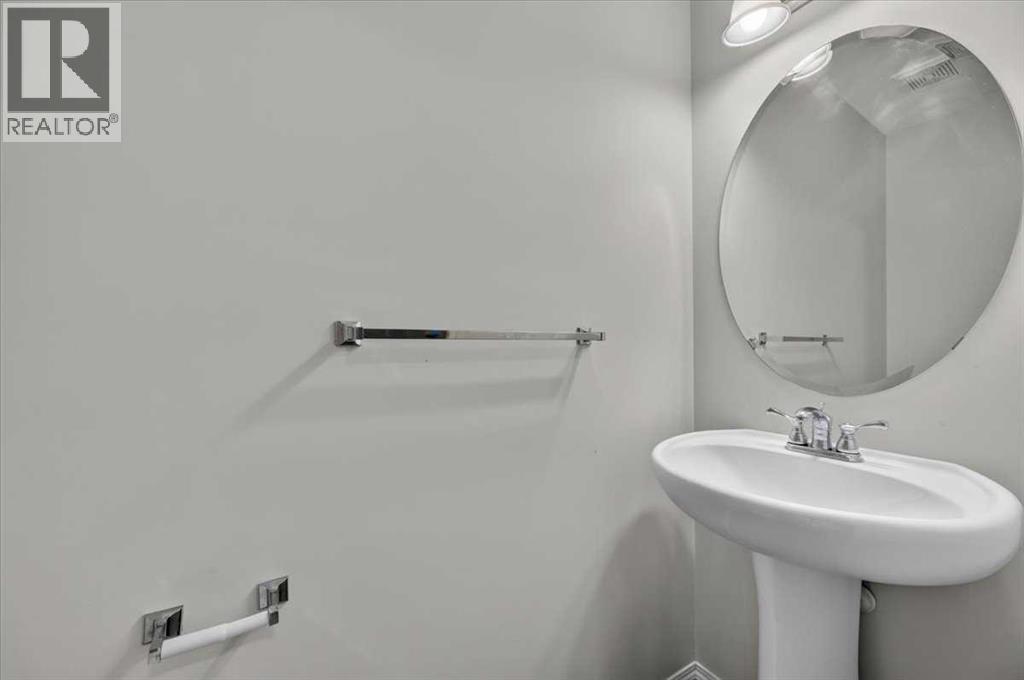
| Main Level | 2pc Bathroom | 6.58 Ft x 2.58 Ft |
| Upper Level | Primary Bedroom | 13.50 Ft x 10.17 Ft |
| Upper Level | Other | 4.92 Ft x 4.17 Ft |
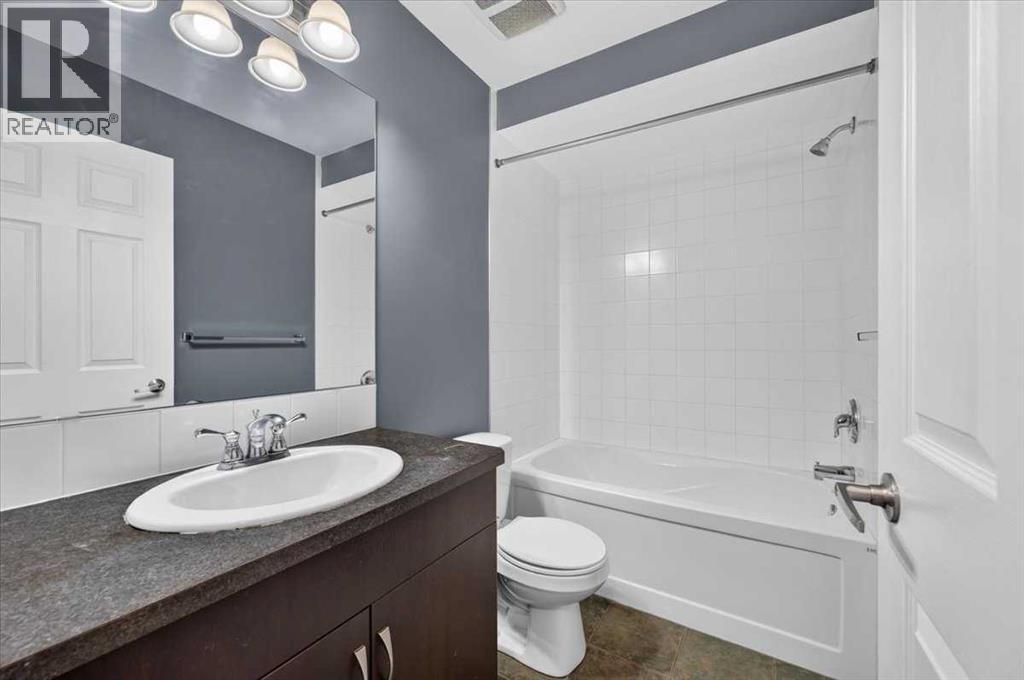
| Upper Level | 4pc Bathroom | 7.92 Ft x 4.92 Ft |
| Upper Level | Bedroom | 10.17 Ft x 9.08 Ft |
| Upper Level | 4pc Bathroom | 8.00 Ft x 4.92 Ft |
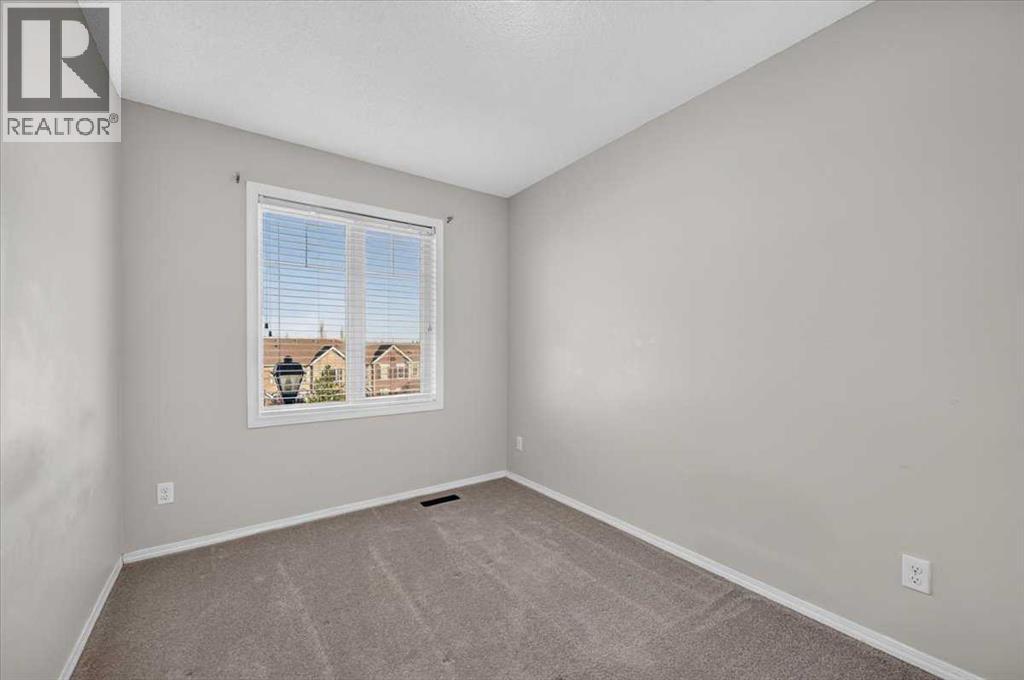
| Upper Level | Bedroom | 9.75 Ft x 8.08 Ft |



