Request a Showing

    Description

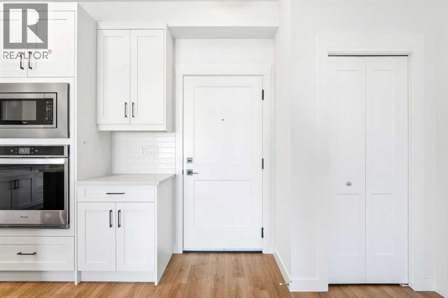
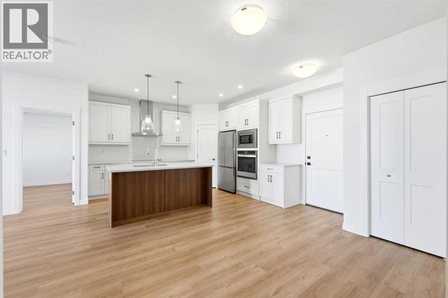
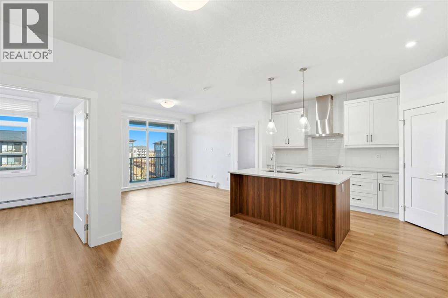
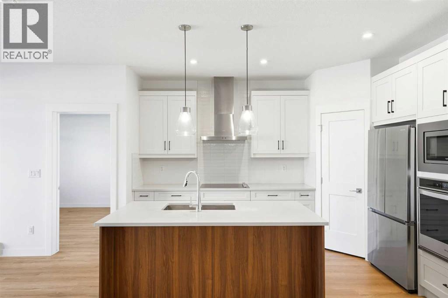
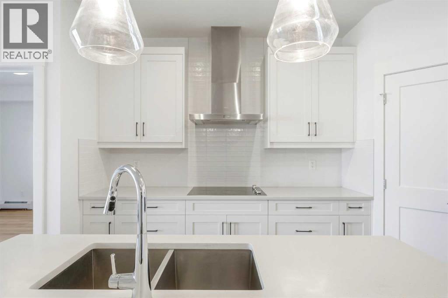
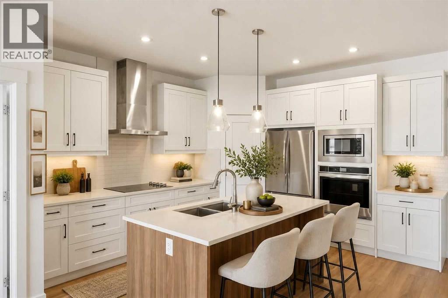
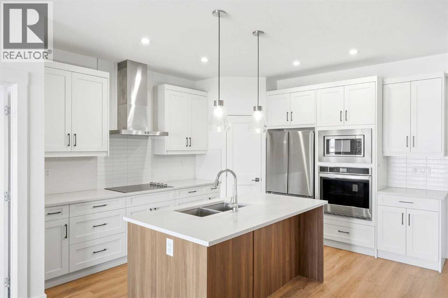
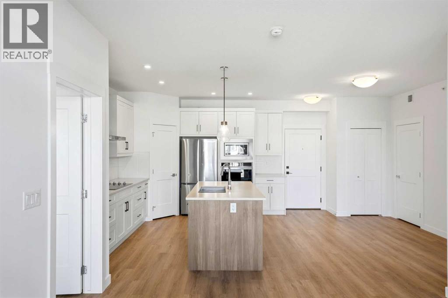
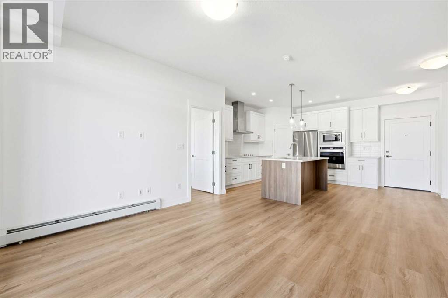
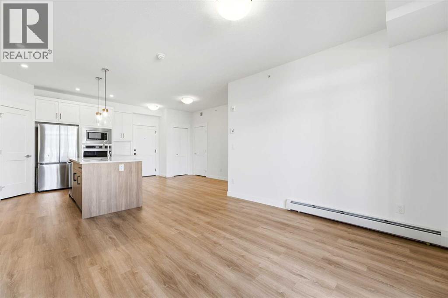
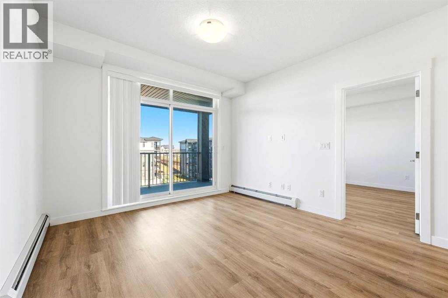
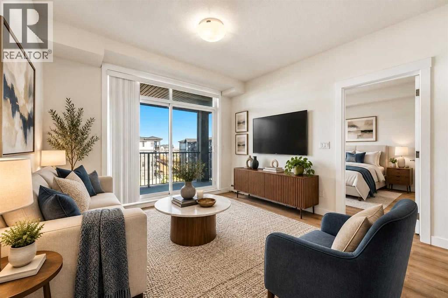
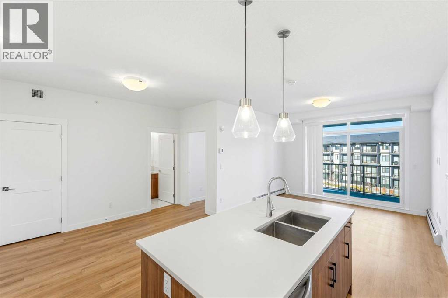
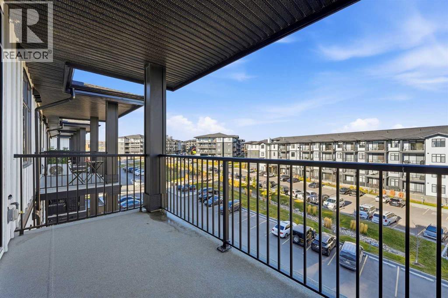
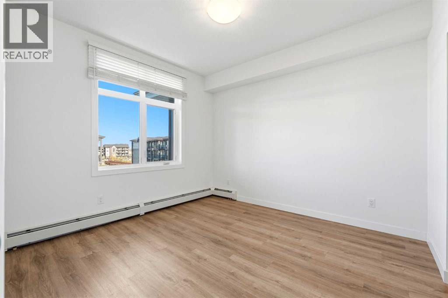
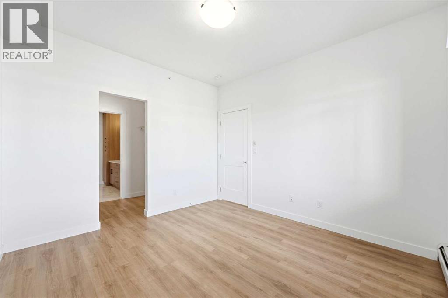
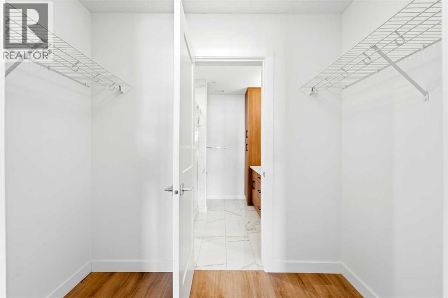
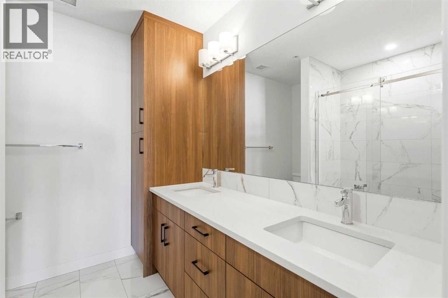
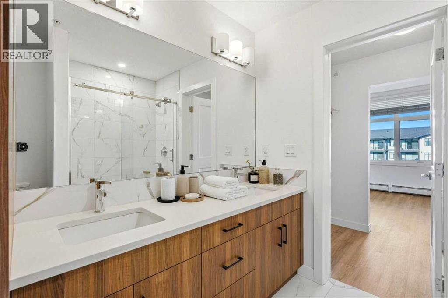
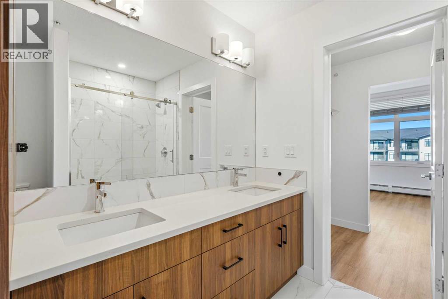
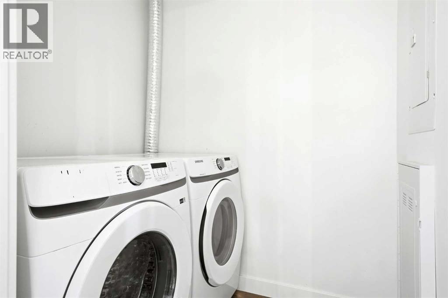
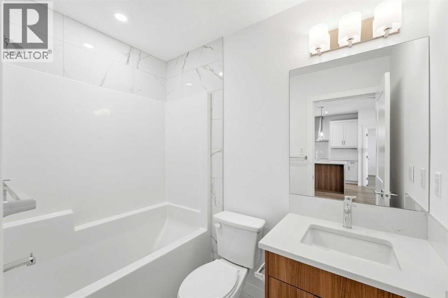
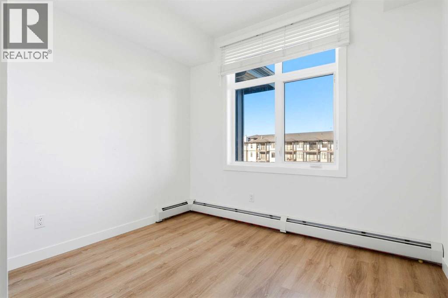
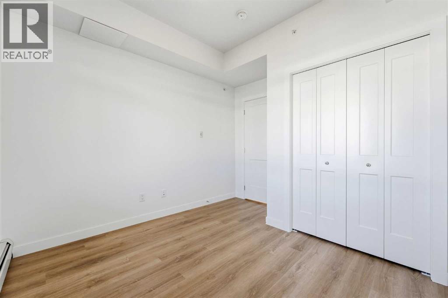
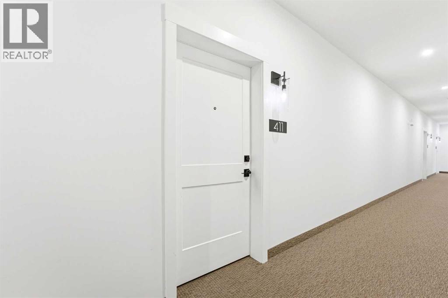
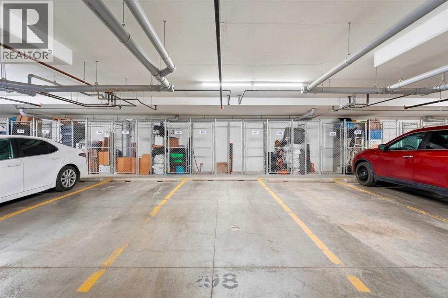
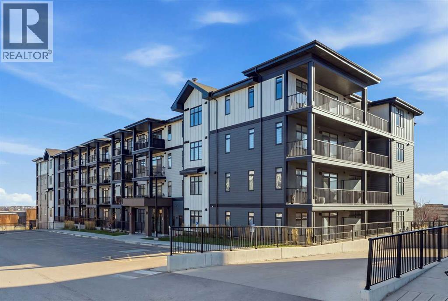
    Welcome to this beautiful top-floor 2-bedroom, 2-bathroom condo in the desirable community of Sage Hill! Offering a bright, open and airy layout with timeless finishes and a neutral colour palette. The stylish kitchen features quartz countertops, stainless steel appliances, a wall oven and microwave, and a spacious island, all seamlessly connecting to the open-concept living and dining areas. Enjoy the comfort of air conditioning and access to your private balcony, perfect for relaxing or entertaining.Thoughtfully designed, the two bedrooms are positioned on opposite sides of the unit, providing excellent privacy and separation for roommates, guests or a home office. The spacious primary bedroom features a walk-in closet and a large ensuite complete with dual sinks, a modern shower and additional storage. The second bedroom is conveniently located next to a full 4-piece bathroom, making it ideal for guests or roommates. A separate in-suite laundry room adds everyday convenience.Additional highlights include titled underground heated parking and an assigned storage unit. Ideally located just steps from the Sage Hill shopping complex, you'll enjoy easy access to an abundance of shopping, restaurants, services and everyday amenities. A fantastic opportunity to enjoy comfortable, low-maintenance living in a convenient location! (id:58070)
    Property Features

    • MLS® Number A2357038
    • Price $339,000
    • Bedrooms: 2
    • Bathrooms: 2
    • Square Footage: 854 sqft
    • Property Type: Apartment
    • Community Name: Sage Hill
    • Amenities Near By Schools, Shopping
    • Community Features Pets Allowed With Restrictions
    • Features Parking
    • Parking Space Total 1
    • Plan 2211159

    Buildings

    Bathroom Total 2 Bedrooms Above Ground 2
    Bedrooms Total 2 Appliances Dishwasher, Stove, Microwave, Oven - Built-in, Hood Fan, Washer & Dryer
    Constructed Date 2022 Construction Material Poured Concrete, Wood Frame
    Construction Style Attachment Attached Cooling Type Central Air Conditioning
    Exterior Finish Concrete Flooring Type Tile, Vinyl Plank
    Heating Type Baseboard Heaters Stories Total 4
    Size Interior 854 Sqft Total Finished Area 853.95 Sqft
    Type Apartment

    Parking

    Garage
    Heated Garage
    Underground

    Land

    Acreage No Land Amenities Schools, Shopping
    Size Total Text Unknown Zoning Description Dc

    Rooms

    Level Type Dimensions
    Main Level 4pc Bathroom 7.67 Ft x 4.92 Ft
    Main Level 4pc Bathroom 7.92 Ft x 8.00 Ft
    Main Level Bedroom 10.83 Ft x 9.92 Ft
    Main Level Dining Room 11.83 Ft x 7.75 Ft
    Main Level Kitchen 13.33 Ft x 12.17 Ft
    Main Level Living Room 12.08 Ft x 11.83 Ft
    Main Level Primary Bedroom 11.67 Ft x 10.92 Ft
    Address
    Scroll to Top