 Calgary


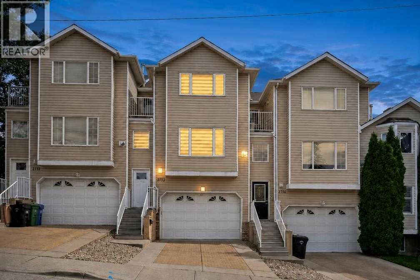
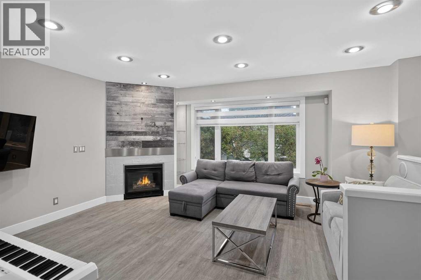
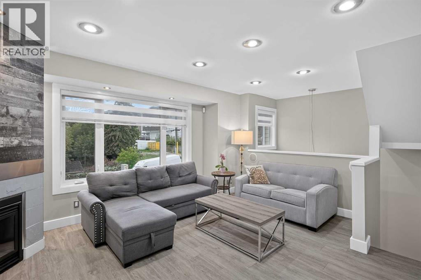
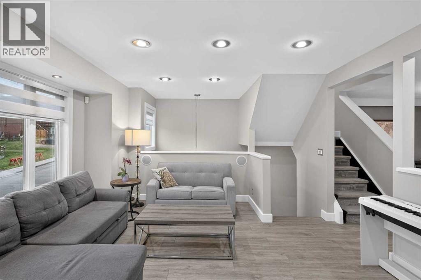
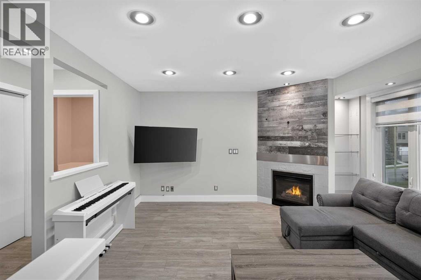
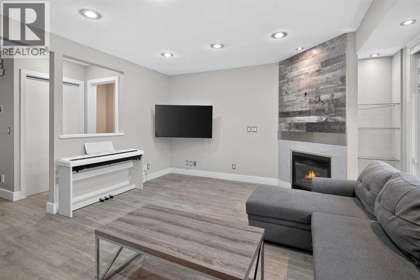
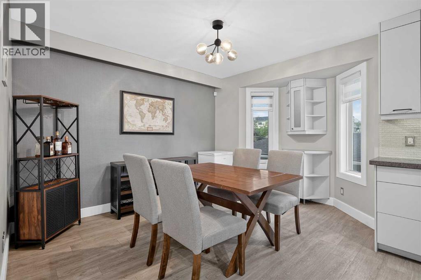
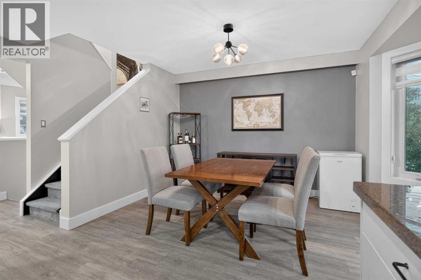
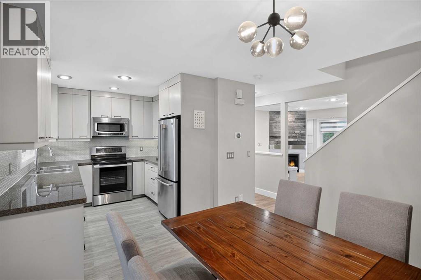
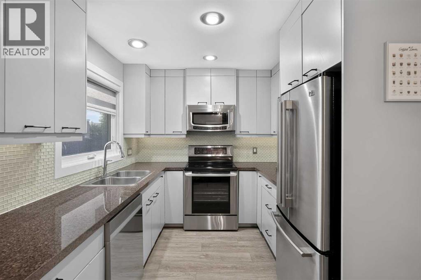
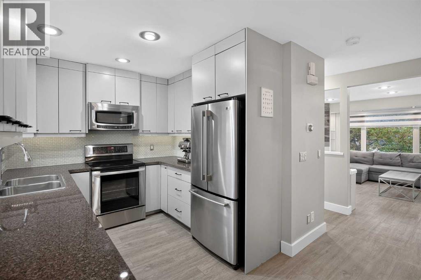
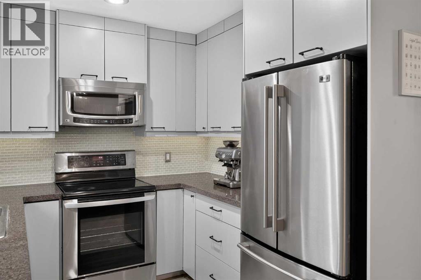
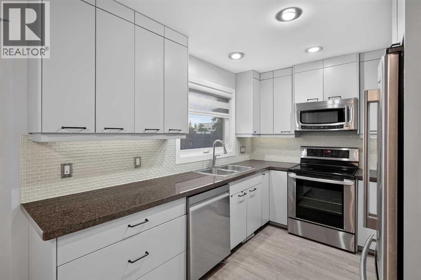
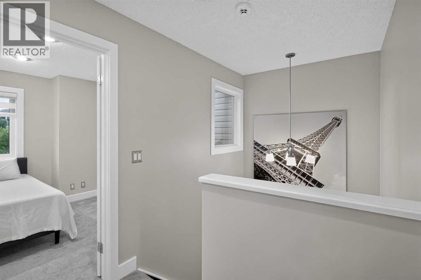
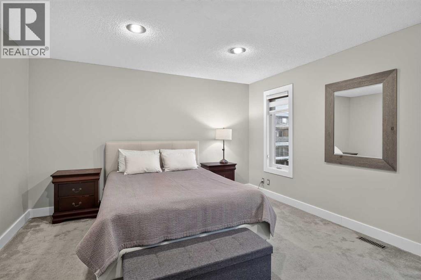
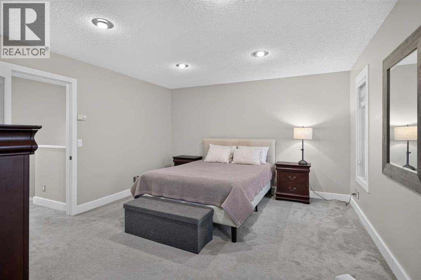
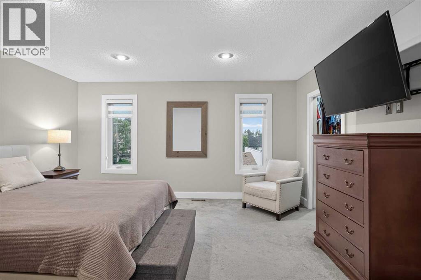
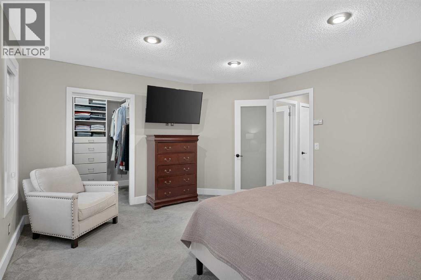
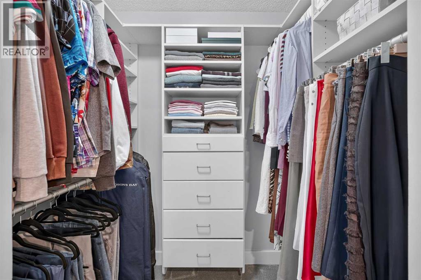
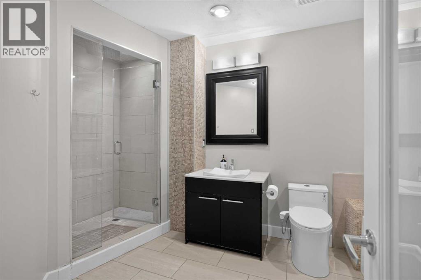
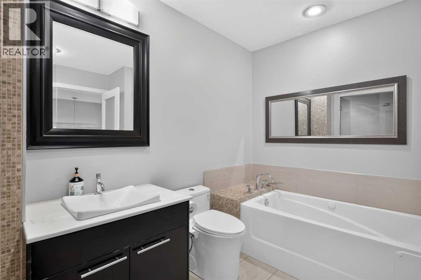
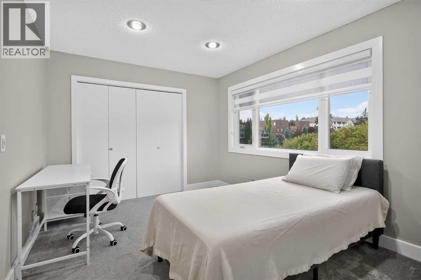
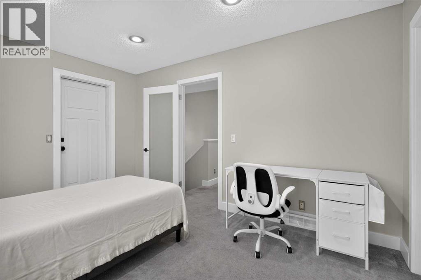
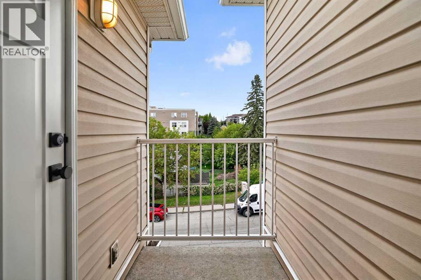
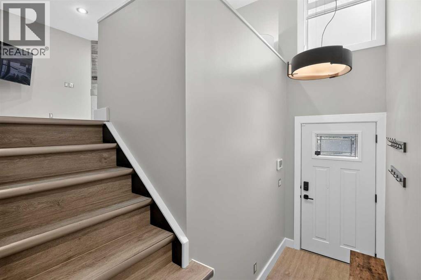
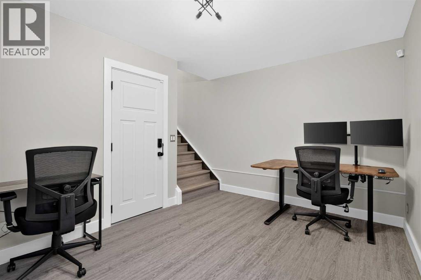
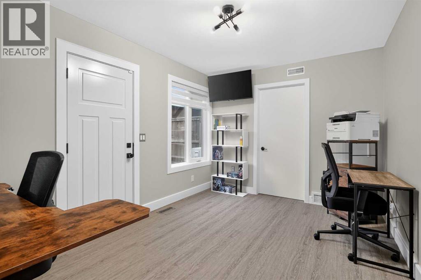
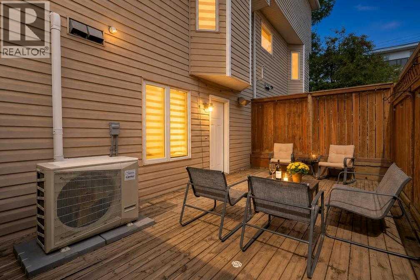
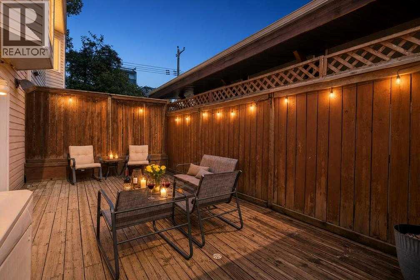
Imagine walking to your favorite Marda Loop cafe for morning coffee, then coming home to a quiet, sunlit retreat. Freshly painted from top to bottom, this bright townhouse blends inner-city living with complete peace of mind. The open main level features a warm gas fireplace, dining space, and a granite kitchen made for easy dinners. Upstairs offers two spacious bedrooms, including a primary suite with a walk-in closet, a second bedroom with its own west balcony, and a 4-piece bath with a relaxing jetted tub. Downstairs, enjoy an above-grade flex den that opens to a private patio—ideal for a home office—plus a rare double attached garage. Best of all, major 2022 updates are already done: new high-efficiency triple-pane windows, added insulation, new furnace, central A/C, and hot water tank. Minutes to 17th Ave, parks, and downtown. Book your private showing today! (id:58070)
| Bathroom Total | 2 | Bedrooms Above Ground | 2 |
| Bedrooms Total | 2 | Appliances | Washer, Refrigerator, Dishwasher, Stove, Dryer, Microwave, Microwave Range Hood Combo, Window Coverings, Garage Door Opener |
| Basement Type | None | Constructed Date | 1997 |
| Construction Material | Wood Frame | Construction Style Attachment | Attached |
| Cooling Type | Central Air Conditioning | Exterior Finish | Vinyl Siding |
| Fireplace Present | Yes | Fireplace Total | 1 |
| Flooring Type | Carpeted, Laminate, Tile | Foundation Type | Poured Concrete |
| Half Bath Total | 1 | Heating Type | Forced Air |
| Stories Total | 2 | Size Interior | 1442 Sqft |
| Total Finished Area | 1441.98 Sqft | Type | Row / Townhouse |
| Attached Garage | 2 |
| Acreage | No | Fence Type | Fence |
| Land Amenities | Park, Schools, Shopping | Landscape Features | Landscaped |
| Size Irregular | 580.00 | Size Total | 580 M2|4,051 - 7,250 Sqft |
| Size Total Text | 580 M2|4,051 - 7,250 Sqft | Zoning Description | M-c1 |
| Level | Type | Dimensions |
|---|---|---|
| Second Level | Primary Bedroom | 15.00 Ft x 13.08 Ft |
| Second Level | Bedroom | 13.42 Ft x 10.08 Ft |
| Second Level | 4pc Bathroom | 13.00 Ft x 8.50 Ft |
| Lower Level | Other | 5.67 Ft x 4.08 Ft |
| Lower Level | Other | 13.83 Ft x 9.50 Ft |
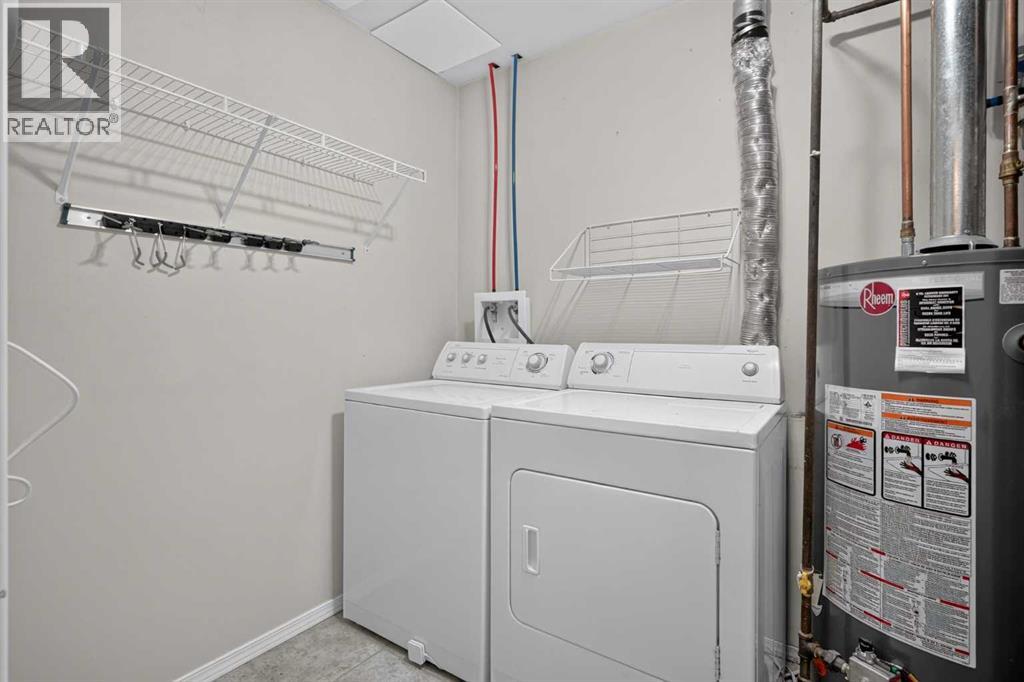
| Lower Level | Laundry Room | 9.50 Ft x 6.17 Ft |
| Main Level | Living Room | 15.83 Ft x 13.58 Ft |
| Main Level | Kitchen | 10.92 Ft x 8.50 Ft |
| Main Level | Dining Room | 13.00 Ft x 9.50 Ft |
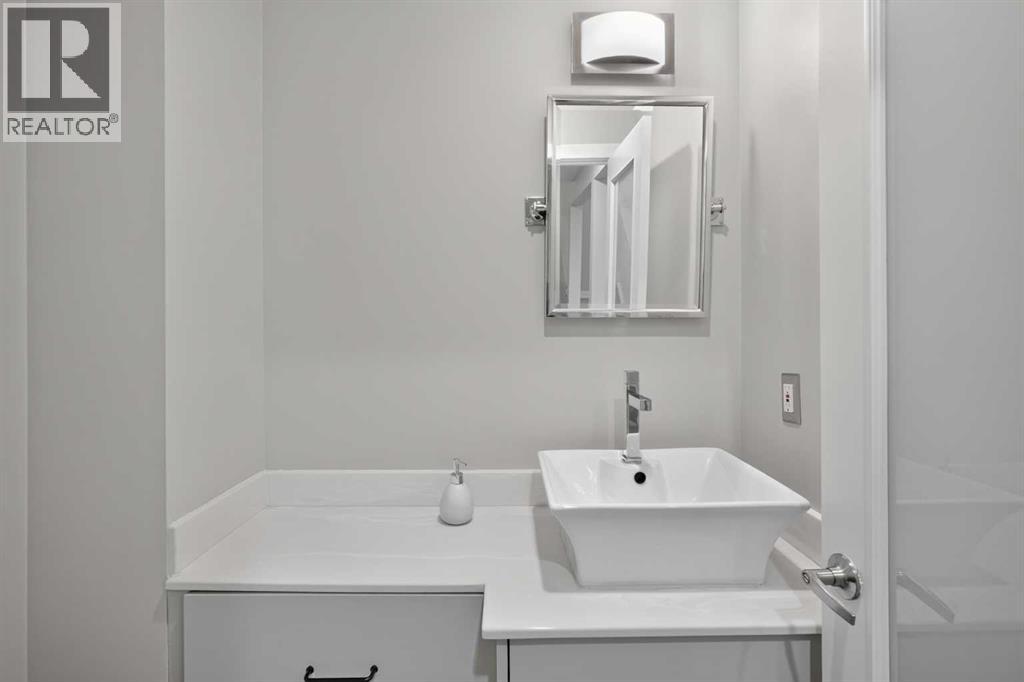
| Main Level | 2pc Bathroom | 5.50 Ft x 4.33 Ft |



