 Calgary


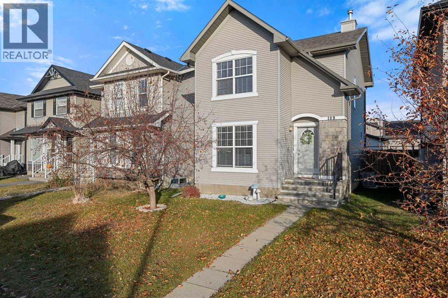
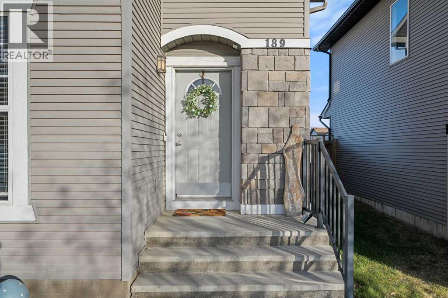
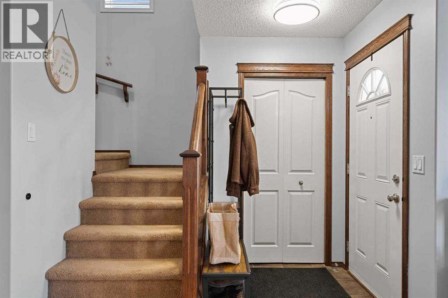
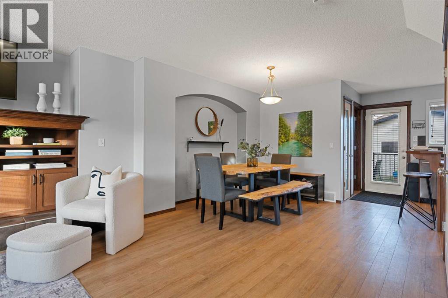
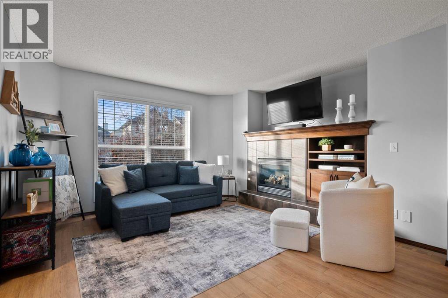
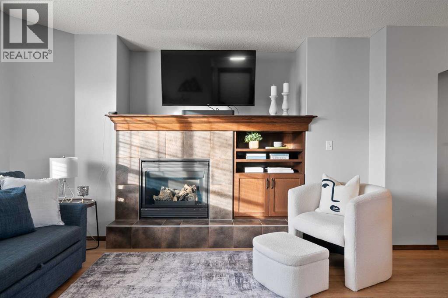
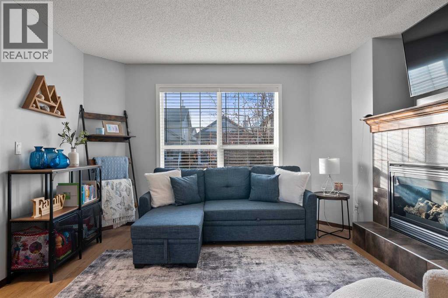
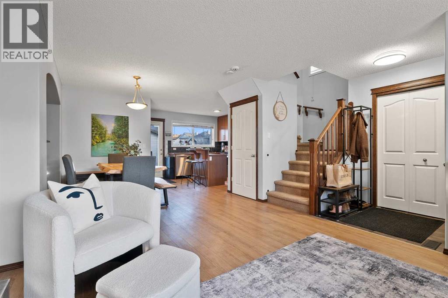
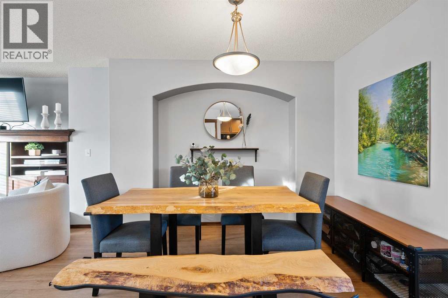
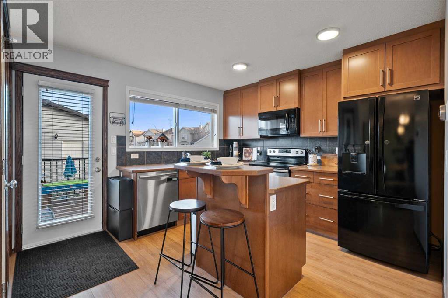
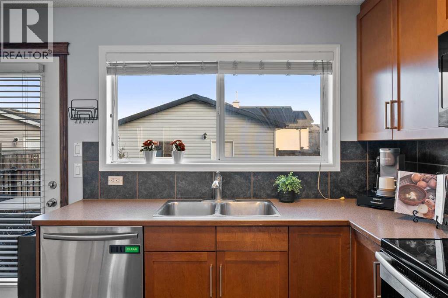
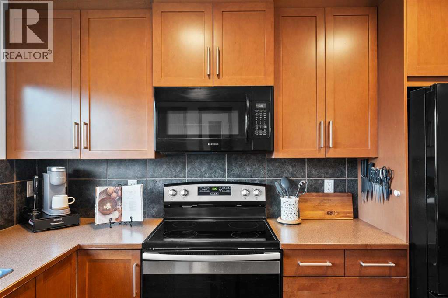
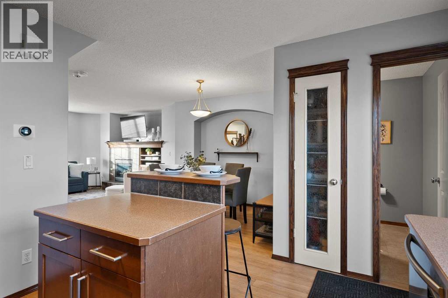
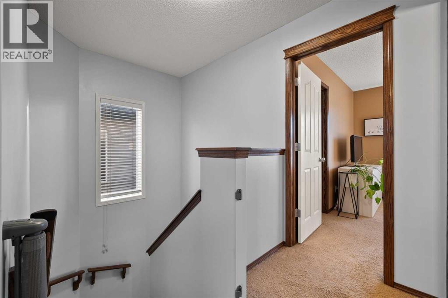
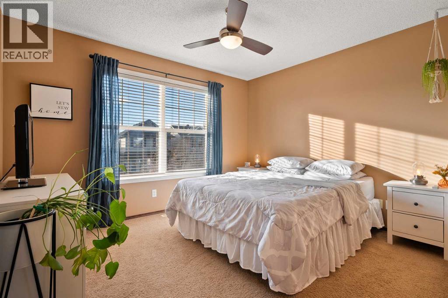
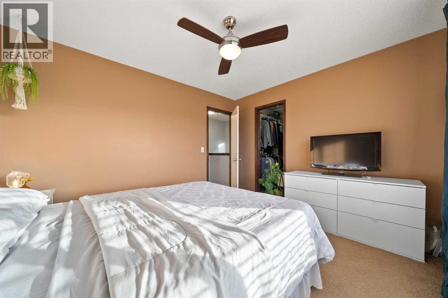
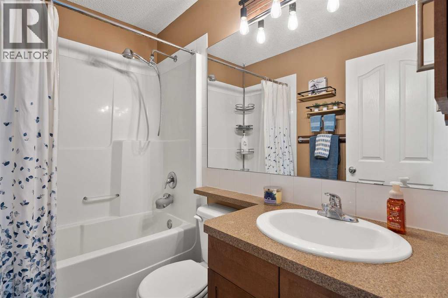
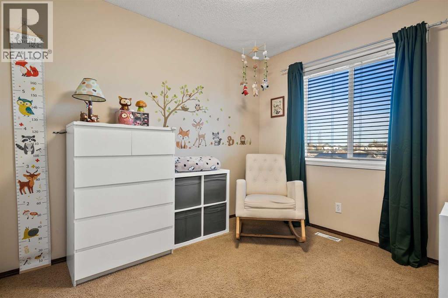
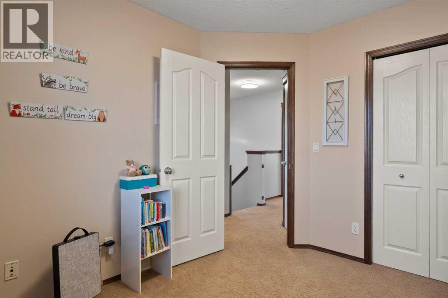
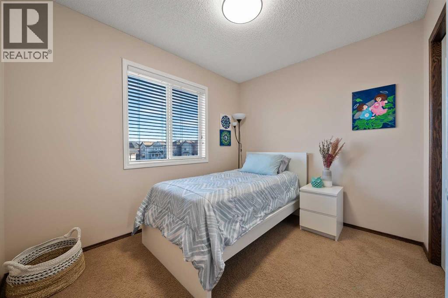
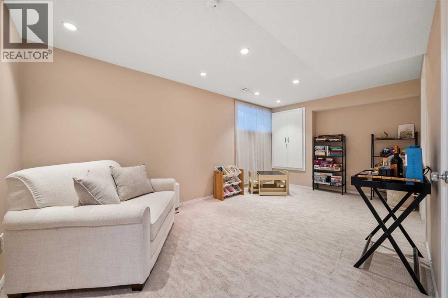
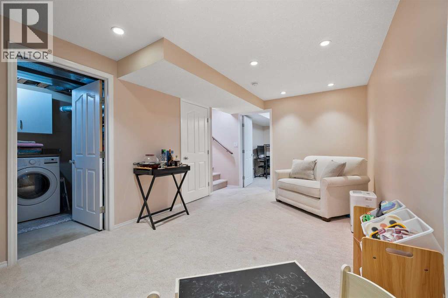
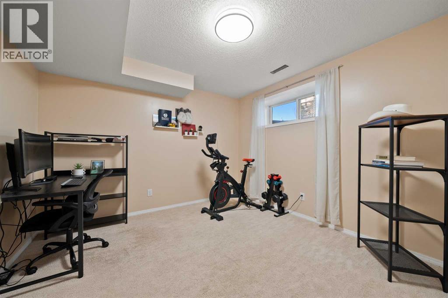
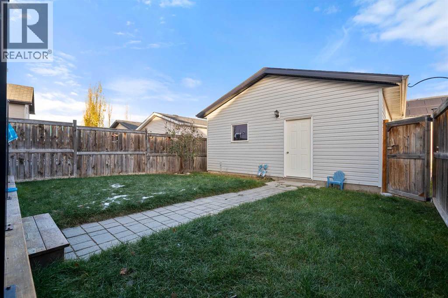
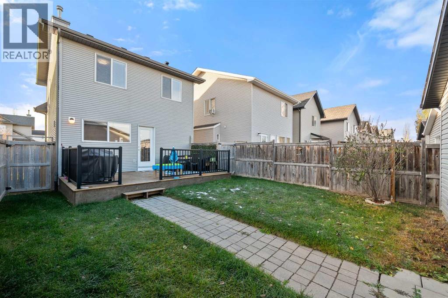
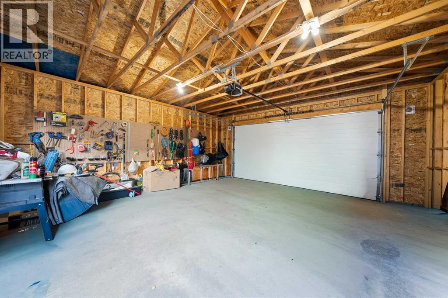
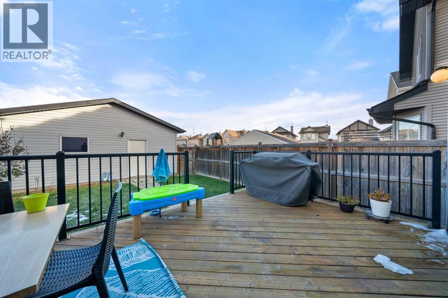
** OPEN HOUSE SATURDAY NOVEMBER 14, 1-3PM **Steps from schools, shopping and recreation, this 4 bedroom family home is a must see! With an open concept main floor that boasts a gas fireplace in the living room, huge dining room and ample kitchen, you'll feel at home as soon as you step inside. The kitchen features a centre island tons of counter space and pantry. The upper level is complete with 3 bedrooms and a 4pc bathroom. Descending to the fully finished lower level you will find a 4th bedroom, large rec room for the kids to run and play, laundry and plenty of storage. The large backyard is highlighted by the expansive deck, perfect for entertaining on those warm summer nights. This home also comes with an over size double car garage plenty of room for 2 cars and storage. Book your showing today! (id:58070)

1:00 pm
3:00 pm
| Bathroom Total | 2 | Bedrooms Above Ground | 3 |
| Bedrooms Below Ground | 1 | Bedrooms Total | 4 |
| Amenities | Clubhouse | Appliances | Refrigerator, Dishwasher, Stove, Microwave Range Hood Combo, Window Coverings, Garage Door Opener, Washer & Dryer |
| Basement Development | Finished | Basement Type | Full (finished) |
| Constructed Date | 2006 | Construction Material | Wood Frame |
| Construction Style Attachment | Detached | Cooling Type | None |
| Exterior Finish | Vinyl Siding | Fireplace Present | Yes |
| Fireplace Total | 1 | Flooring Type | Carpeted, Laminate |
| Foundation Type | Poured Concrete | Half Bath Total | 1 |
| Heating Type | Forced Air | Stories Total | 2 |
| Size Interior | 1132 Sqft | Total Finished Area | 1132.12 Sqft |
| Type | House |
| Detached Garage | 2 |
| Acreage | No | Fence Type | Fence |
| Land Amenities | Park, Playground, Schools, Shopping | Landscape Features | Landscaped |
| Size Frontage | 8.73 M | Size Irregular | 288.00 |
| Size Total | 288 M2|0-4,050 Sqft | Size Total Text | 288 M2|0-4,050 Sqft |
| Zoning Description | R-1n |
| Level | Type | Dimensions |
|---|---|---|
| Lower Level | Bedroom | 10.83 Ft x 10.00 Ft |
| Lower Level | Recreational, Games Room | 10.58 Ft x 17.42 Ft |
| Main Level | Kitchen | 11.75 Ft x 11.00 Ft |
| Main Level | Dining Room | 12.08 Ft x 10.42 Ft |
| Main Level | Living Room | 13.75 Ft x 12.83 Ft |
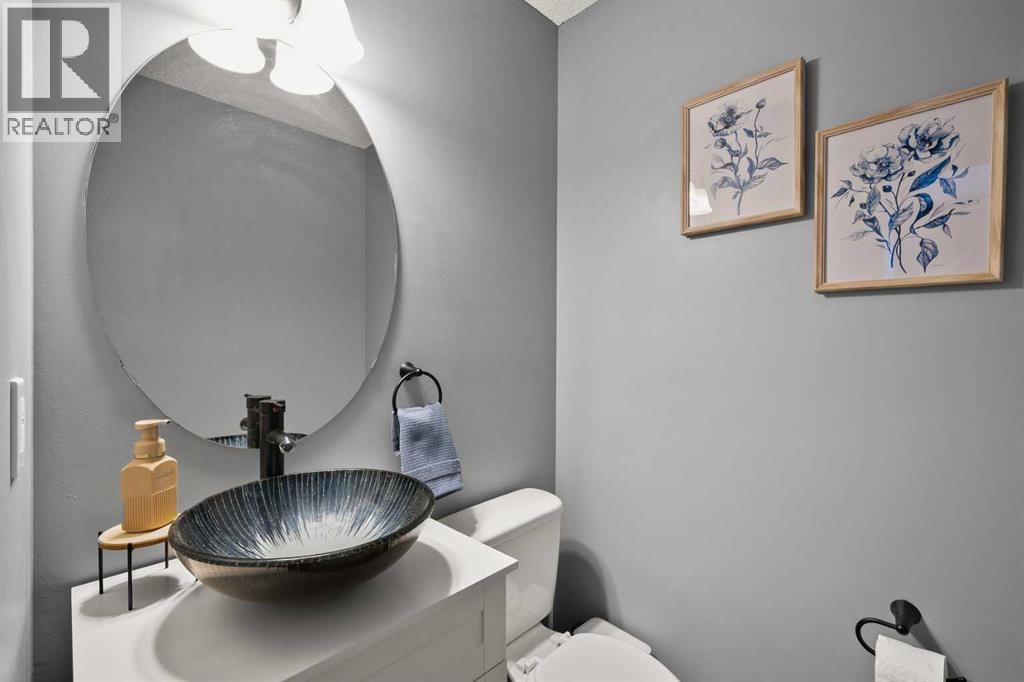
| Main Level | 2pc Bathroom | Measurements not available |
| Upper Level | Primary Bedroom | 11.92 Ft x 10.67 Ft |
| Upper Level | Bedroom | 9.92 Ft x 9.75 Ft |
| Upper Level | Bedroom | 8.67 Ft x 10.17 Ft |
| Upper Level | 4pc Bathroom | Measurements not available |



