 Calgary


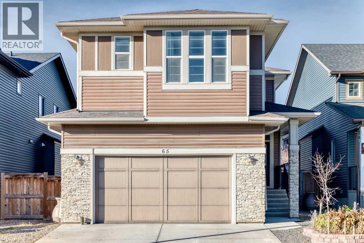
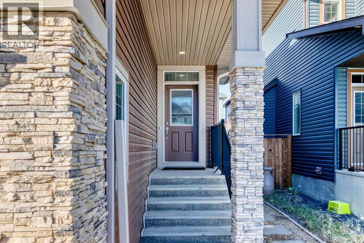
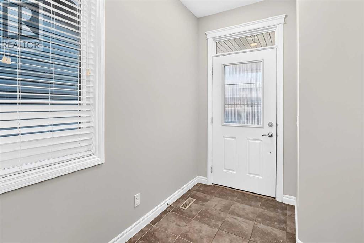
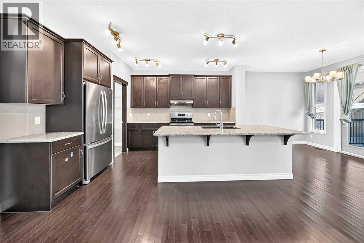
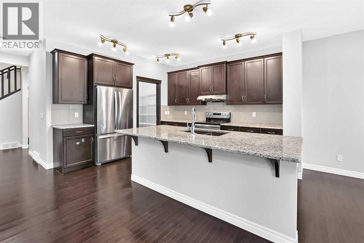
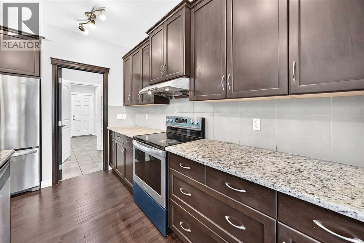
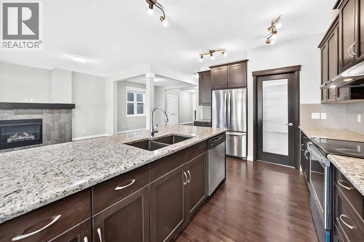
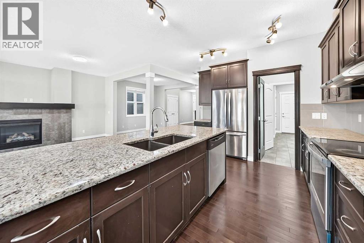
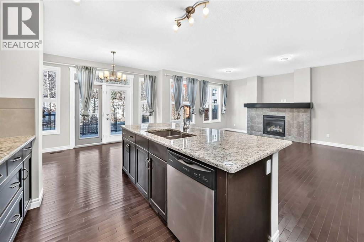
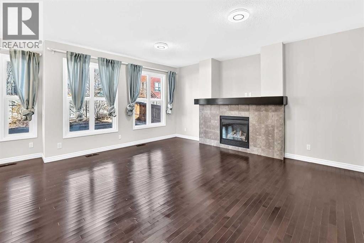
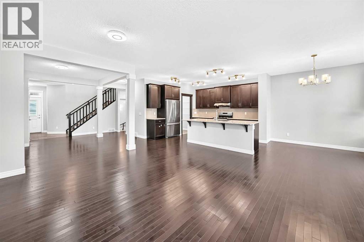
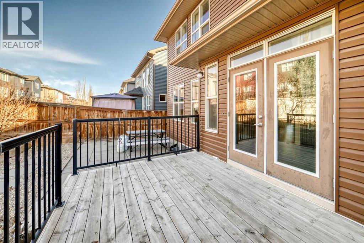
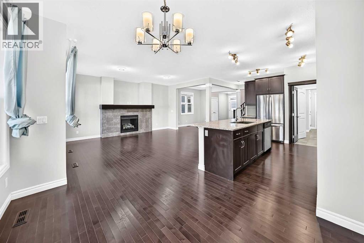
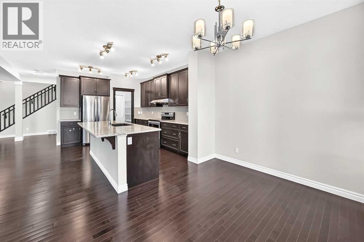
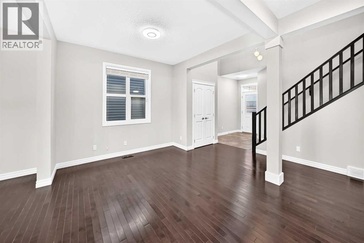
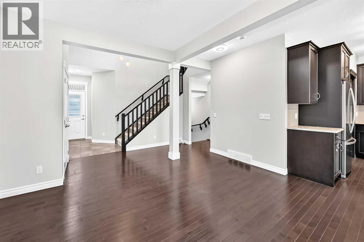
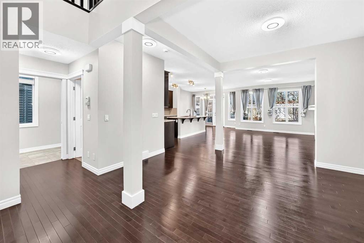
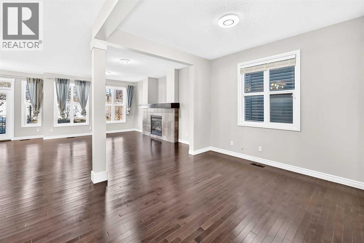
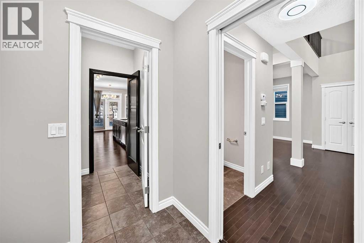
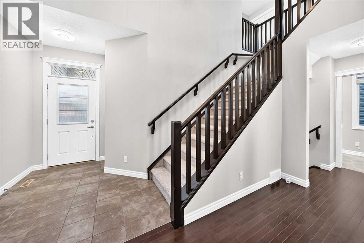
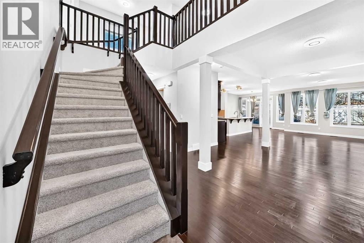
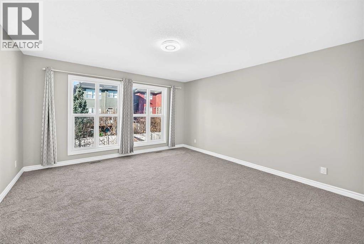
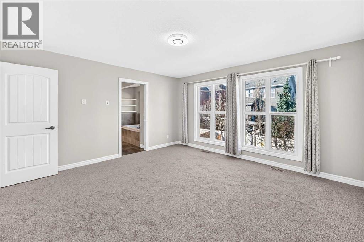
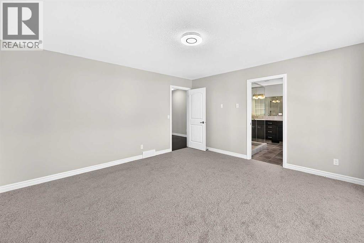
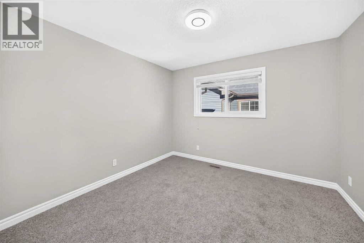
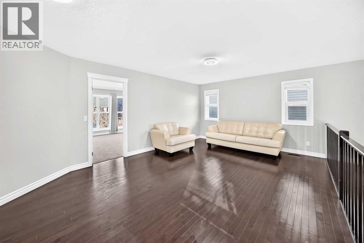
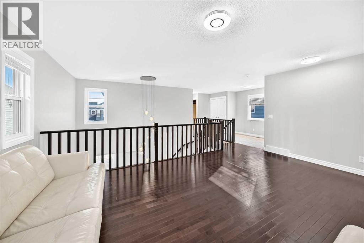
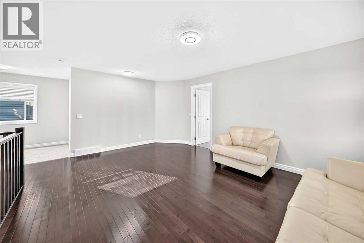
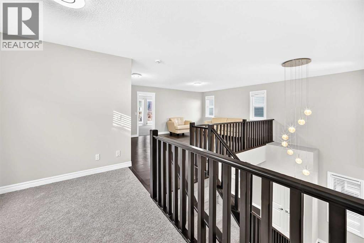
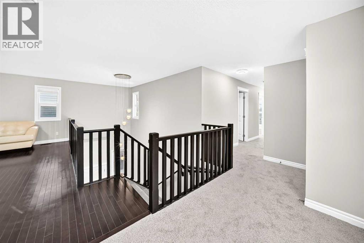
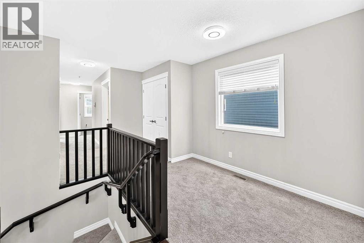
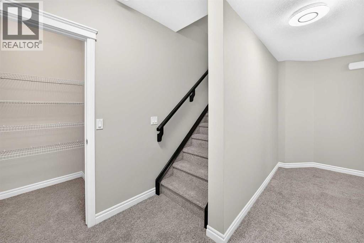
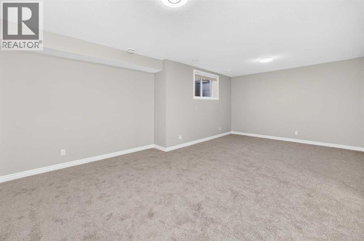
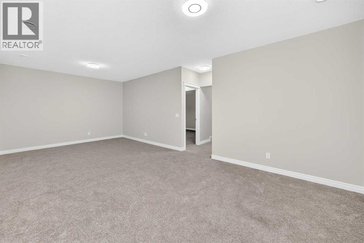
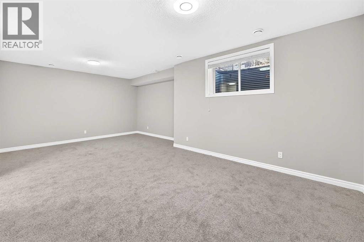
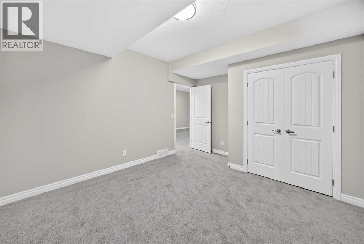
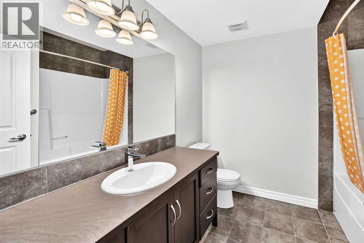
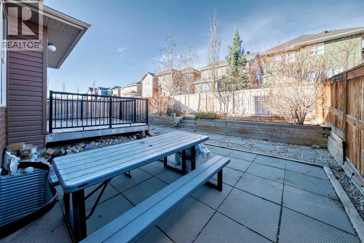
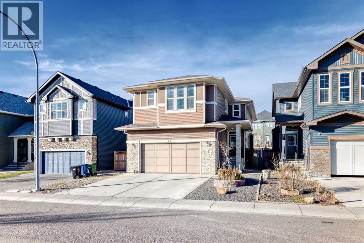
Welcome to 65 Evansfield Way NW in the sought-after community of Evanston! This beautifully maintained and thoughtfully upgraded home offers the perfect blend of comfort, functionality, and modern conveniences, with plenty of space for the entire family.The inviting main floor features upgraded hardwood flooring, elegant granite countertops, and a cozy gas fireplace, creating a warm and welcoming atmosphere for everyday living and entertaining. Upstairs, you'll find a spacious bonus room with upgraded hardwood flooring, providing the perfect setting for family movie nights, relaxation, or a home office.The professionally builder-finished basement adds exceptional living space, featuring an additional bedroom, a full 4-piece bathroom, and a spacious recreation area. Perfect for guests, teenagers, extended family, or additional entertainment space.Enjoy year-round comfort with central air conditioning. The double attached extra-wide garage offers plenty of room for parking and storage and is equipped with an EV charger, making it ideal for today's electric vehicle owners.Step outside to a large deck overlooking a beautifully landscaped, low-maintenance backyard—an ideal setting for summer barbecues, outdoor entertaining, and relaxing evenings.Significant updates include a NEW ROOF AND SIDING completed in December 2024, along with a replacement refrigerator and electric stove, both updated in 2022. Plus new carpet for basement and upper floor in October 2026. Located in the family-friendly community of Evanston, you'll appreciate convenient access to parks, walking pathways, schools, shopping, restaurants, and major transportation routes.With its builder-finished basement, additional bedroom and bathroom, spacious bonus room, upgraded hardwood flooring, extra-wide garage with EV charging, central air conditioning, and important exterior updates, this home offers outstanding value and versatility.A fantastic opportunity to own a move-in-ready family home in a wonderful northwest Calgary community. Book your private showing today! (id:58070)
| Bathroom Total | 4 | Bedrooms Above Ground | 3 |
| Bedrooms Below Ground | 1 | Bedrooms Total | 4 |
| Appliances | Washer, Refrigerator, Dishwasher, Stove, Dryer, Hood Fan, Window Coverings | Basement Development | Finished |
| Basement Features | Walk-up | Basement Type | Full (finished) |
| Constructed Date | 2014 | Construction Material | Poured Concrete |
| Construction Style Attachment | Detached | Cooling Type | Central Air Conditioning |
| Exterior Finish | Concrete, Vinyl Siding | Fireplace Present | Yes |
| Fireplace Total | 1 | Flooring Type | Carpeted, Ceramic Tile, Hardwood |
| Foundation Type | Poured Concrete | Half Bath Total | 1 |
| Heating Fuel | Natural Gas | Heating Type | Forced Air |
| Stories Total | 2 | Size Interior | 2414 Sqft |
| Total Finished Area | 2414.2 Sqft | Type | House |
| Concrete | |
| Attached Garage | 2 |
| Electric Vehicle Charging Station(s) |
| Acreage | No | Fence Type | Fence |
| Land Amenities | Park, Playground, Schools, Shopping | Size Depth | 35 M |
| Size Frontage | 11.63 M | Size Irregular | 406.00 |
| Size Total | 406 M2|4,051 - 7,250 Sqft | Size Total Text | 406 M2|4,051 - 7,250 Sqft |
| Zoning Description | R-1 |
| Level | Type | Dimensions |
|---|---|---|
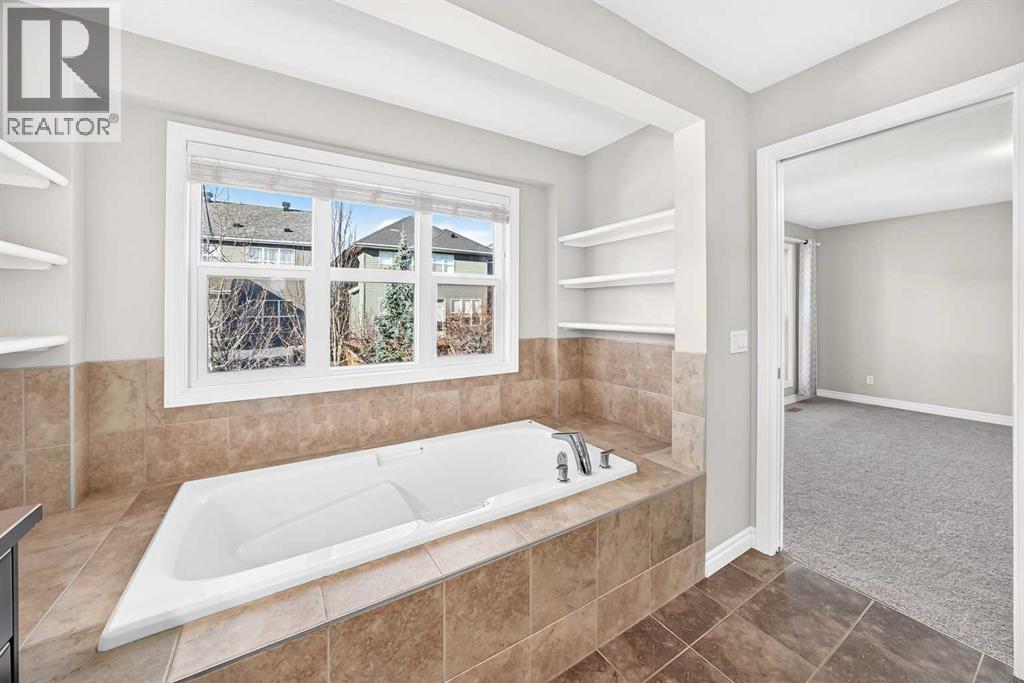
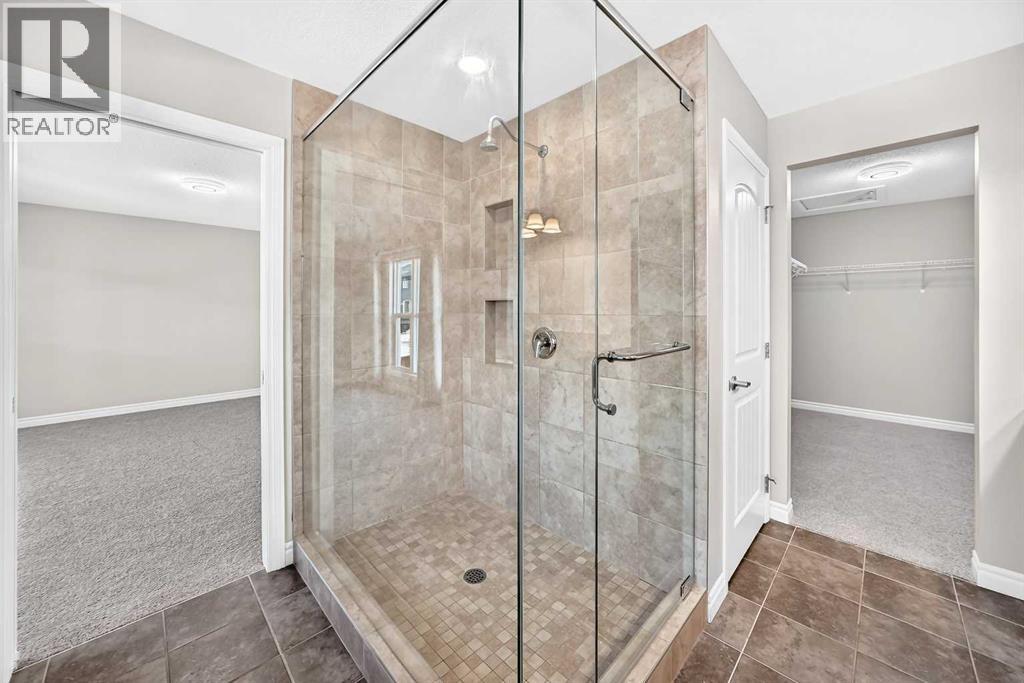
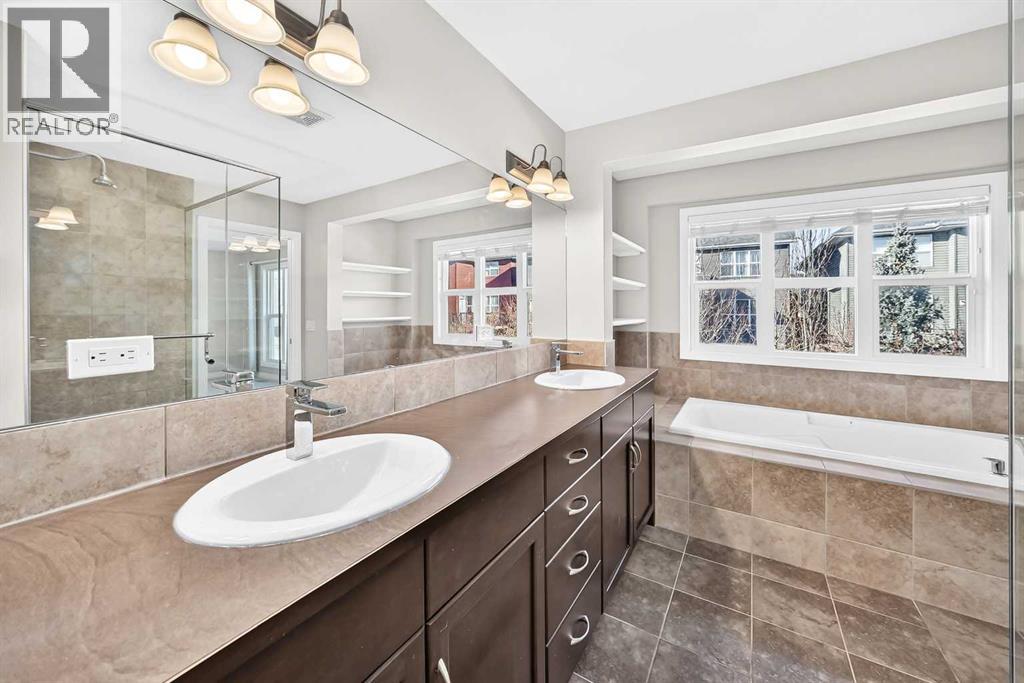
| Second Level | 5pc Bathroom | 14.50 Ft x 10.17 Ft |
| Second Level | Primary Bedroom | 14.42 Ft x 14.00 Ft |
| Second Level | Bonus Room | 18.25 Ft x 13.25 Ft |
| Second Level | Den | 14.50 Ft x 6.42 Ft |
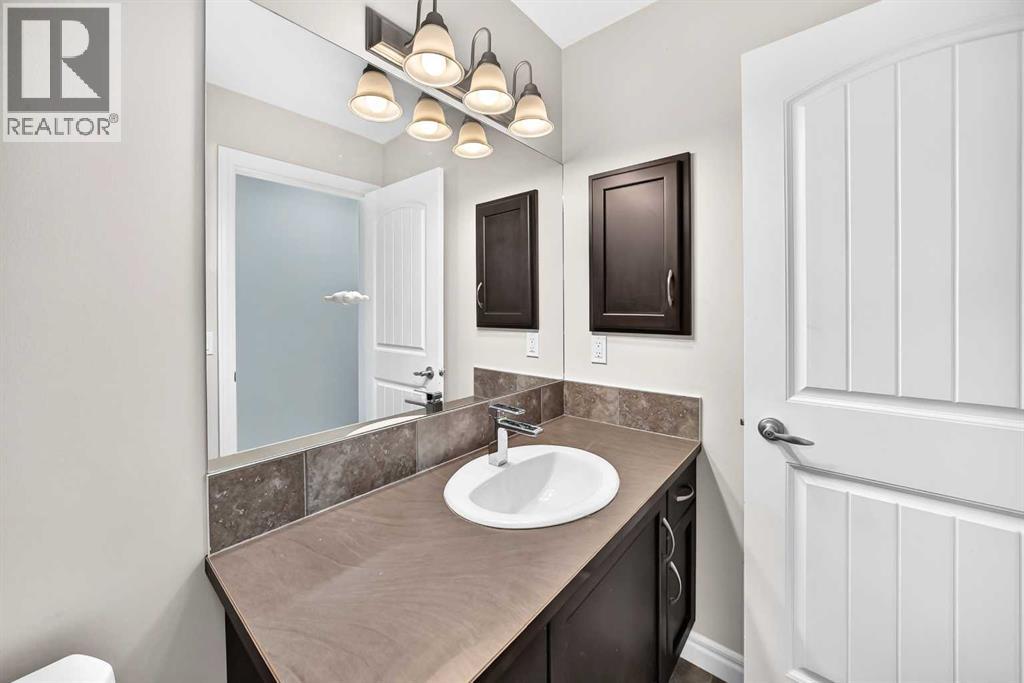
| Second Level | 4pc Bathroom | 9.42 Ft x 4.92 Ft |
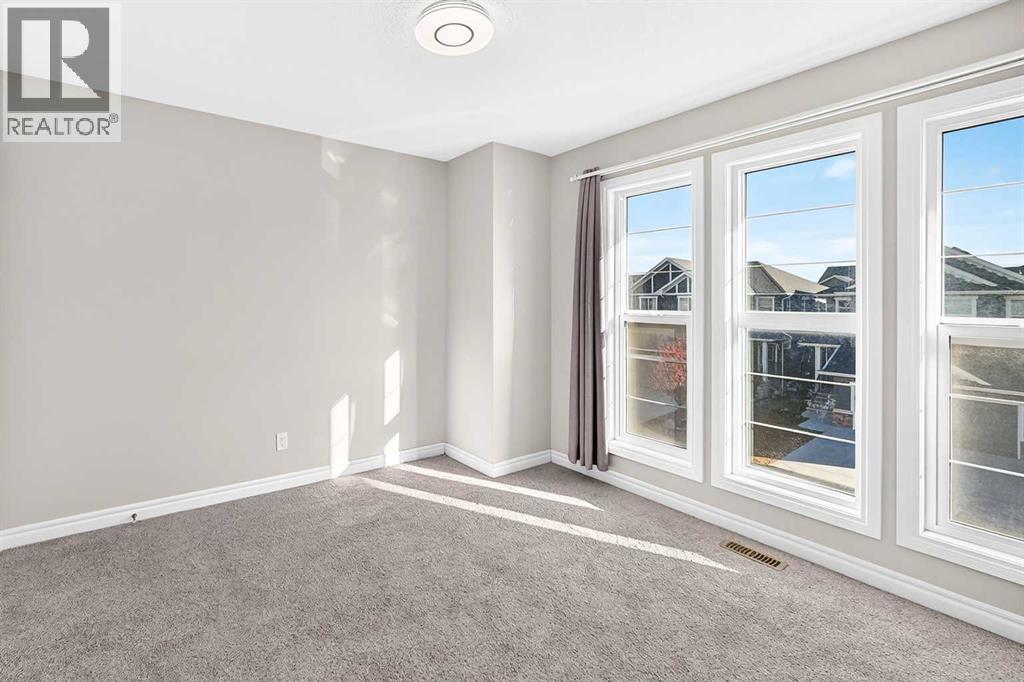
| Second Level | Bedroom | 11.00 Ft x 10.33 Ft |
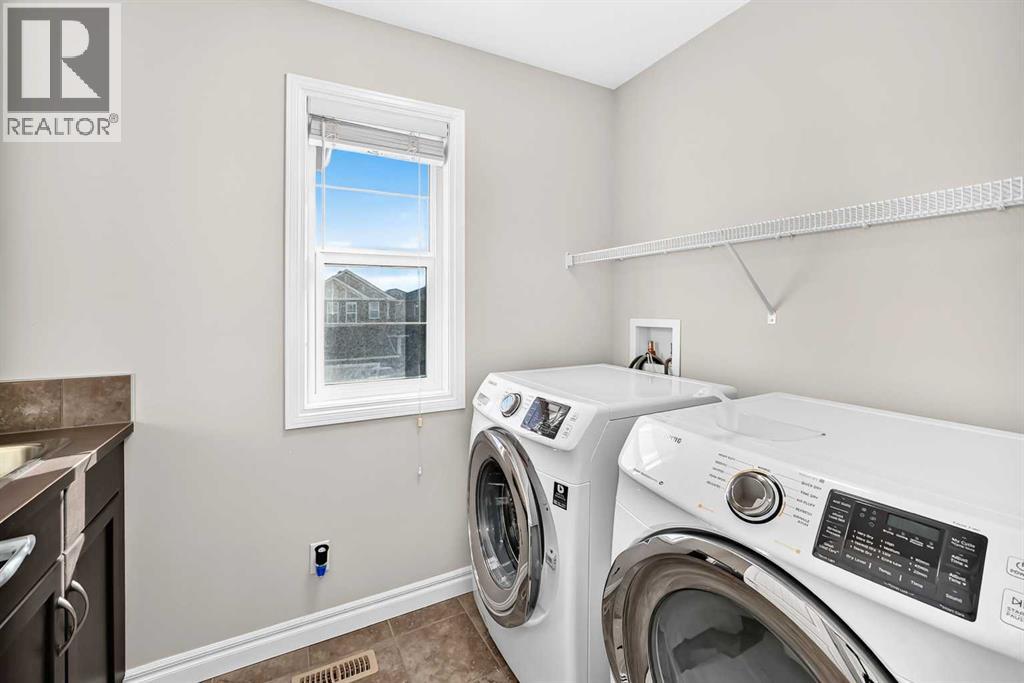
| Second Level | Laundry Room | 8.75 Ft x 5.33 Ft |
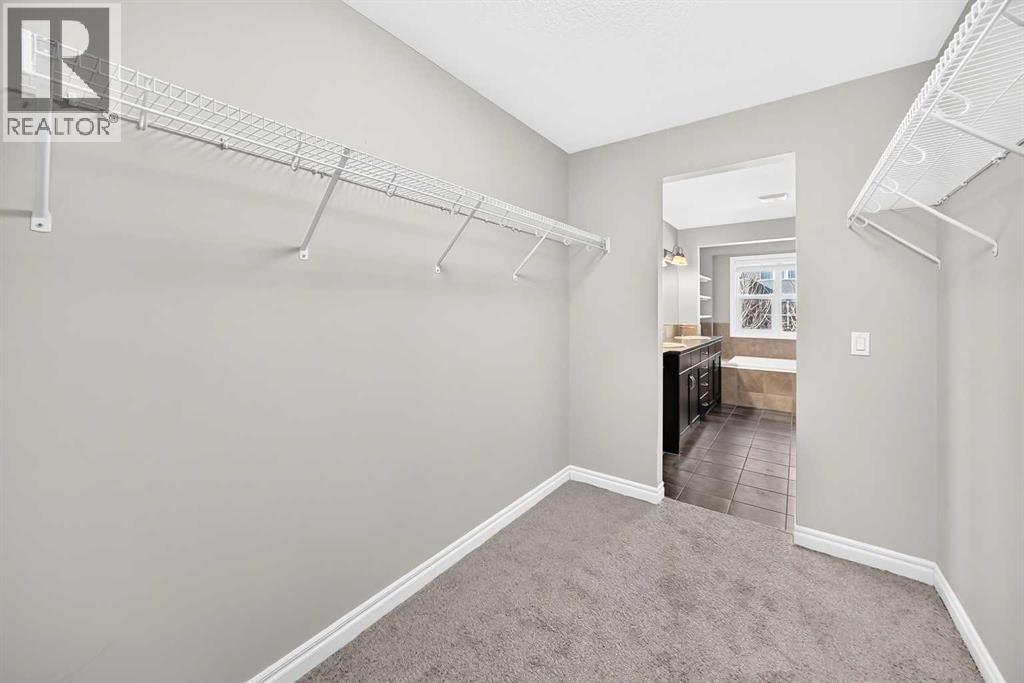
| Second Level | Other | 10.17 Ft x 6.33 Ft |
| Second Level | Bedroom | 10.83 Ft x 10.25 Ft |
| Basement | Other | 4.50 Ft x 3.42 Ft |
| Basement | Other | 23.58 Ft x 14.75 Ft |
| Basement | 4pc Bathroom | 8.50 Ft x 7.83 Ft |
| Basement | Bedroom | 13.67 Ft x 11.58 Ft |
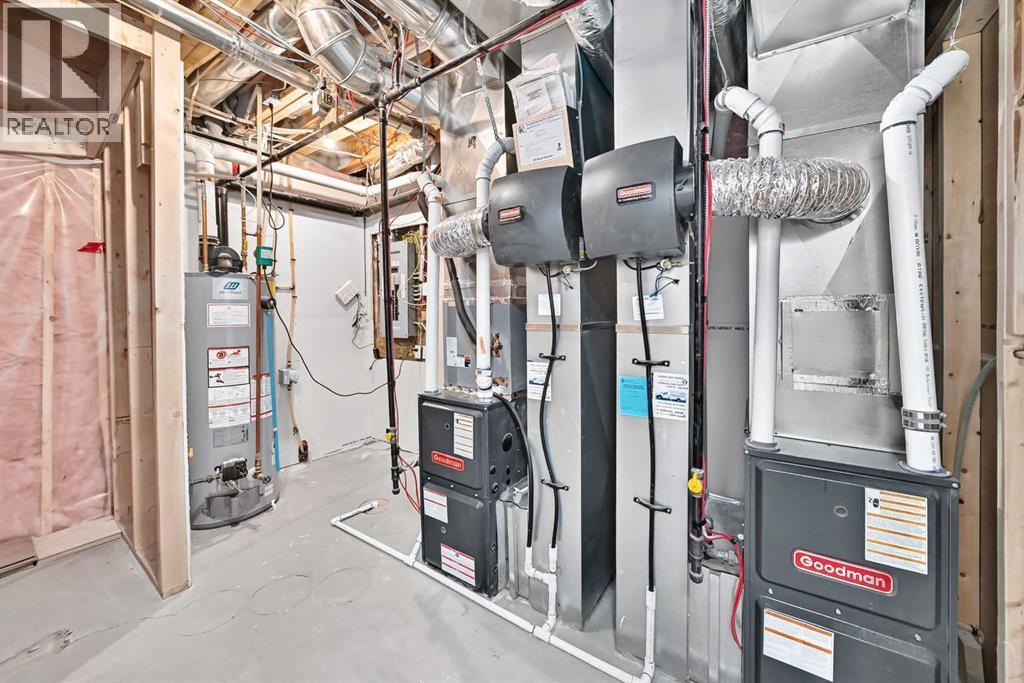
| Basement | Furnace | 12.75 Ft x 7.92 Ft |
| Main Level | Other | 14.50 Ft x 10.83 Ft |
| Main Level | Dining Room | 12.00 Ft x 8.67 Ft |
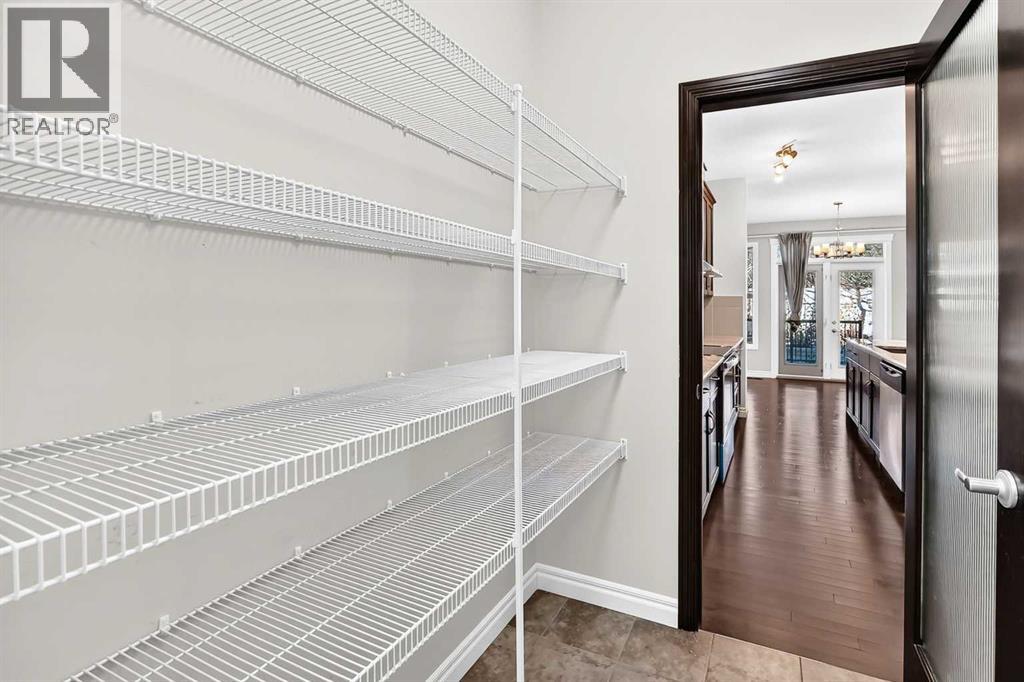
| Main Level | Pantry | 5.42 Ft x 5.00 Ft |
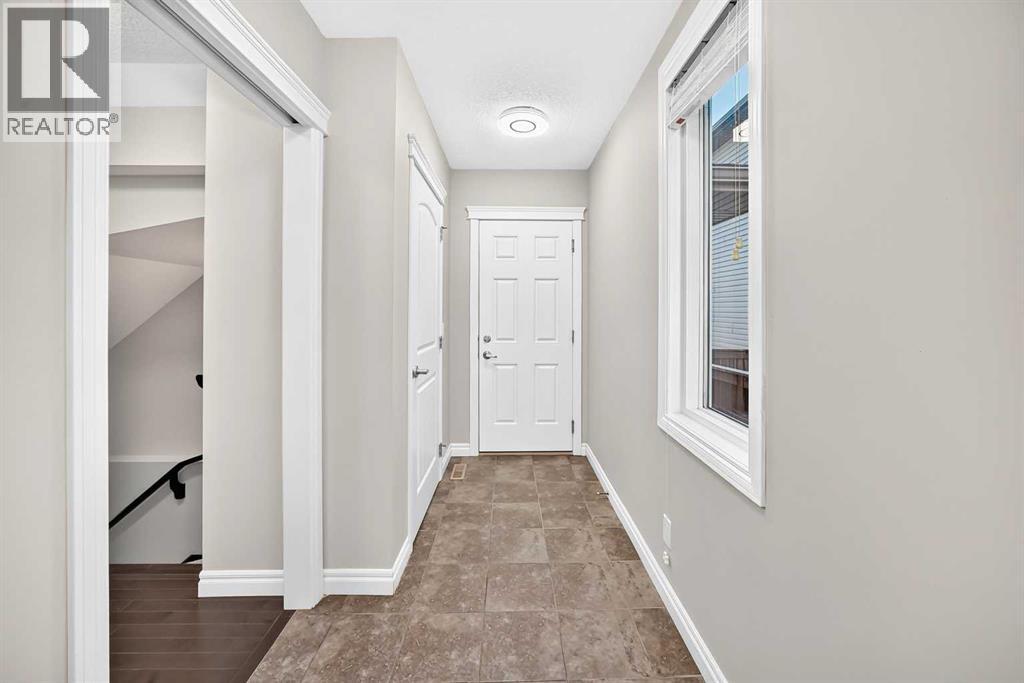
| Main Level | Other | 10.67 Ft x 4.92 Ft |
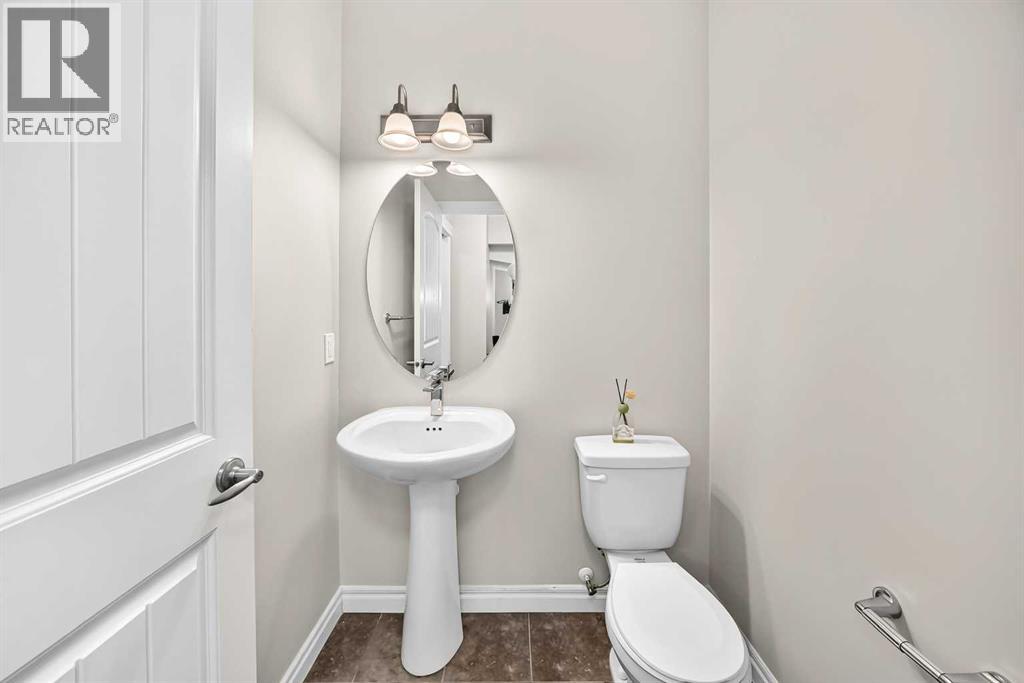
| Main Level | 2pc Bathroom | 5.08 Ft x 5.00 Ft |
| Main Level | Living Room | 16.83 Ft x 16.75 Ft |
| Main Level | Other | 8.75 Ft x 6.92 Ft |
| Main Level | Other | 9.92 Ft x 9.83 Ft |



