Description
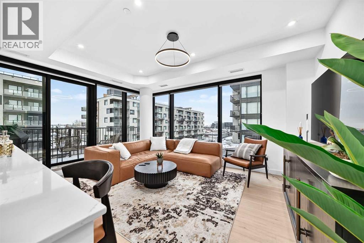
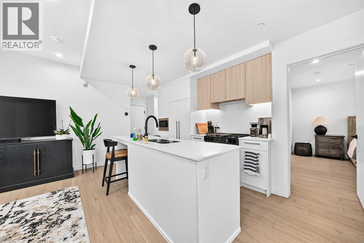
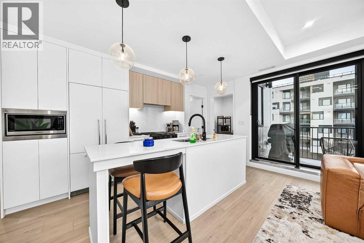
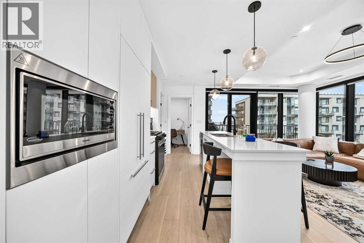
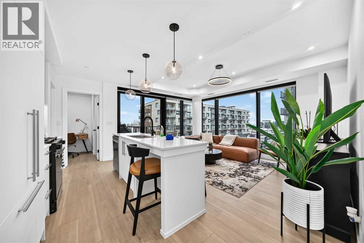
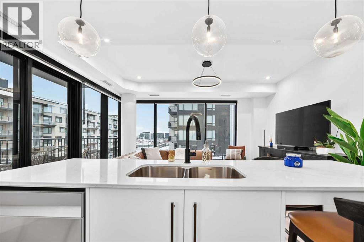
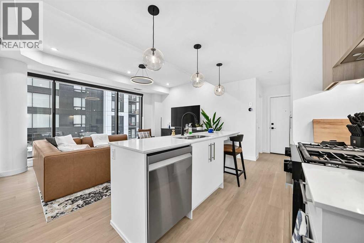
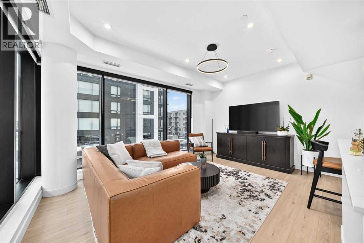
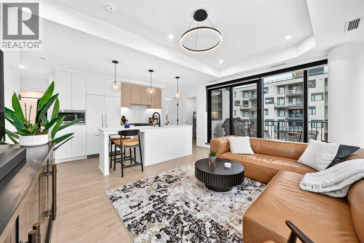
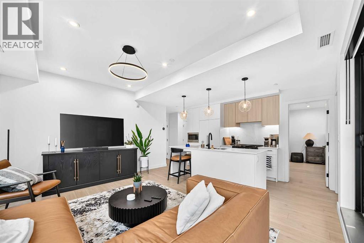
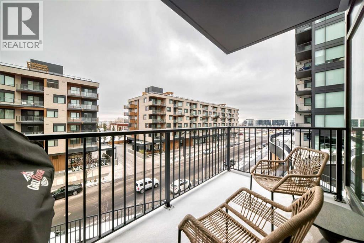
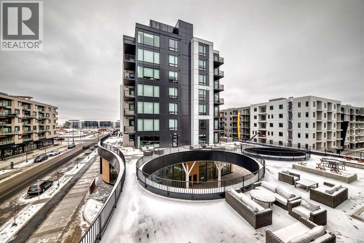
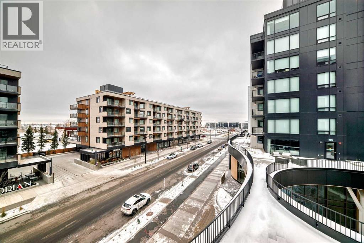
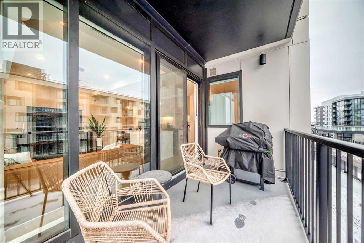
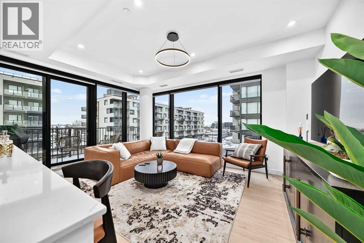
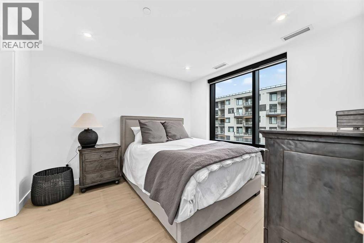
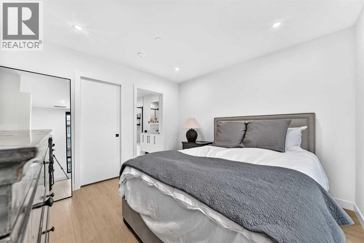
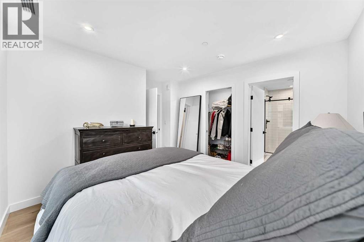
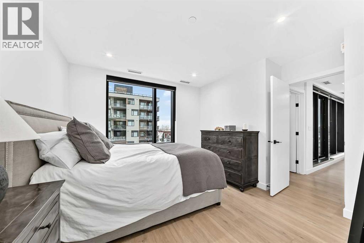
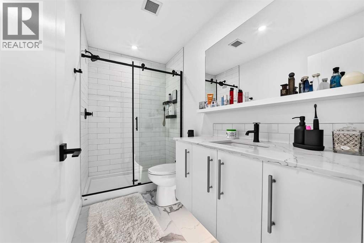
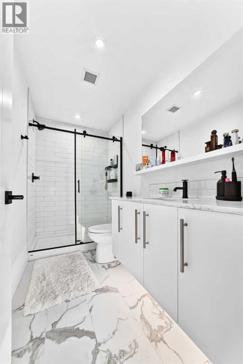
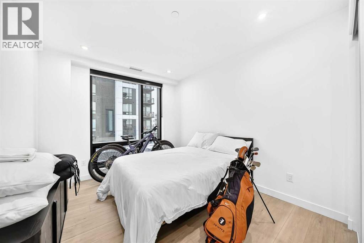
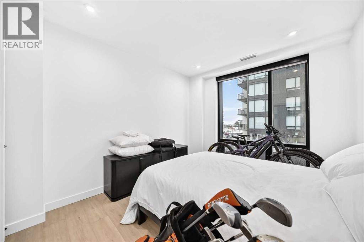
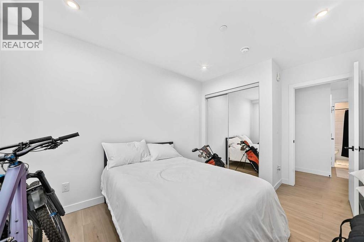
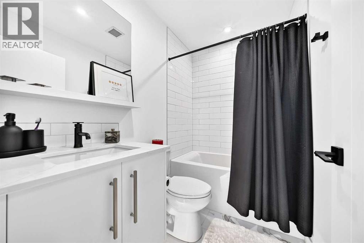
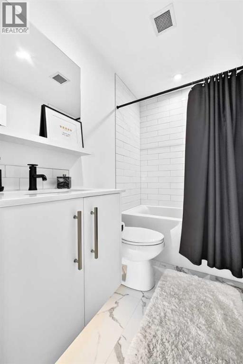
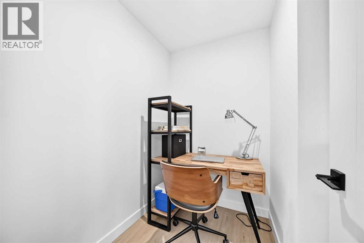
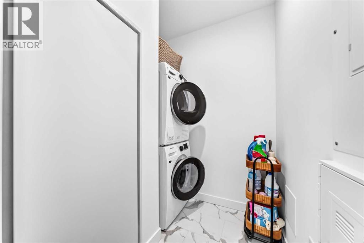
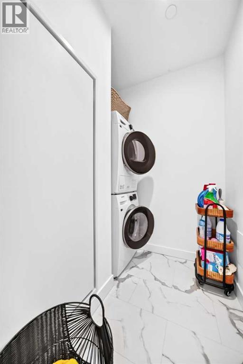
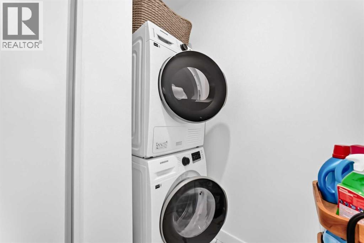
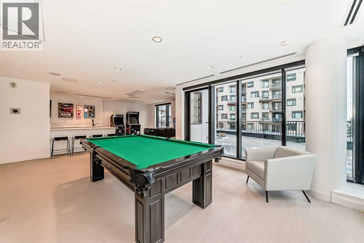
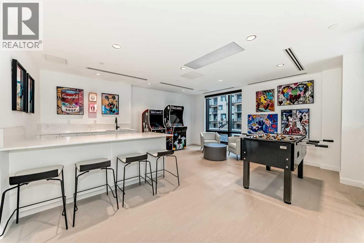
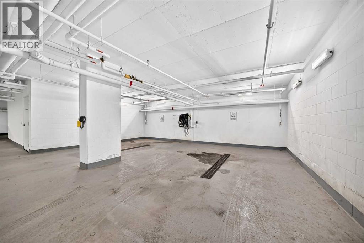
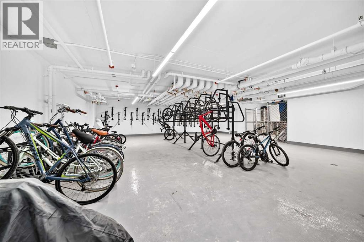
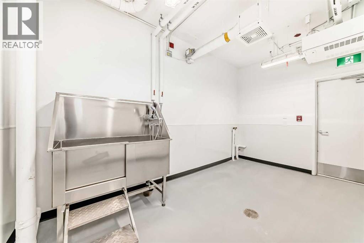
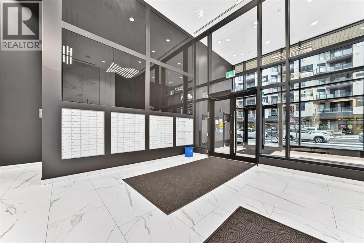
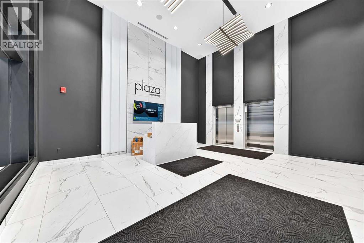
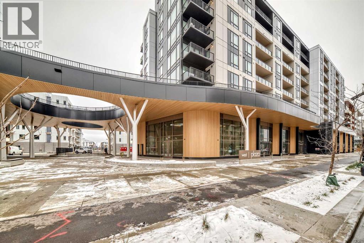
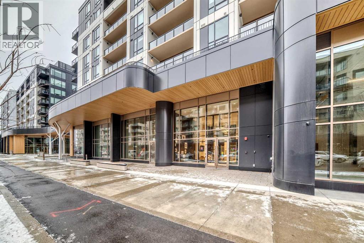
Welcome to West Plaza, a refined urban living in the heart of the award winning West District. This thoughtfully designed 2-bedroom, 2-bathroom corner unit home combines modern style, quality finishes, and impressive building amenities to create a spacethat’s both comfortable and functional. The open concept layout features a bright, spacious living area that connects seamlessly to a contemporarykitchen designed with both form and function in mind. You’ll find high end appliances, quartz countertops, ample cabinetry, and clean modernfinishes. Perfect for everyday living or hosting guests. Large floor to ceiling windows throughout the unit allow natural light to pour in, giving the home a warm andwelcoming feel. The primary bedroom offers a relaxing retreat with a well appointed ensuite and generous closet space. The second bedroom is idealfor guests, a home office, or family use and the additional full bathroom carries the same sleek, modern design found throughout the home. This unitalso includes titled, heated underground parking, providing year-round convenience and peace of mind. Residents of Plaza enjoy access to a range ofpremium amenities, including a car wash bay, pet wash station, fully equipped fitness centre and a stylish owners’ lounge. Perfect for workingremotely, unwinding, or entertaining. Located in the vibrant West District, you’re just steps from boutique shopping, cafes, restaurants, everydayservices, and the beautifully designed Central Park. The area is known for its walkability, modern appeal and lively atmosphere. Whether you’re aprofessional, downsizer, or investor, this condo offers a low maintenance lifestyle without compromising on comfort, design or location. This is afantastic opportunity to own in one of Calgary’s most sought after new communities at Plaza in West District. (id:58070)
 Calgary





