Request a Showing

    Description

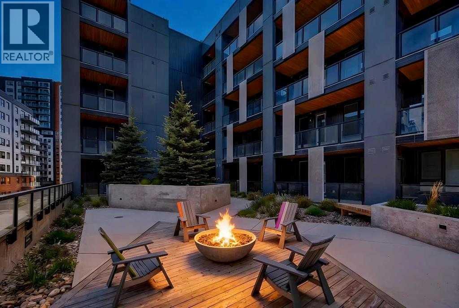
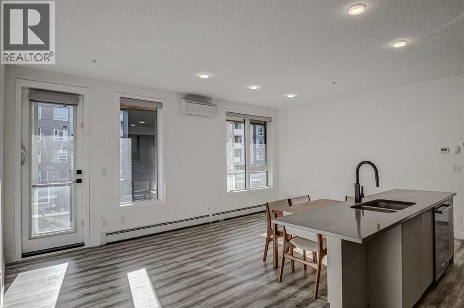
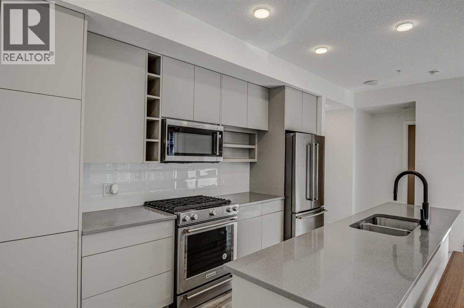
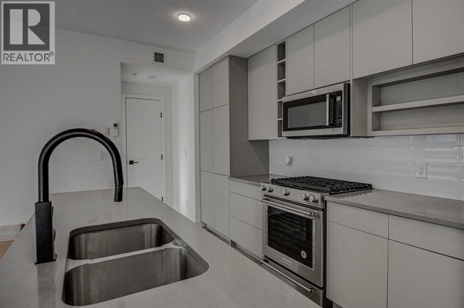
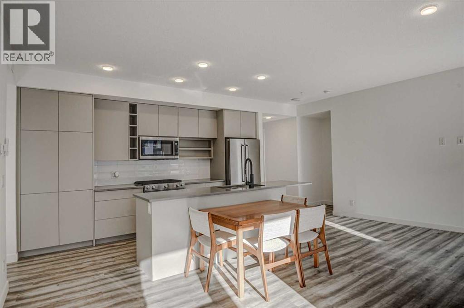
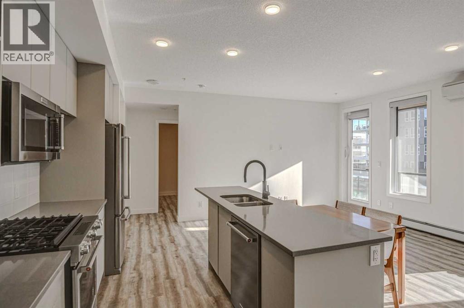
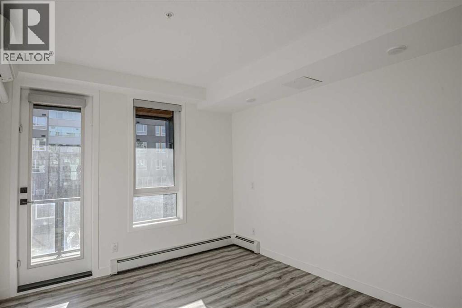
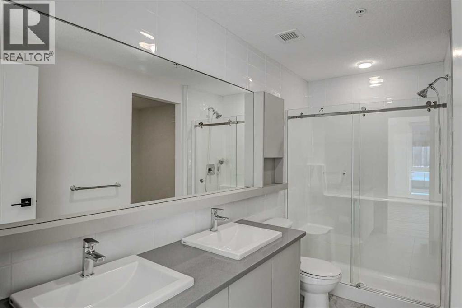
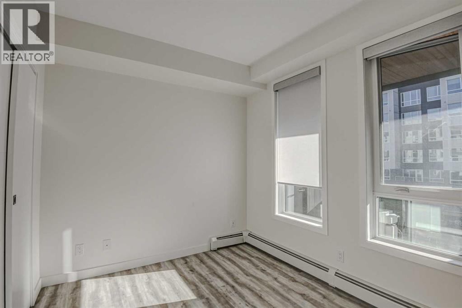
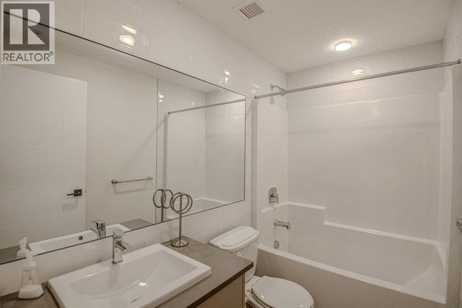
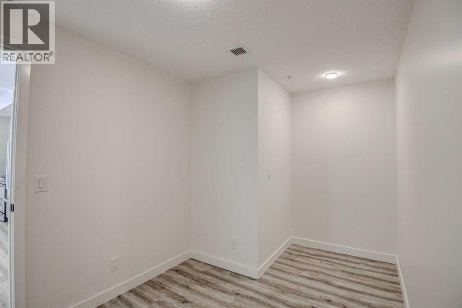
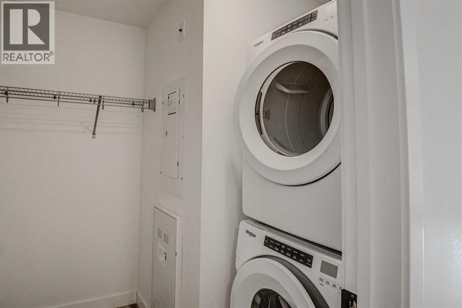
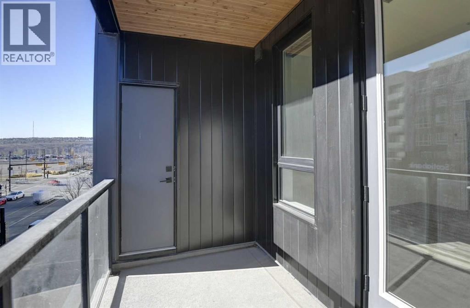
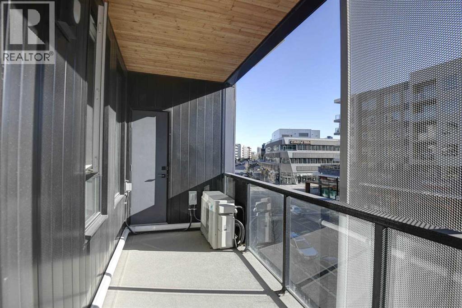
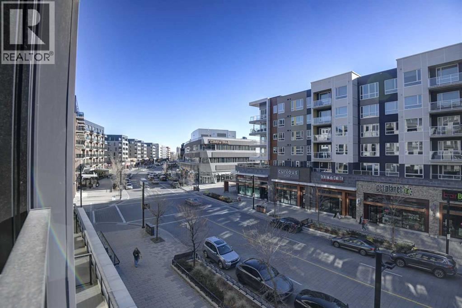
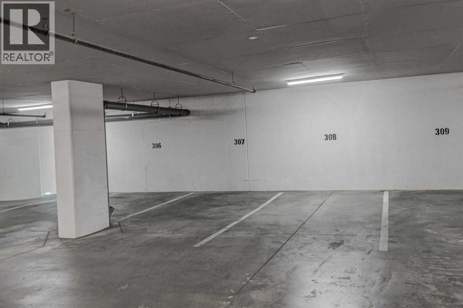
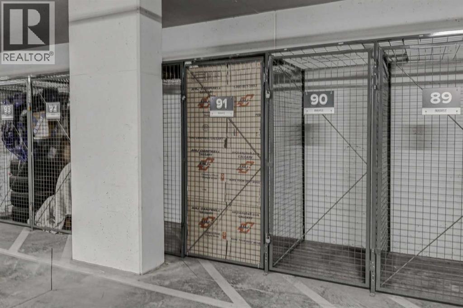
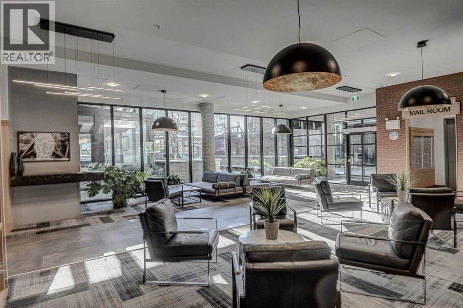
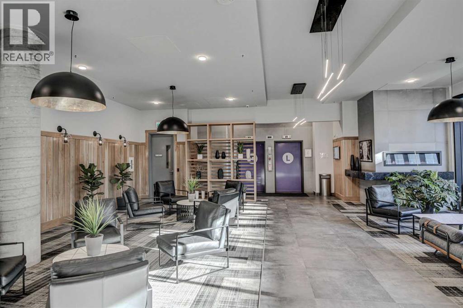
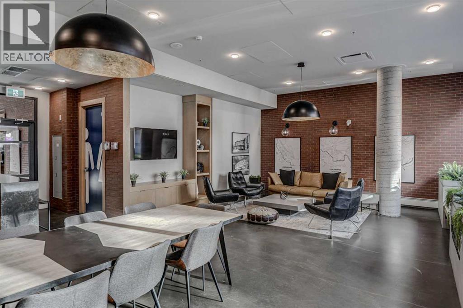
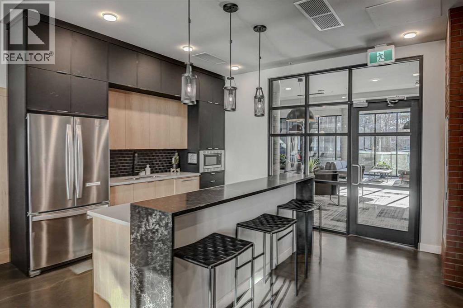
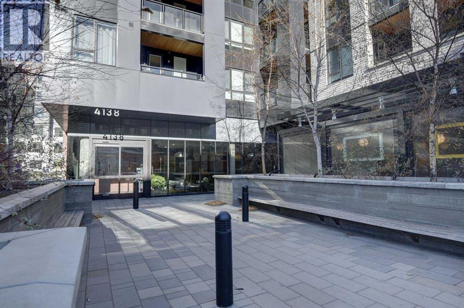
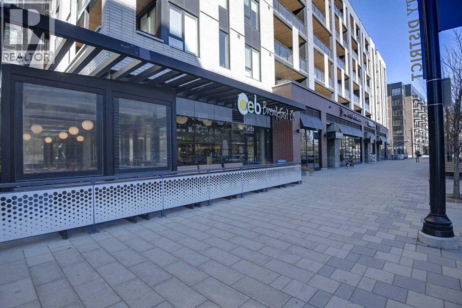
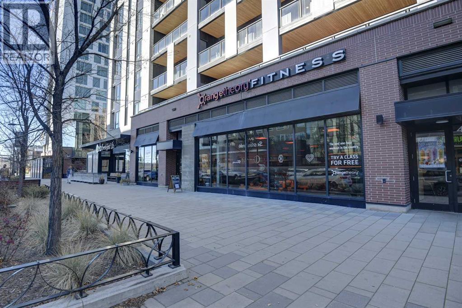
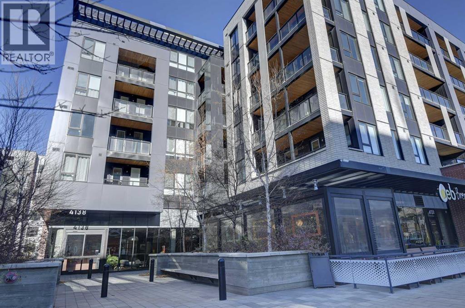
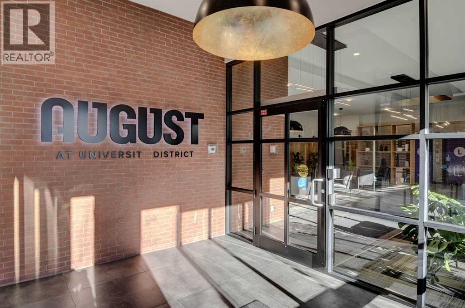
    Exceptional condo living awaits in the sought-after August building in University District! This beautifully maintained, like-new two-bedroom plus den, two-full-bath apartment offers two underground parking stalls, outstanding storage and an impressive 40-foot south-facing balcony complete with a gas line for your BBQ. The bright, open-concept floor plan features high ceilings, expansive windows and an abundance of natural light. The well-appointed kitchen features quartz countertops, stainless steel appliances, a huge island and ample workspace. Additional features include vinyl plank flooring, air conditioning and power blinds with remote control throughout. The spacious primary bedroom offers a large walk-in closet and a four-piece ensuite with a large double-sink vanity. The second bedroom is complemented by a separate four-piece main bathroom with a bathtub. A separate den, convenient in-suite laundry with additional storage, a dedicated storage locker in the parkade and extra storage off the balcony add to the functionality of this home. This well-managed, pet-friendly complex offers excellent amenities including a party room, car wash and rooftop patio. University District provides an exceptional lifestyle, with restaurants, coffee shops, shopping, fitness facilities, parks and everyday amenities right at your doorstep. Conveniently located close to the University of Calgary and Alberta Children's Hospital, with quick access to Crowchild Trail, downtown Calgary and the LRT. An outstanding opportunity to enjoy modern condo living in one of northwest Calgary's most desirable communities! (id:58070)
    Property Features

    • MLS® Number A2356705
    • Price $549,900
    • Bedrooms: 2
    • Bathrooms: 2
    • Square Footage: 1025 sqft
    • Property Type: Apartment
    • Community Name: University District
    • Amenities Near By Playground, Schools, Shopping
    • Community Features Pets Allowed, Pets Allowed With Restrictions
    • Features Pvc Window, No Animal Home, No Smoking Home, Gas Bbq Hookup, Parking
    • Parking Space Total 2
    • Plan 2011323
    • Structure See Remarks

    Buildings

    Bathroom Total 2 Bedrooms Above Ground 2
    Bedrooms Total 2 Amenities Car Wash, Party Room
    Appliances Washer, Refrigerator, Gas Stove(s), Dishwasher, Dryer, Microwave Range Hood Combo, Window Coverings Basement Type None
    Constructed Date 2020 Construction Material Wood Frame
    Construction Style Attachment Attached Cooling Type Central Air Conditioning, Partially Air Conditioned
    Exterior Finish Composite Siding Fire Protection Smoke Detectors
    Flooring Type Vinyl Plank Foundation Type Poured Concrete
    Heating Fuel Natural Gas Heating Type Baseboard Heaters, Hot Water
    Stories Total 6 Size Interior 1025 Sqft
    Total Finished Area 1025 Sqft Type Apartment

    Parking

    Underground

    Land

    Acreage No Land Amenities Playground, Schools, Shopping
    Size Total Text Unknown Zoning Description Dc

    Rooms

    Level Type Dimensions
    Main Level Great Room 18.58 Ft x 11.08 Ft
    Main Level Other 14.25 Ft x 8.17 Ft
    Main Level Primary Bedroom 13.00 Ft x 10.83 Ft
    Main Level Other 7.17 Ft x 7.25 Ft
    Main Level 4pc Bathroom 11.17 Ft x 5.00 Ft
    Main Level Bedroom 11.25 Ft x 9.00 Ft
    Main Level 4pc Bathroom 8.25 Ft x 4.92 Ft
    Main Level Den 13.00 Ft x 8.00 Ft
    Main Level Laundry Room 6.33 Ft x 7.42 Ft
    Address
    Scroll to Top