 Calgary


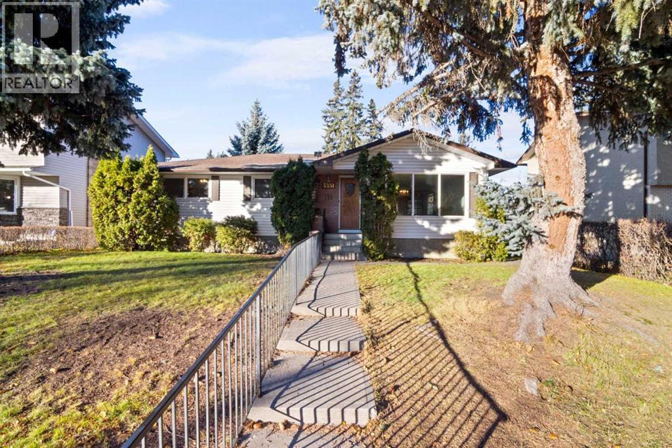
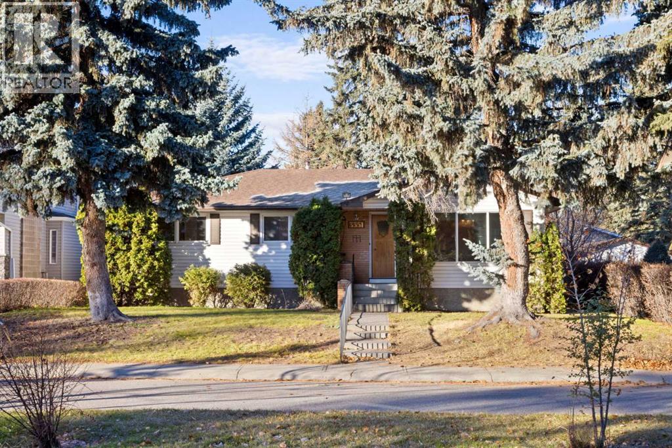
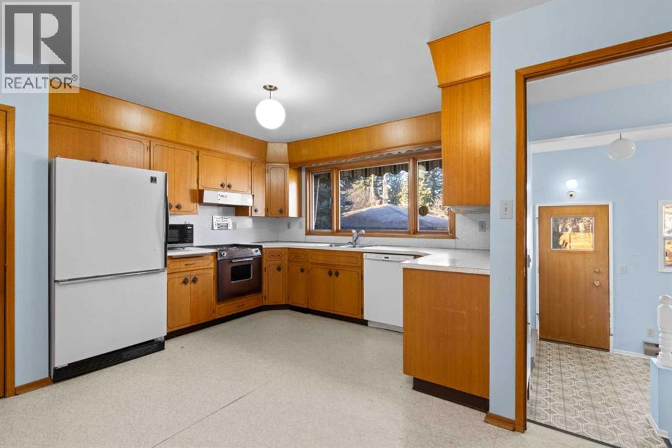
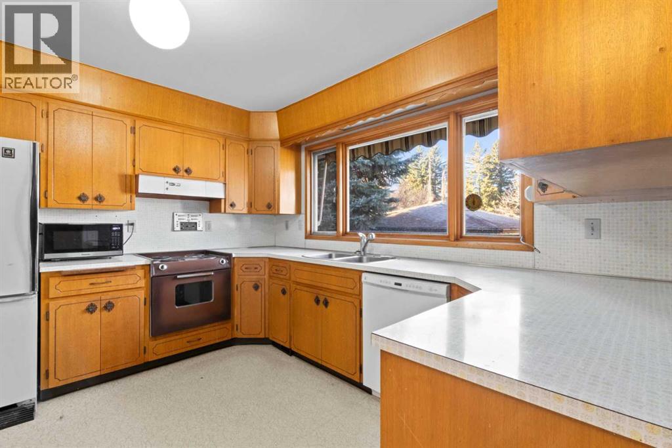
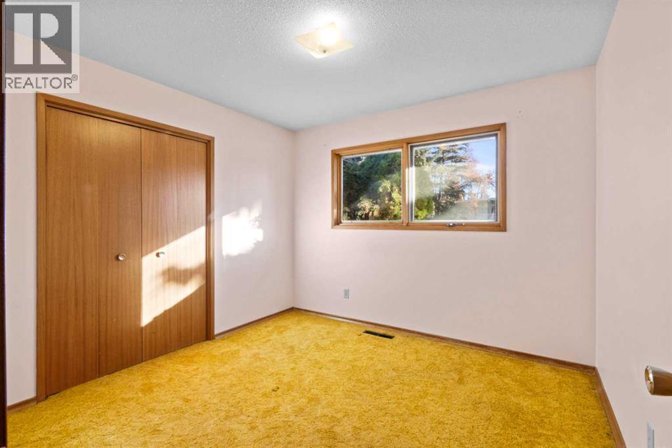
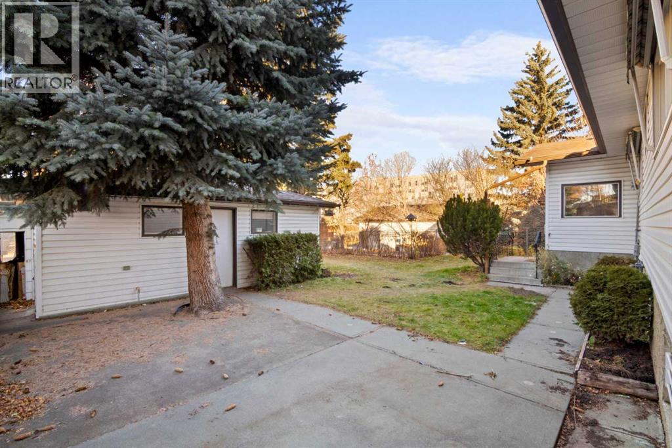
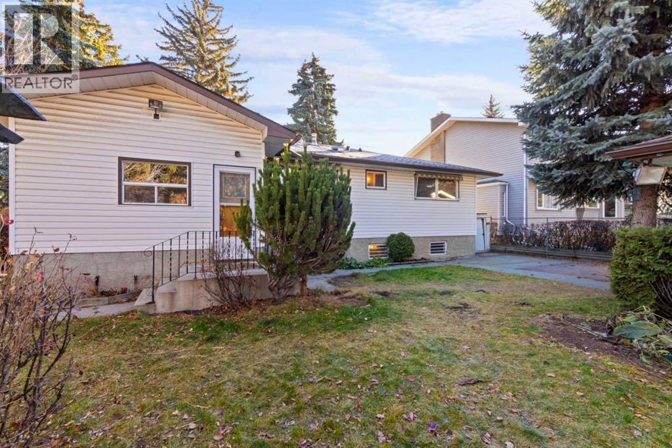
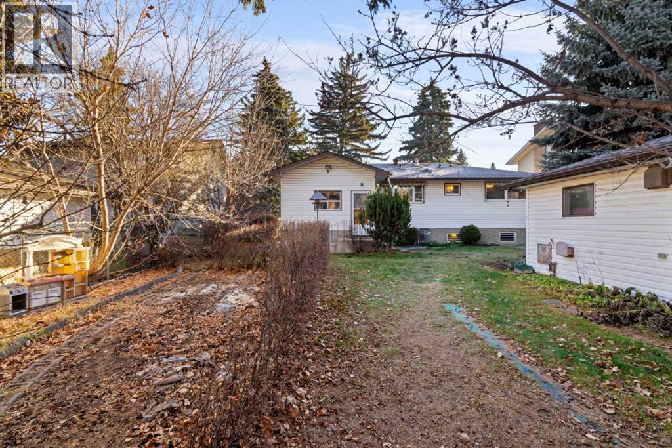
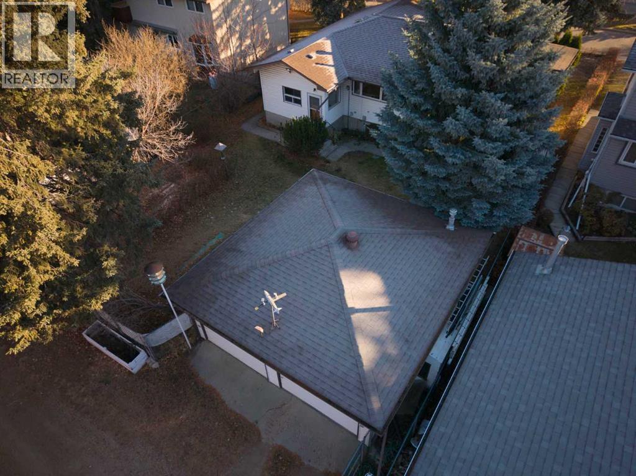
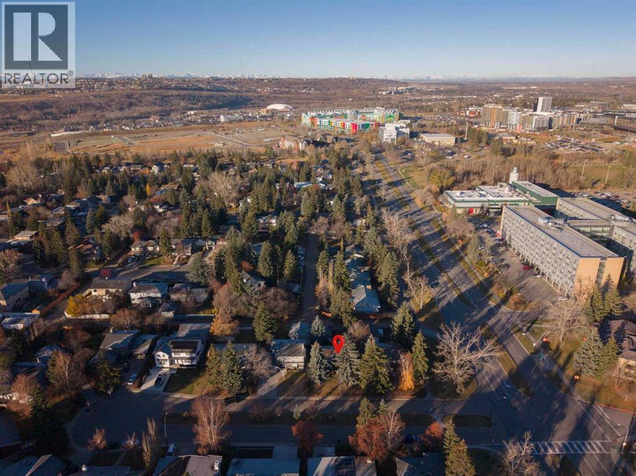
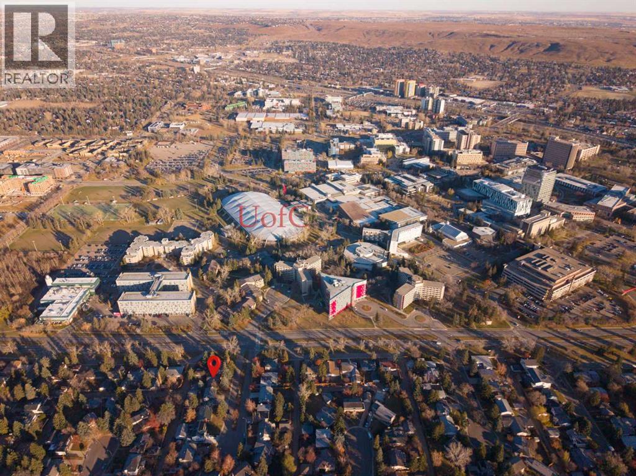
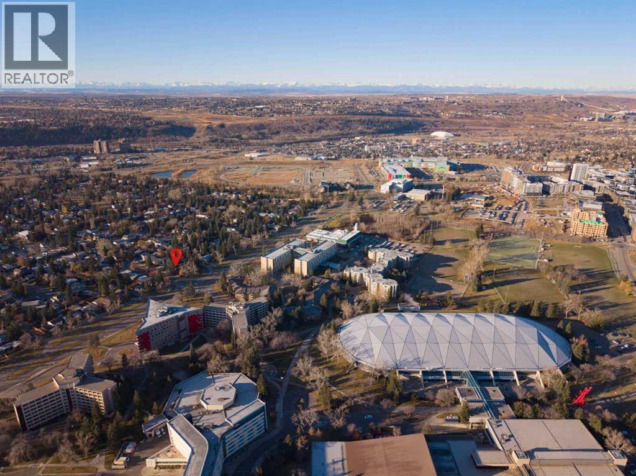
Open House November 7th & 8th from 2-4pm. Rare University Heights Opportunity | First Time on the Market! Offered for the first time since 1966, this cherished family home sits on a quiet cul-de-sac on a prime 6,899 sq. ft. lot with a sunny west backyard. An ideal canvas for custom builders, renovators, or visionary buyers. Restore the existing structure or redevelop a modern luxury infill in an established neighborhood. Unbeatable location: walking distance to the University of Calgary, Foothills Medical Centre, and Alberta Children’s Hospital, plus nearby parks, top schools, and quick downtown access. Prime inner-city lot depth, orientation, and potential. (id:58070)
| Bathroom Total | 3 | Bedrooms Above Ground | 3 |
| Bedrooms Total | 3 | Appliances | Washer, Refrigerator, Dishwasher, Stove, Dryer, Garage Door Opener |
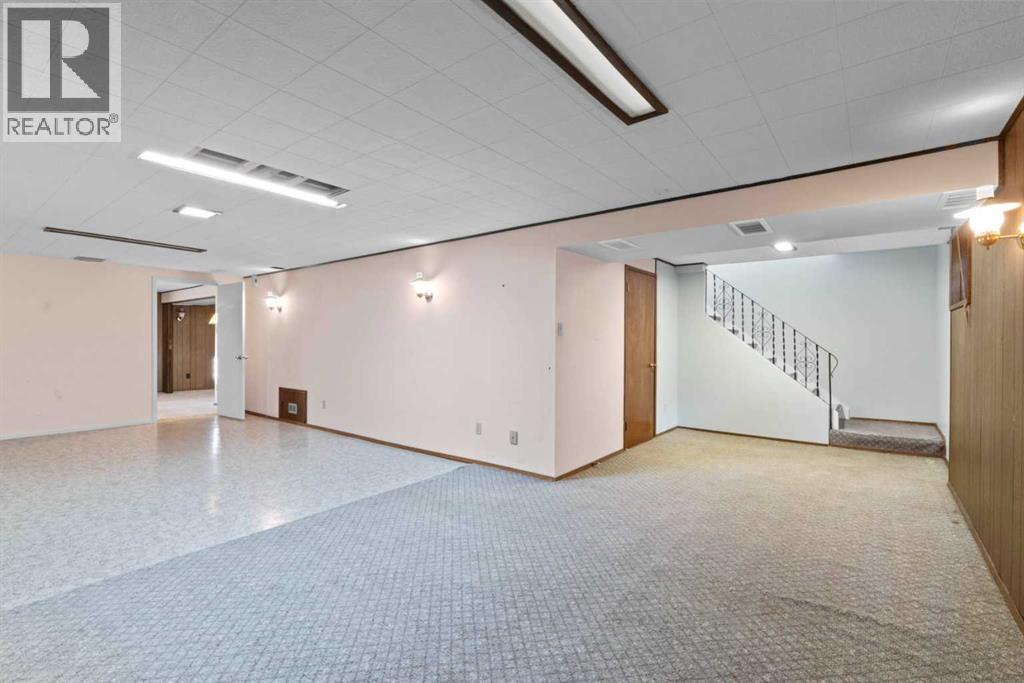
| Architectural Style | Bungalow | Basement Development | Finished |
| Basement Type | Full (finished) | Constructed Date | 1966 |
| Construction Material | Wood Frame | Construction Style Attachment | Detached |
| Cooling Type | None | Exterior Finish | Brick, Vinyl Siding |
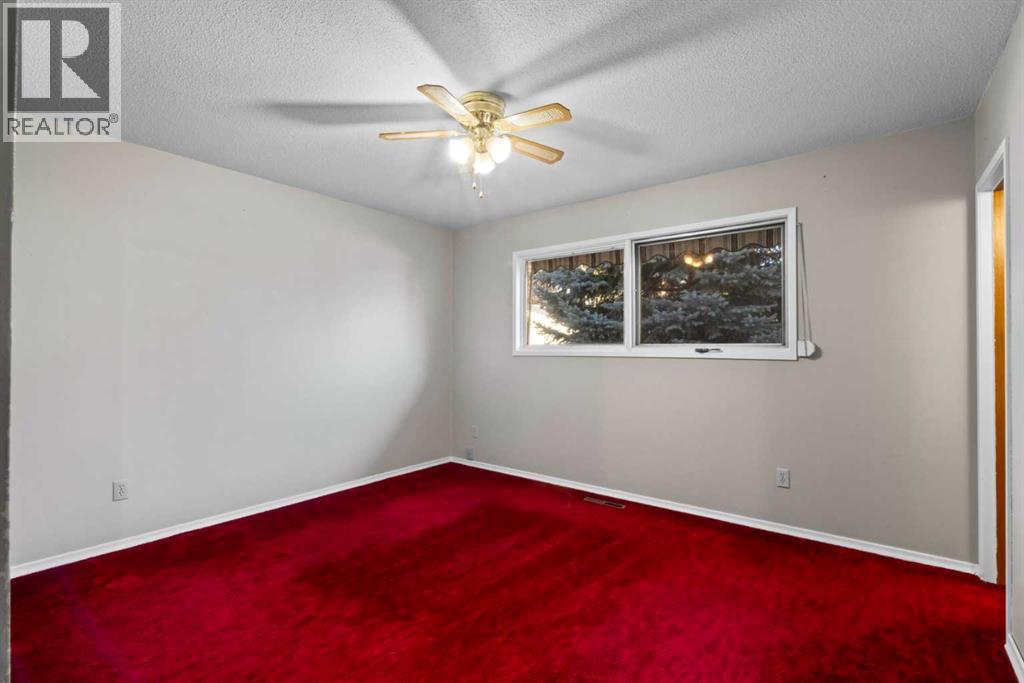
| Flooring Type | Carpeted, Linoleum | Foundation Type | Poured Concrete |
| Half Bath Total | 1 | Heating Fuel | Natural Gas |
| Heating Type | Forced Air | Stories Total | 1 |
| Size Interior | 1418 Sqft | Total Finished Area | 1418.23 Sqft |
| Type | House |
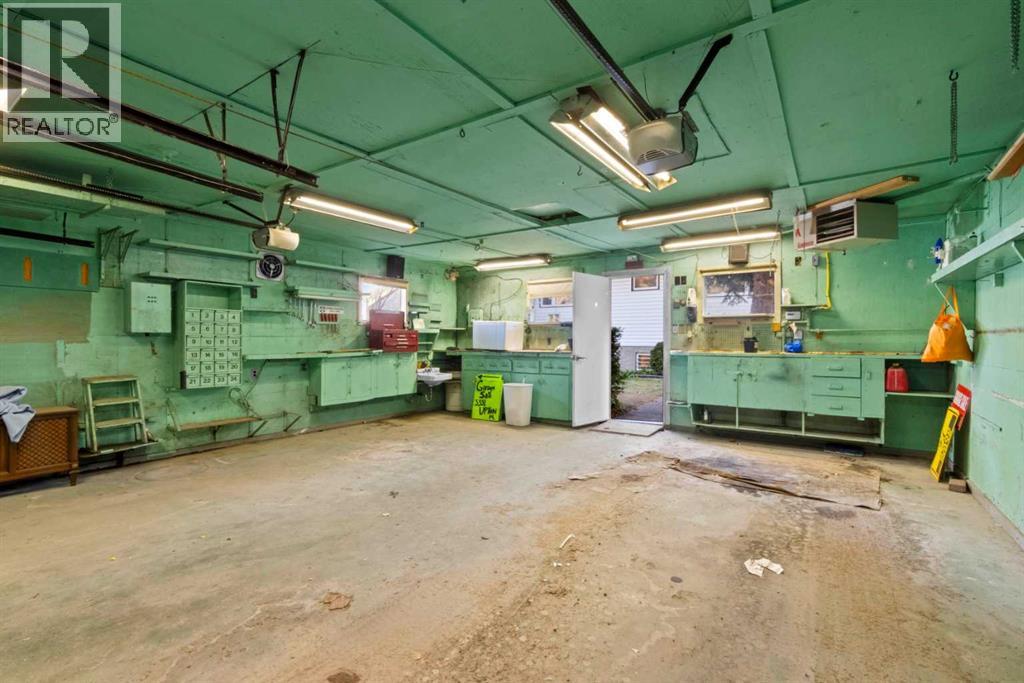
| Detached Garage | 2 |
| Acreage | No | Fence Type | Fence |
| Land Amenities | Park, Playground, Schools | Size Depth | 35.06 M |
| Size Frontage | 18.34 M | Size Irregular | 641.00 |
| Size Total | 641 M2|4,051 - 7,250 Sqft | Size Total Text | 641 M2|4,051 - 7,250 Sqft |
| Zoning Description | R-c1 |
| Level | Type | Dimensions |
|---|---|---|
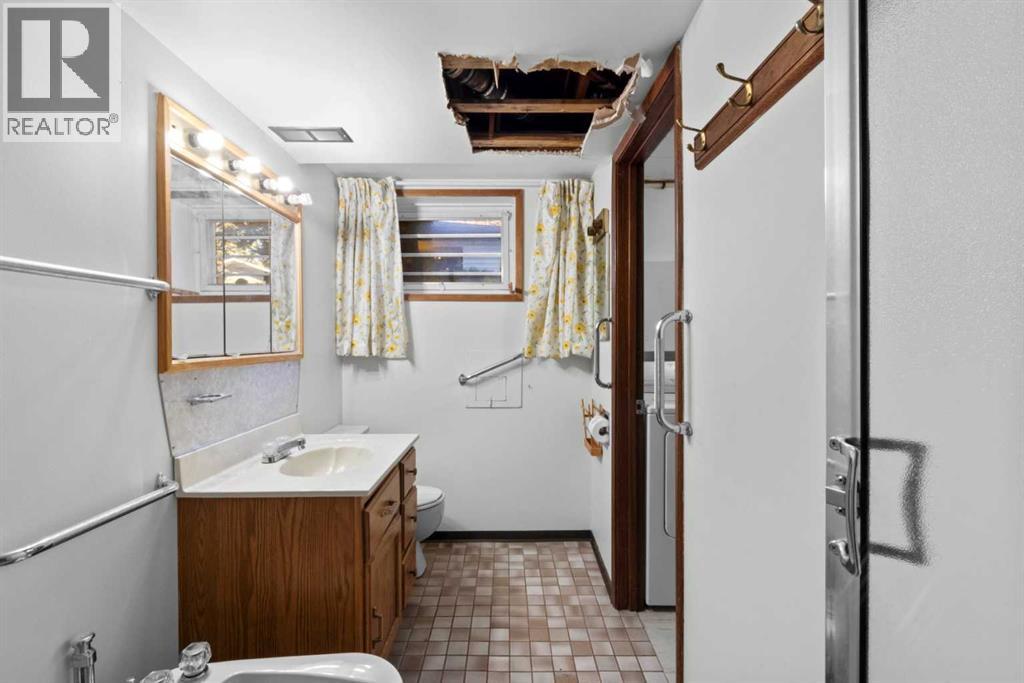
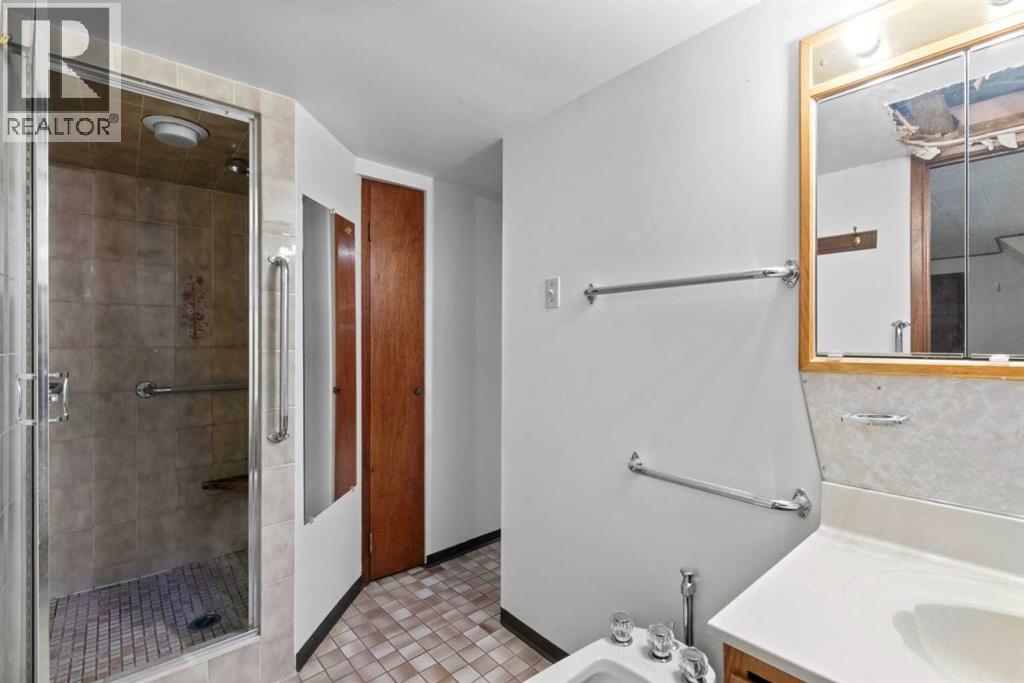
| Basement | 3pc Bathroom | 12.50 Ft x 7.42 Ft |
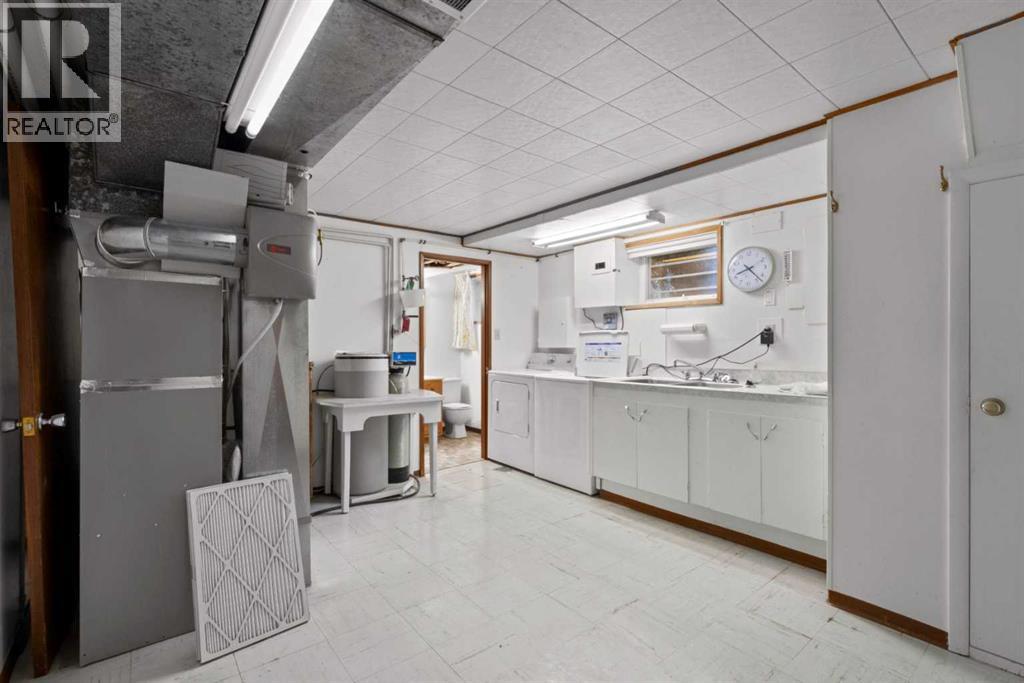
| Basement | Laundry Room | 12.33 Ft x 15.33 Ft |
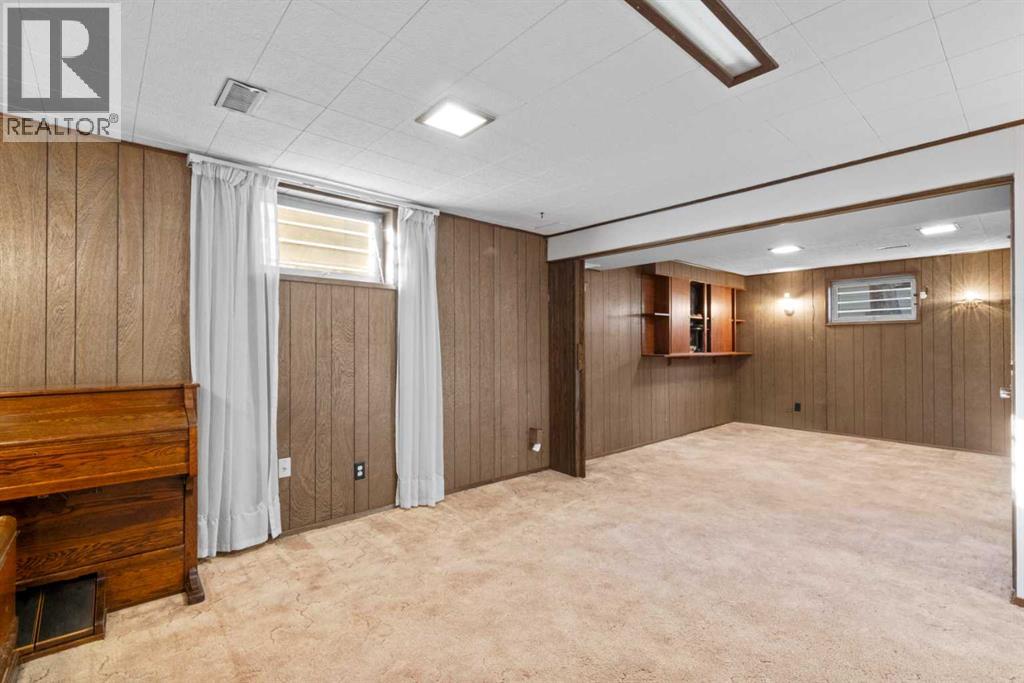
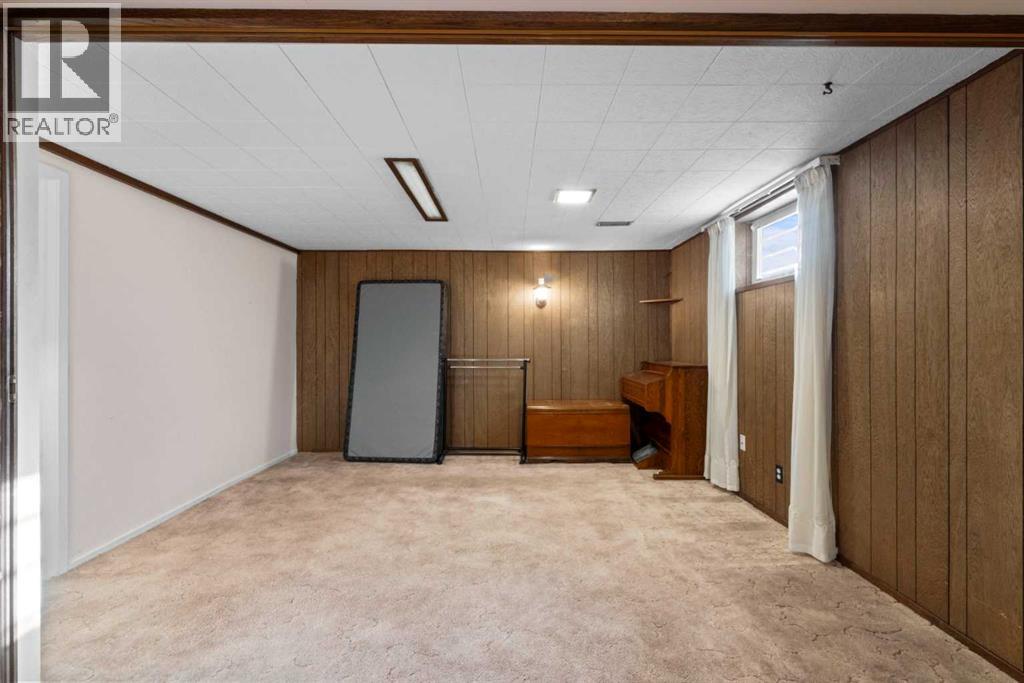
| Basement | Recreational, Games Room | 22.67 Ft x 28.42 Ft |
| Basement | Recreational, Games Room | 25.75 Ft x 13.33 Ft |
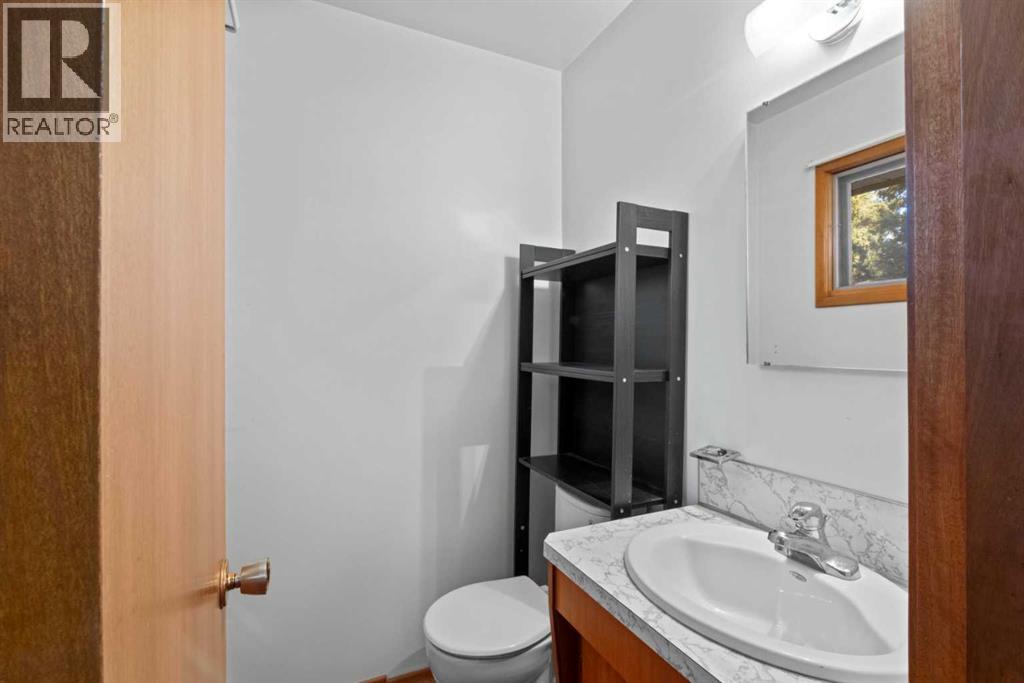
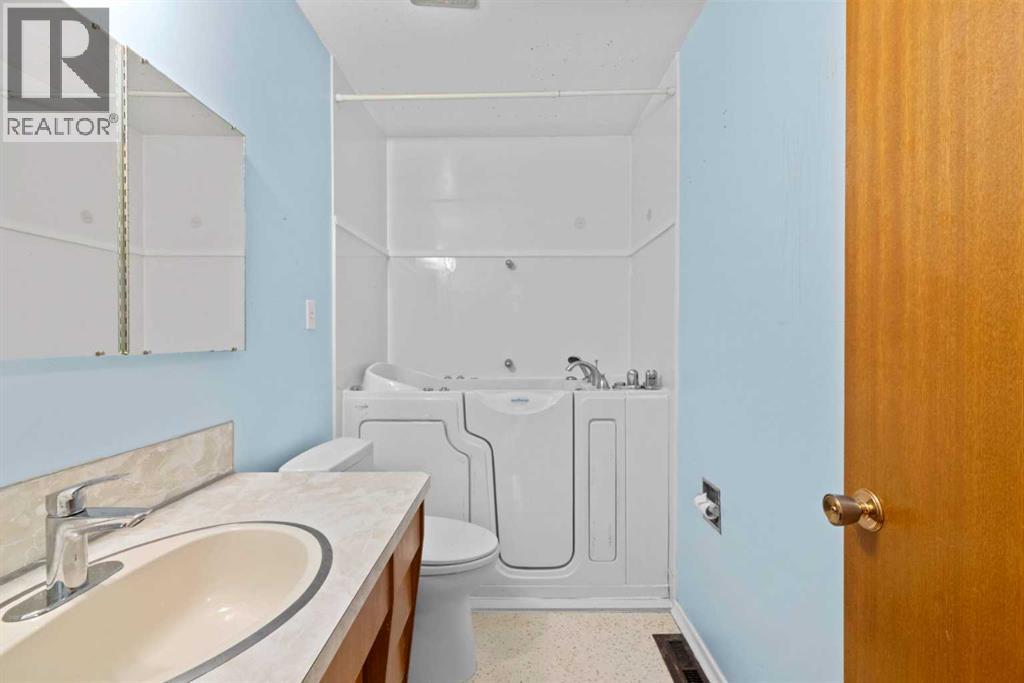
| Main Level | 2pc Bathroom | 4.08 Ft x 4.92 Ft |
| Main Level | 3pc Bathroom | 8.83 Ft x 4.92 Ft |
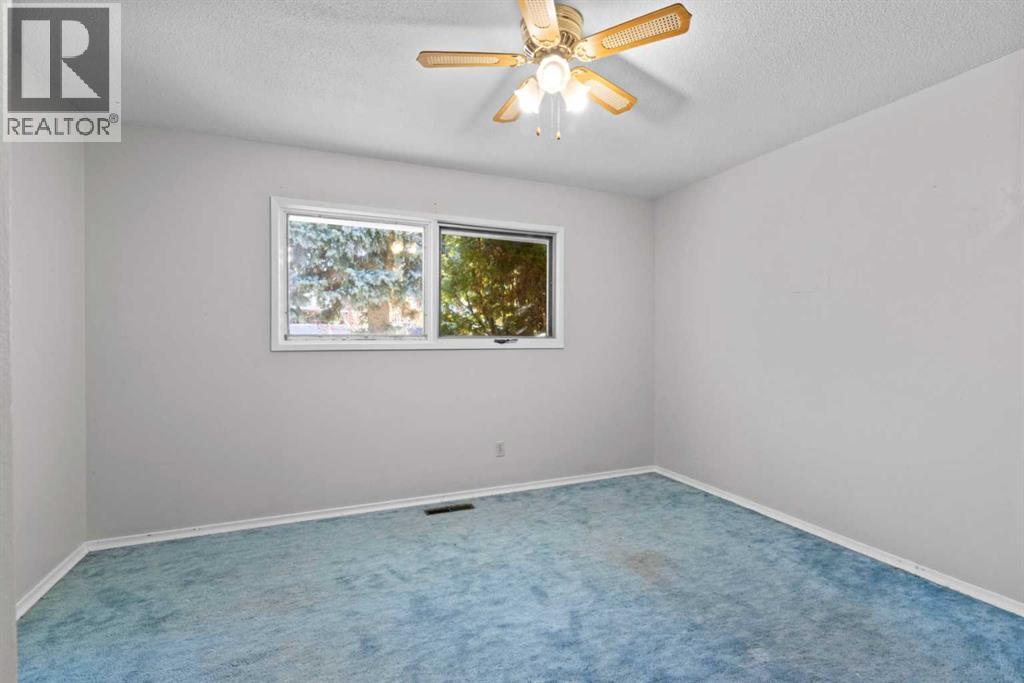
| Main Level | Primary Bedroom | 13.33 Ft x 12.92 Ft |
| Main Level | Bedroom | 9.92 Ft x 10.25 Ft |
| Main Level | Bedroom | 13.25 Ft x 12.92 Ft |
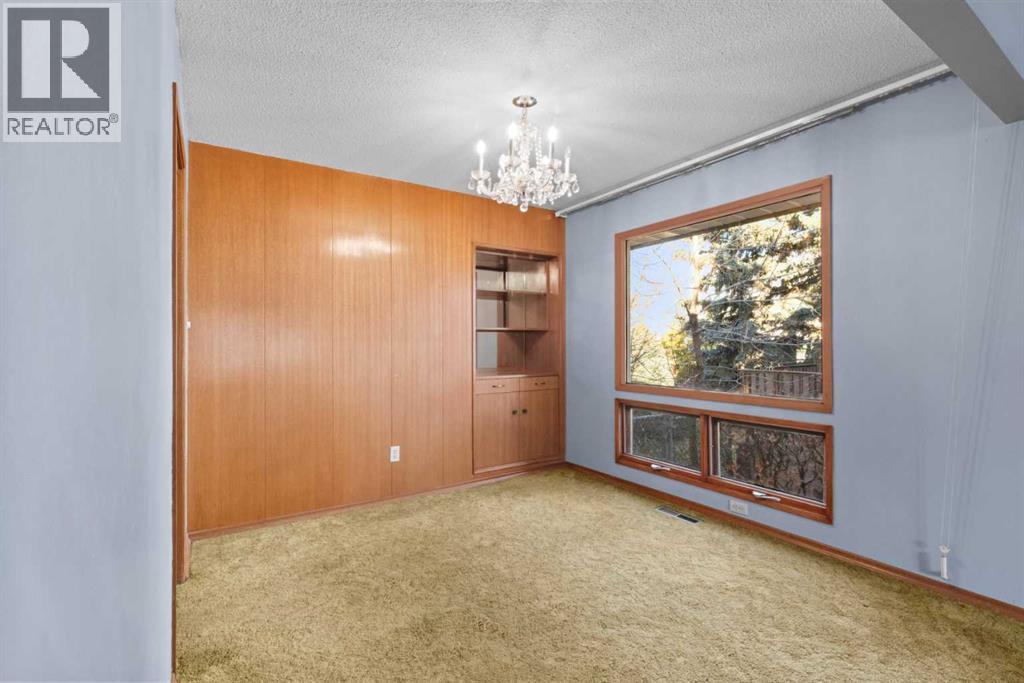
| Main Level | Dining Room | 10.00 Ft x 9.58 Ft |
| Main Level | Kitchen | 13.25 Ft x 15.00 Ft |
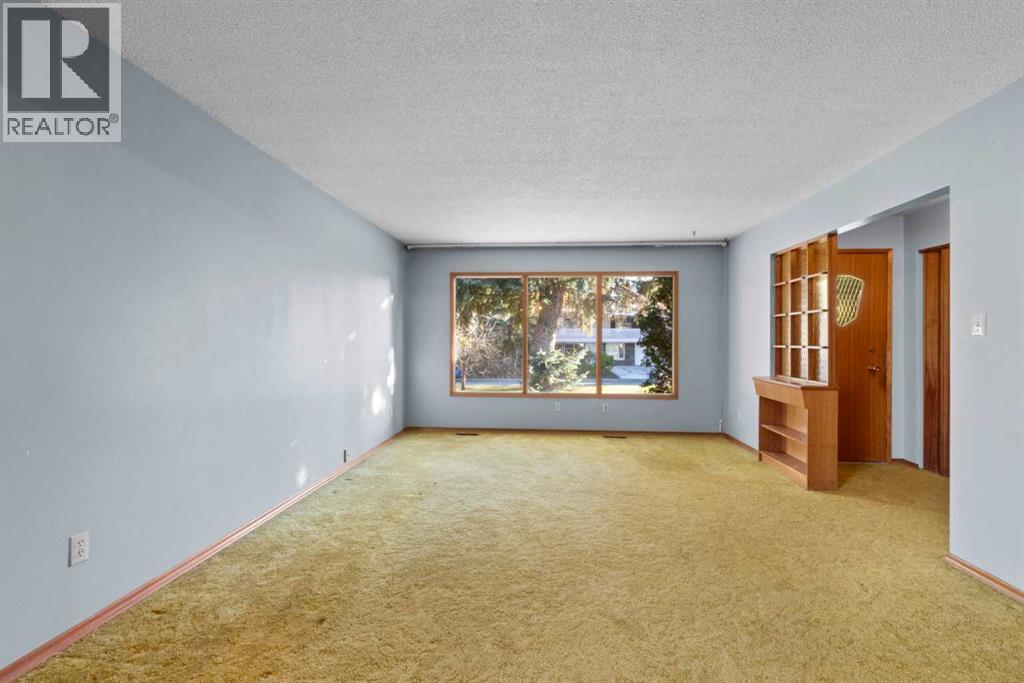
| Main Level | Living Room | 17.33 Ft x 13.25 Ft |
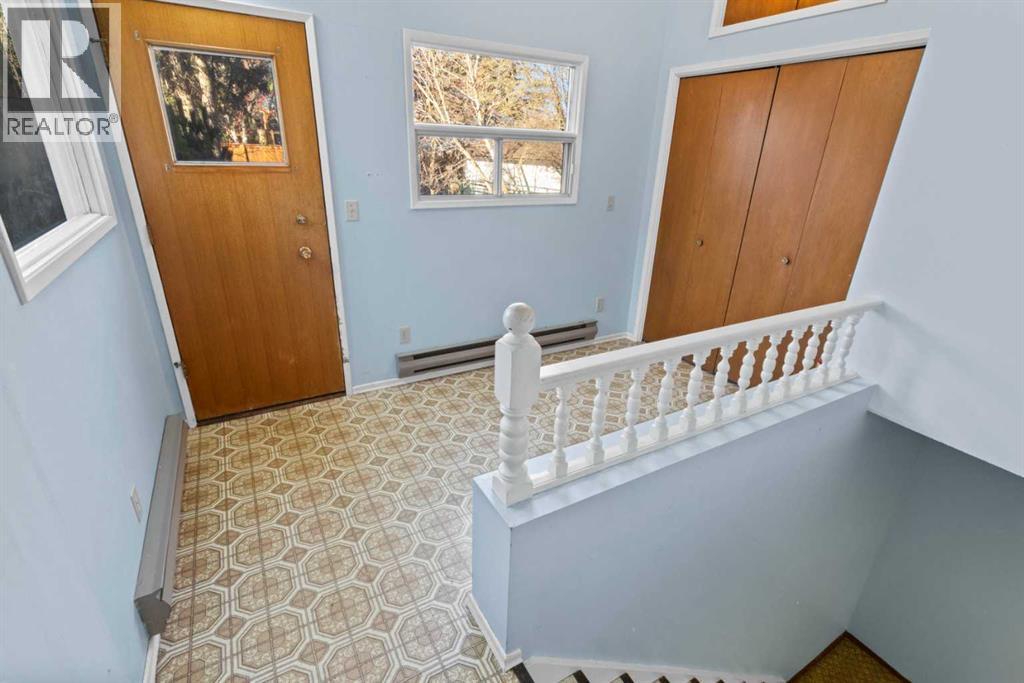
| Main Level | Other | 6.33 Ft x 11.08 Ft |



