 Calgary


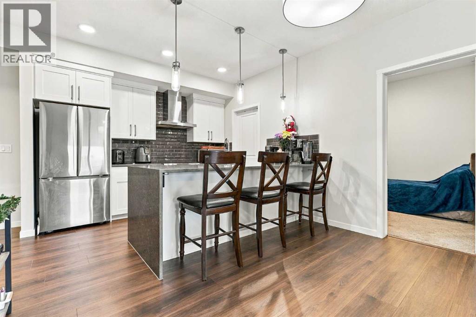
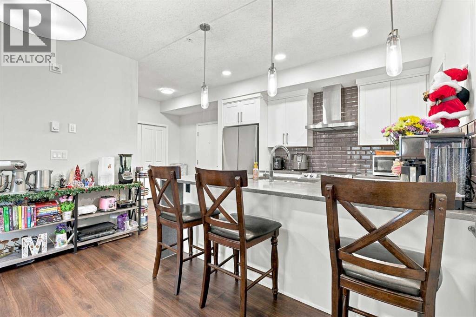
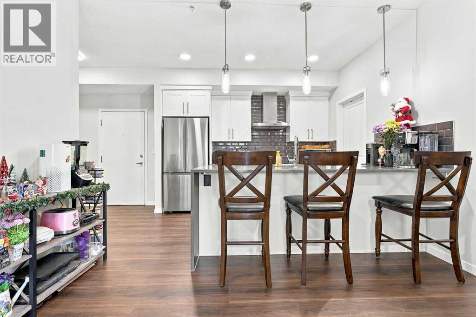
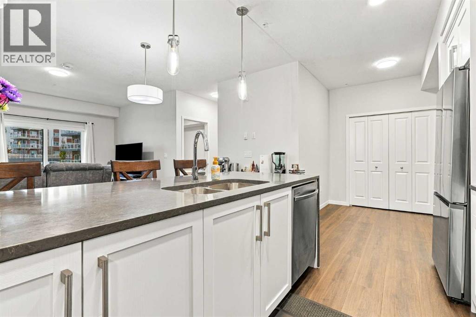
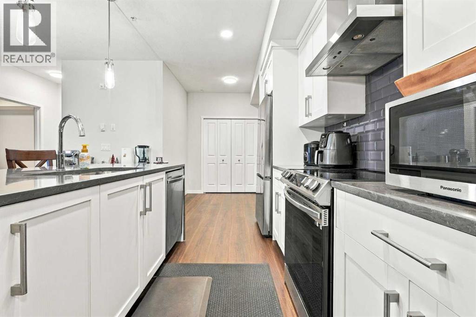
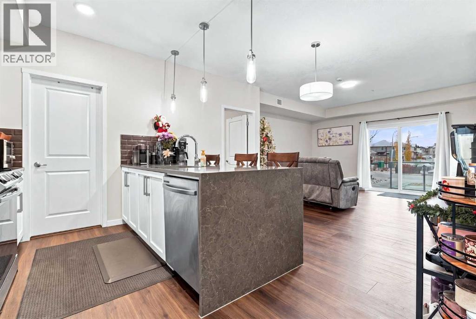
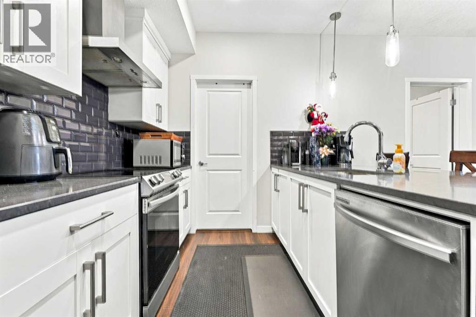
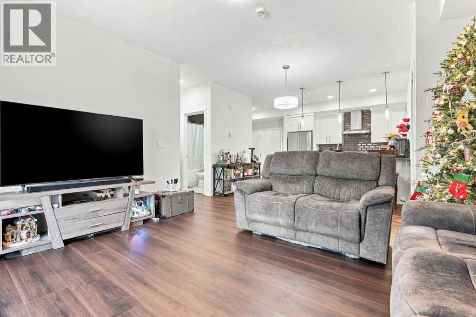
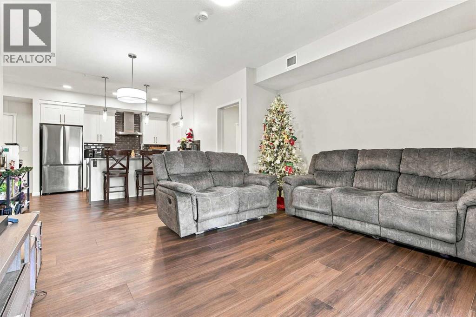
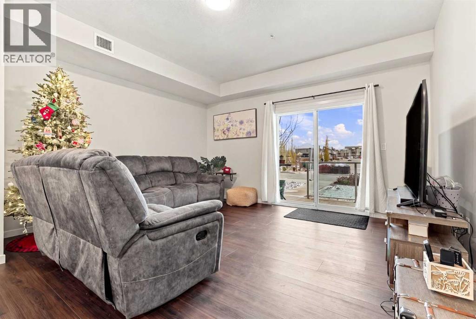
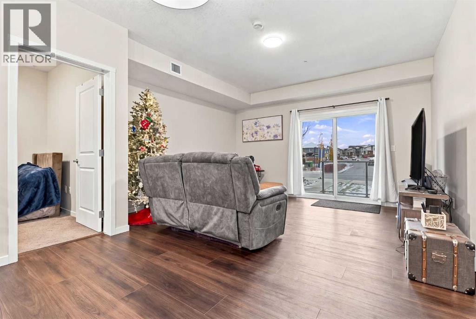
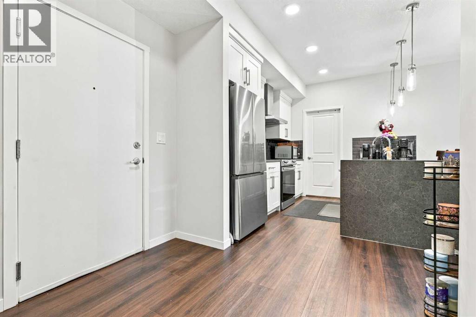
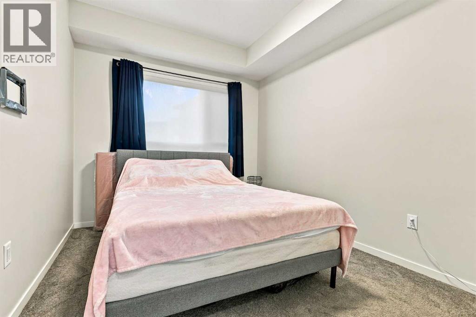
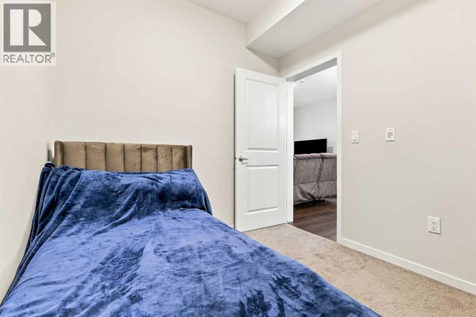
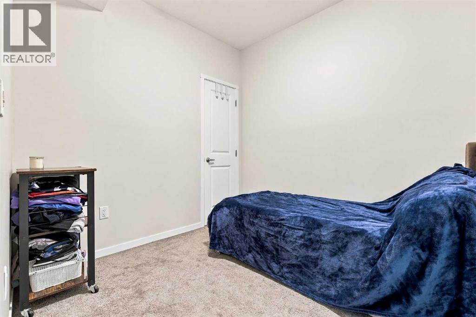
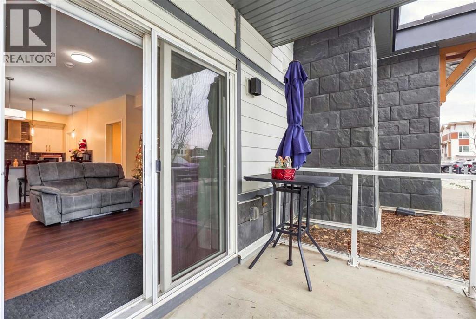
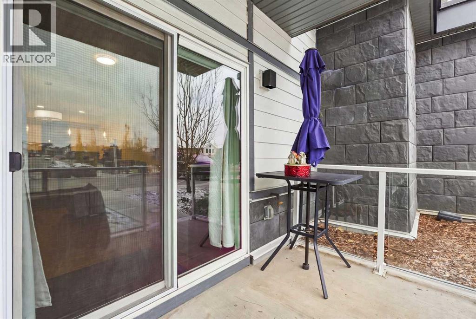
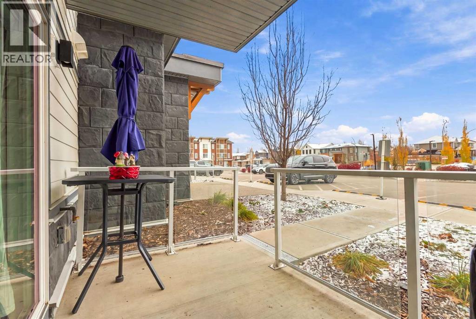
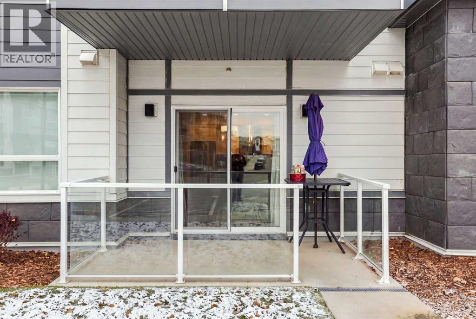
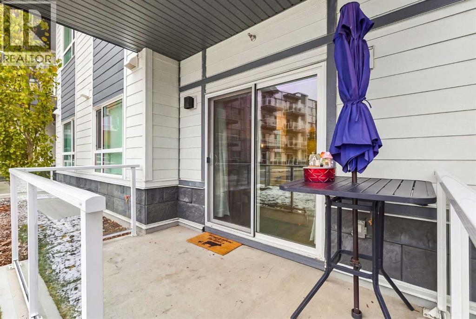
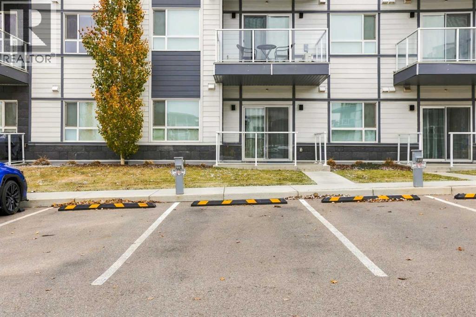
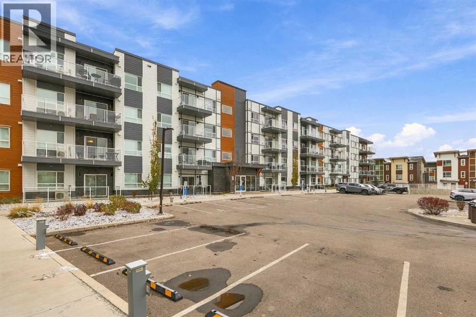
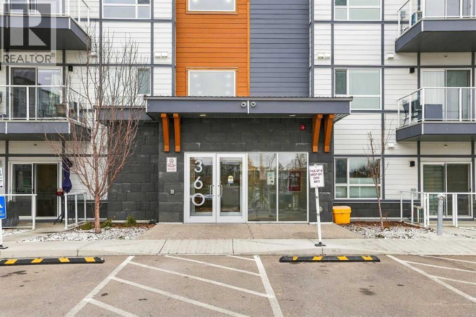
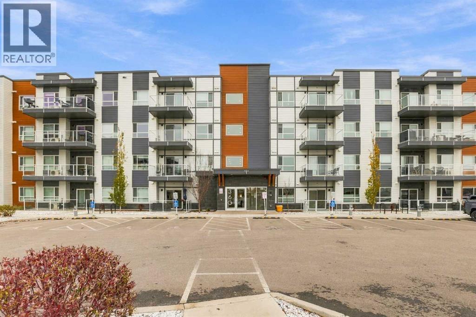
Public REMARKS: Welcome to your “I am Home” feeling. A wonderful main floor corner unit. The open floor plan has a wide living and kitchen space designed for easy accessibilities. The kitchen is waiting for you to entertain your family and friends. The upgraded appliances are a cook’s or bakers dream kitchen. Your kitchen is meant to entertain with functionality that will last through time.After dinner, take your relaxation in your main floor porch, steps away from your Livingroom. Your home is meant for you to relax and to enjoy a stress-free living. Your 2 bedrooms and 1 bathroom has space for your needs. You have a title outdoor parking space that can be seen from your porch. The main floor has easy access to your parking. Every corner of your home has a purpose that complements your lifestyle. What are you waiting for! 111 – 360 Harvest Hills Way NE is your “I AM HOME” Feeling that you have been looking for. (id:58070)
| Bathroom Total | 1 | Bedrooms Above Ground | 2 |
| Bedrooms Total | 2 | Amenities | Other |
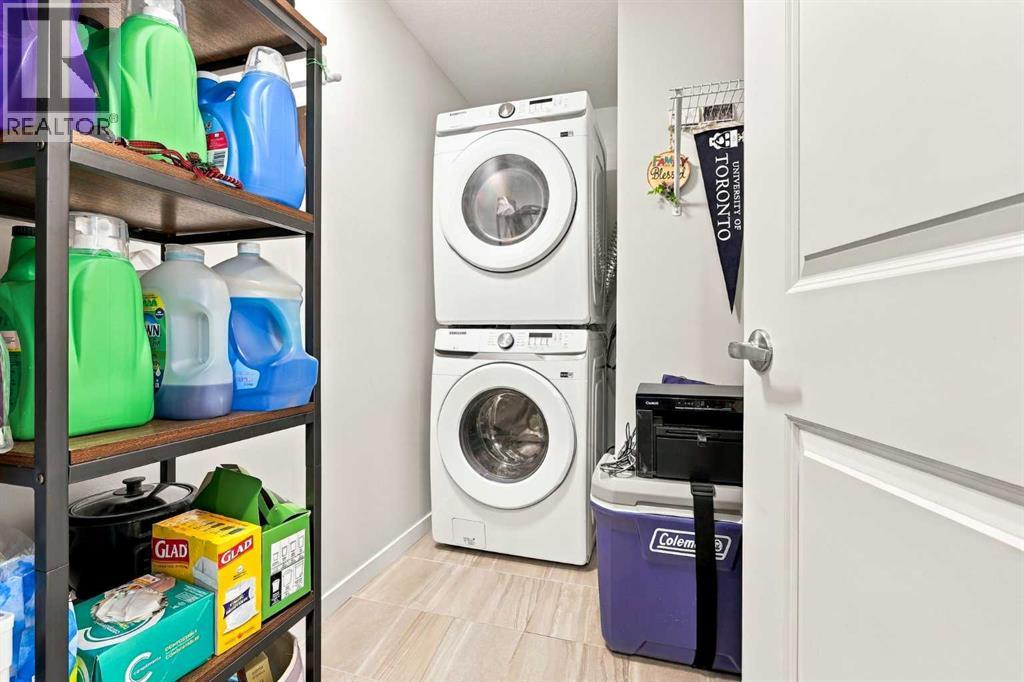
| Appliances | Washer, Refrigerator, Dishwasher, Stove, Dryer, Hood Fan, Window Coverings | Constructed Date | 2021 |
| Construction Material | Poured Concrete, Wood Frame | Construction Style Attachment | Attached |
| Cooling Type | None | Exterior Finish | Composite Siding, Concrete, Stone |
| Flooring Type | Carpeted, Tile, Vinyl Plank | Foundation Type | Poured Concrete |
| Heating Type | Baseboard Heaters | Stories Total | 4 |
| Size Interior | 789 Sqft | Total Finished Area | 789.15 Sqft |
| Type | Apartment |
| Acreage | No | Fence Type | Not Fenced |
| Land Amenities | Park, Playground, Schools, Shopping | Size Total Text | Unknown |
| Zoning Description | M-1 |
| Level | Type | Dimensions |
|---|---|---|
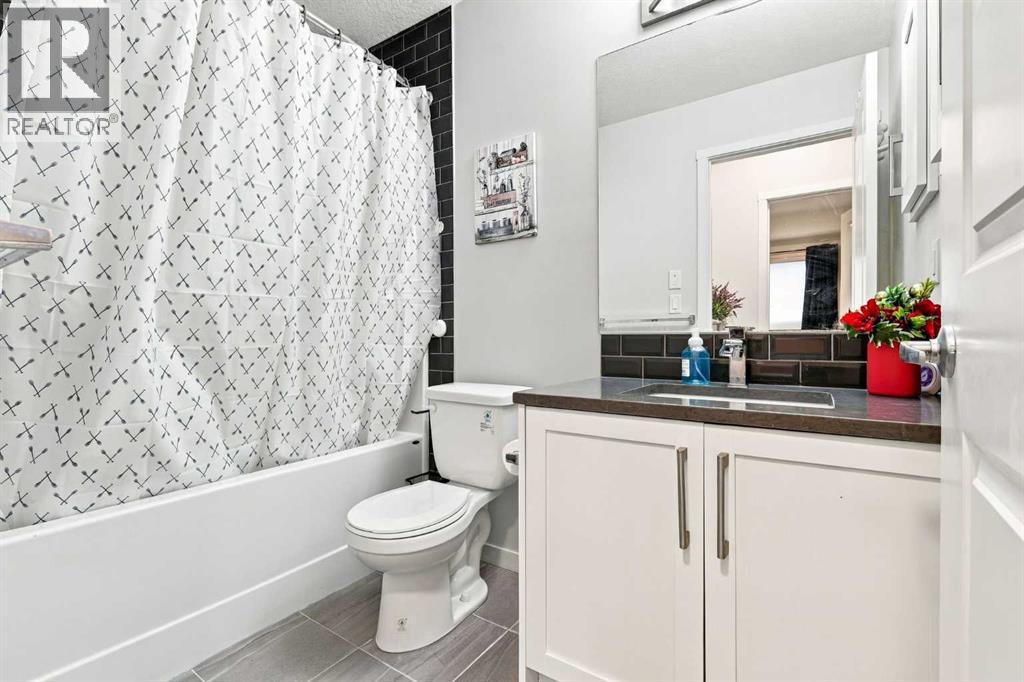
| Main Level | 4pc Bathroom | 5.00 Ft x 8.50 Ft |
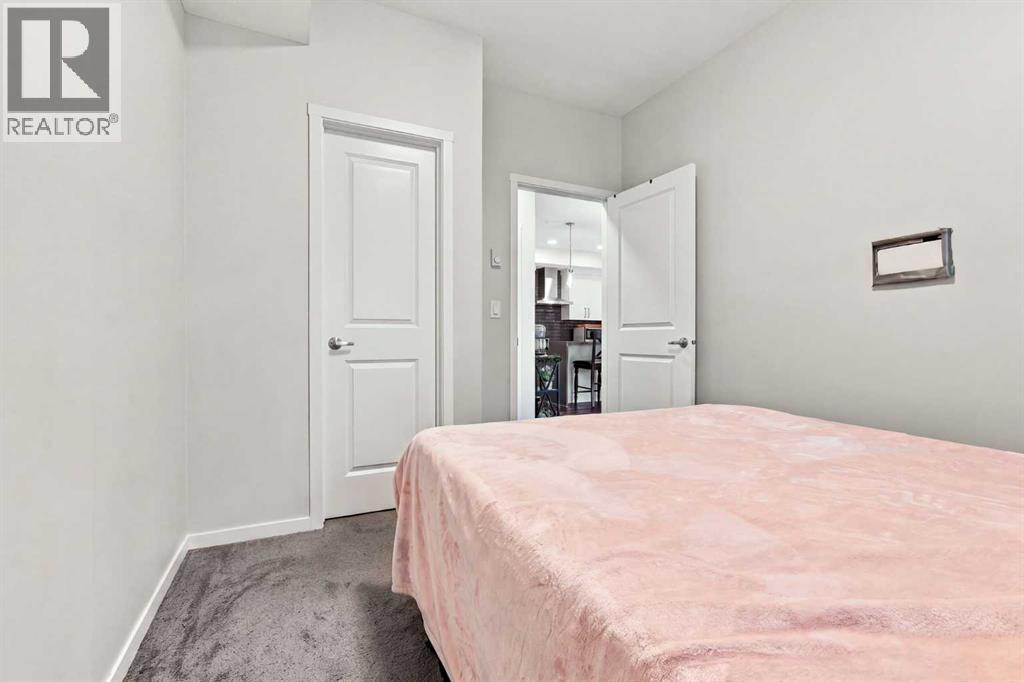
| Main Level | Bedroom | 9.25 Ft x 8.58 Ft |
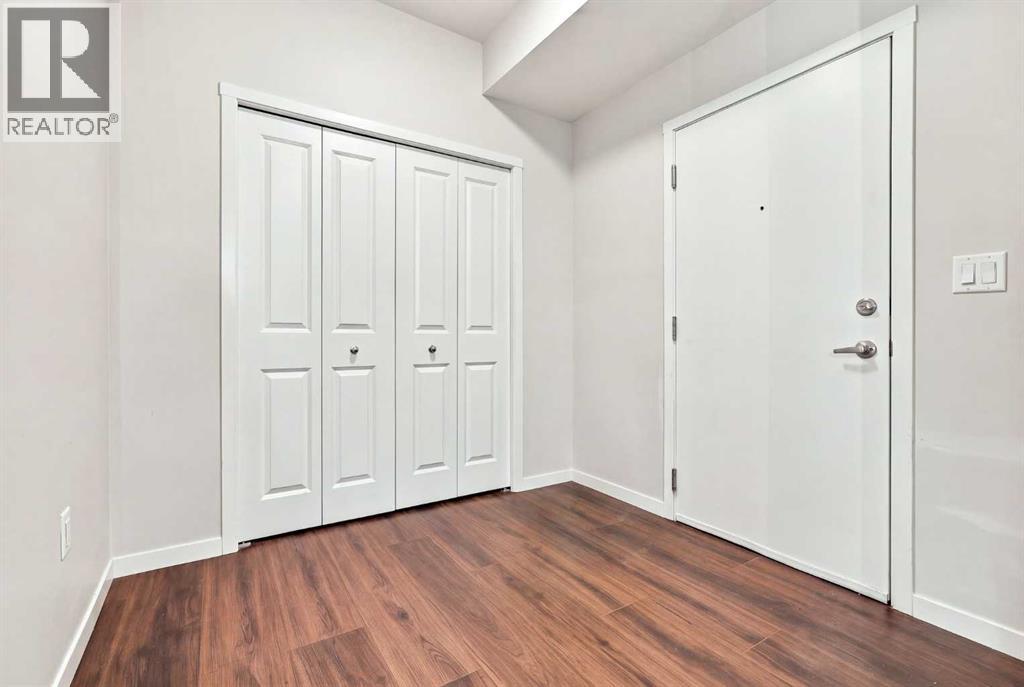
| Main Level | Foyer | 8.00 Ft x 6.50 Ft |
| Main Level | Kitchen | 15.58 Ft x 12.33 Ft |
| Main Level | Laundry Room | 5.42 Ft x 8.67 Ft |
| Main Level | Living Room | 12.50 Ft x 14.67 Ft |
| Main Level | Primary Bedroom | 12.33 Ft x 9.25 Ft |



