 Calgary


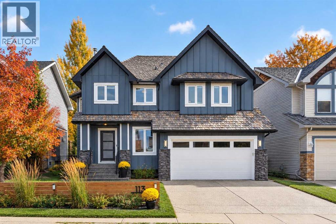
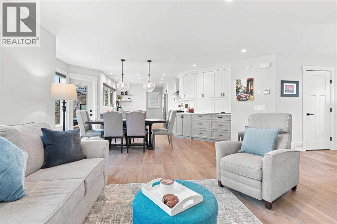
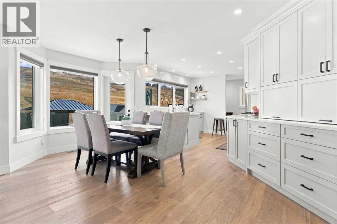
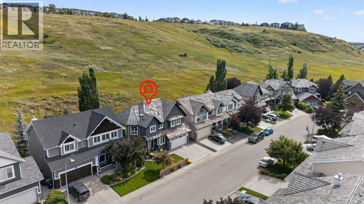
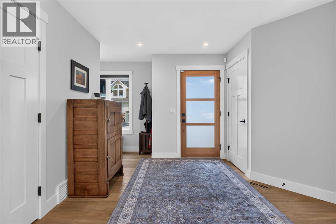
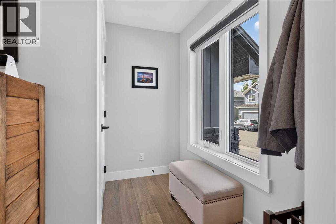
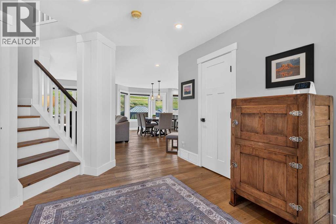
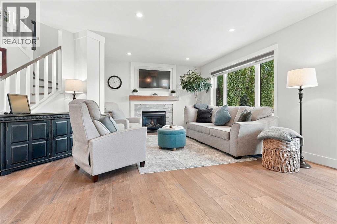
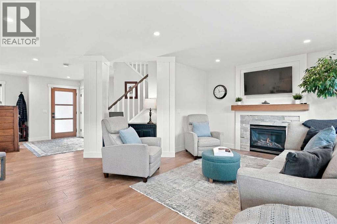
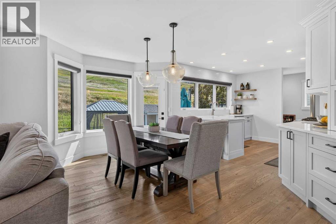
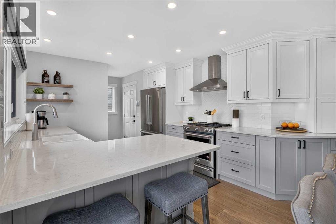
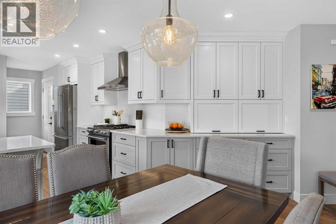
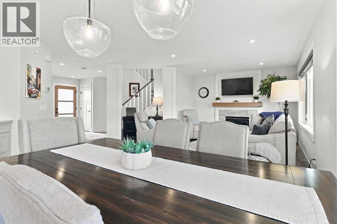
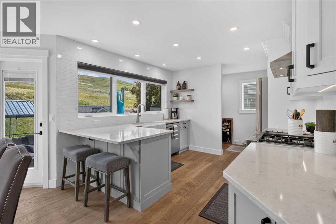
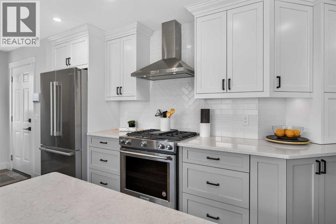
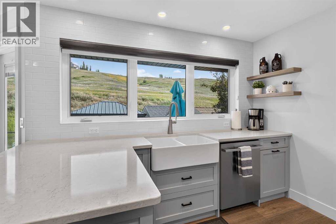
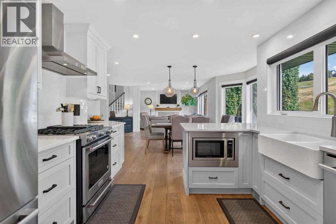
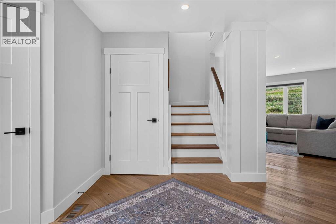
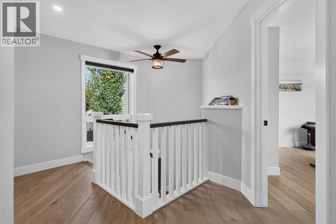
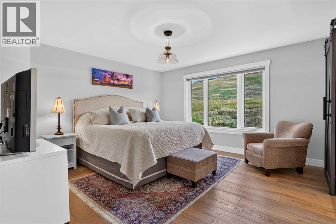
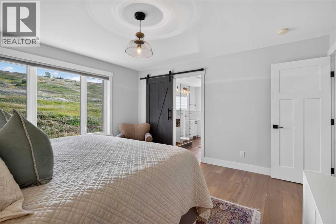
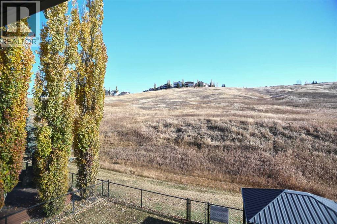
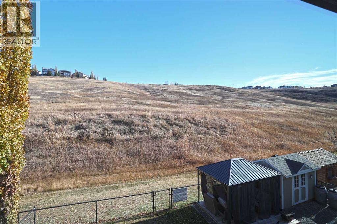
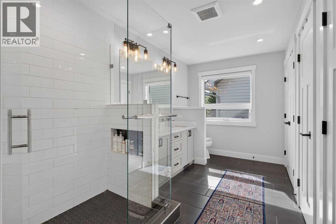
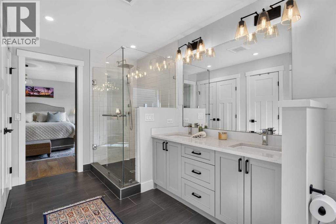
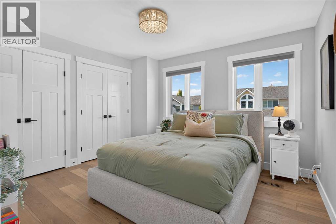
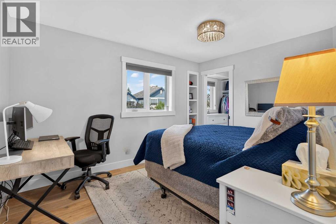
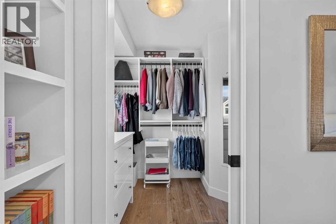
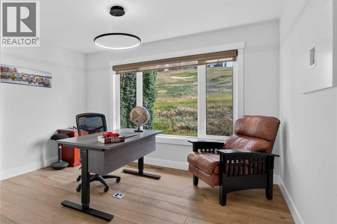
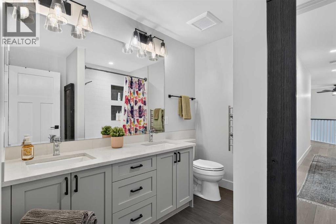
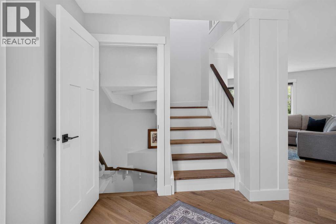
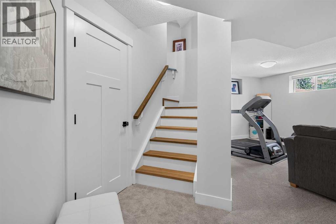
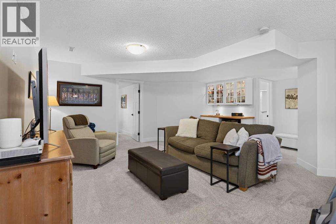
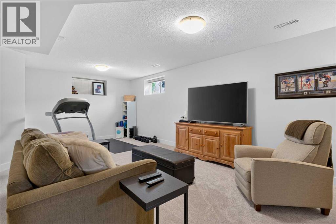
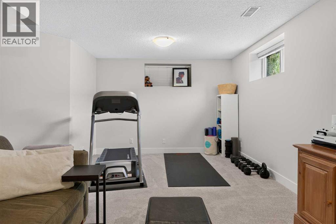
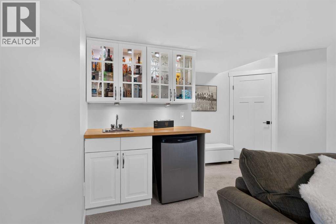
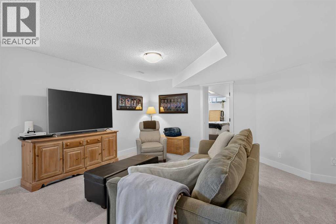
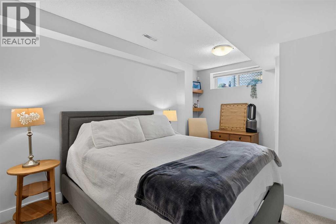
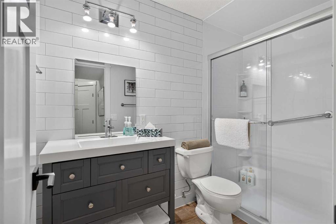
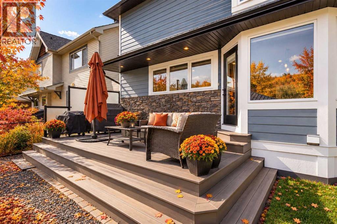
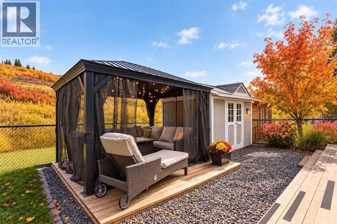
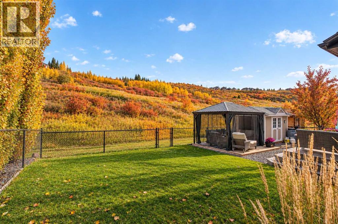
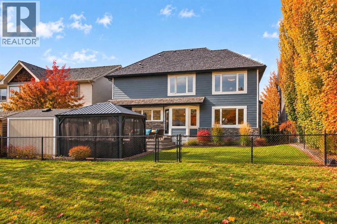
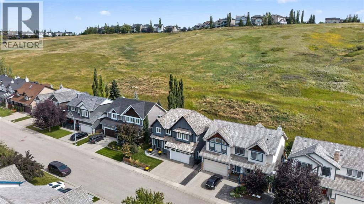
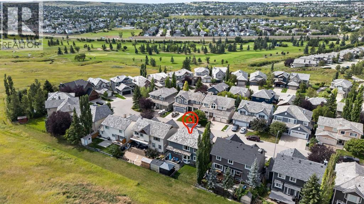
BACKING DIRECTLY ONTO A NATURAL RESERVE | EXTENSIVELY RENOVATED | PRIME HANSON RANCH LOCATION! Nestled on a quiet crescent in this exclusive enclave of estate homes in Northwest Calgary’s popular family community of Hidden Valley, this beautifully upgraded two-storey offers 5 bedrooms, 3.5 bathrooms, an oversized double garage & direct access to scenic pathways. The bright, open-concept main floor showcases engineered hardwood flooring, expansive windows, stone-faced gas fireplace & stunning custom kitchen featuring full-height cabinetry, Siltstone countertops, farmhouse sink, subway tile backsplash & upgraded stainless steel appliances from LG, Bosch & KitchenAid. FOUR BEDROOMS UPSTAIRS! The spacious primary retreat features 2 custom California Closets & beautifully renovated ensuite with double vanities & glass shower. Three additional bedrooms, an upgraded 5-piece bathroom with double sinks & convenient laundry with stacking washer/dryer complete this level. The fully developed basement offers a 5th bedroom, bathroom with walk-in shower, recreation room with wet bar & new carpeting with upgraded underlay (2025). EXTENSIVE UPGRADES! Central A/C, durable Board & Batten / Hardie Board siding, fresh interior paint (2026), new garage door (2026), brand new hot water tank (2026), custom window blinds & new backyard storage shed (2024). The fully landscaped backyard features a composite deck, patio with pergola, & private gate opening directly onto the natural reserve. UNBEATABLE LOCATION! Surrounded by Hanson Ranch’s rolling hills, wetlands, parks & extensive pathways, with nearby schools, shopping & convenient access to Beddington, Deerfoot & Stoney Trails. BEAUTIFULLY RENOVATED, METICULOUSLY MAINTAINED, MOVE-IN READY & BACKING ONTO NATURE! (id:58070)
| Bathroom Total | 4 | Bedrooms Above Ground | 4 |
| Bedrooms Below Ground | 1 | Bedrooms Total | 5 |
| Appliances | Washer, Refrigerator, Gas Stove(s), Dishwasher, Dryer, Microwave, Hood Fan, Window Coverings | Basement Development | Finished |
| Basement Type | Full (finished) | Constructed Date | 2002 |
| Construction Material | Wood Frame | Construction Style Attachment | Detached |
| Cooling Type | Central Air Conditioning | Exterior Finish | Stone |
| Fireplace Present | Yes | Fireplace Total | 1 |
| Flooring Type | Carpeted, Ceramic Tile, Hardwood, Vinyl | Foundation Type | Poured Concrete |
| Half Bath Total | 1 | Heating Fuel | Natural Gas |
| Heating Type | Forced Air | Stories Total | 2 |
| Size Interior | 2021 Sqft | Total Finished Area | 2021.24 Sqft |
| Type | House |
| Attached Garage | 2 |
| Oversize |
| Acreage | No | Fence Type | Fence |
| Land Amenities | Park, Playground, Schools, Shopping | Landscape Features | Garden Area, Landscaped |
| Size Depth | 24.01 M | Size Frontage | 15.28 M |
| Size Irregular | 366.00 | Size Total | 366 M2|0-4,050 Sqft |
| Size Total Text | 366 M2|0-4,050 Sqft | Zoning Description | R-cg |
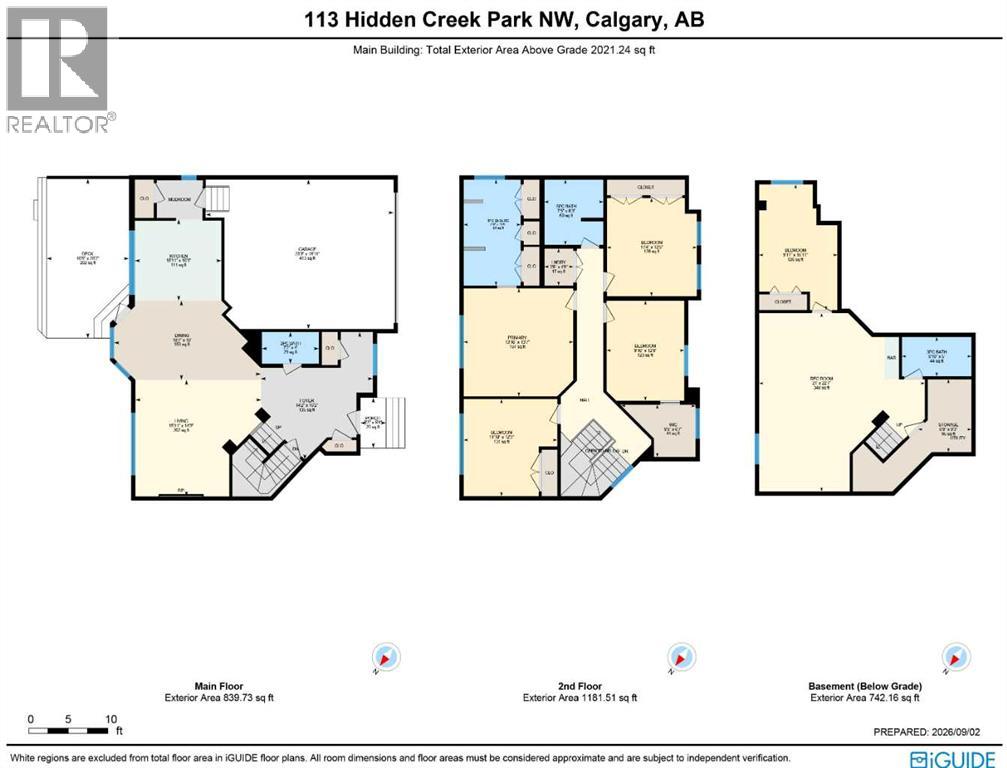
| Level | Type | Dimensions |
|---|---|---|
| Basement | 3pc Bathroom | Measurements not available |
| Basement | Recreational, Games Room | 22.58 Ft x 21.00 Ft |
| Basement | Bedroom | 15.92 Ft x 9.92 Ft |
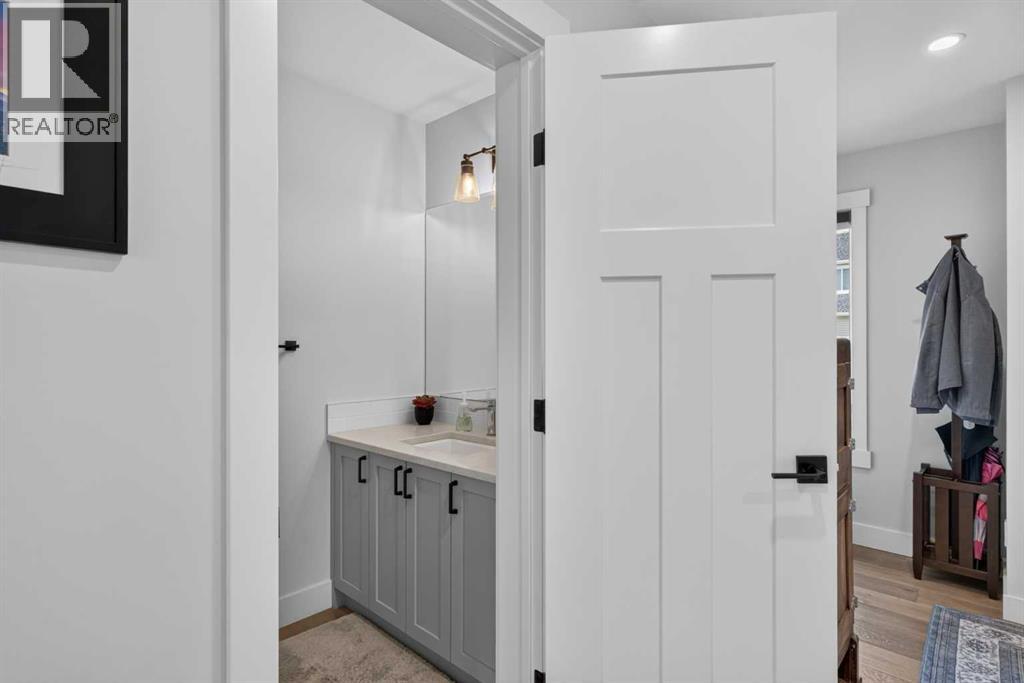
| Main Level | 2pc Bathroom | Measurements not available |
| Main Level | Living Room | 15.92 Ft x 14.75 Ft |
| Main Level | Dining Room | 18.58 Ft x 10.00 Ft |
| Main Level | Kitchen | 10.92 Ft x 10.25 Ft |
| Upper Level | 5pc Bathroom | Measurements not available |
| Upper Level | 5pc Bathroom | Measurements not available |
| Upper Level | Primary Bedroom | 13.83 Ft x 13.58 Ft |
| Upper Level | Bedroom | 12.25 Ft x 11.83 Ft |
| Upper Level | Bedroom | 12.67 Ft x 9.83 Ft |
| Upper Level | Bedroom | 12.42 Ft x 11.33 Ft |
| Upper Level | Laundry Room | 4.67 Ft x 3.67 Ft |



