 Calgary


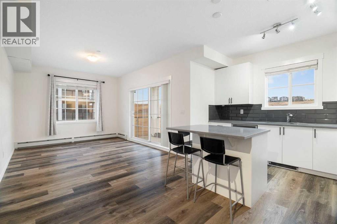
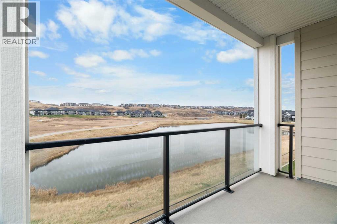
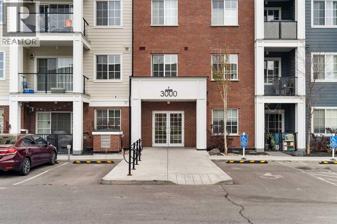
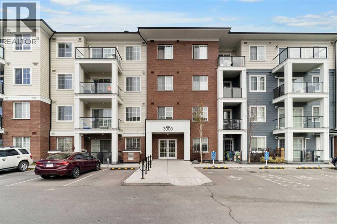
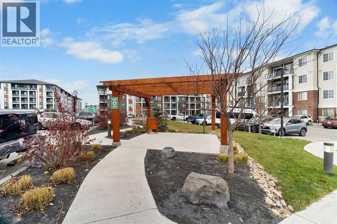
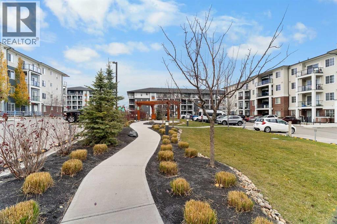
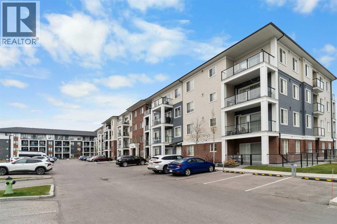
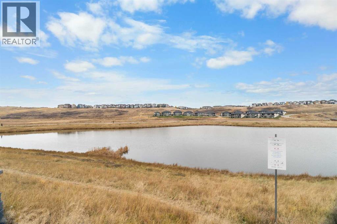
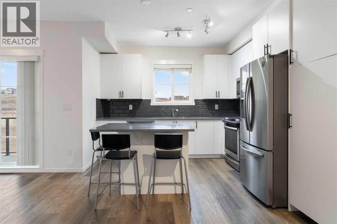
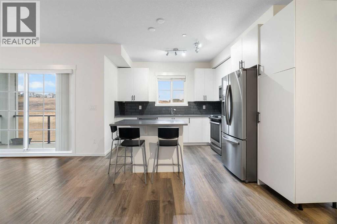
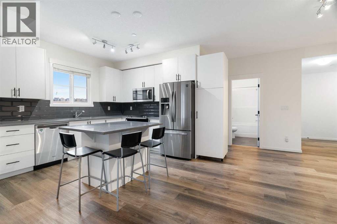
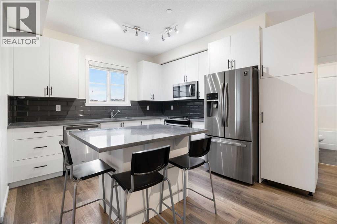
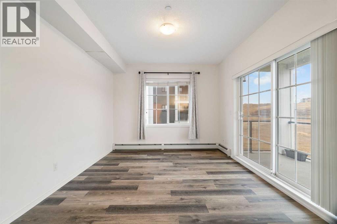
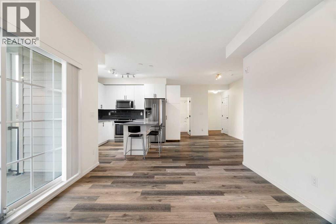
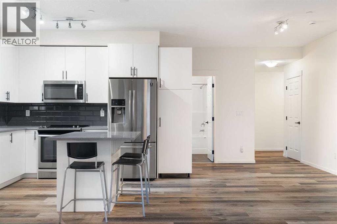
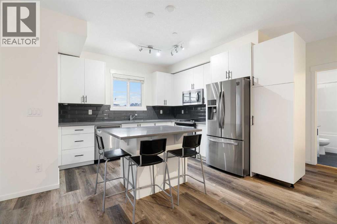
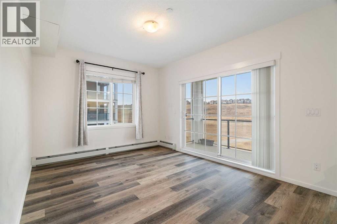
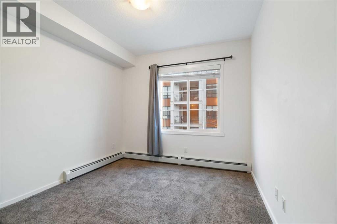
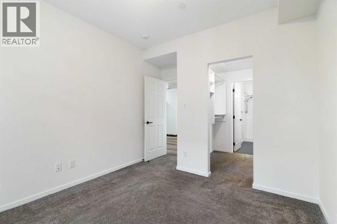
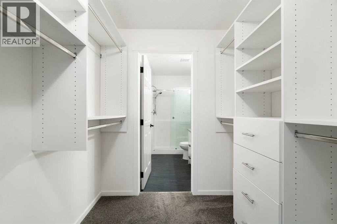
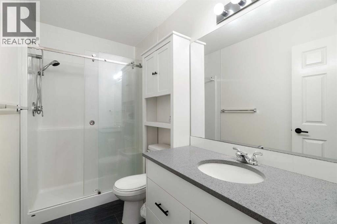
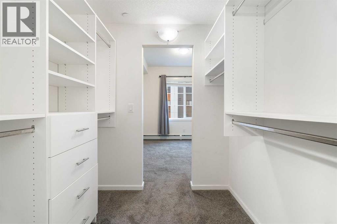
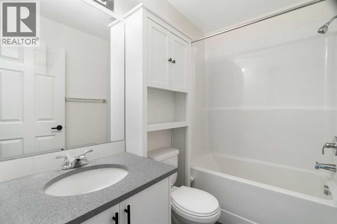
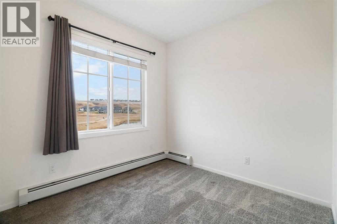
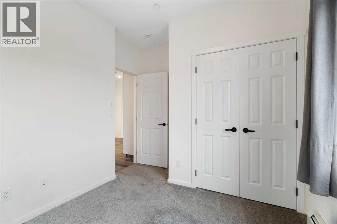
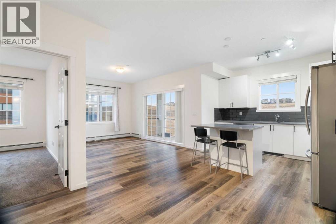
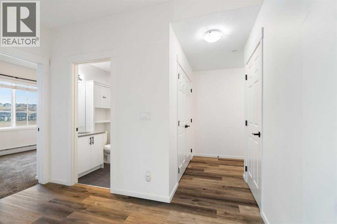
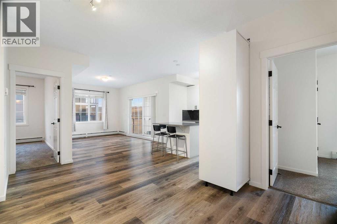
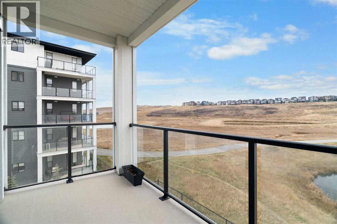
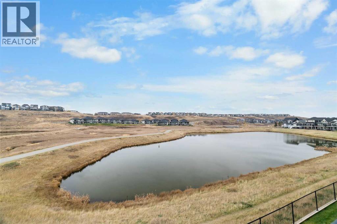
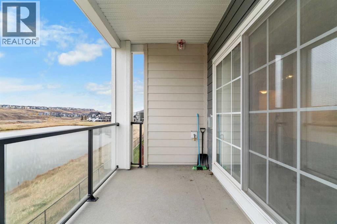
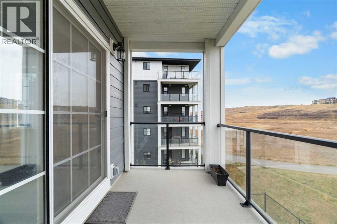
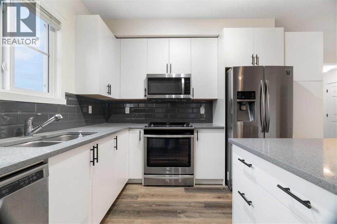
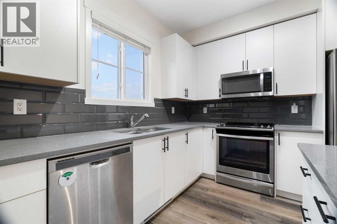
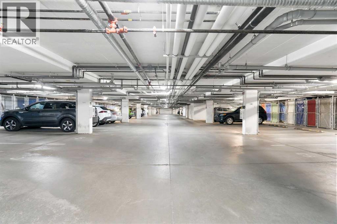
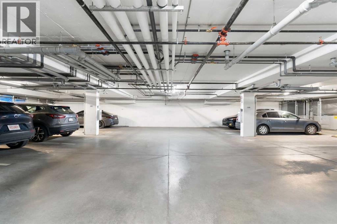
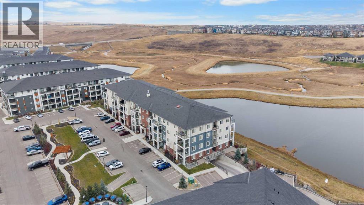
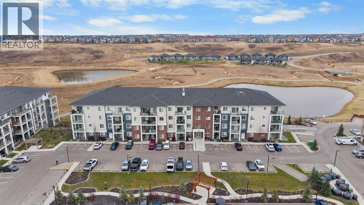
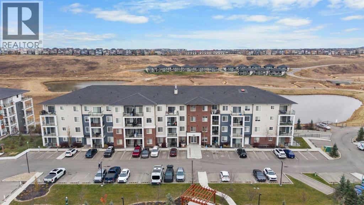
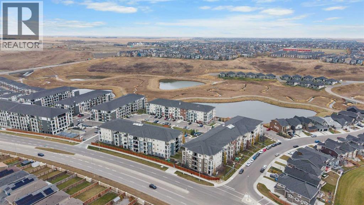
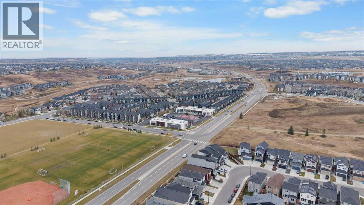
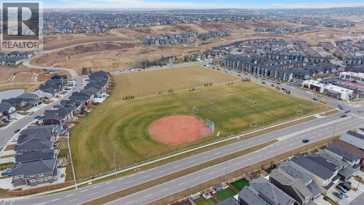
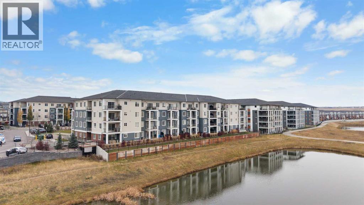
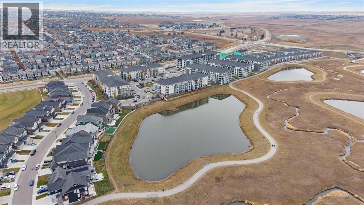
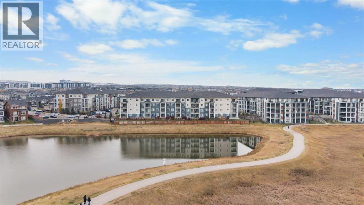
Enjoy low-maintenance living in this bright 2-bedroom, 2-bathroom corner-unit condo in the sought-after NW community of Sage Hill. Positioned on the second floor and facing the natural reserve, you’ll appreciate the peaceful views, added privacy, and quiet setting that make this home stand out.The open-concept layout gives you a comfortable space to relax or entertain, with a stylish kitchen featuring quartz countertops. Custom built-in storage features throughout the unit add everyday function and set this home apart. Your primary bedroom offers a walk-in closet with direct access to the private ensuite, while the second bedroom and full bathroom provide flexibility for guests, a home office, or shared living.With shopping, dining, parks, and everyday amenities nearby, this is an easy place to call home—or a smart addition to your portfolio. (id:58070)
| Bathroom Total | 2 | Bedrooms Above Ground | 2 |
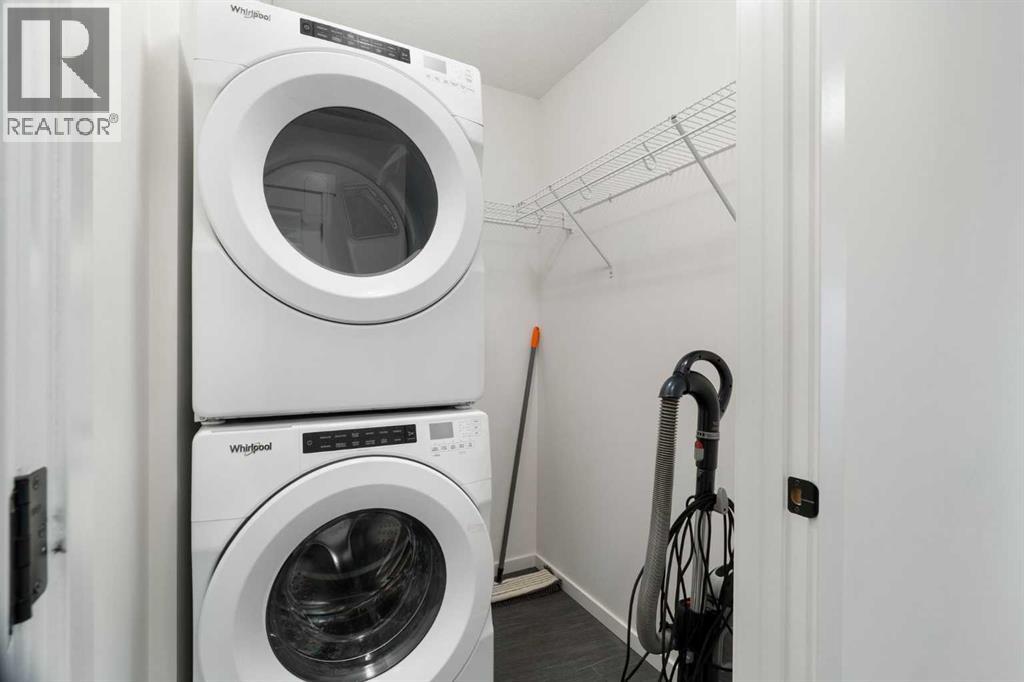
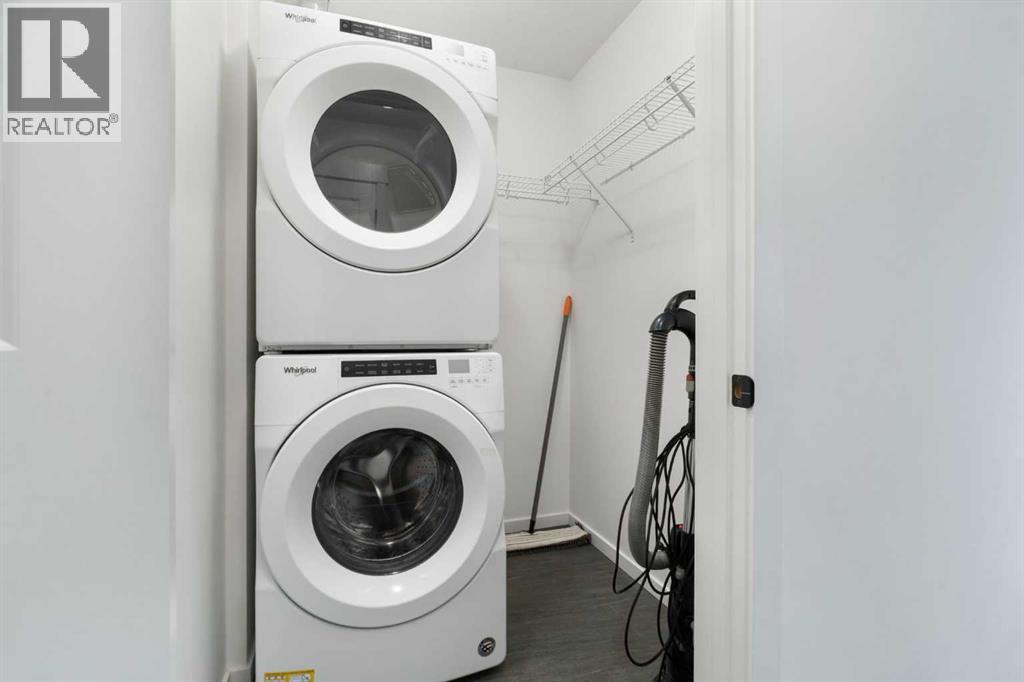
| Bedrooms Total | 2 | Appliances | Refrigerator, Range - Electric, Dishwasher, Microwave Range Hood Combo, Window Coverings, Washer & Dryer |
| Constructed Date | 2021 | Construction Material | Wood Frame |
| Construction Style Attachment | Attached | Cooling Type | None |
| Exterior Finish | Brick, Composite Siding | Flooring Type | Carpeted, Tile, Vinyl Plank |
| Heating Type | Baseboard Heaters | Stories Total | 4 |
| Size Interior | 908 Sqft | Total Finished Area | 907.68 Sqft |
| Type | Apartment |
| See Remarks |
| Acreage | No | Land Amenities | Park, Playground, Schools, Shopping |
| Size Total Text | Unknown | Zoning Description | M-2 |
| Level | Type | Dimensions |
|---|---|---|
| Main Level | 3pc Bathroom | 5.00 Ft x 9.17 Ft |
| Main Level | 4pc Bathroom | 4.92 Ft x 7.75 Ft |
| Main Level | Other | 7.17 Ft x 13.83 Ft |
| Main Level | Bedroom | 9.50 Ft x 11.42 Ft |
| Main Level | Dining Room | 9.00 Ft x 11.33 Ft |
| Main Level | Kitchen | 11.92 Ft x 11.33 Ft |
| Main Level | Living Room | 11.08 Ft x 131.00 Ft |
| Main Level | Primary Bedroom | 10.08 Ft x 13.50 Ft |



