 Calgary


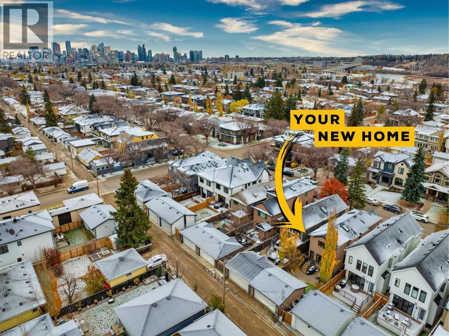
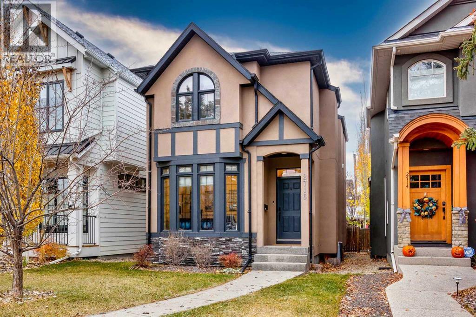
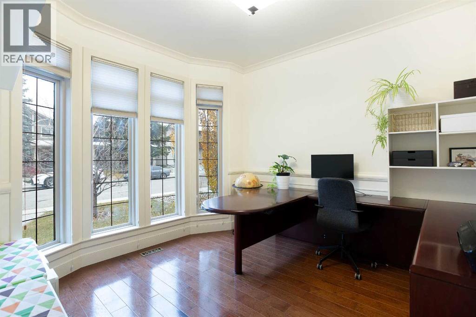
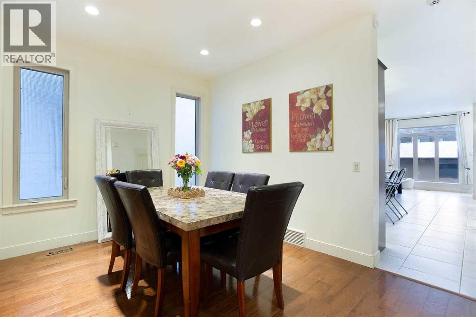
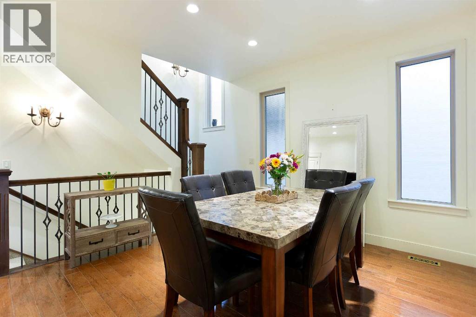
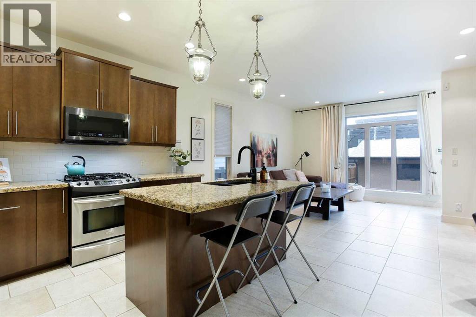
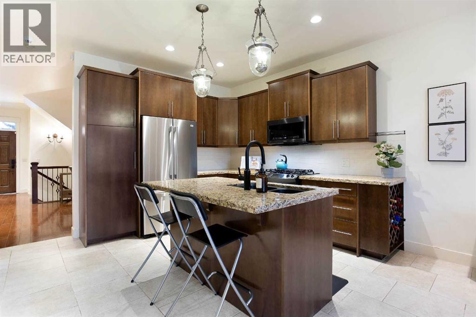
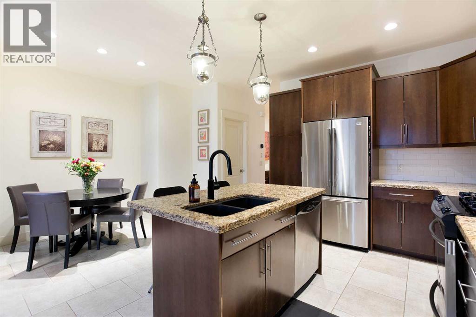
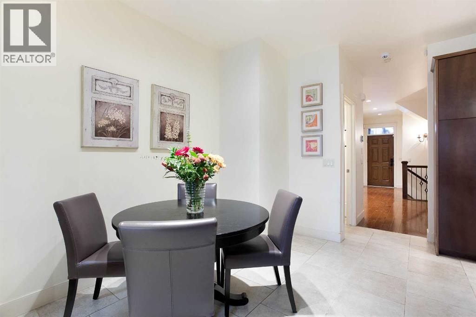
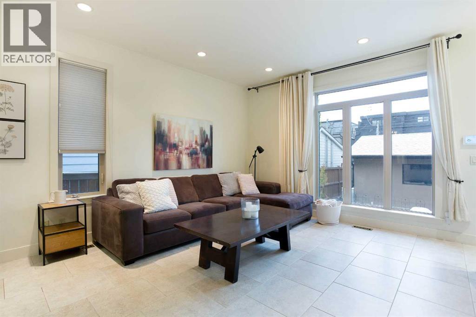
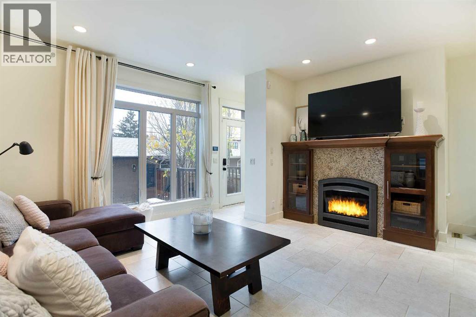
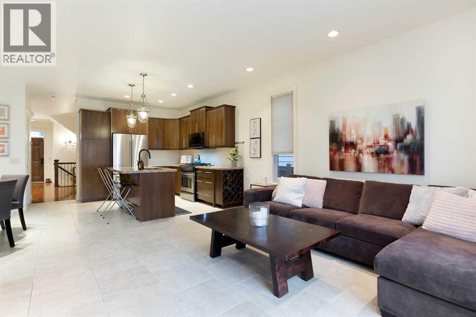
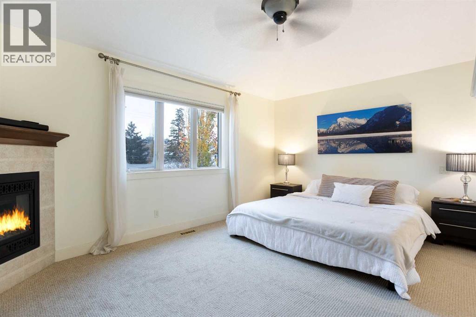
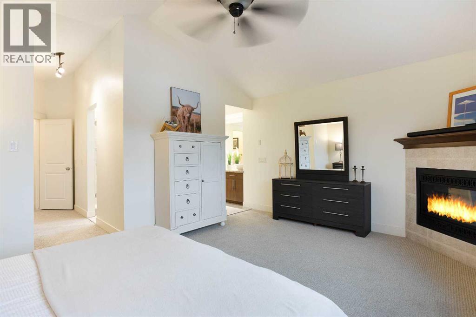
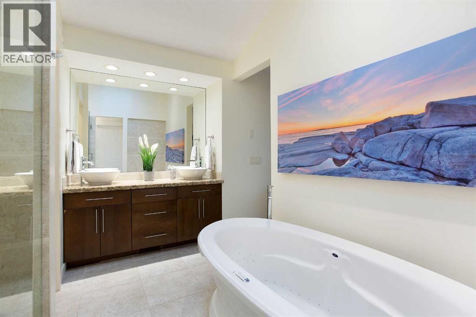
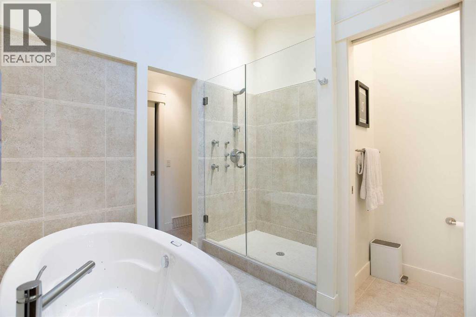
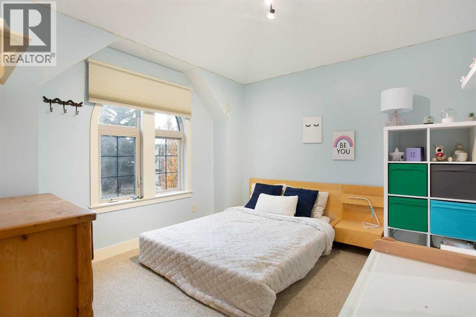
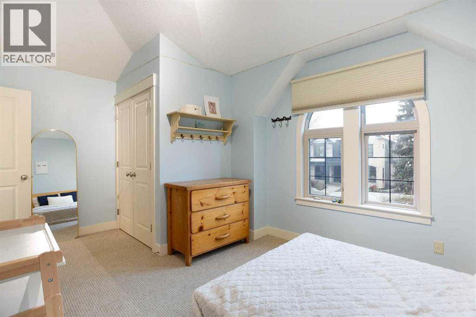
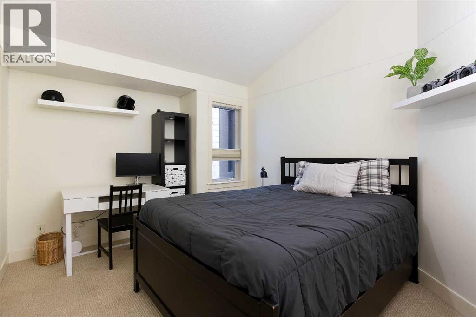
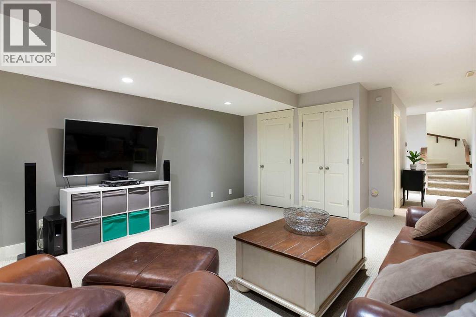
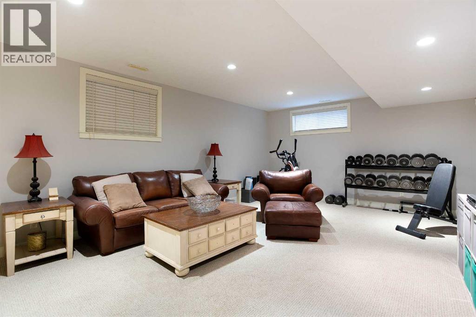
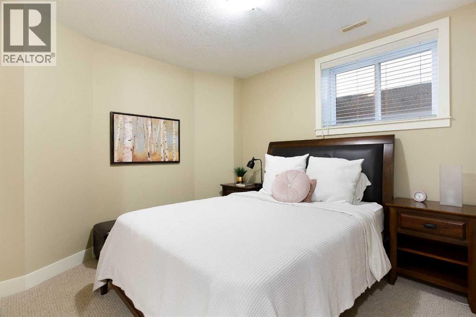
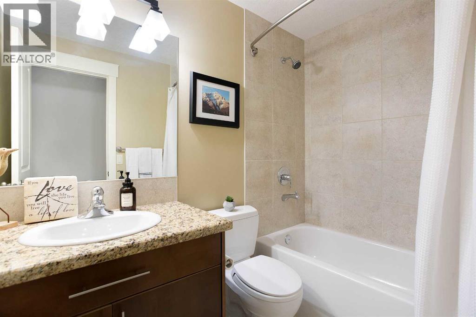
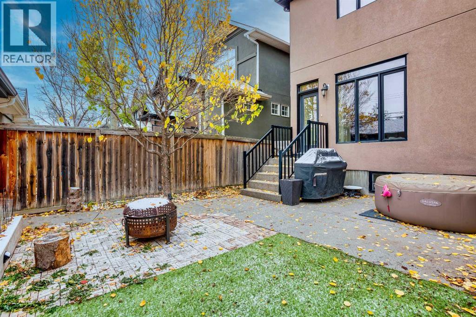
Tucked away on a beautiful tree-lined street in a quiet part of West Hillhurst, this inviting home offers inner-city living with a relaxed, neighbourhood feel. With the shops and restaurants of Kensington just a few minutes away as well as easy access to Crowchild Trail and downtown, it is no wonder why so many home buyers covet this area!Featuring 2,590 SqFt of developed space, 4 bedrooms and 3.5 bathrooms, the layout feels open while still giving each area its own purpose. At the front of the main floor, a bright office is surrounded by windows and finished with wainscotting and crown moulding. 9ft flat painted ceilings further complement this level as you walk past the defined dining area that leads into the kitchen and living room.As you go upstairs you will find that all three bedrooms are nicely sized with ample closet space. Two of the three bedrooms also feature vaulted ceilings, with one of those being the primary suite. Speaking of the primary suite, prepare to be impressed by your 6pc ensuite with an oversized full tile shower that has body jets and multiple shower heads. Sit back and relax in your standalone jetted soaker tub while looking up at the sky above with your well placed skylight that keeps the bathroom nice and sunny.The fully finished basement has hydronic in-floor heating throughout and keeps the fourth bedroom well separated from the rec room and media area, so guests or teenagers can have their own private space. As if that wasn't all good enough, your mechanical systems were updated in the last 3 years with a new furnace, hot water tank and A/C.A well-planned home on a great street in one of Calgary’s most walkable and desirable inner-city neighbourhoods. What more could you ask for!? (id:58070)
| Bathroom Total | 4 | Bedrooms Above Ground | 3 |
| Bedrooms Below Ground | 1 | Bedrooms Total | 4 |
| Appliances | Washer, Refrigerator, Gas Stove(s), Dishwasher, Dryer, Microwave Range Hood Combo, Window Coverings, Garage Door Opener | Basement Development | Finished |
| Basement Type | Full (finished) | Constructed Date | 2005 |
| Construction Material | Wood Frame | Construction Style Attachment | Detached |
| Cooling Type | Central Air Conditioning | Exterior Finish | Stucco |
| Fireplace Present | Yes | Fireplace Total | 2 |
| Flooring Type | Carpeted, Hardwood, Tile | Foundation Type | Poured Concrete |
| Half Bath Total | 1 | Heating Type | Forced Air |
| Stories Total | 2 | Size Interior | 1887 Sqft |
| Total Finished Area | 1886.62 Sqft | Type | House |
| Detached Garage | 2 |
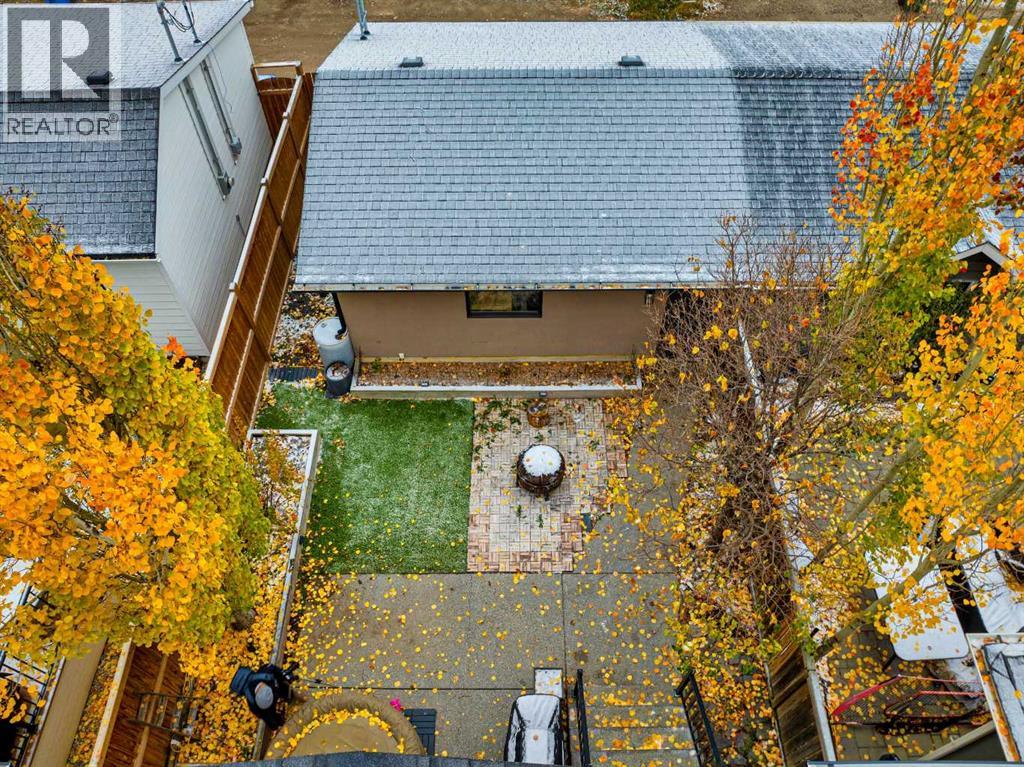
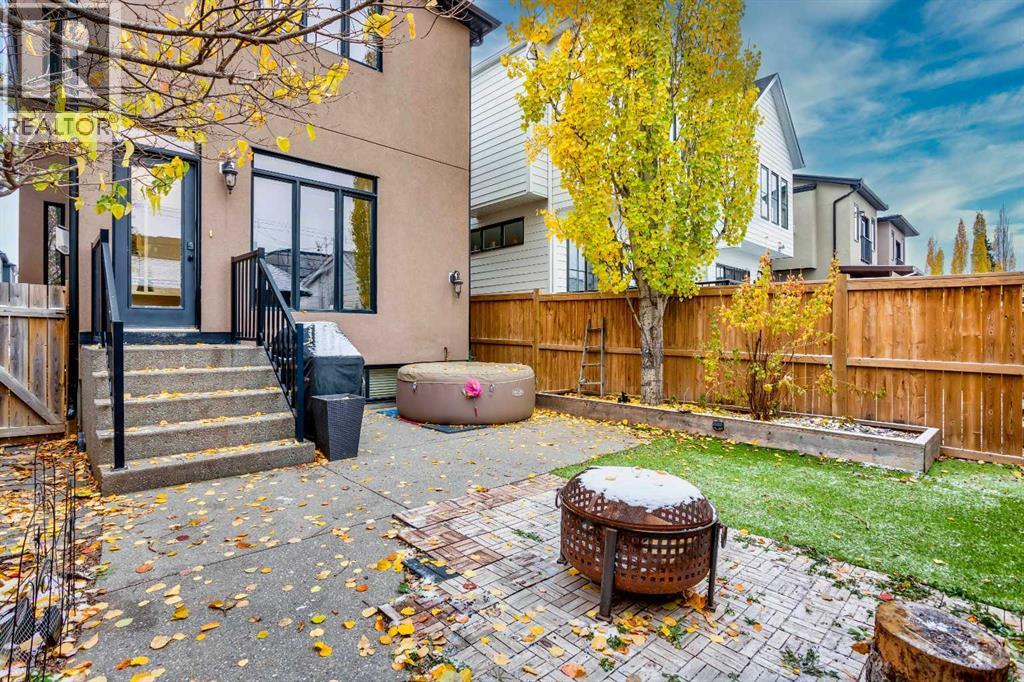
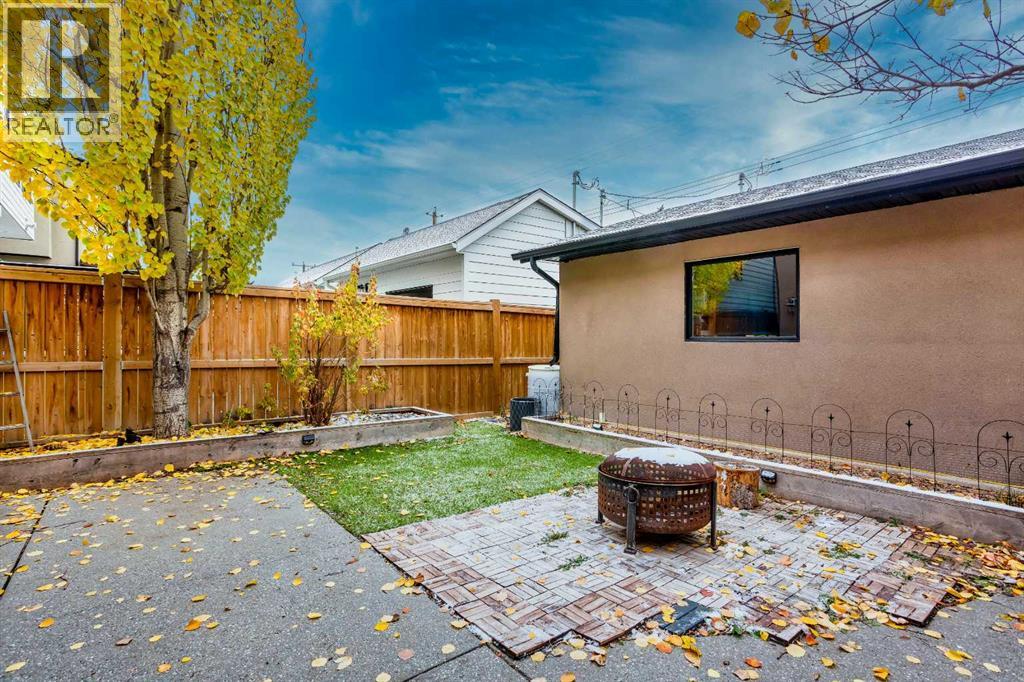
| Acreage | No | Fence Type | Fence |
| Land Amenities | Park, Playground, Schools, Shopping | Size Frontage | 7.63 M |
| Size Irregular | 279.00 | Size Total | 279 M2|0-4,050 Sqft |
| Size Total Text | 279 M2|0-4,050 Sqft | Zoning Description | R-c2 |
| Level | Type | Dimensions |
|---|---|---|
| Basement | Living Room | 21.42 Ft x 14.83 Ft |
| Basement | Bedroom | 10.33 Ft x 9.83 Ft |
| Basement | 4pc Bathroom | 7.92 Ft x 4.92 Ft |
| Main Level | Kitchen | 10.92 Ft x 9.58 Ft |
| Main Level | Breakfast | 10.67 Ft x 8.17 Ft |
| Main Level | Dining Room | 15.50 Ft x 11.58 Ft |
| Main Level | Living Room | 15.50 Ft x 14.67 Ft |
| Main Level | Office | 11.00 Ft x 11.00 Ft |
| Main Level | 2pc Bathroom | 4.92 Ft x 4.42 Ft |
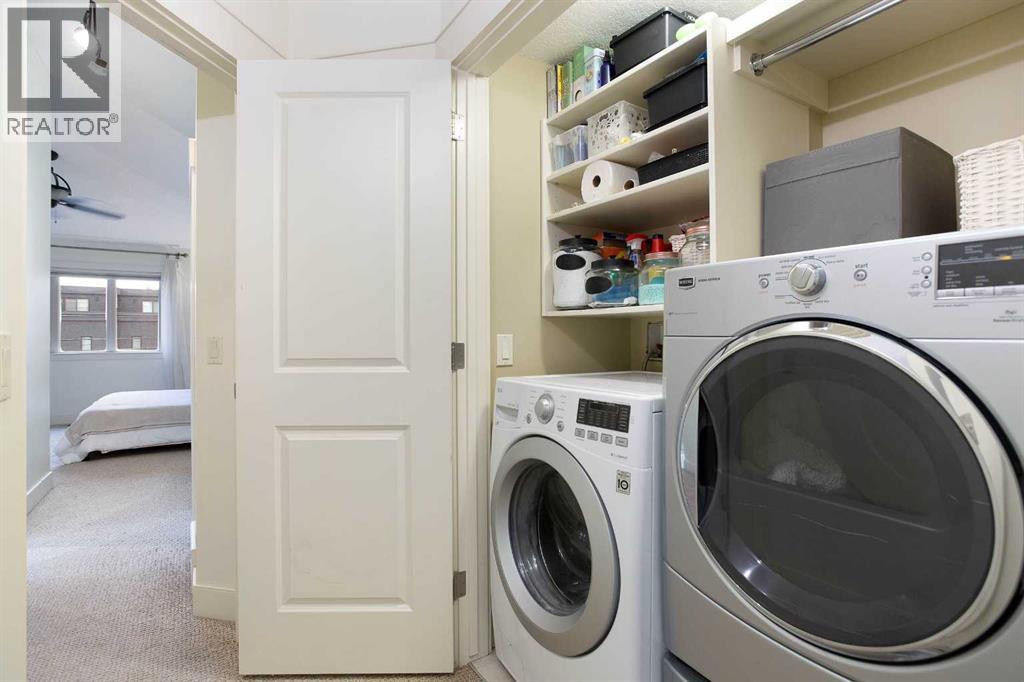
| Upper Level | Laundry Room | 4.92 Ft x 2.75 Ft |
| Upper Level | Primary Bedroom | 16.00 Ft x 12.00 Ft |
| Upper Level | Bedroom | 16.00 Ft x 11.00 Ft |
| Upper Level | Bedroom | 12.75 Ft x 10.33 Ft |
| Upper Level | Other | 7.92 Ft x 5.25 Ft |
| Upper Level | 5pc Bathroom | 10.58 Ft x 9.25 Ft |
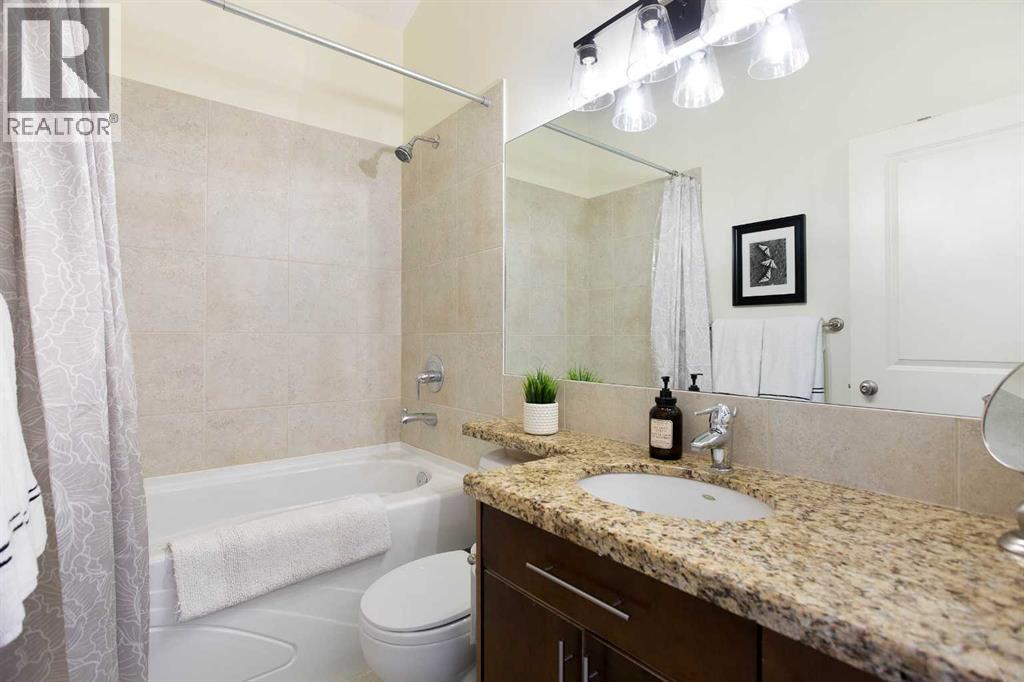
| Upper Level | 4pc Bathroom | 8.00 Ft x 4.92 Ft |



