Request a Showing

    Description

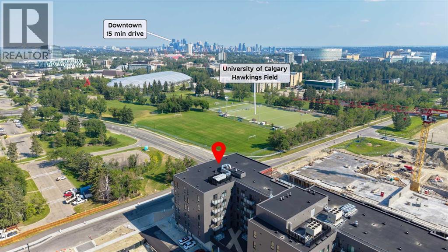
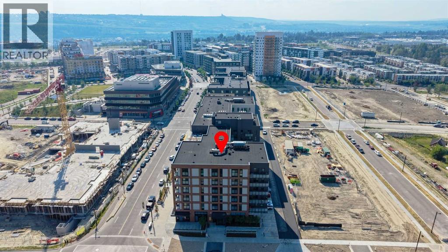
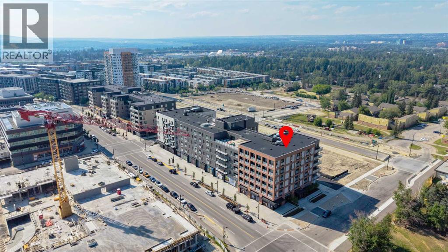
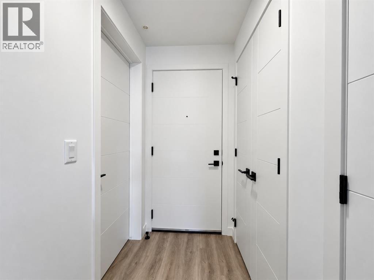
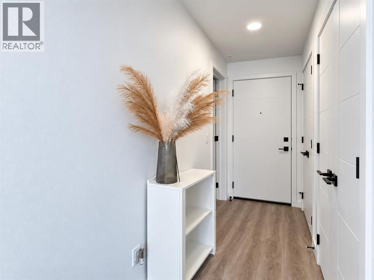
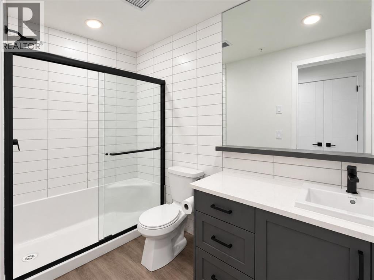
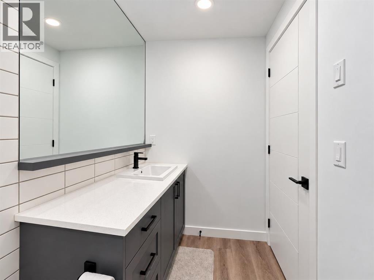
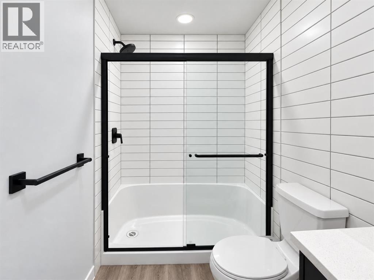
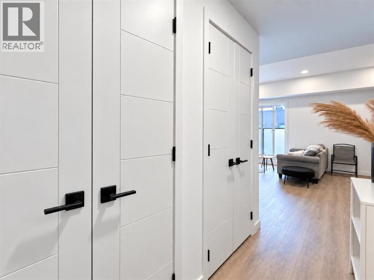
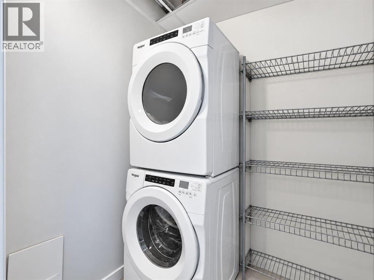
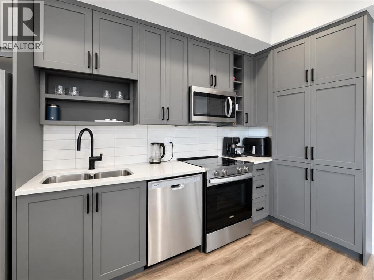
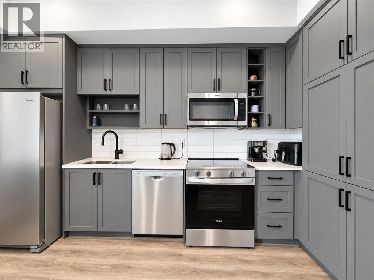
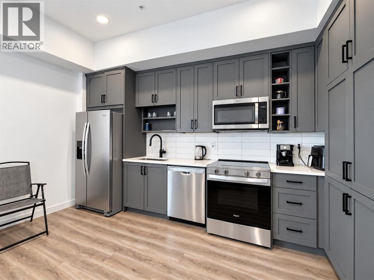
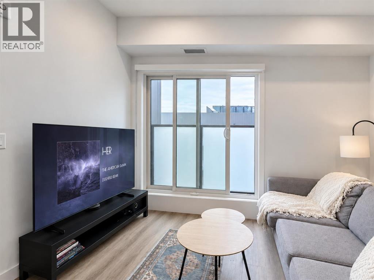
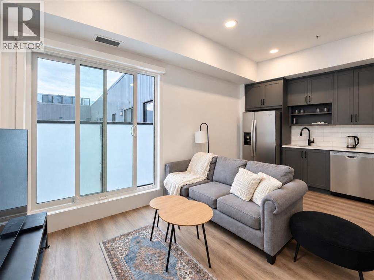
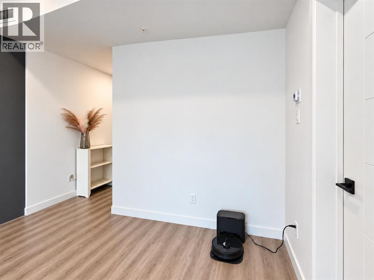
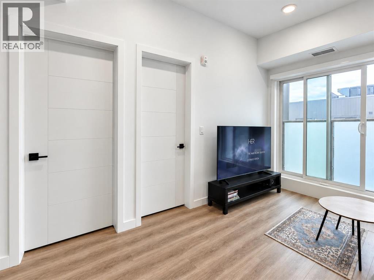
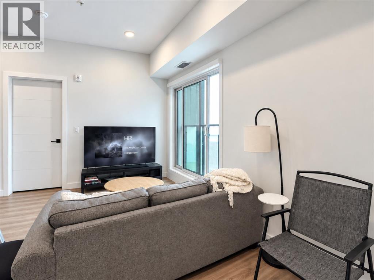
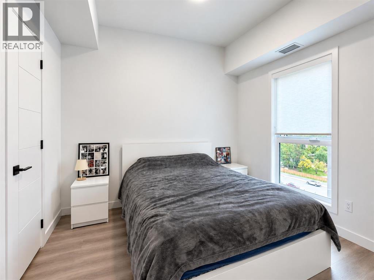
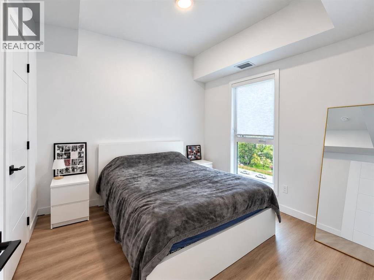
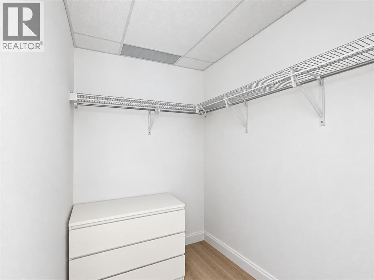
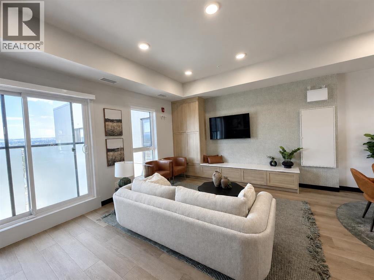
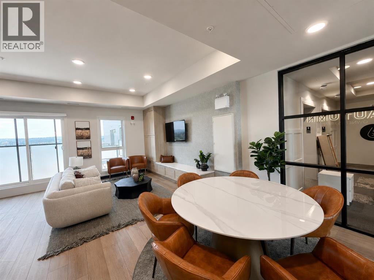
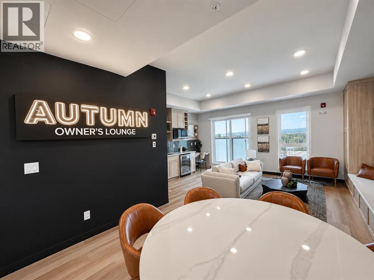
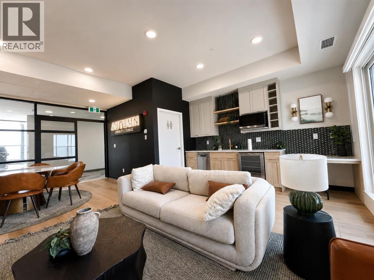
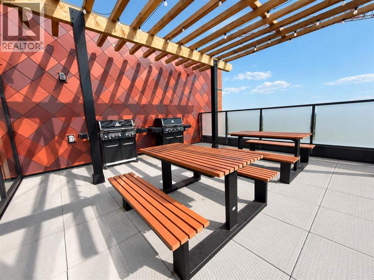
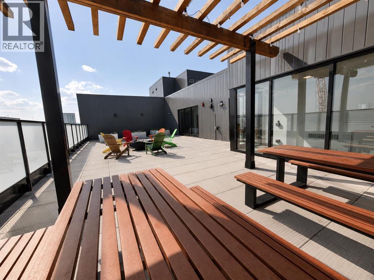
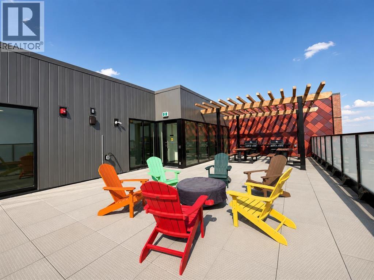
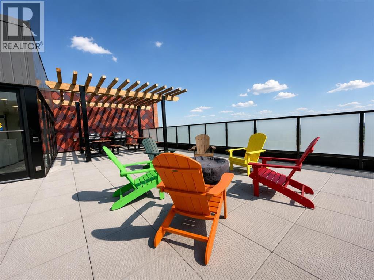
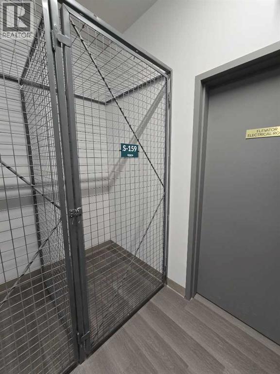
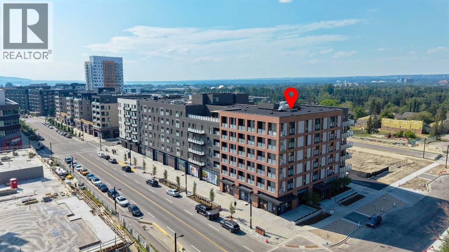
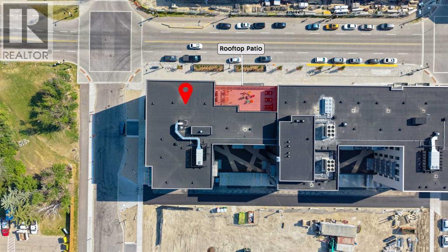
    Welcome to elevated urban living at the Autumn building by Homes by Avi. Perfectly positioned in the heart of Calgary’s award-winning University District, this thoughtfully designed 1-bedroom, 1-bathroom residence offers 549.45 sq. ft. of bright, functional living space. The open-concept layout features large windows that flood the home with natural light, a contemporary kitchen complete with sleek cabinetry and pantry storage. The spacious bedroom provides a peaceful retreat, conveniently located beside the stylish full bathroom and in-suite laundry. Completing this modern home is a Juliet balcony, a private storage locker, and the added benefit of low monthly condo fees.Life in this Built-Green Registered building extends far beyond your front door. Residents enjoy an exceptional collection of resort-inspired amenities designed to enhance everyday living. Unwind or entertain on the top-floor owner’s terrace, featuring BBQs, fire tables, and community garden spaces. Additional building perks include a fully equipped fitness center, a stylish co-working and social lounge, secure storage rooms conveniently located on every residential floor, visitor parking, main-floor bike storage with direct laneway access, and a dedicated bike and pet wash station. (id:58070)
    Property Features

    • MLS® Number A2347500
    • Price $424,900
    • Bedrooms: 1
    • Bathrooms: 1
    • Square Footage: 549 sqft
    • Property Type: Apartment
    • Community Name: University District
    • Amenities Near By Park, Playground, Schools, Shopping
    • Community Features Pets Allowed
    • Features No Animal Home, No Smoking Home, Parking
    • Plan 2512210
    • Structure None

    Buildings

    Bathroom Total 1 Bedrooms Above Ground 1
    Bedrooms Total 1 Amenities Exercise Centre
    Appliances Refrigerator, Dishwasher, Stove, Microwave Range Hood Combo, Washer & Dryer Constructed Date 2026
    Construction Material Poured Concrete, Wood Frame Construction Style Attachment Attached
    Cooling Type See Remarks Exterior Finish Brick, Composite Siding, Concrete
    Flooring Type Vinyl Plank Heating Type High-efficiency Furnace
    Stories Total 6 Size Interior 549 Sqft
    Total Finished Area 549.45 Sqft Type Apartment

    Parking

    Other

    Land

    Acreage No Land Amenities Park, Playground, Schools, Shopping
    Size Irregular 1270.00 Size Total 1270 M2|10,890 - 21,799 Sqft (1/4 - 1/2 Ac)
    Size Total Text 1270 M2|10,890 - 21,799 Sqft (1/4 - 1/2 Ac) Zoning Description Dc

    Rooms

    Level Type Dimensions
    Main Level Bedroom 10.08 Ft x 10.08 Ft
    Main Level Living Room 15.75 Ft x 12.17 Ft
    Main Level 3pc Bathroom 9.67 Ft x 4.75 Ft
    Main Level Kitchen 13.58 Ft x 5.33 Ft
    Address
    Scroll to Top