 Calgary


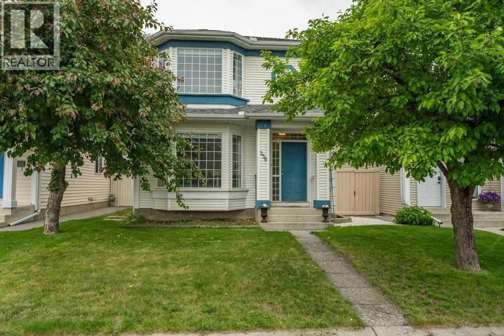
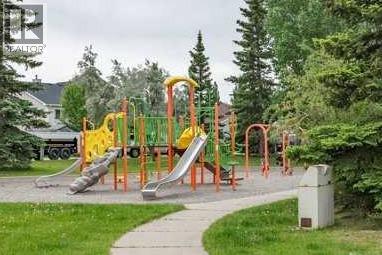
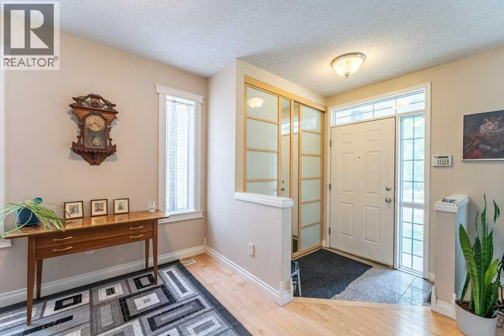
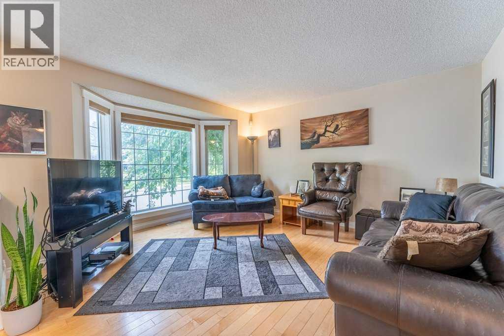
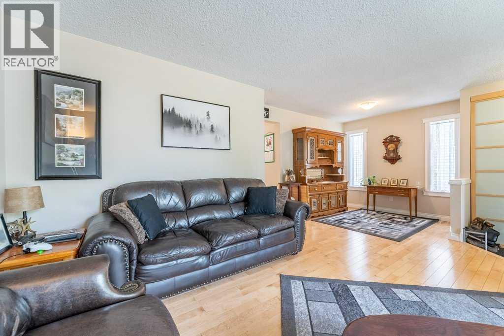
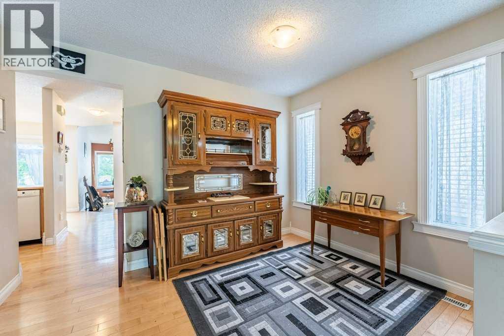
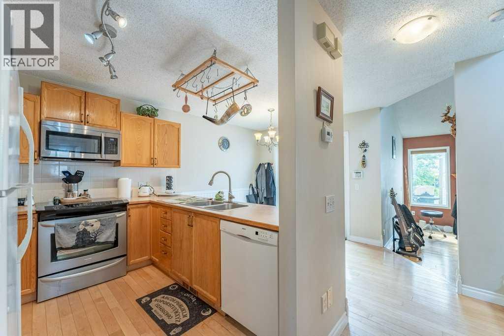
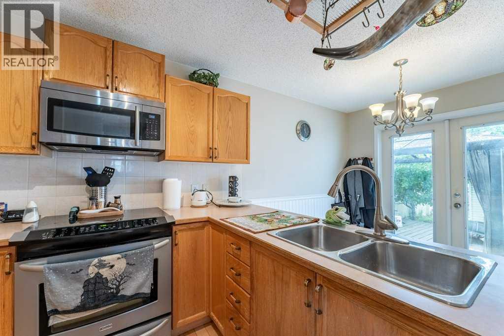
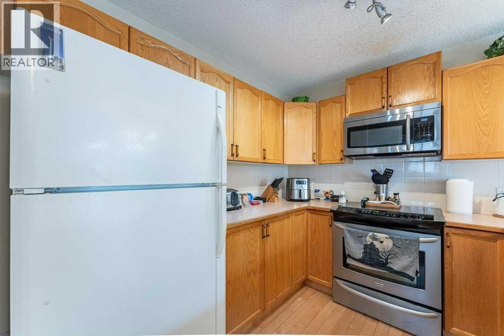
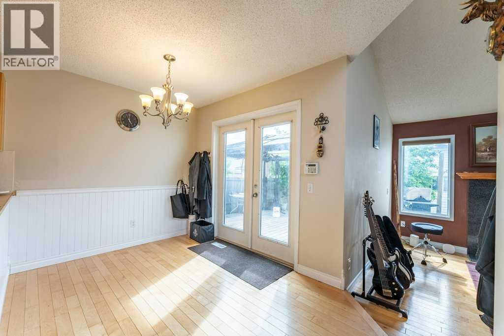
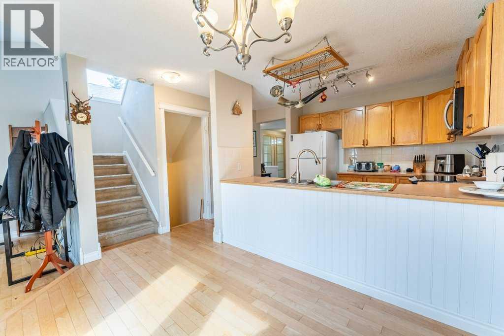
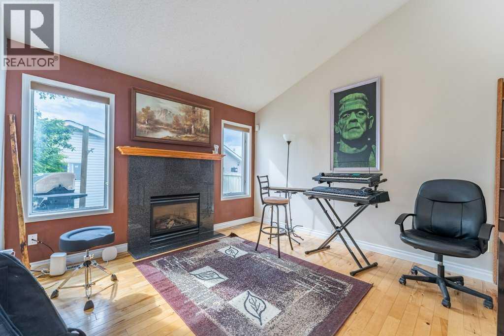
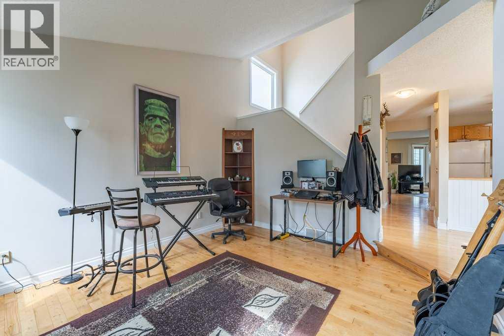
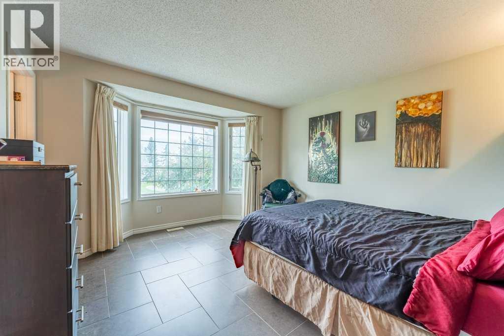
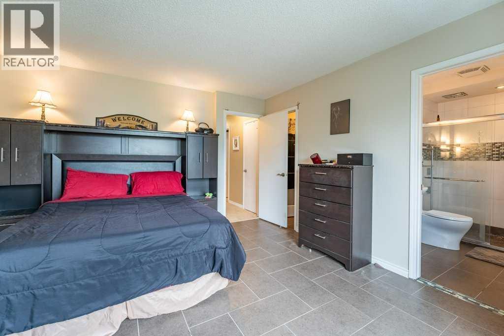
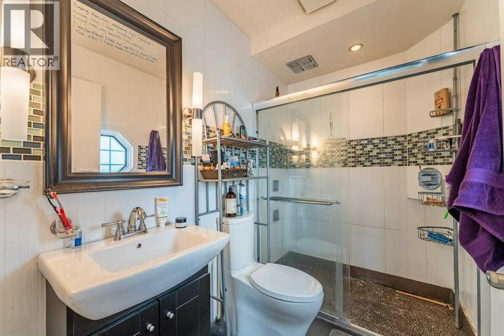
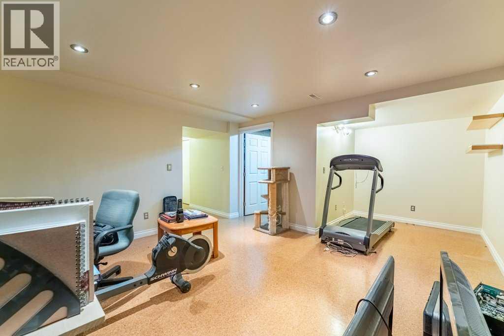
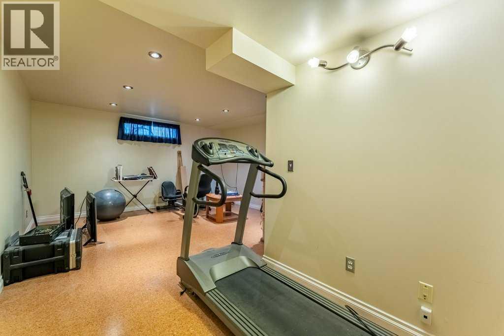
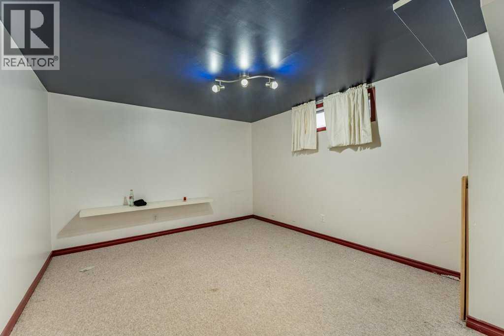
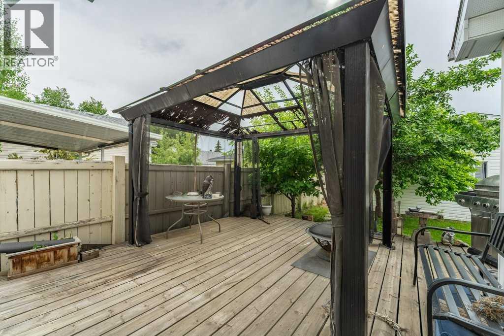
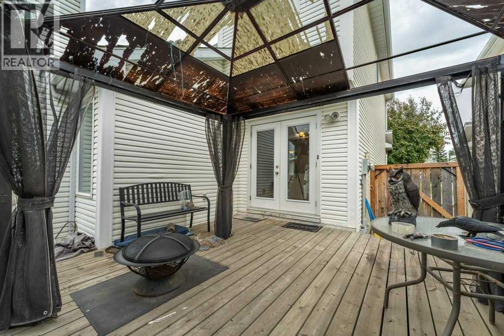
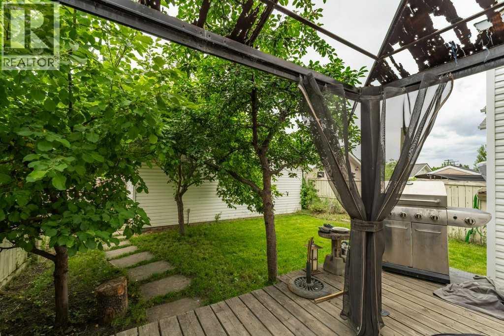
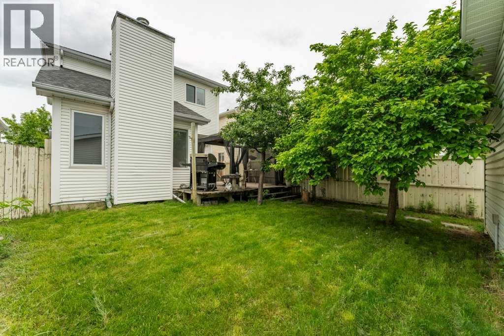
LAKE Access and Across form a Park and a Huge Over-Sized Double Garage. Fantastic value in this McKenzie Lake home, ideally positioned directlyacross from a playground, with lake access nearby and just a short walk to the school. Absolutely an unbeatable location for growing families. Tuckedaway on a quiet, family-friendly street, this home is truly move-in ready and designed for everyday comfort and connection. The main floor featureswarm, rich hardwood flooring and a thoughtful layout that includes a bright and spacious kitchen with an eating nook, a separate dining area, andboth a cozy living room and inviting family room with plenty of space to gather or unwind. Upstairs, you’ll find three well-appointed bedrooms,including a generous primary suite complete with a stunning ensuite retreat. The fully developed basement extends your living space even further,offering an additional bedroom perfect for guests, teens, or a home office. Step outside to enjoy the west-facing backyard deck—ideal for evening sunand summer BBQs while the oversized double detached garage provides exceptional storage room for a shop and parking. A perfect blend of location,lifestyle, and livability, this is a home where family memories are made (id:58070)
| Bathroom Total | 3 | Bedrooms Above Ground | 3 |
| Bedrooms Below Ground | 1 | Bedrooms Total | 4 |
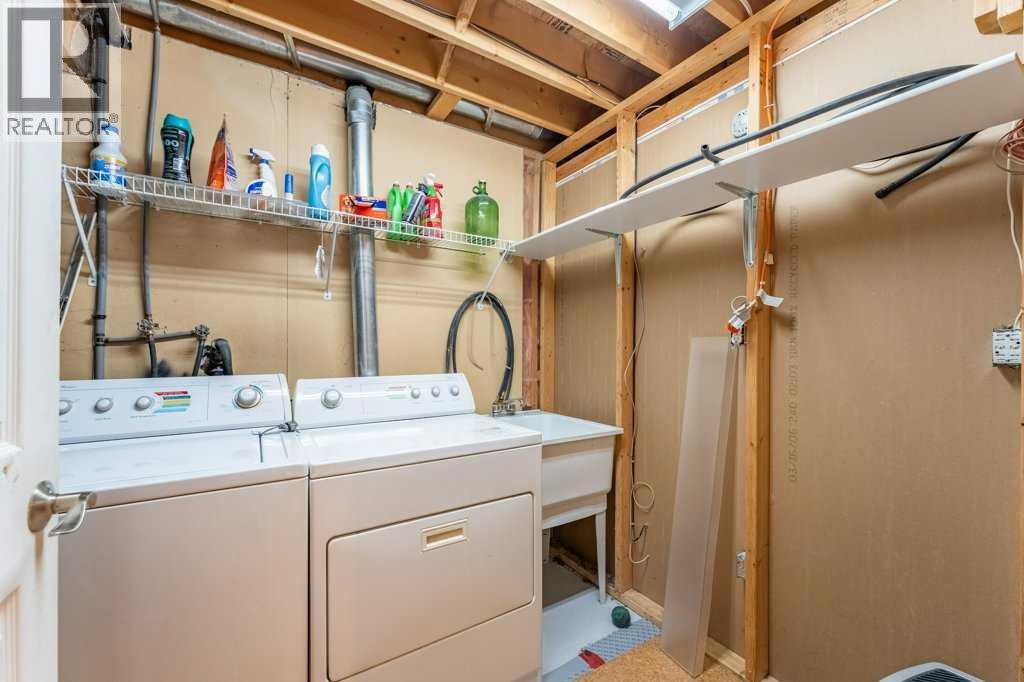
| Amenities | Other | Appliances | Washer, Refrigerator, Dishwasher, Stove, Dryer, Microwave Range Hood Combo, Garage Door Opener |
| Basement Development | Finished | Basement Type | Full (finished) |
| Constructed Date | 1993 | Construction Material | Wood Frame |
| Construction Style Attachment | Detached | Cooling Type | Central Air Conditioning |
| Fireplace Present | Yes | Fireplace Total | 1 |
| Flooring Type | Carpeted, Hardwood, Tile | Foundation Type | Poured Concrete |
| Half Bath Total | 1 | Heating Type | Forced Air |
| Stories Total | 2 | Size Interior | 1502 Sqft |
| Total Finished Area | 1502 Sqft | Type | House |
| Detached Garage | 2 |
| Oversize |
| Acreage | No | Fence Type | Fence |
| Land Amenities | Park, Schools, Shopping, Water Nearby | Landscape Features | Fruit Trees |
| Size Frontage | 9.83 M | Size Irregular | 323.00 |
| Size Total | 323 M2|0-4,050 Sqft | Size Total Text | 323 M2|0-4,050 Sqft |
| Zoning Description | R-c2 |
| Level | Type | Dimensions |
|---|---|---|
| Basement | Bedroom | 11.75 Ft x 12.58 Ft |
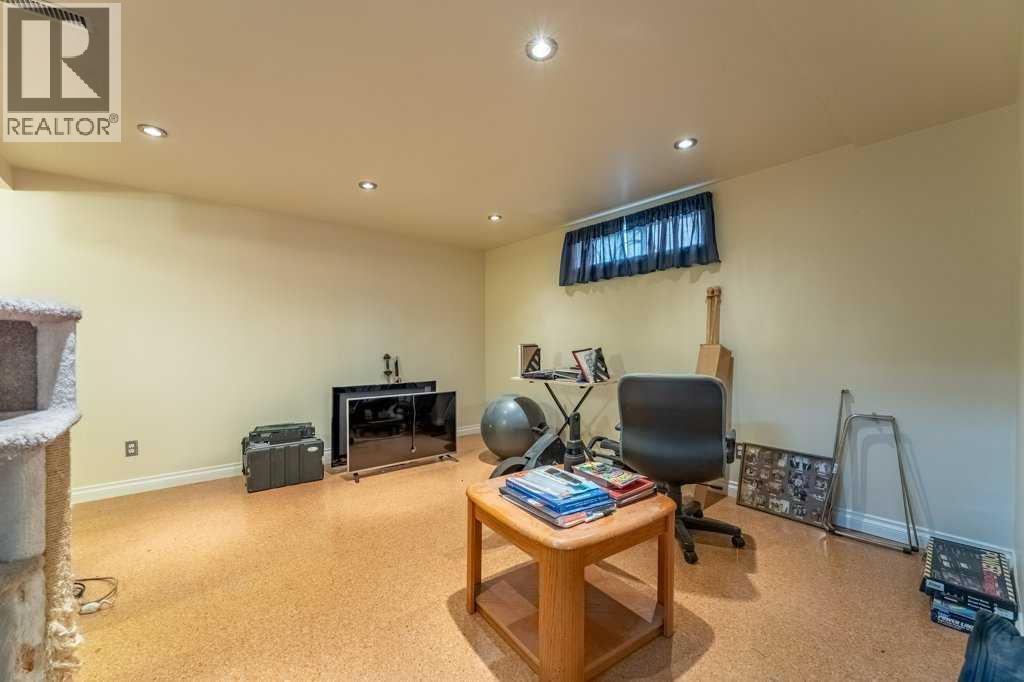
| Basement | Recreational, Games Room | 19.92 Ft x 13.92 Ft |
| Basement | Furnace | 7.75 Ft x 11.67 Ft |
| Basement | Storage | 7.75 Ft x 14.50 Ft |
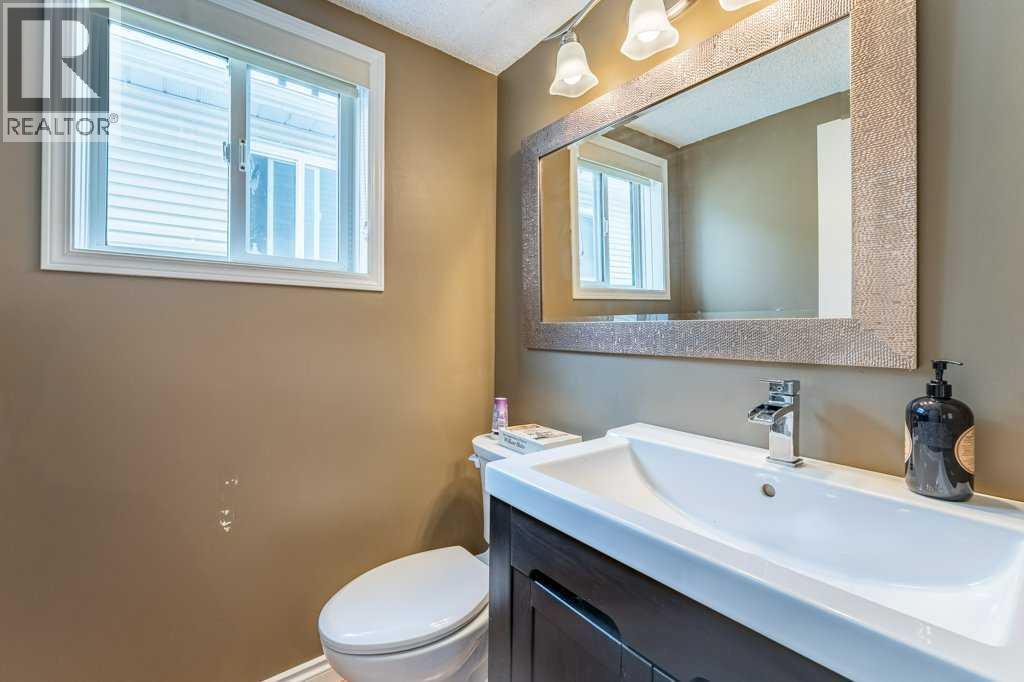
| Main Level | 2pc Bathroom | 4.92 Ft x 4.83 Ft |
| Main Level | Family Room | 12.00 Ft x 12.92 Ft |
| Main Level | Living Room | 21.00 Ft x 16.50 Ft |
| Main Level | Dining Room | 13.17 Ft x 7.58 Ft |
| Main Level | Kitchen | 9.42 Ft x 8.92 Ft |
| Upper Level | Primary Bedroom | 12.67 Ft x 14.00 Ft |
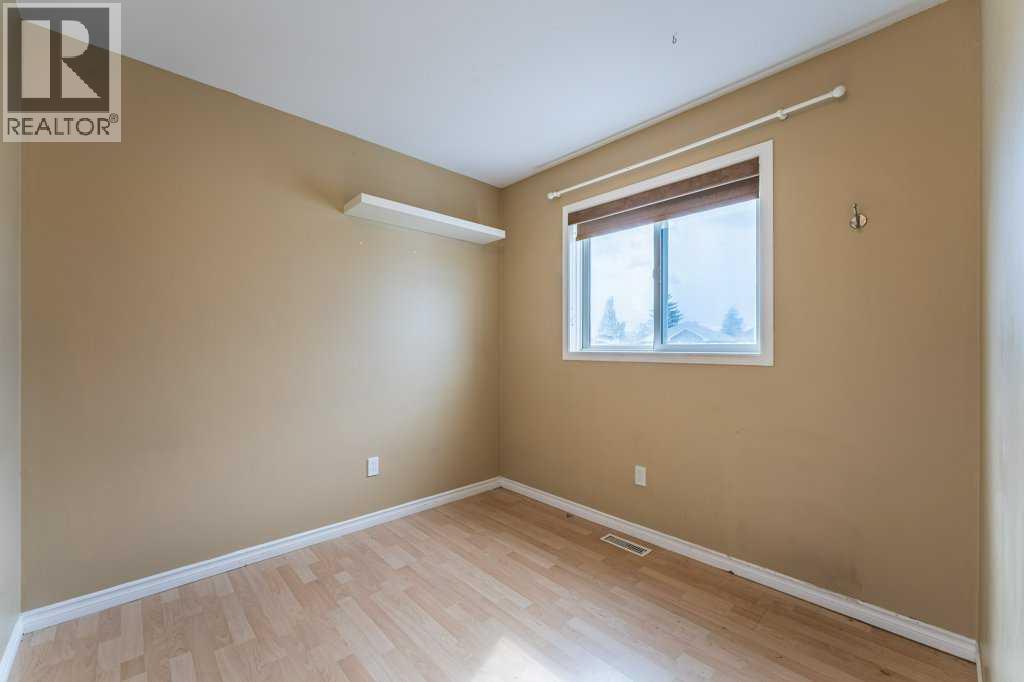
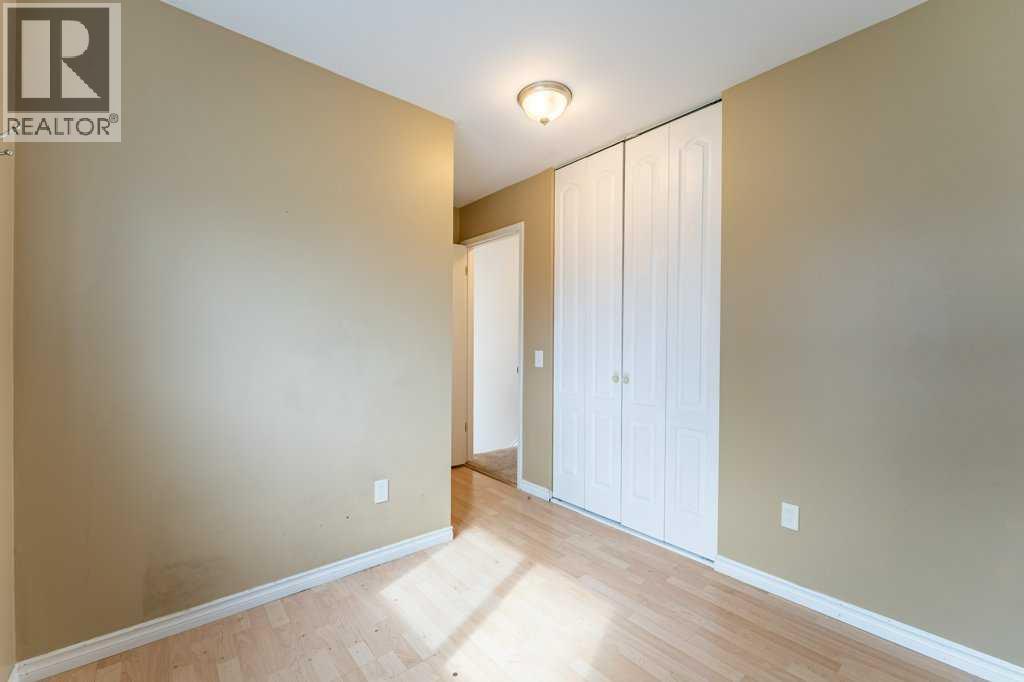
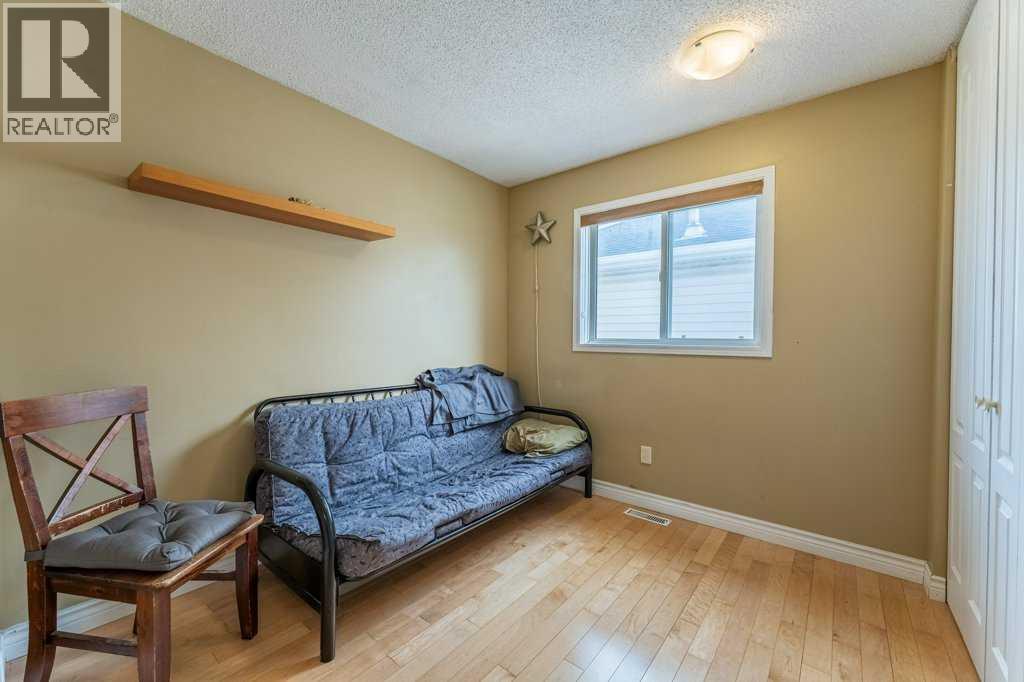
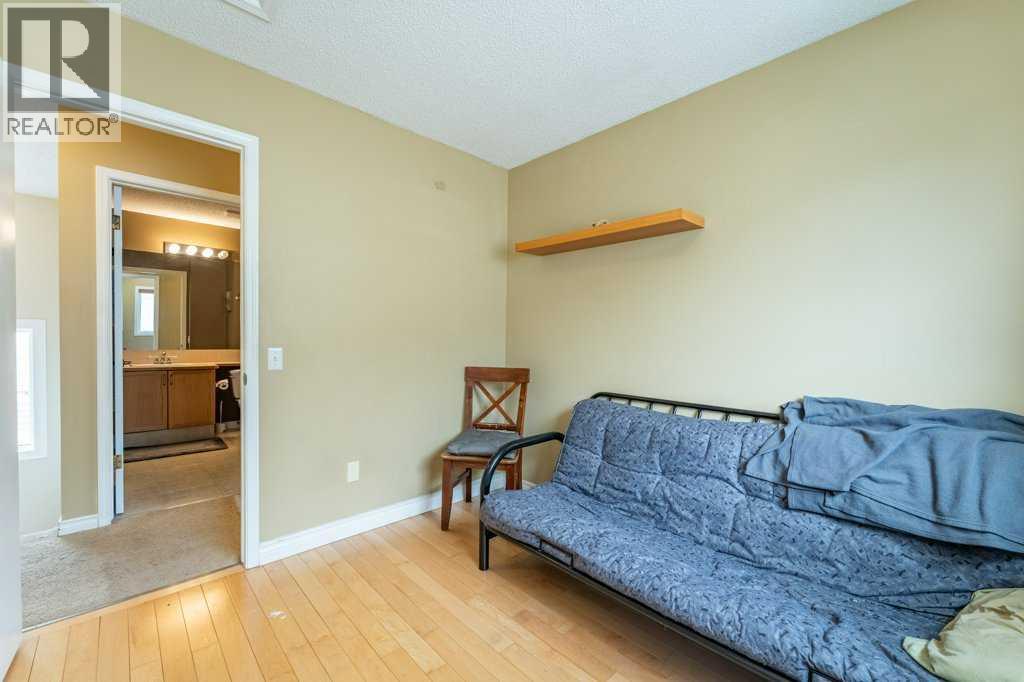
| Upper Level | Bedroom | 12.67 Ft x 8.42 Ft |
| Upper Level | Bedroom | 9.17 Ft x 8.42 Ft |
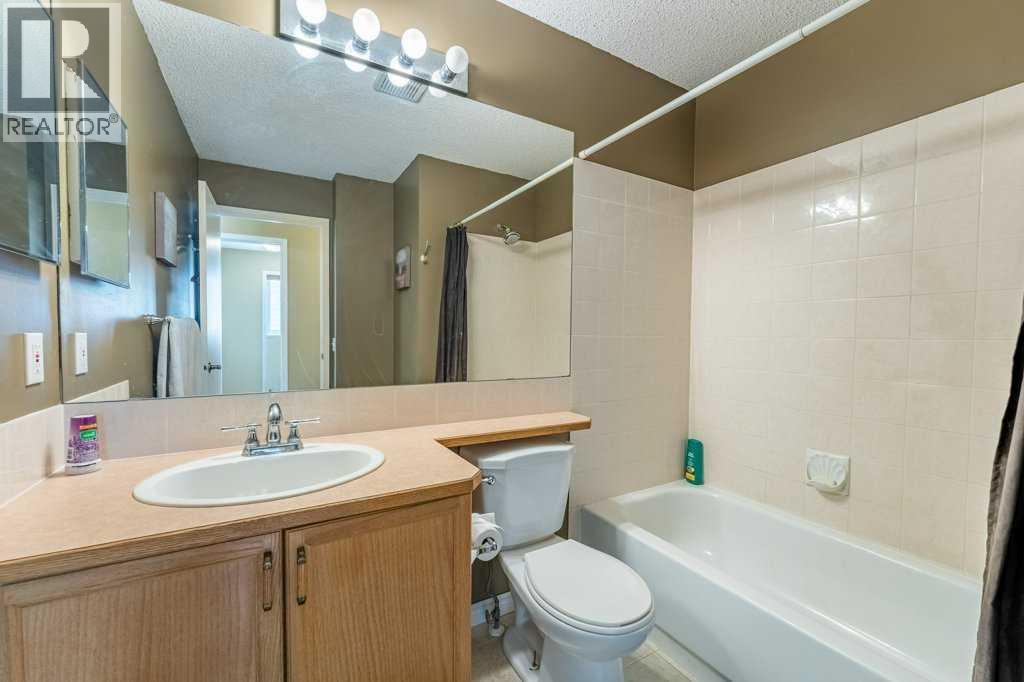
| Upper Level | 4pc Bathroom | 8.00 Ft x 8.00 Ft |
| Upper Level | 3pc Bathroom | 8.00 Ft x 5.00 Ft |
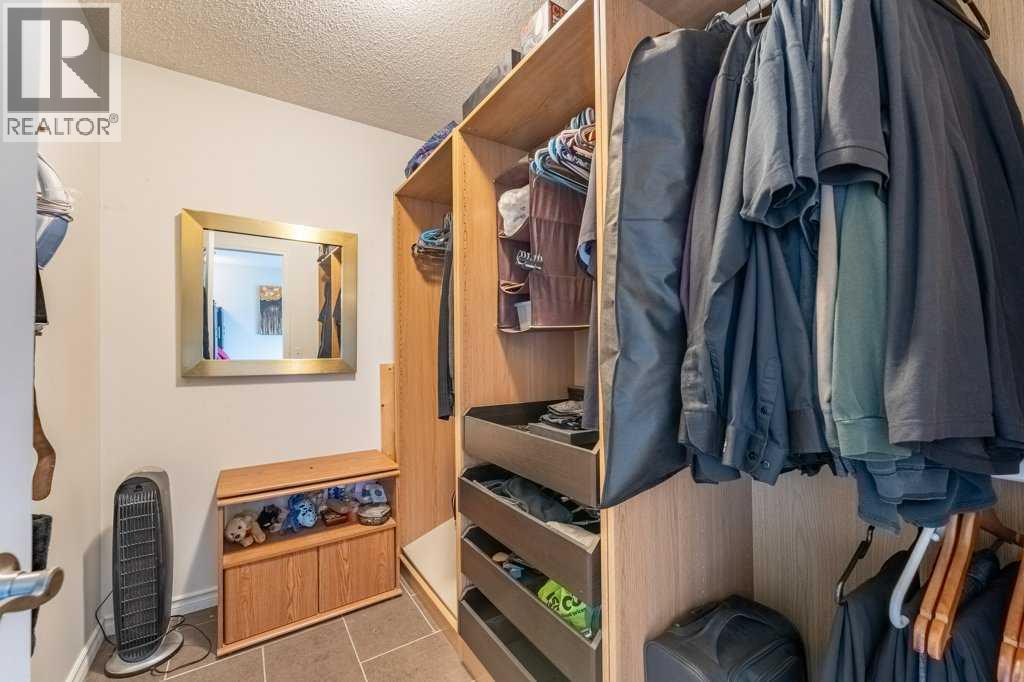
| Upper Level | Other | 8.00 Ft x 5.83 Ft |



