 High River


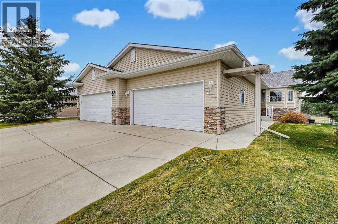
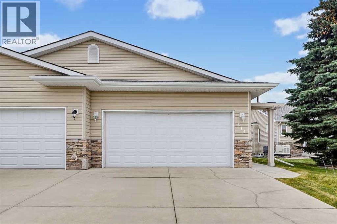
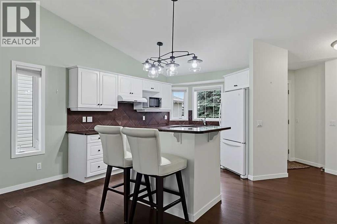
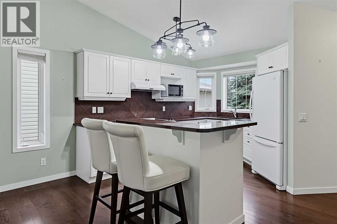
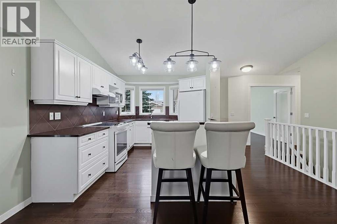
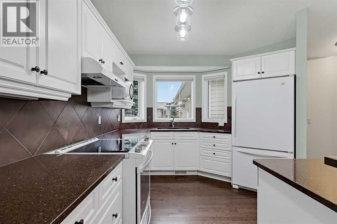
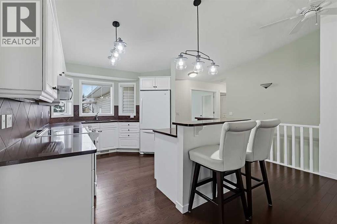
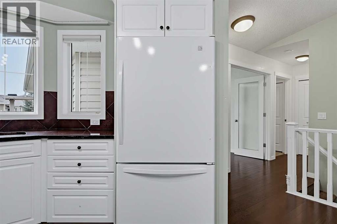
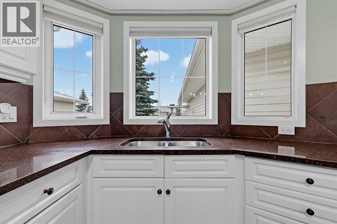
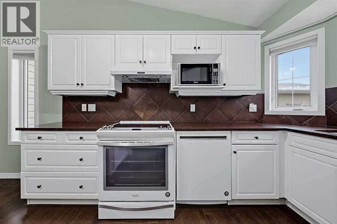
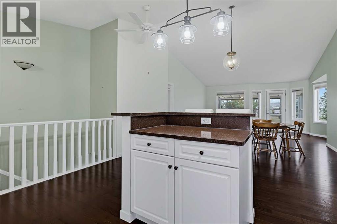
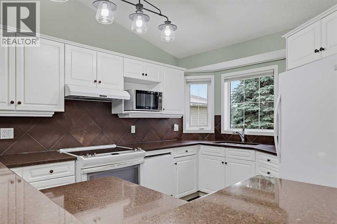
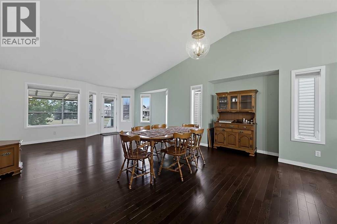
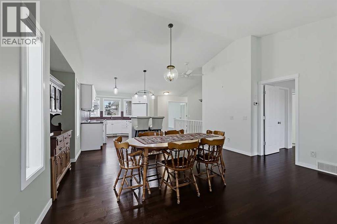
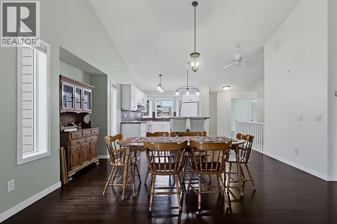
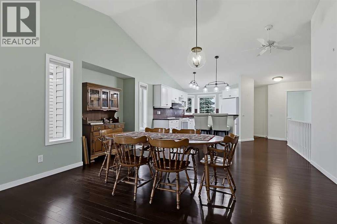
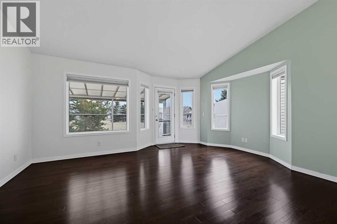
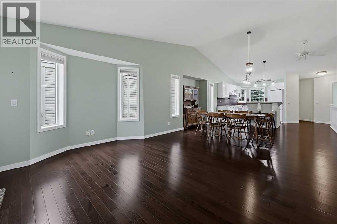
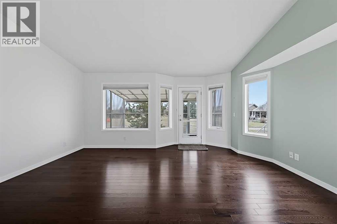
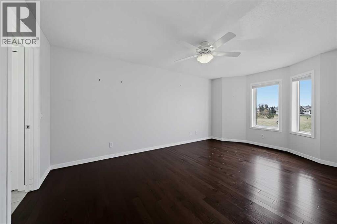
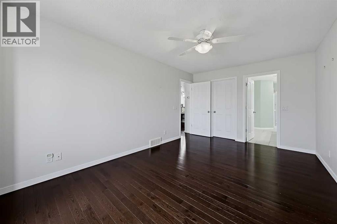
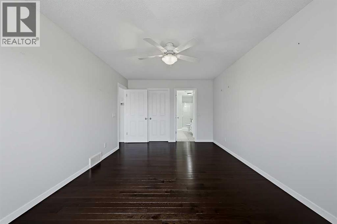
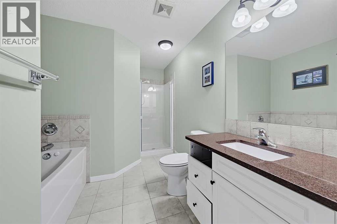
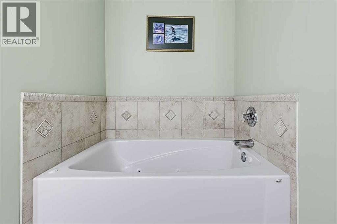
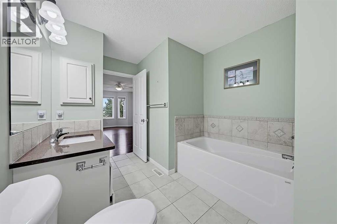
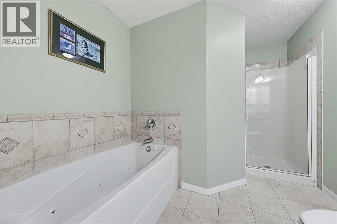
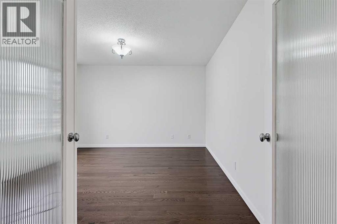
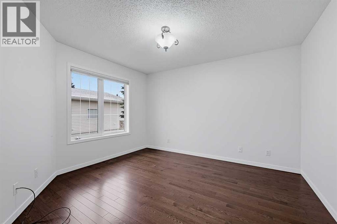
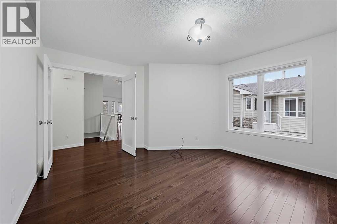
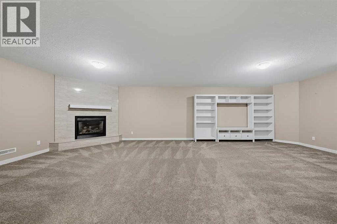
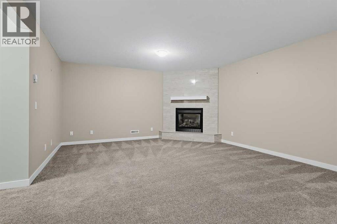
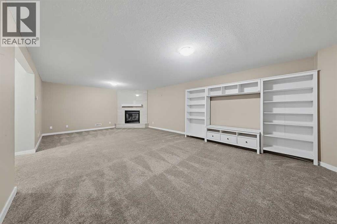
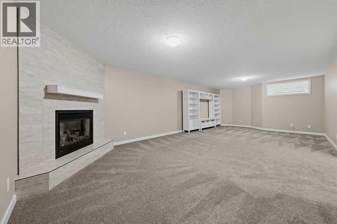
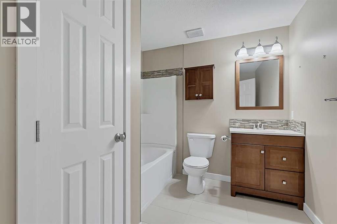
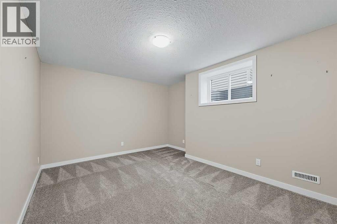
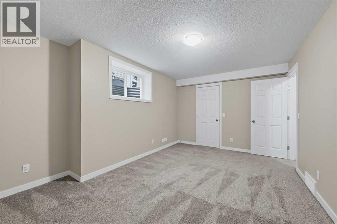
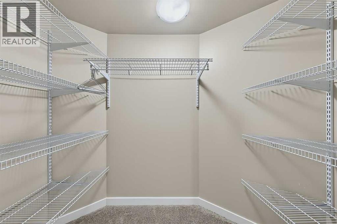
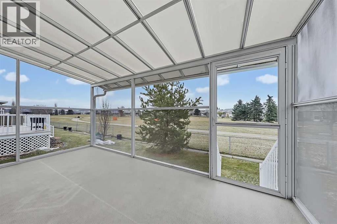
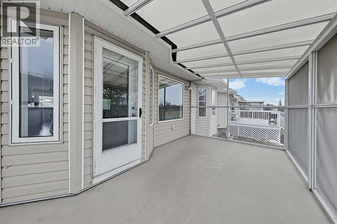
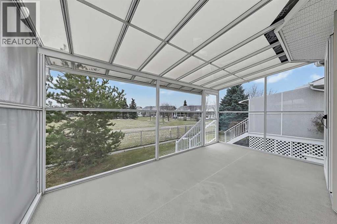
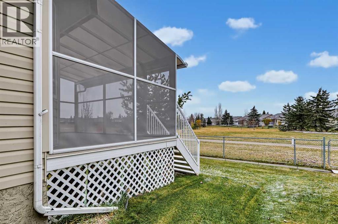
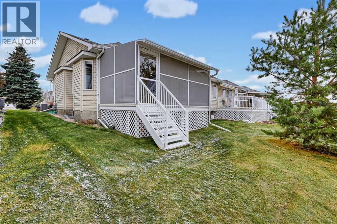
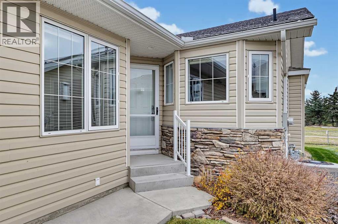
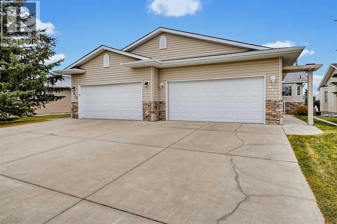
Well-maintained bungalow villa backing onto green space in Northwest High River! This fully finished home is loaded with desirable features, including hardwood flooring, quartz countertops, a cozy gas fireplace and a fully screened-in deck.As you enter, you are welcomed by an inviting open-concept floor plan designed for comfortable living and entertaining. The well-appointed kitchen features beautiful white cabinetry and a raised eating bar overlooking the spacious dining and living areas. The primary bedroom offers a walk-in closet and a 4-piece ensuite complete with a relaxing soaker tub and separate shower. Adding even more value is the spacious main-floor den (14' x 12'), perfect for a home office, hobby room or additional living space.The fully finished basement provides even more room to enjoy, featuring a massive family room with a second cozy gas fireplace, making it the perfect place to relax or entertain. You will also find a second full bathroom and a generously sized guest bedroom.Enjoy a carefree lifestyle with lawn maintenance and snow removal included in the HOA fees. Whether you're looking to downsize, enjoy single-level living or lock up and travel with peace of mind, this home is an excellent opportunity.Call today to view this wonderful property and get ready to Start Packing! (id:58070)
| Bathroom Total | 3 | Bedrooms Above Ground | 1 |
| Bedrooms Below Ground | 1 | Bedrooms Total | 2 |
| Appliances | Washer, Refrigerator, Dishwasher, Stove, Dryer, Window Coverings, Garage Door Opener | Architectural Style | Bungalow |
| Basement Development | Finished | Basement Type | Full (finished) |
| Constructed Date | 2004 | Construction Material | Wood Frame |
| Construction Style Attachment | Semi-detached | Cooling Type | Central Air Conditioning |
| Fireplace Present | Yes | Fireplace Total | 1 |
| Flooring Type | Carpeted, Hardwood | Foundation Type | Poured Concrete |
| Half Bath Total | 1 | Heating Type | Forced Air |
| Stories Total | 1 | Size Interior | 1301 Sqft |
| Total Finished Area | 1301 Sqft | Type | Duplex |
| Attached Garage | 2 |
| Acreage | No | Fence Type | Not Fenced |
| Land Amenities | Golf Course | Size Depth | 37.49 M |
| Size Frontage | 10.88 M | Size Irregular | 406.80 |
| Size Total | 406.8 M2|4,051 - 7,250 Sqft | Size Total Text | 406.8 M2|4,051 - 7,250 Sqft |
| Zoning Description | Tnd |
| Level | Type | Dimensions |
|---|---|---|
| Basement | Bedroom | 15.58 Ft x 11.75 Ft |
| Basement | Recreational, Games Room | 27.58 Ft x 14.67 Ft |
| Basement | Storage | 22.42 Ft x 18.17 Ft |
| Basement | 4pc Bathroom | Measurements not available |
| Main Level | Living Room | 17.00 Ft x 13.17 Ft |
| Main Level | Kitchen | 12.08 Ft x 10.83 Ft |
| Main Level | Dining Room | 12.42 Ft x 11.50 Ft |
| Main Level | Primary Bedroom | 17.17 Ft x 10.83 Ft |
| Main Level | Other | 6.42 Ft x 6.17 Ft |
| Main Level | Den | 13.83 Ft x 12.33 Ft |
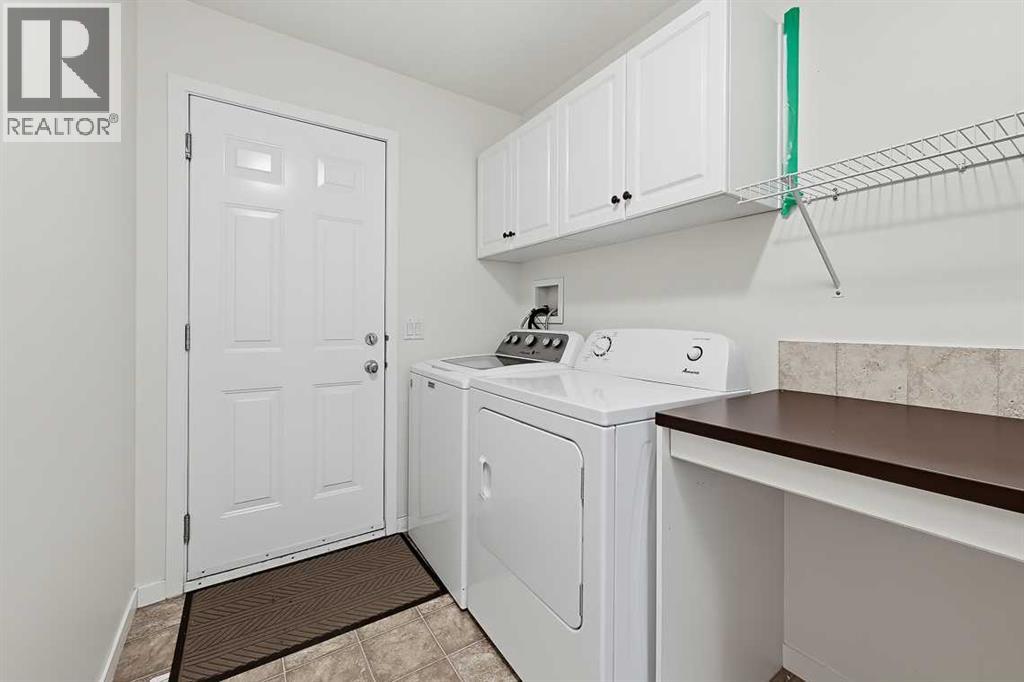
| Main Level | Laundry Room | 11.83 Ft x 5.92 Ft |
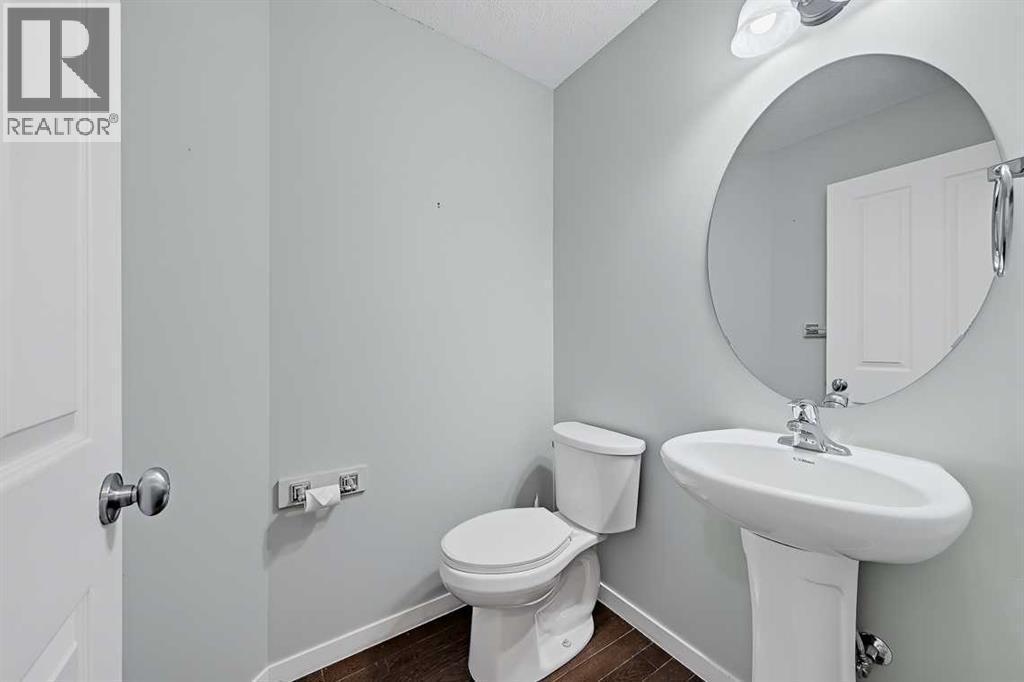
| Main Level | 2pc Bathroom | Measurements not available |
| Main Level | 4pc Bathroom | Measurements not available |



