Request a Showing

    Description

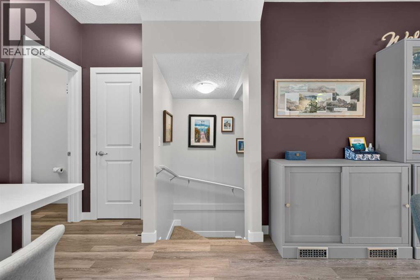
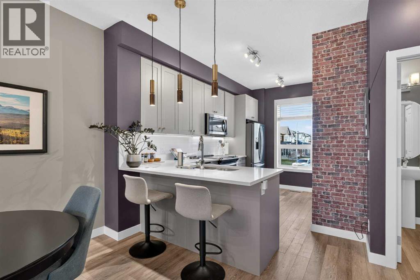
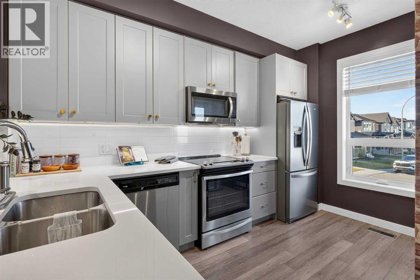
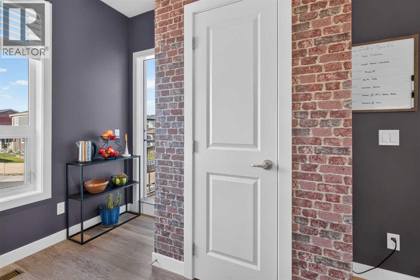
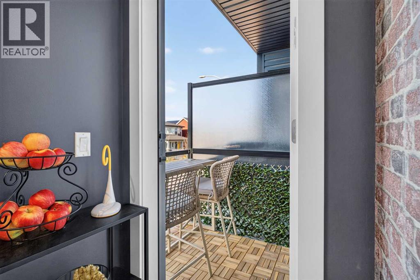
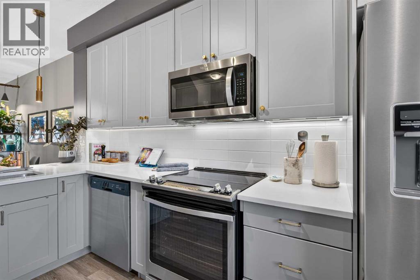
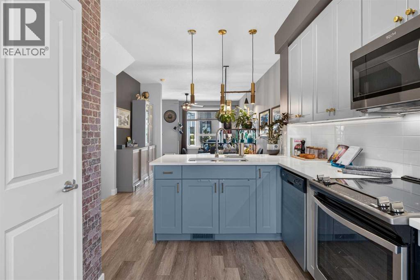
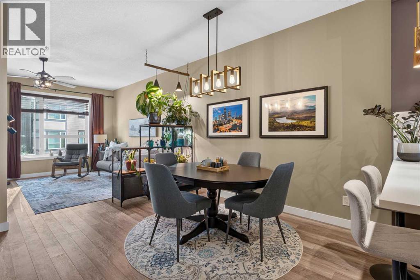
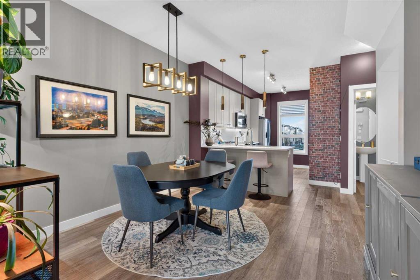
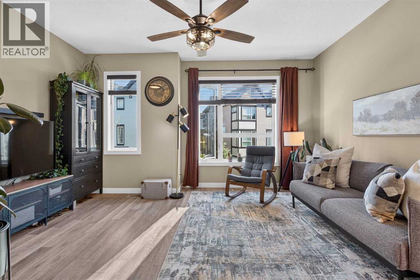
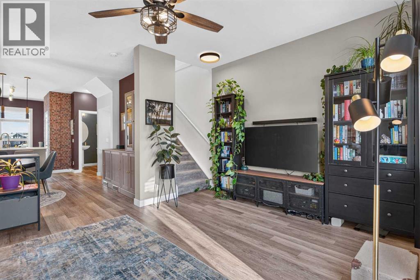
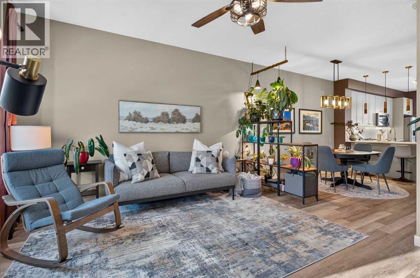
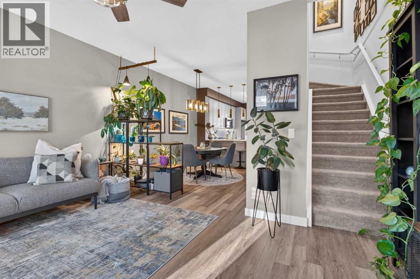
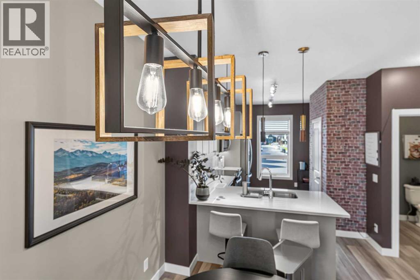
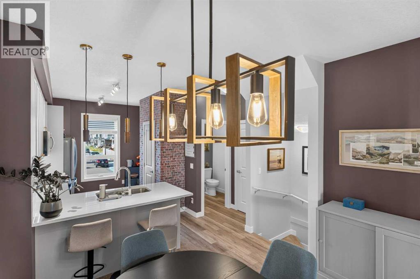
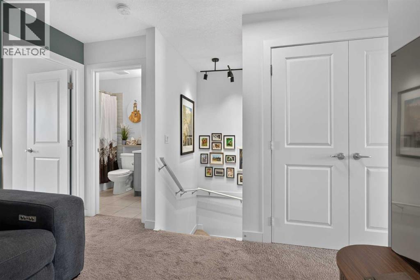
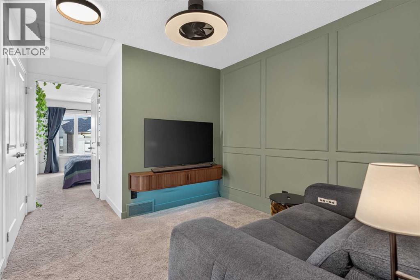
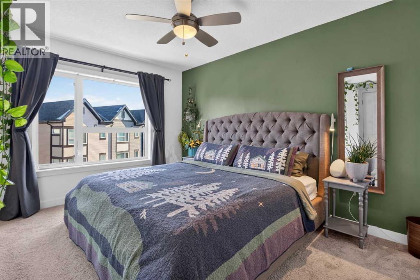
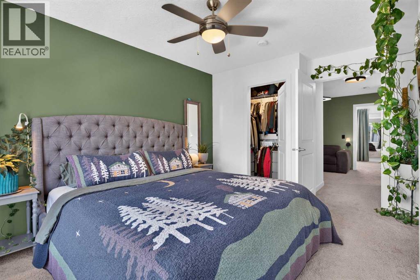
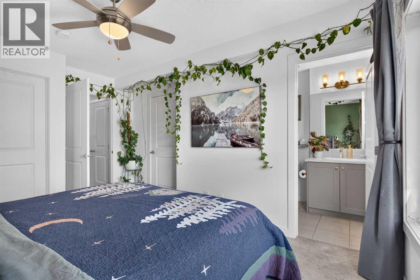
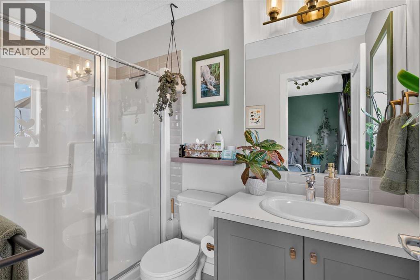
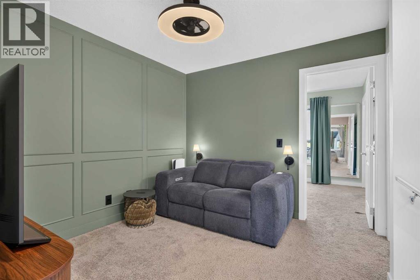
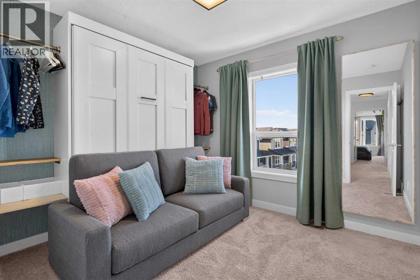
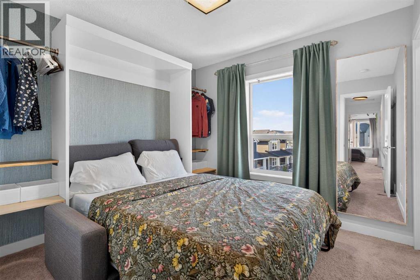
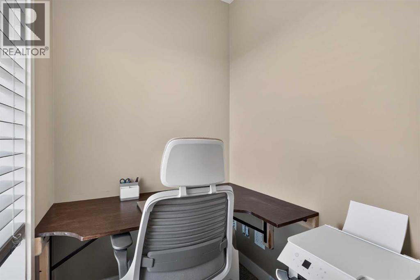
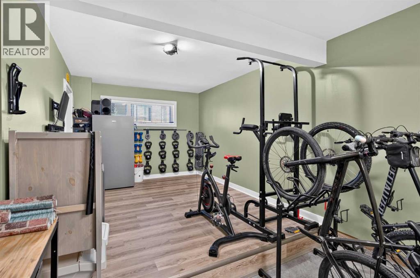
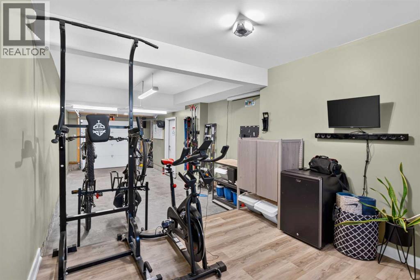
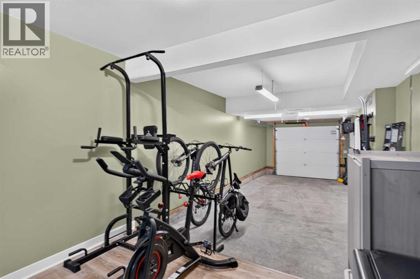
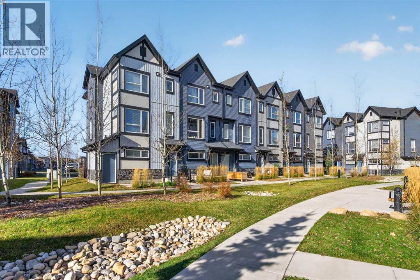
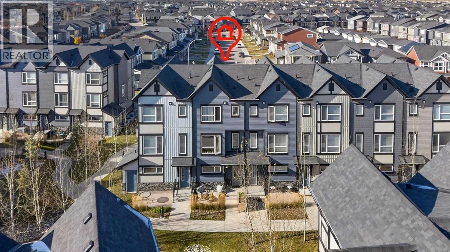
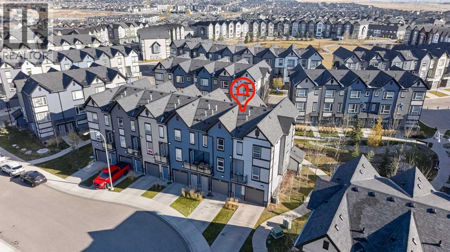
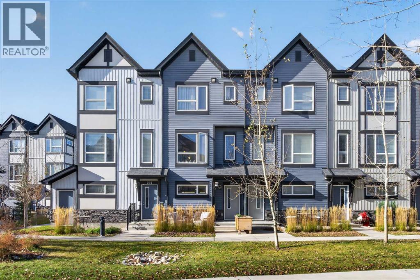
    Welcome home to this beautifully designed and thoughtfully curated home! Every detail, from the carefully selected paint colours to the stylish designer light fixtures, creates a warm and inviting space. Featuring 2 bedrooms, 2.5 bathrooms, and a spacious bonus room, this well-maintained home is filled with natural light. The 9-foot ceilings on the main floor add to the bright, open, and airy feel. The beautiful kitchen offers quartz countertops, stainless steel appliances, and a convenient pantry for extra storage. The spacious family/bonus room is the perfect place to unwind, relax, or enjoy a cozy movie night. The primary bedroom features its own private ensuite bathroom, with the added convenience of laundry located right in the primary bedroom. The second bedroom comes with an almost-new Murphy bed, offering flexibility for guests or a home office. The double tandem attached garage and full-length driveway, spacious enough to accommodate a truck, provide excellent parking options and added convenience. Tucked away in a quiet courtyard, this home offers a peaceful setting with a warm and welcoming feel. Adding even more value and peace of mind, the condo fees include exterior maintenance, and the home benefits from a new roof and new siding. Move-in ready and beautifully cared for, this is a place you'll be proud to call home! Enjoy everything this wonderful neighbourhood has to offer, from excellent schools, parks, and playgrounds to the scenic Evanston Ridge and its beautiful walking and biking pathways. With easy access to major roads, shopping, restaurants, and everyday amenities, everything you need is just minutes away. *VIRTUAL TOUR AVAILABLE* (id:58070)
    Property Features

    • MLS® Number A2355994
    • Price $389,000
    • Bedrooms: 2
    • Bathrooms: 3
    • Square Footage: 1412 sqft
    • Property Type: Row / Townhouse
    • Community Name: Evanston
    • Amenities Near By Park, Playground, Schools, Shopping
    • Community Features Pets Allowed With Restrictions
    • Features Gas Bbq Hookup, Parking
    • Parking Space Total 3
    • Plan 1811228

    Buildings

    Bathroom Total 3 Bedrooms Above Ground 2
    Bedrooms Total 2 Appliances Washer, Refrigerator, Dishwasher, Stove, Dryer, Microwave Range Hood Combo
    Basement Type None Constructed Date 2017
    Construction Material Poured Concrete, Wood Frame Construction Style Attachment Attached
    Cooling Type None Exterior Finish Concrete
    Flooring Type Carpeted, Tile, Vinyl Plank Foundation Type Poured Concrete
    Half Bath Total 1 Heating Type Forced Air
    Stories Total 3 Size Interior 1412 Sqft
    Total Finished Area 1412.19 Sqft Type Row / Townhouse

    Parking

    Attached Garage 2

    Land

    Acreage No Fence Type Not Fenced
    Land Amenities Park, Playground, Schools, Shopping Size Depth 20.38 M
    Size Frontage 4.89 M Size Irregular 99.60
    Size Total 99.6 M2|0-4,050 Sqft Size Total Text 99.6 M2|0-4,050 Sqft
    Zoning Description M-g

    Rooms

    Level Type Dimensions
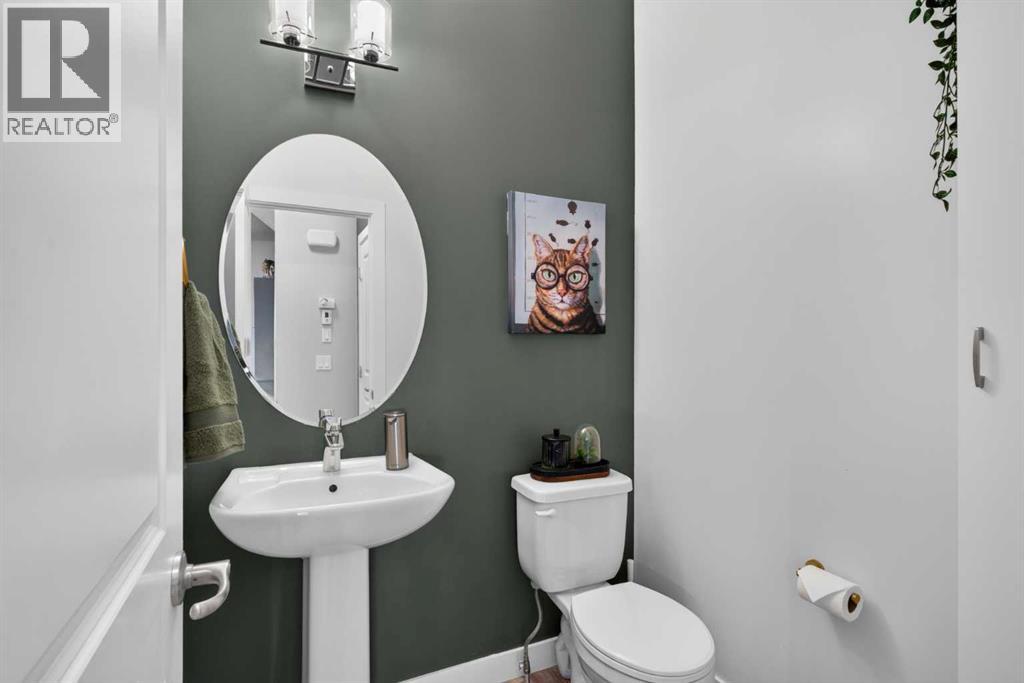
    Second Level 2pc Bathroom 5.33 Ft x 5.08 Ft
    Second Level Dining Room 11.50 Ft x 11.33 Ft
    Second Level Kitchen 13.00 Ft x 13.67 Ft
    Second Level Living Room 15.25 Ft x 13.00 Ft
    Third Level 3pc Bathroom 4.92 Ft x 8.67 Ft
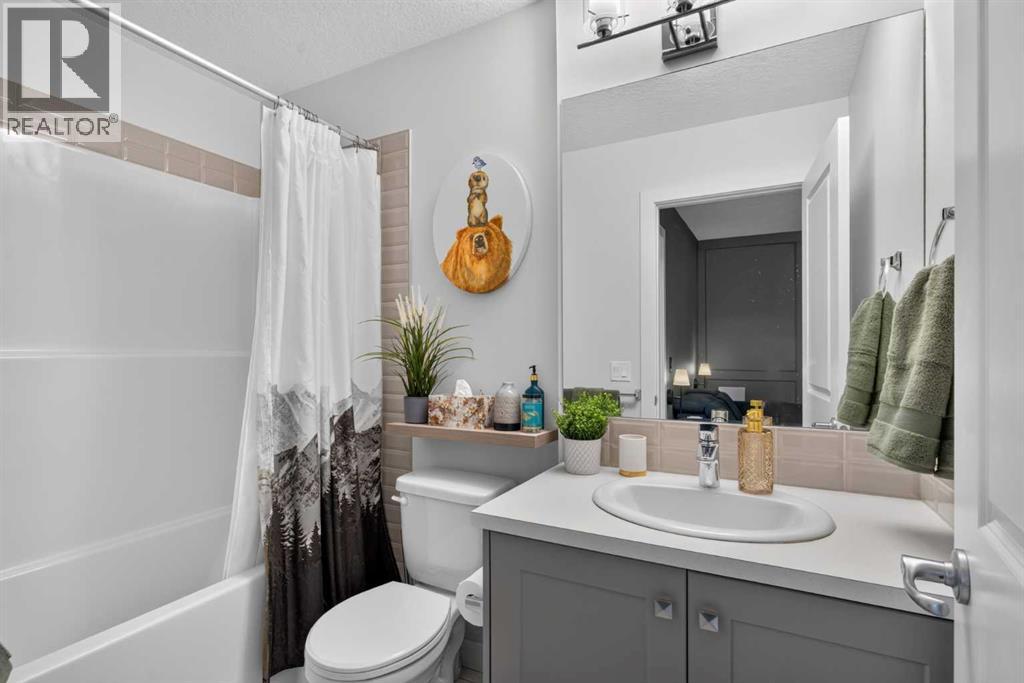
    Third Level 4pc Bathroom 5.00 Ft x 8.42 Ft
    Third Level Bedroom 9.83 Ft x 9.50 Ft
    Third Level Bonus Room 9.92 Ft x 13.50 Ft
    Third Level Primary Bedroom 10.92 Ft x 14.25 Ft
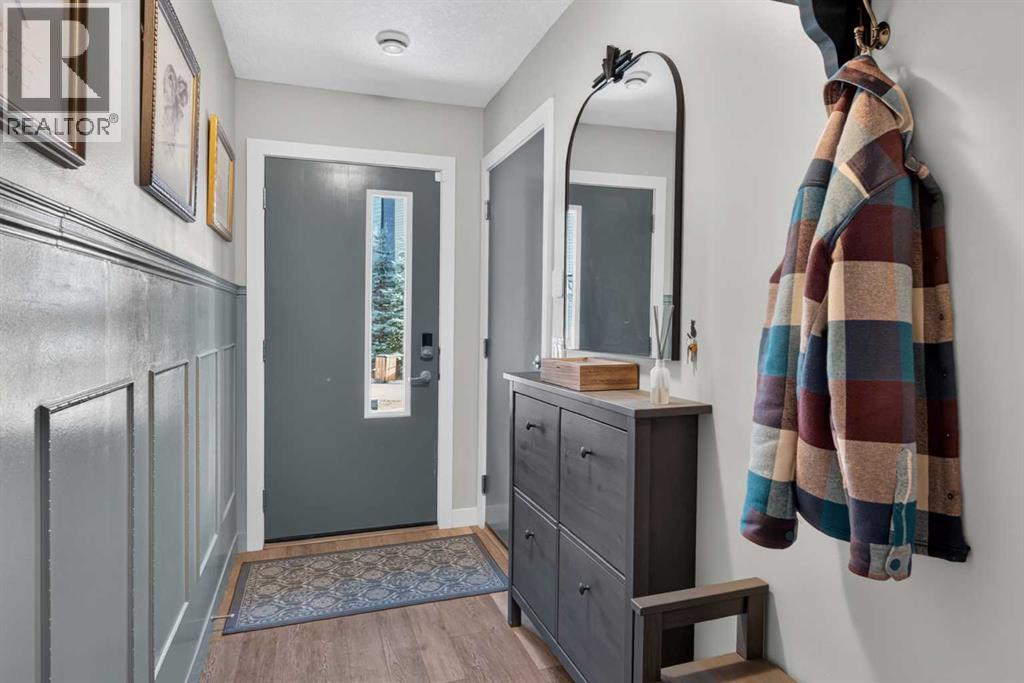
    Main Level Foyer 4.33 Ft x 11.17 Ft
    Address
    Scroll to Top