 Calgary


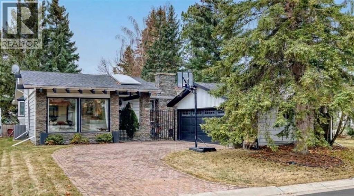
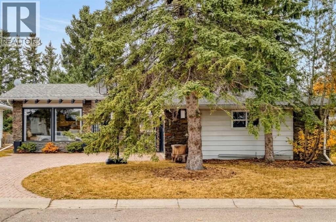
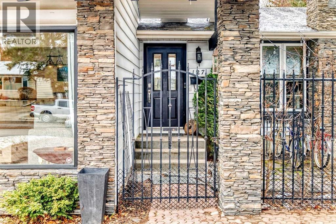
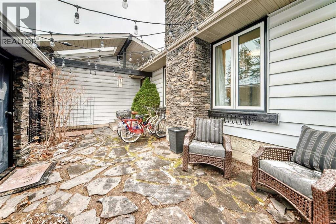
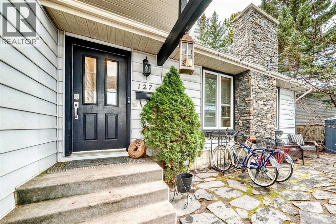
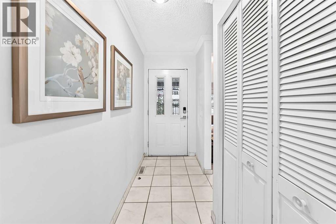
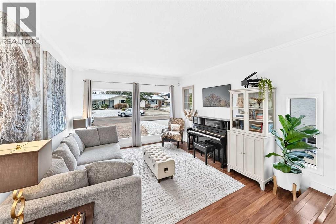
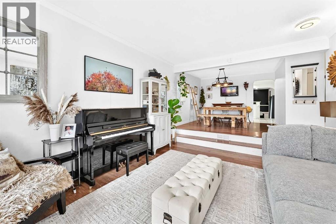
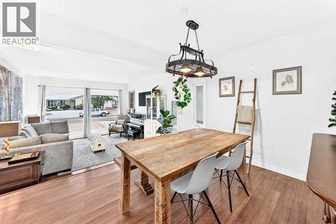
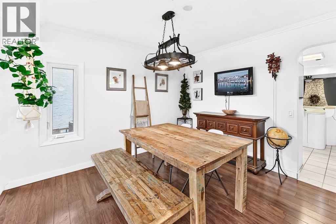
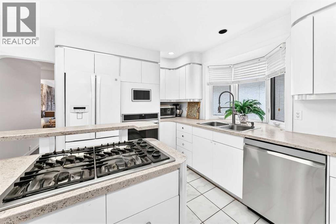
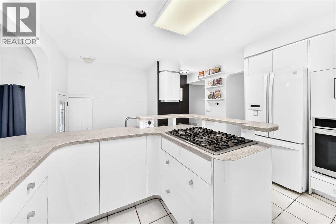
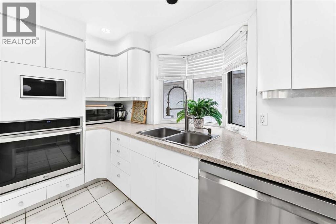
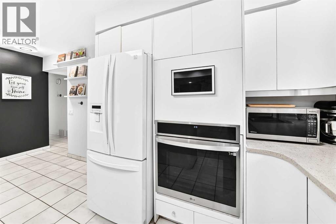
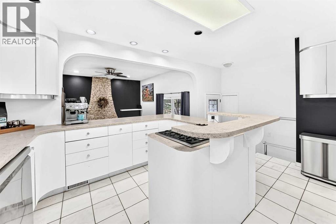
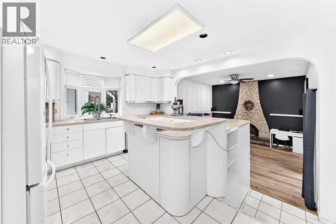
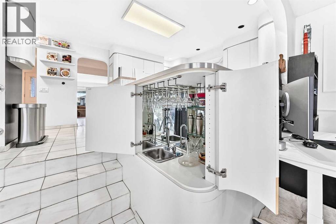
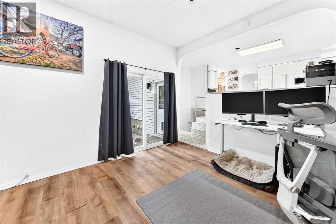
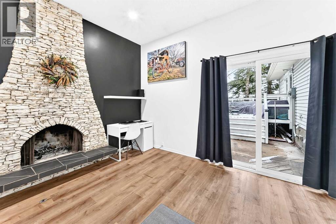
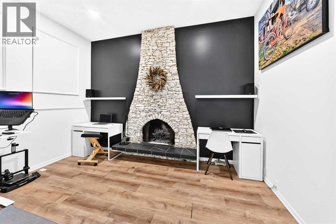
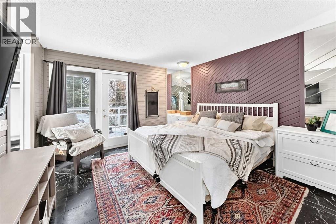
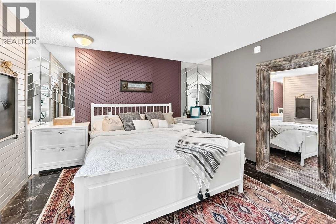
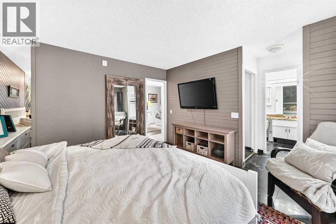
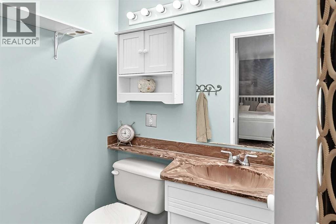
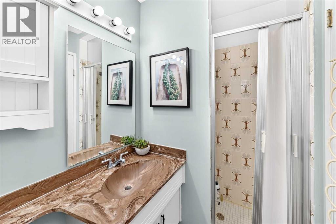
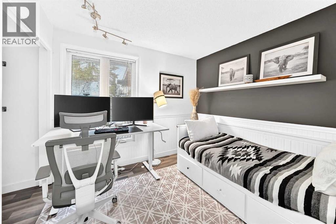
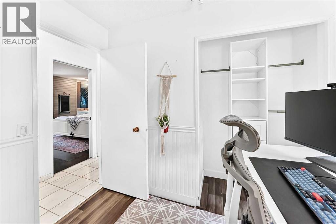
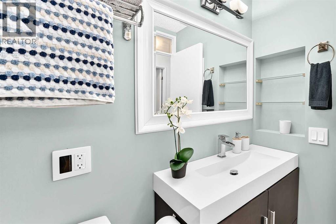
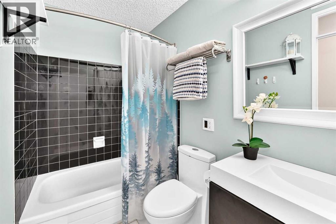
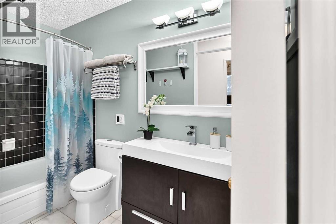
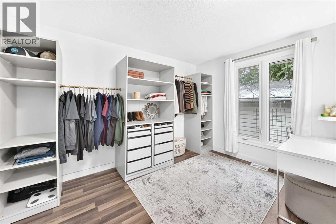
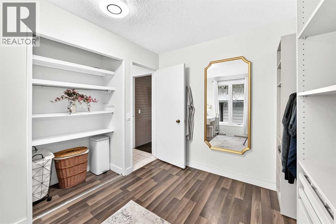
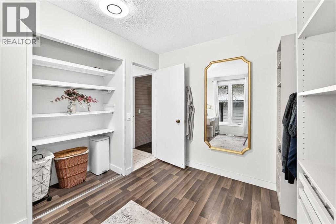
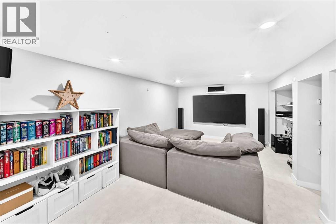
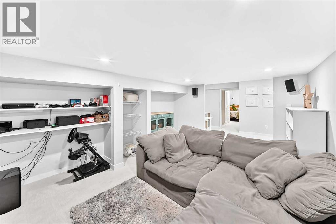
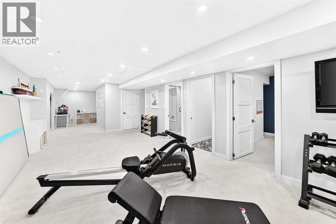
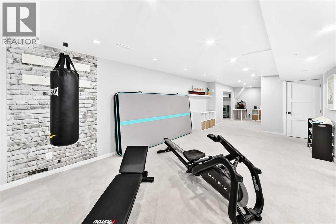
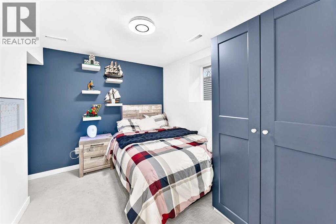
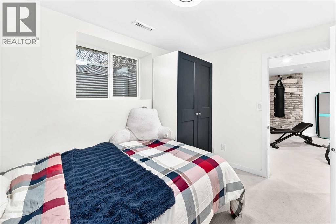
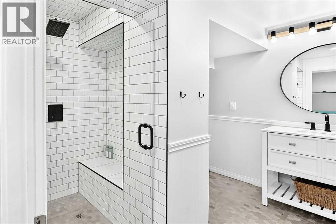
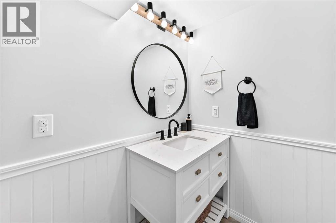
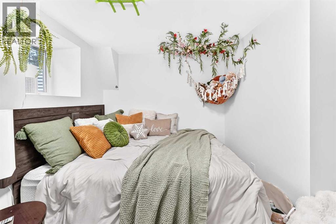
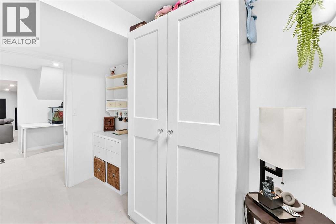
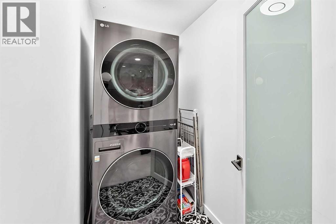
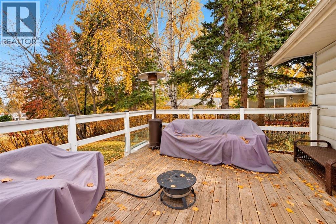
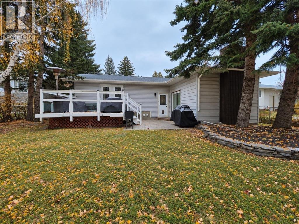
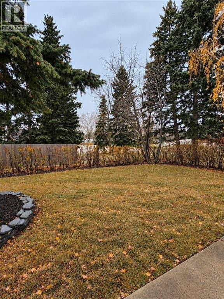
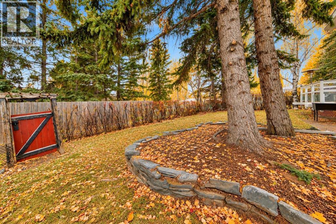
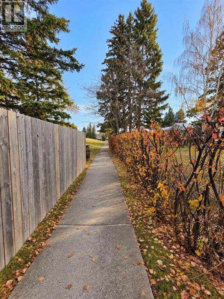
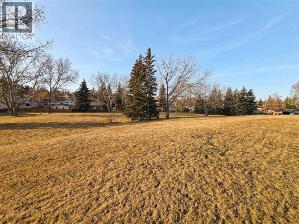
Welcome to 127 Dalcastle Close. This AIR CONDITIONED 5 bedroom, 3 bathroom UPDATED BUNGALOW with a detached double garage sits on a large private yard that backs on to a gorgeous GREEN SPACE. This family home has 2425 ft 2 of developed living space on a 6318 ft2. yard. You are greeted with an enclosed, cozy courtyard for relaxing in complete privacy. The main level of the house is perfect for family gatherings and ENTERTAINING. The living room, dining area, kitchen and family room all run seamlessly together with the kitchen being the hub. The living room has LARGE WINDOWS that flood the space with natural light. Relax in front of the spectacular FLOOR TO CEILING wood burning FIREPLACE in the family room on the cold winter nights. The spacious primary bedroom has a 3 piece ENSUITE and french doors leading out to the BACK DECK and gorgeous yard. Completing the floor are two more bedrooms and a 4 piece bathroom. The lower level has a large recreation area, a media/movie room and two bedrooms. The 3 piece bathroom has a walk in shower with HEATED FLOORS. The LAUNDRY ROOM has a new full sized stacked washer and dryer set. The LANDSCAPED backyard is beautiful and PRIVATE with trees and a large deck and brick PATIO. The gate leads to a WALKING PATH and huge greenspace. Awesome for kicking the ball around or tobogganing or just enjoying the outdoors. The property is conveniently located near schools, parks, churches, shopping, transit and Dalhousie Station. RECENT UPDATES include: 2026 - Oven and Dishwasher, 2020 - Central Air Conditioning, LVP flooring, Full Basement Development, Washer and Dryer, Furnace and Hot Water Tank 2012 - All windows, except front living room windows and Roof shingles. Garage door and door opener "as is" (id:58070)
| Bathroom Total | 3 | Bedrooms Above Ground | 3 |
| Bedrooms Below Ground | 2 | Bedrooms Total | 5 |
| Appliances | Refrigerator, Cooktop - Gas, Dishwasher, Oven - Built-in, Window Coverings, Washer & Dryer | Architectural Style | Bungalow |
| Basement Development | Finished | Basement Type | Full (finished) |
| Constructed Date | 1974 | Construction Style Attachment | Detached |
| Cooling Type | Central Air Conditioning | Exterior Finish | Stone, Vinyl Siding |
| Fireplace Present | Yes | Fireplace Total | 1 |
| Flooring Type | Carpeted, Laminate, Tile | Foundation Type | Poured Concrete |
| Heating Fuel | Natural Gas, Wood | Heating Type | Other, Forced Air |
| Stories Total | 1 | Size Interior | 1454 Sqft |
| Total Finished Area | 1454.4 Sqft | Type | House |
| Detached Garage | 2 |
| Acreage | No | Fence Type | Partially Fenced |
| Land Amenities | Park, Playground, Schools, Shopping | Landscape Features | Landscaped, Lawn |
| Size Frontage | 16.8 M | Size Irregular | 6318.00 |
| Size Total | 6318 Sqft|4,051 - 7,250 Sqft | Size Total Text | 6318 Sqft|4,051 - 7,250 Sqft |
| Zoning Description | R-c1 |
| Level | Type | Dimensions |
|---|---|---|
| Lower Level | Bedroom | 10.42 Ft x 8.17 Ft |
| Lower Level | 3pc Bathroom | 10.33 Ft x 7.67 Ft |
| Lower Level | Laundry Room | 7.83 Ft x 3.67 Ft |
| Lower Level | Recreational, Games Room | 12.33 Ft x 23.67 Ft |
| Lower Level | Media | 14.75 Ft x 11.50 Ft |
| Lower Level | Bedroom | 14.00 Ft x 8.17 Ft |
| Lower Level | Storage | 13.75 Ft x 12.75 Ft |
| Main Level | Living Room | 15.50 Ft x 13.33 Ft |
| Main Level | Primary Bedroom | 12.75 Ft x 12.25 Ft |
| Main Level | 3pc Bathroom | 7.33 Ft x 4.75 Ft |
| Main Level | Bedroom | 8.08 Ft x 9.75 Ft |
| Main Level | Bedroom | 12.00 Ft x 9.00 Ft |
| Main Level | 4pc Bathroom | 5.00 Ft x 8.58 Ft |
| Main Level | Other | 13.25 Ft x 14.33 Ft |
| Main Level | Dining Room | 10.50 Ft x 11.50 Ft |
| Main Level | Family Room | 13.67 Ft x 13.33 Ft |
| Main Level | Other | 4.33 Ft x 7.58 Ft |



