Request a Showing

    Description

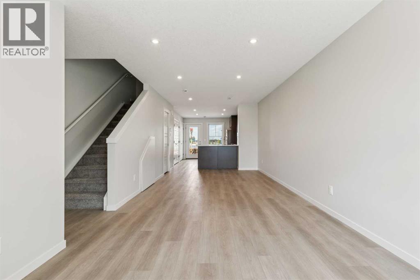
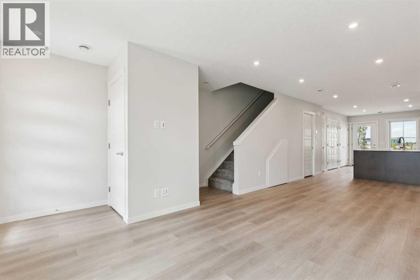
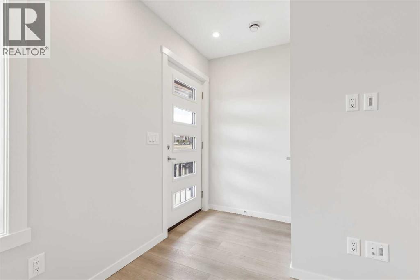
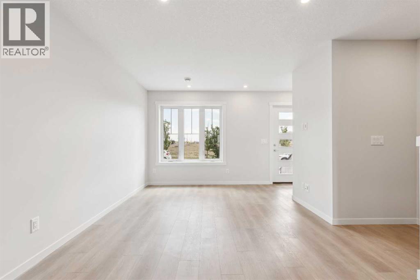
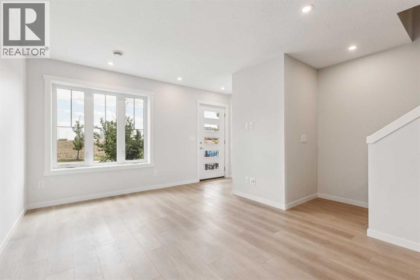
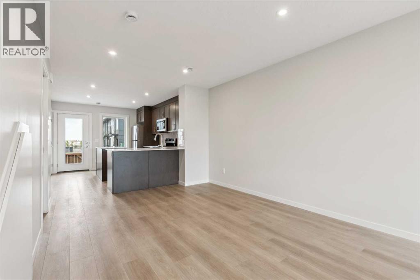
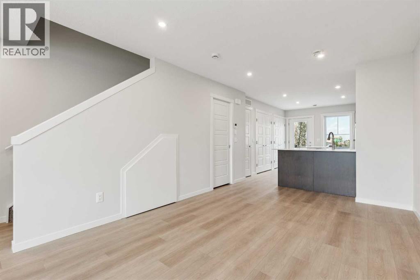
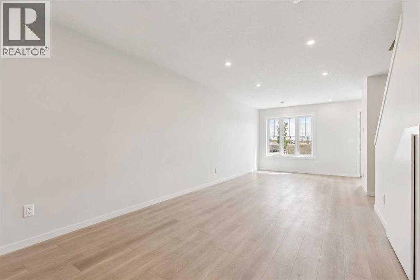
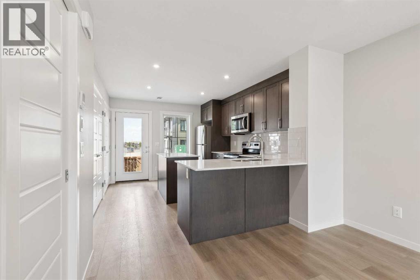
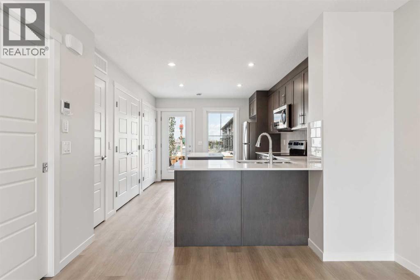
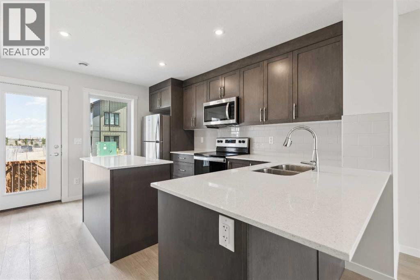
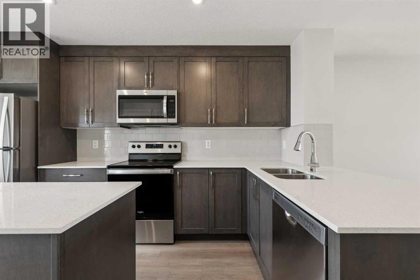
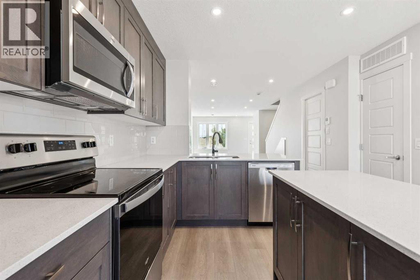
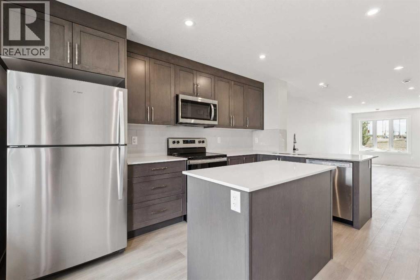
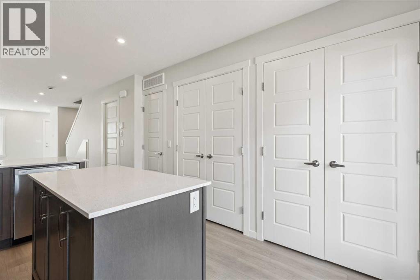
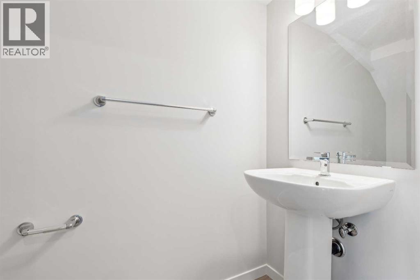
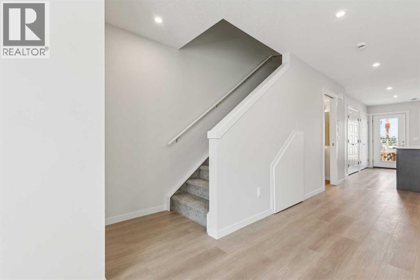
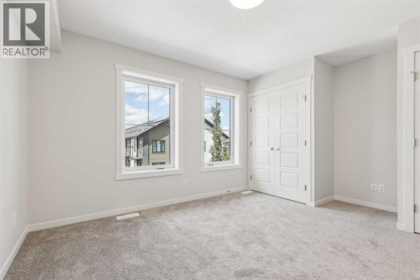
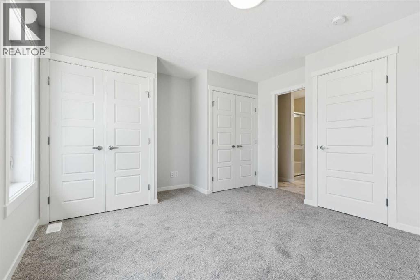
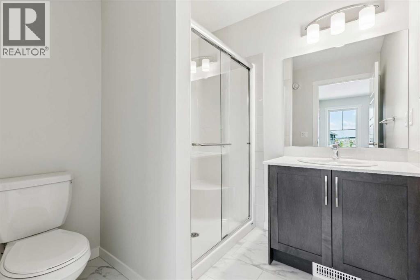
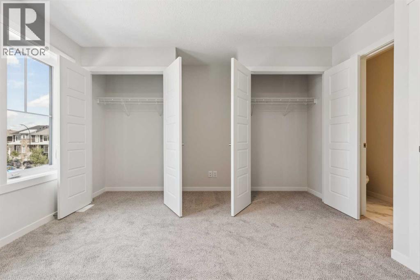
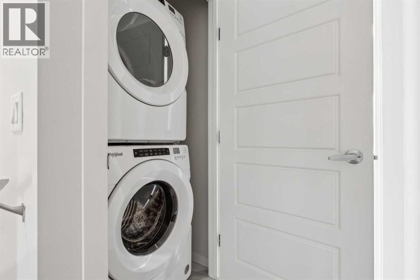
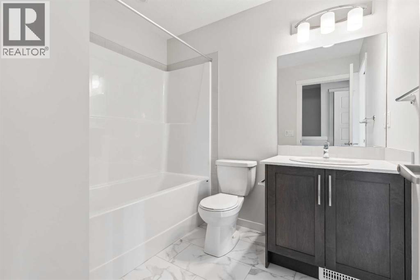
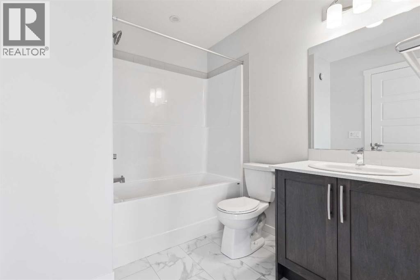
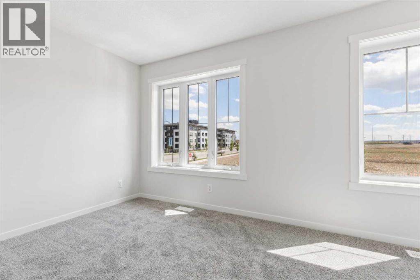
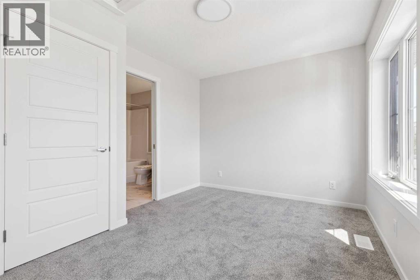
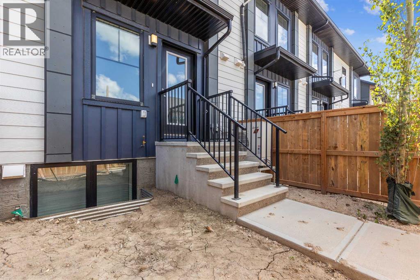
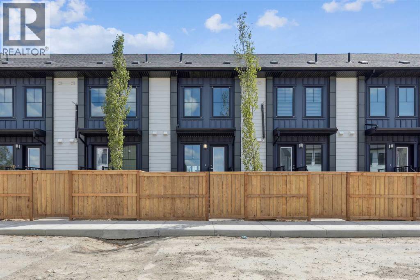
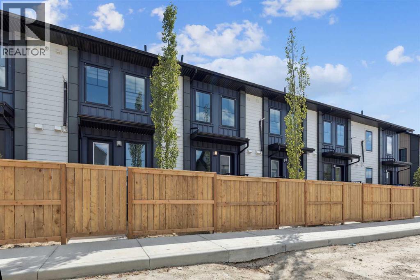
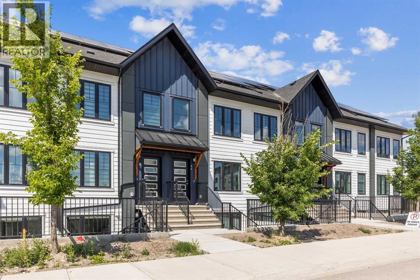
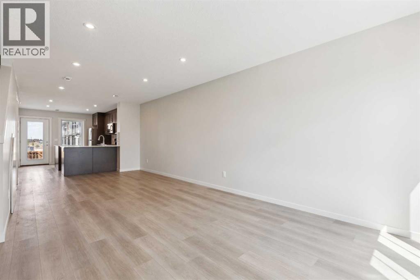
    Discover a thoughtfully designed, energy efficient living space within Calgary’s vibrant Livingston community! This two-storey townhouse offers a refined blend of comfort and practicality. An open floorplan creates a welcoming atmosphere, enhanced by durable flooring throughout—a combination of carpet, ceramic tile, and vinyl plank—while closet organizers contribute to efficient storage solutions. Stainless steel appliances and quartz countertops grace the kitchen, complemented by a convenient pantry and kitchen island, making meal preparation effortless. Central air conditioning ensures year-round comfort, and an energy efficient design with solar panels minimizes utility costs. Laundry day becomes simpler thanks to the conveniently located, integrated laundry room on the second floor just outside the primary bedroom. Both bedrooms provide restful retreats, with the primary boasting an ensuite bath featuring quartz counters and a three-piece configuration, while the other includes access to a shared four-piece bathroom with quality finishes. An additional half bath is situated downstairs, adding convenience for guests. Outside, you have a fully fenced, private backyard for your exclusive use. There is one assigned parking stall in the parking lot, as well as an abundance of free street parking directly in front of the house. From this location you are merely minutes from the newly complete Livingston Hub community centre and with quick access to Stoney Trail for ease of commute. Call today! (id:58070)
    Property Features

    • MLS® Number A2355871
    • Price $374,900
    • Bedrooms: 2
    • Bathrooms: 3
    • Square Footage: 1222 sqft
    • Property Type: Row / Townhouse
    • Community Name: Livingston
    • Amenities Near By Park, Playground, Shopping
    • Community Features Pets Allowed
    • Features Closet Organizers, No Animal Home, No Smoking Home, Gas Bbq Hookup, Parking
    • Parking Space Total 1
    • Plan 2510844
    • Structure None

    Buildings

    Bathroom Total 3 Bedrooms Above Ground 2
    Bedrooms Total 2 Appliances Washer, Refrigerator, Dishwasher, Stove, Dryer, Microwave Range Hood Combo
    Basement Type None Constructed Date 2024
    Construction Material Wood Frame Construction Style Attachment Attached
    Cooling Type Central Air Conditioning Exterior Finish Vinyl Siding
    Flooring Type Carpeted, Ceramic Tile, Vinyl Plank Foundation Type Poured Concrete
    Half Bath Total 1 Heating Fuel Electric
    Heating Type Forced Air Stories Total 2
    Size Interior 1222 Sqft Total Finished Area 1221.58 Sqft
    Type Row / Townhouse

    Land

    Acreage No Fence Type Fence
    Land Amenities Park, Playground, Shopping Landscape Features Fruit Trees, Landscaped
    Size Total Text Unknown Zoning Description Dc

    Rooms

    Level Type Dimensions
    Second Level Laundry Room 1.02 M x .97 M
    Second Level Primary Bedroom 3.58 M x 3.51 M
    Second Level Bedroom 3.58 M x 2.97 M
    Second Level 3pc Bathroom 2.18 M x 2.11 M
    Second Level 4pc Bathroom 2.41 M x 2.11 M
    Main Level Kitchen 4.37 M x 3.33 M
    Main Level Dining Room 3.20 M x 2.41 M
    Main Level Living Room 5.03 M x 3.20 M
    Main Level Furnace 3.02 M x .84 M
    Main Level 2pc Bathroom 2.11 M x 1.02 M
    Address
    Scroll to Top