Request a Showing

    Description

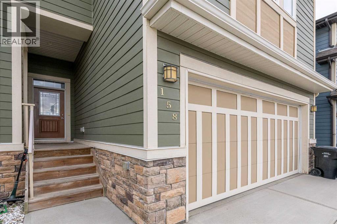
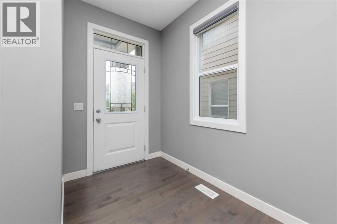
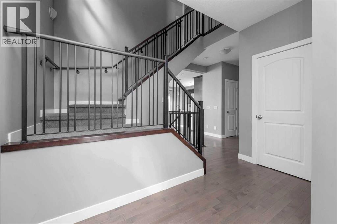
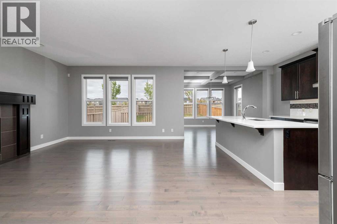
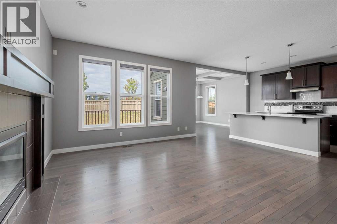
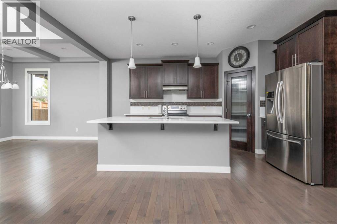
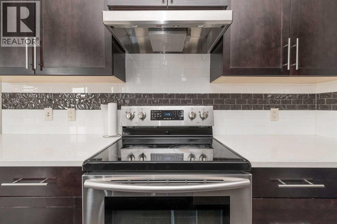
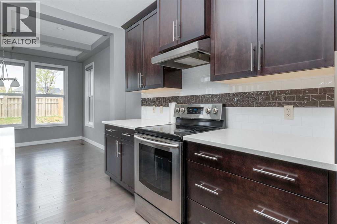
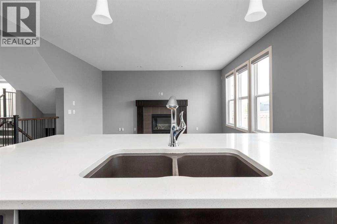
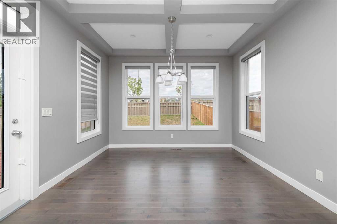
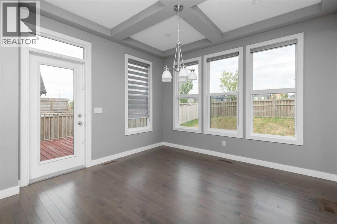
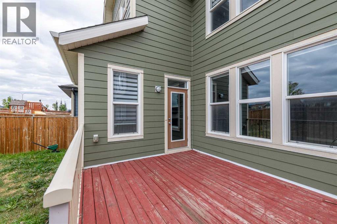
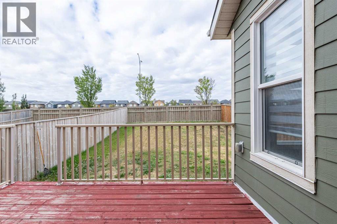
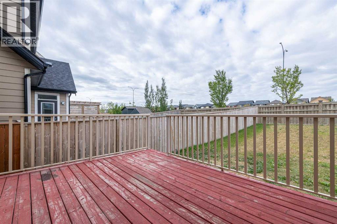
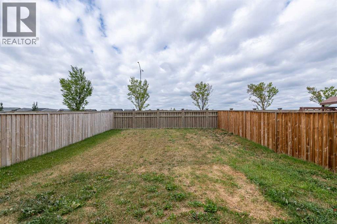
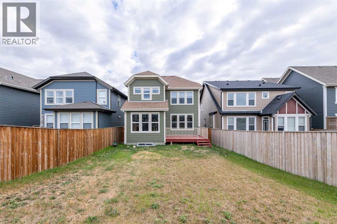
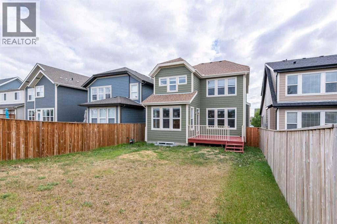
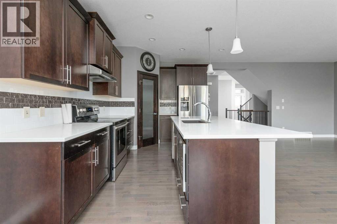
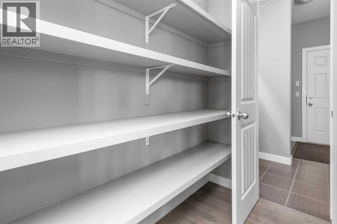
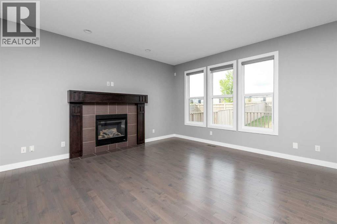
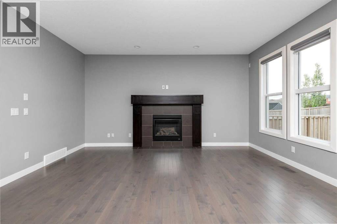
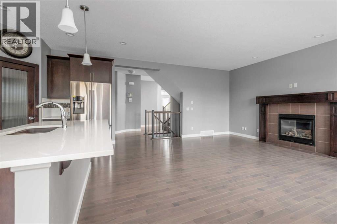
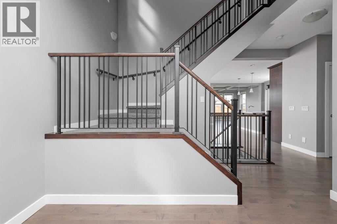
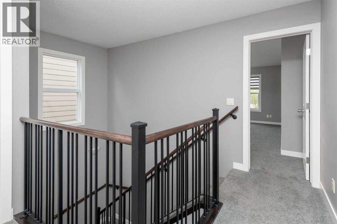
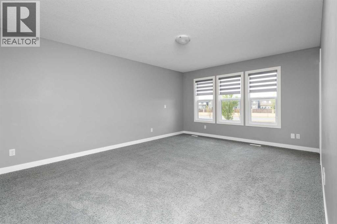
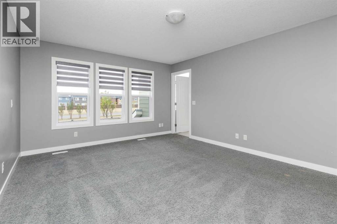
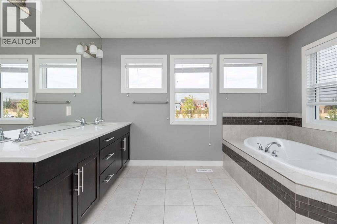
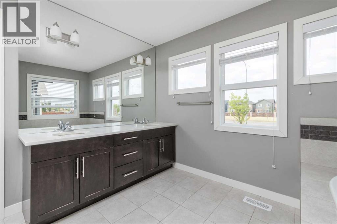
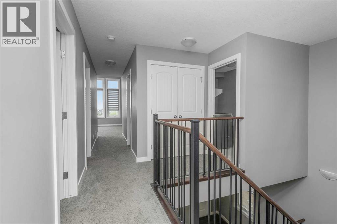
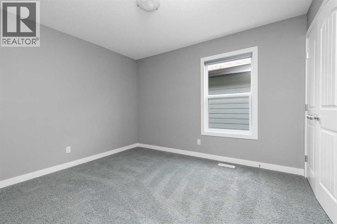
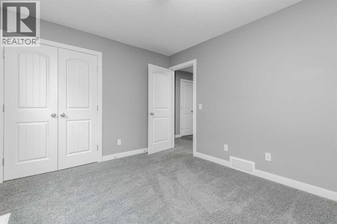
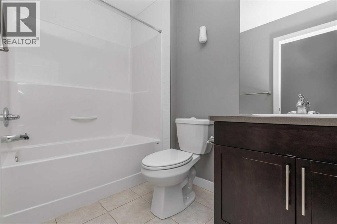
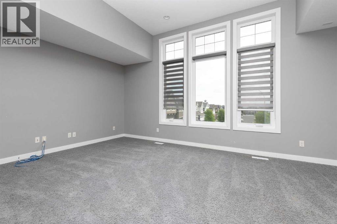
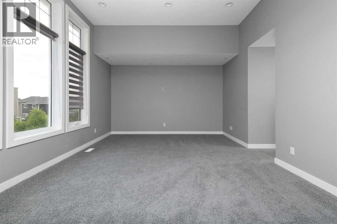
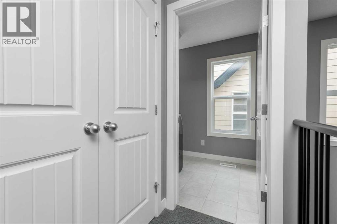
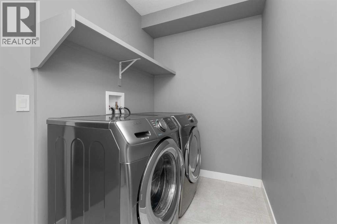
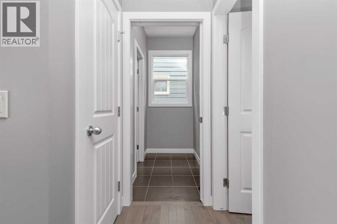
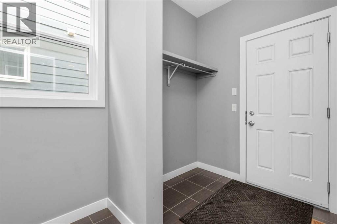
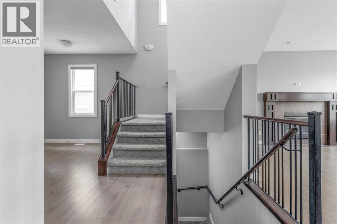
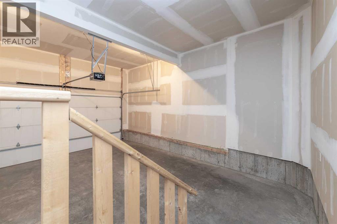
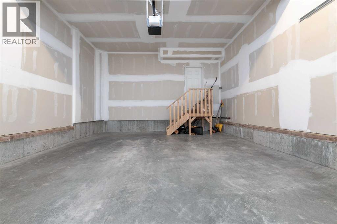
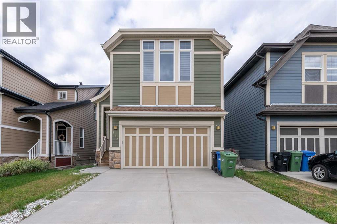
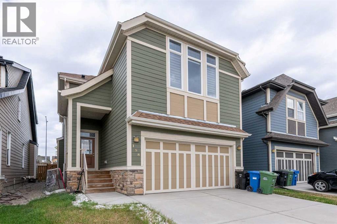
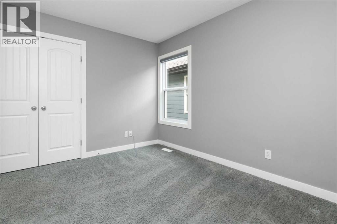
    Beautiful Two-Storey Home in a Desirable Lake Community!Welcome to this beautiful two-storey home offering 3 bedrooms, 2.5 bathrooms, and a double attached garage, perfectly combining comfort, style, and functionality!Step inside and enjoy updated flooring throughout, creating a fresh and inviting atmosphere. The open-concept main floor features a spacious kitchen with elegant quartz countertops, overlooking the bright living and dining areas. Relax and unwind beside the cozy gas fireplace, making this the perfect space for entertaining family and friends.Upstairs, you'll find all three bedrooms, convenient upper-floor laundry, and an additional bonus living room featuring large windows that fill the space with natural light. Whether you need a family retreat, entertainment area, or home office, this additional living space offers plenty of flexibility.Enjoy the outdoors in your fully fenced backyard, complete with a deck that's perfect for summer barbecues and relaxing evenings. The property also features a double attached garage and a welcoming driveway with plenty of curb appeal.Enjoy the Lifestyle of Lake Community Living!One of the biggest highlights of this home is access to the incredible lake lifestyle, with access to Mahogany Lake and Auburn Lake, including boat rentals and a variety of recreational activities and amenities. Enjoy swimming, boating, beaches, walking paths, and everything that makes lake community living so desirable!Conveniently located close to schools, shopping, public transit, walking paths, parks, and many other amenities.This is a fantastic opportunity to enjoy a beautiful home while experiencing the lifestyle and recreation that Calgary's lake communities have to offer. Don't miss out!Tenant is on fixed term until 08/31/2028 paying $3k/month. (id:58070)
    Property Features

    • MLS® Number A2355539
    • Price $815,000
    • Bedrooms: 3
    • Bathrooms: 3
    • Square Footage: 2286 sqft
    • Property Type: House
    • Community Name: Mahogany
    • Amenities Near By Park, Playground, Schools, Shopping, Water Nearby
    • Community Features Lake Privileges
    • Features See Remarks, No Smoking Home, Parking
    • Parking Space Total 4
    • Plan 1413190
    • Structure Deck

    Buildings

    Bathroom Total 3 Bedrooms Above Ground 3
    Bedrooms Total 3 Amenities Recreation Centre
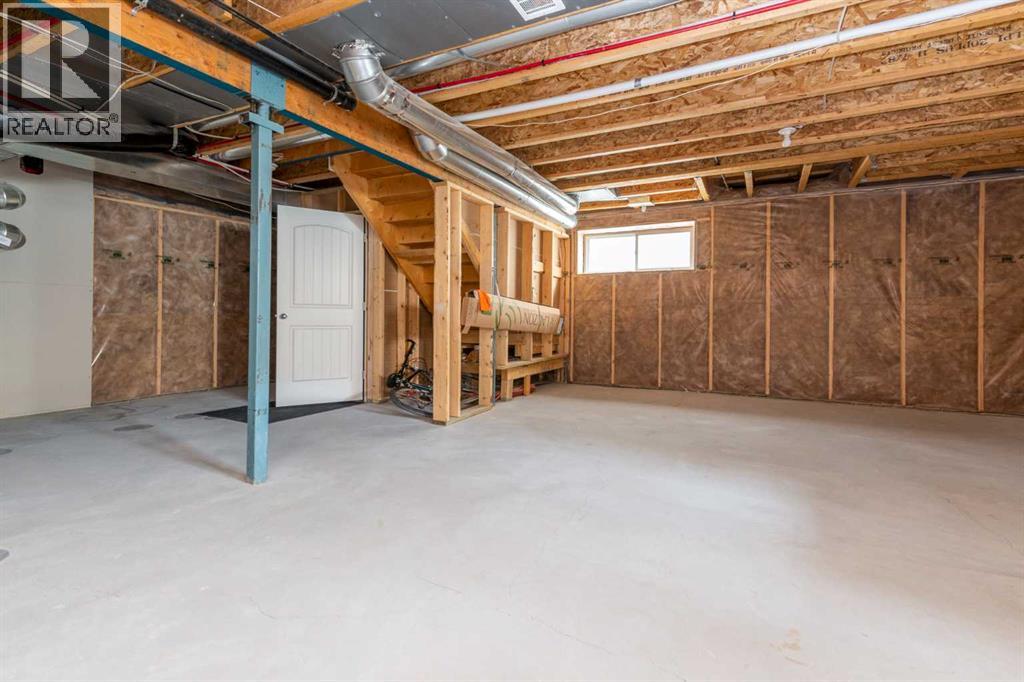
    Appliances Refrigerator, Range - Electric, Microwave Range Hood Combo, Washer & Dryer Basement Development Unfinished
    Basement Type Full (unfinished) Constructed Date 2014
    Construction Material Wood Frame Construction Style Attachment Detached
    Cooling Type None Exterior Finish Vinyl Siding
    Fireplace Present Yes Fireplace Total 1
    Flooring Type Carpeted, Other, Vinyl Foundation Type Poured Concrete
    Half Bath Total 1 Heating Type Forced Air
    Stories Total 2 Size Interior 2286 Sqft
    Total Finished Area 2286.33 Sqft Type House

    Parking

    Attached Garage 2

    Land

    Acreage No Fence Type Fence
    Land Amenities Park, Playground, Schools, Shopping, Water Nearby Size Irregular 1.00
    Size Total 1 Sqft|0-4,050 Sqft Size Total Text 1 Sqft|0-4,050 Sqft
    Zoning Description R-1n

    Rooms

    Level Type Dimensions
    Main Level Kitchen 13.50 Ft x 9.33 Ft
    Main Level Dining Room 11.50 Ft x 10.17 Ft
    Main Level Living Room 15.92 Ft x 13.92 Ft
    Main Level Bonus Room 19.17 Ft x 12.92 Ft
    Main Level Other 13.67 Ft x 10.67 Ft
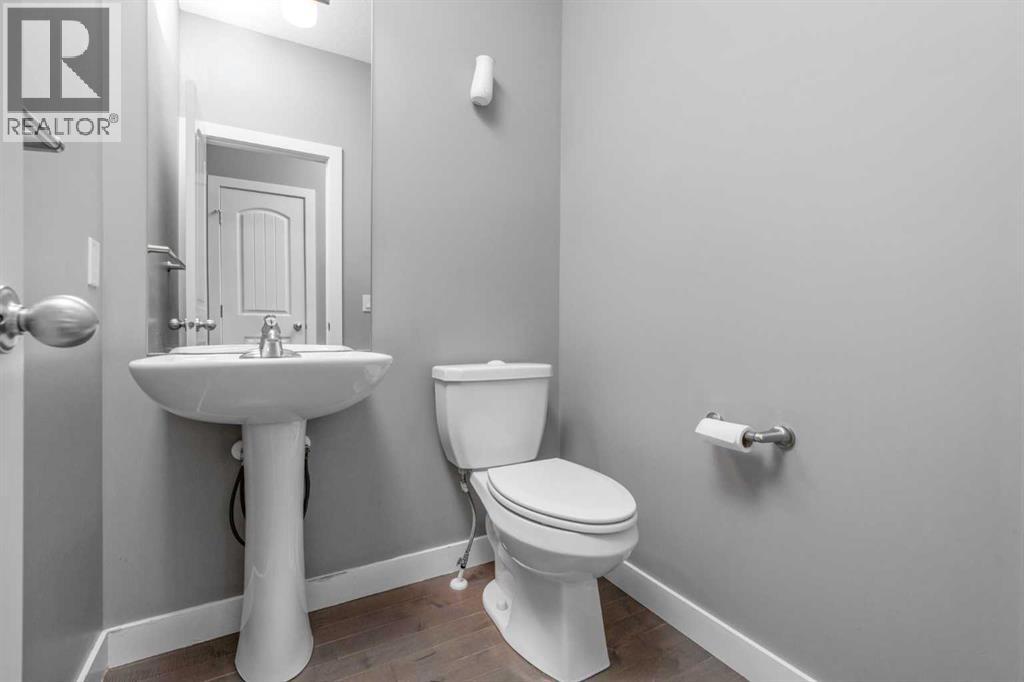
    Main Level 2pc Bathroom 5.50 Ft x 4.92 Ft
    Upper Level Laundry Room 9.50 Ft x 5.42 Ft
    Upper Level Primary Bedroom 16.33 Ft x 13.08 Ft
    Upper Level Bedroom 11.67 Ft x 10.17 Ft
    Upper Level Bedroom 11.67 Ft x 10.17 Ft
    Upper Level 4pc Bathroom 8.75 Ft x 5.25 Ft
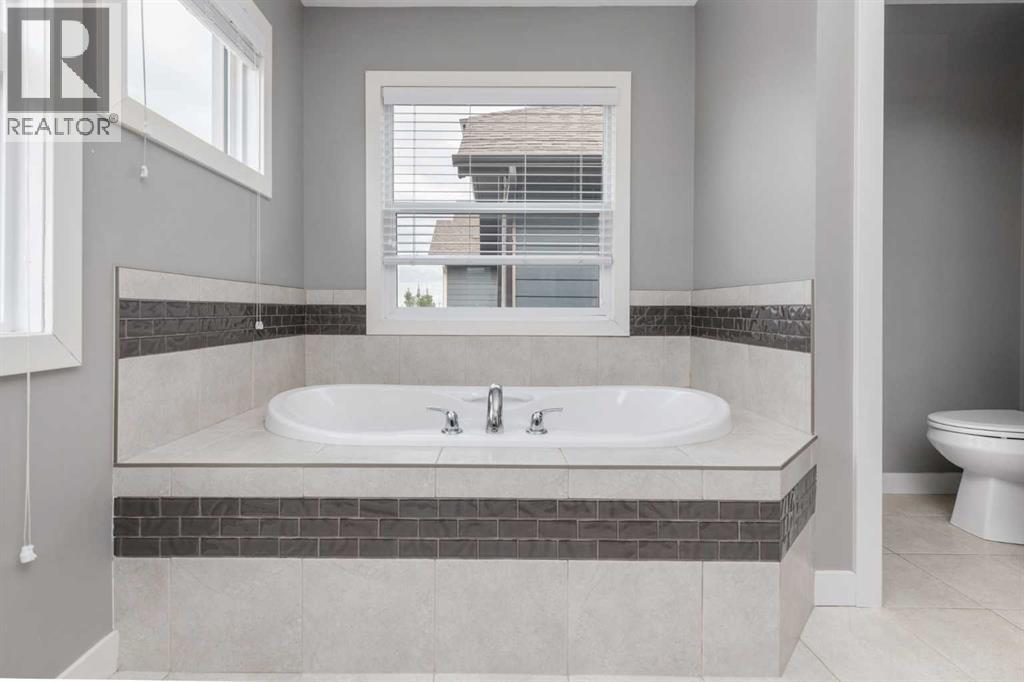
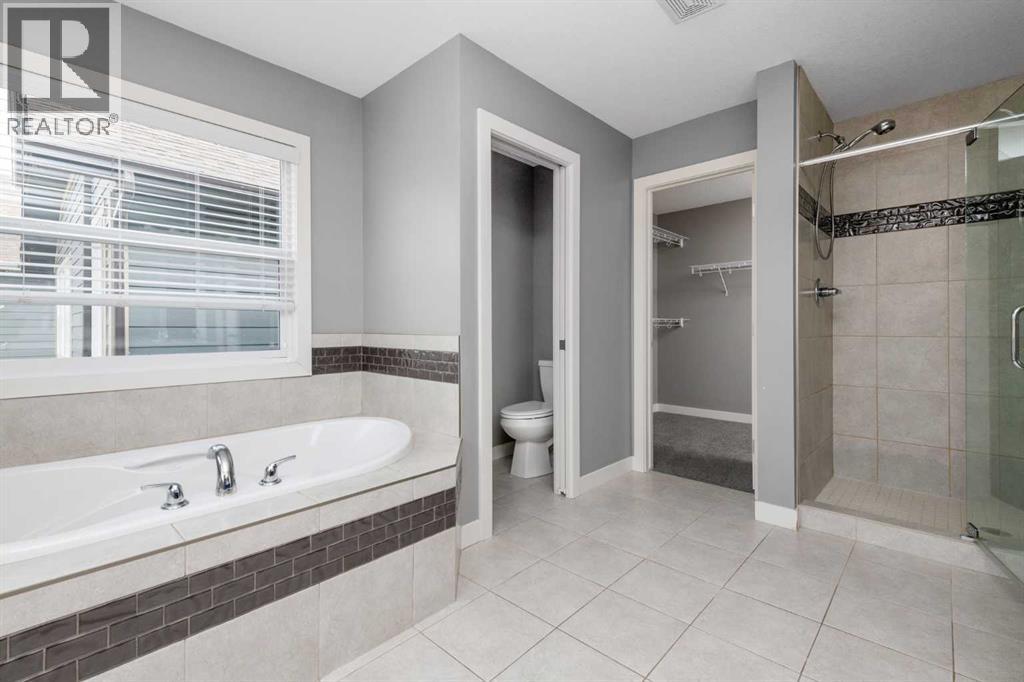
    Upper Level 5pc Bathroom 14.17 Ft x 11.50 Ft
    Address
    Scroll to Top