Request a Showing

    Description

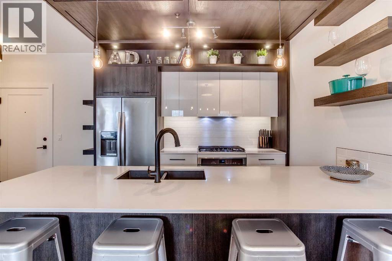
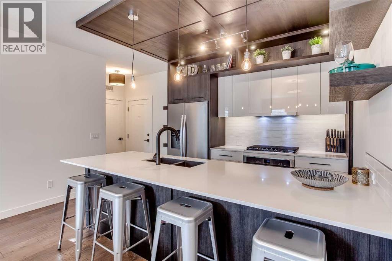
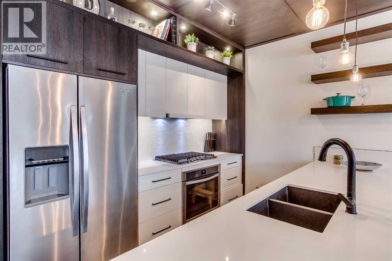
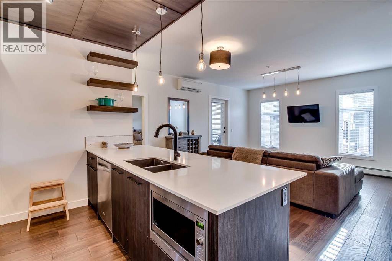
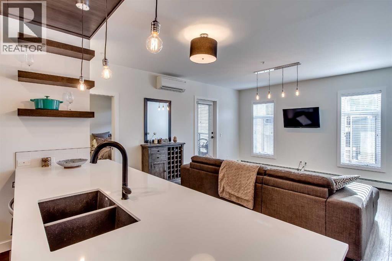
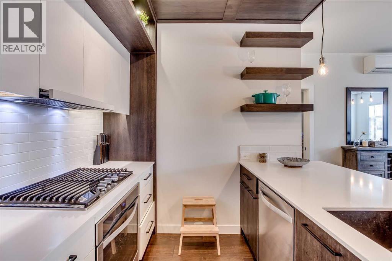
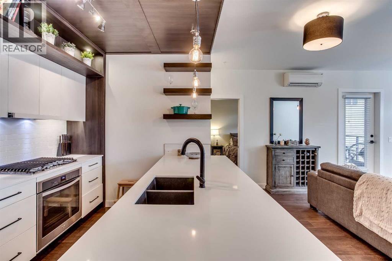
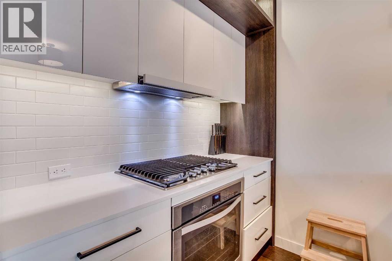
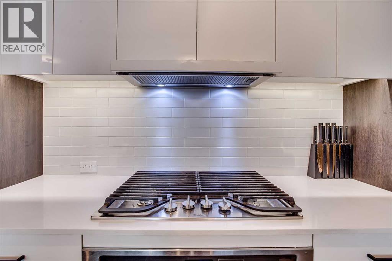
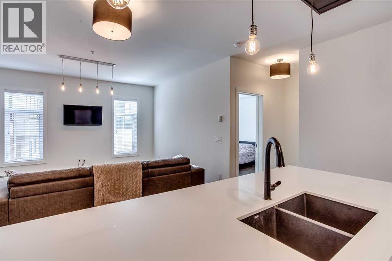
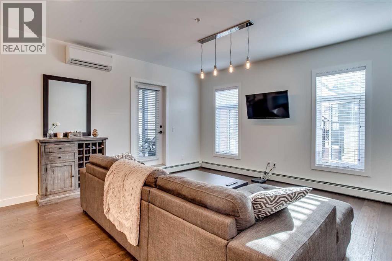
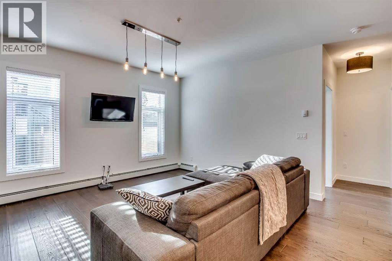
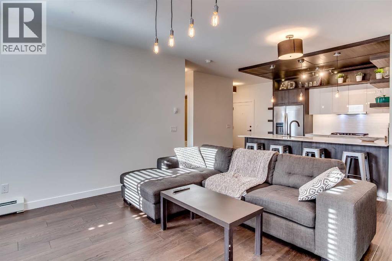
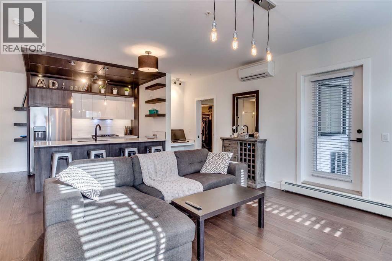
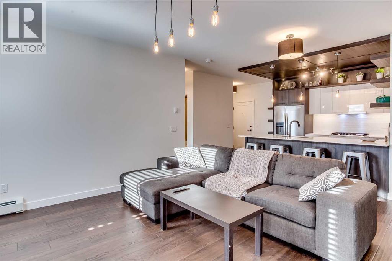
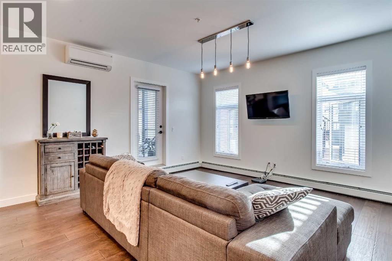
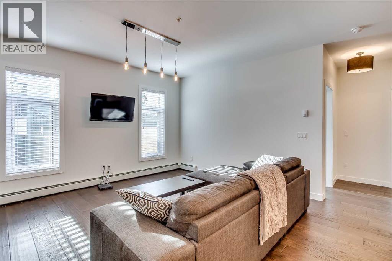
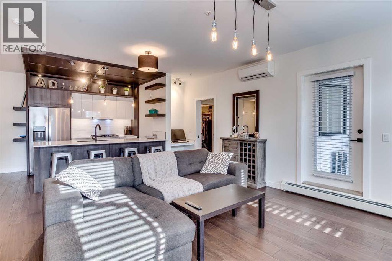
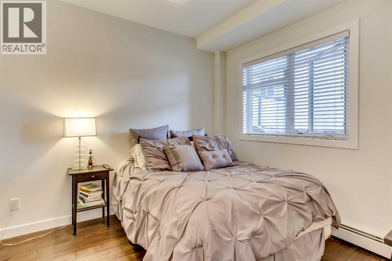
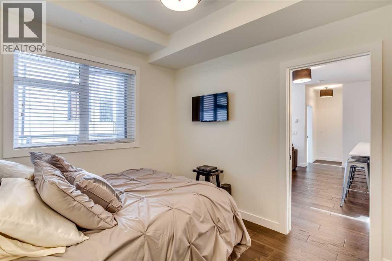
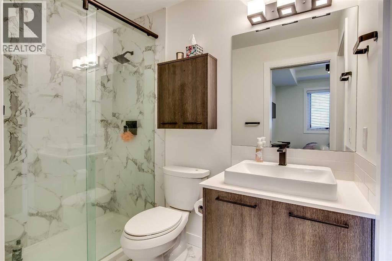
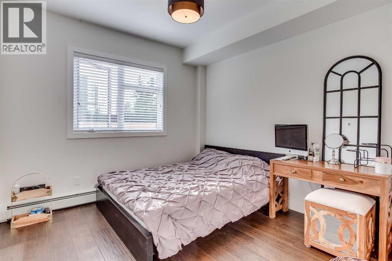
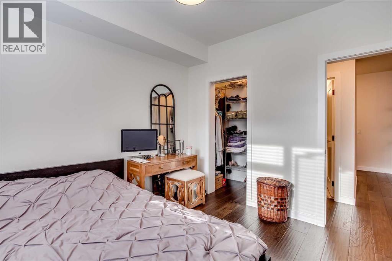
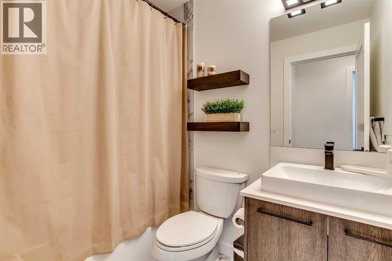
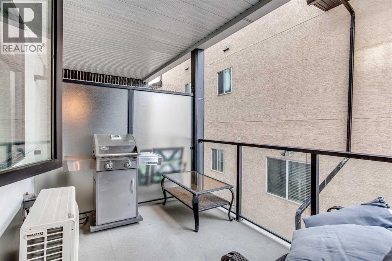
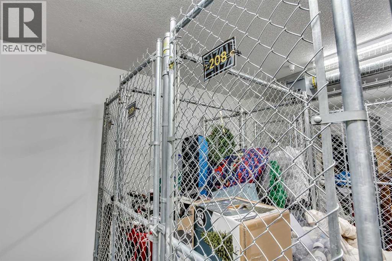
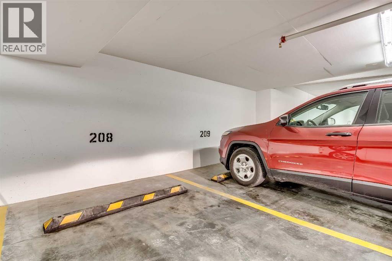
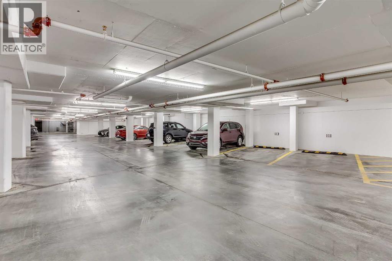
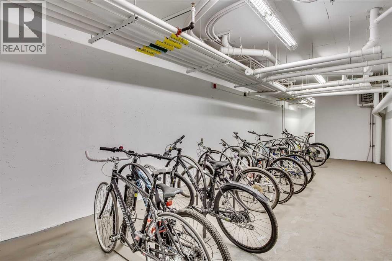
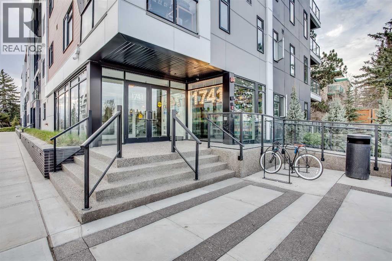
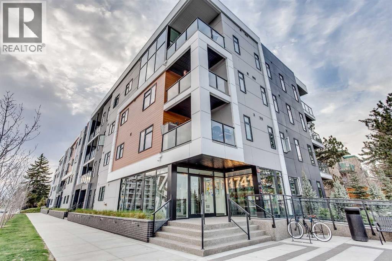
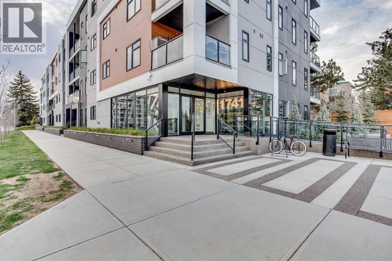
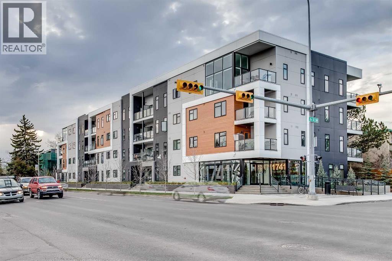
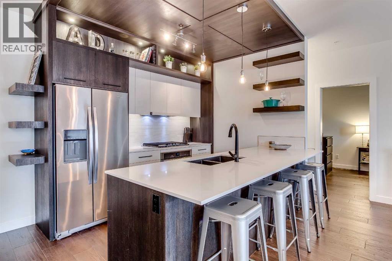
    Welcome to 1741! This AIR-CONDITIONED, 2 bed, 2 bath condo features high end finishes throughout! 9-ft ceilings, an open floor plan and wide-plank engineered hardwood flooring are just some of the upgrades in this condo. The gorgeous kitchen features a large island with quartz countertops, beautifully designed modern cabinetry and stainless steel appliances including a GAS cooktop, a convection oven, an upgraded refrigerator and built-in microwave. Two great sized bedrooms located on opposite sides of the condo offer privacy between the two rooms. The primary bedroom features a walk-in closet and a ensuite bathroom finished with a marble-tiled glass enclosed shower. The 2nd bedroom also features a large closet with the 2nd bathroom across the hall also finished in a marble-tiled tub / shower combo. Additional features include a built-in desk nook for those working from home, BBQ with gas line, a heated UNDERGROUND parking stall and a separate storage LOCKER located on the same floor as the unit. Conveniently located 2 blocks from the Shaganappi Point train station, within a couple of minutes drive to 17th Ave restaurants and shops and within walking distance to the Shaganappi Golf course, Nicholls Family Library, Westbrook Mall, grocery stores, recreation centers, playgrounds, and off-leash dog parks, this unit is a must-see! Call to book your private showing today! (id:58070)
    Property Features

    • MLS® Number A2355773
    • Price $375,000
    • Bedrooms: 2
    • Bathrooms: 2
    • Square Footage: 821 sqft
    • Property Type: Apartment
    • Community Name: Shaganappi
    • Amenities Near By Golf Course, Park, Playground, Recreation Nearby, Schools, Shopping
    • Community Features Golf Course Development, Pets Allowed With Restrictions
    • Features No Animal Home, No Smoking Home, Parking
    • Parking Space Total 1
    • Plan 1610654

    Buildings

    Bathroom Total 2 Bedrooms Above Ground 2
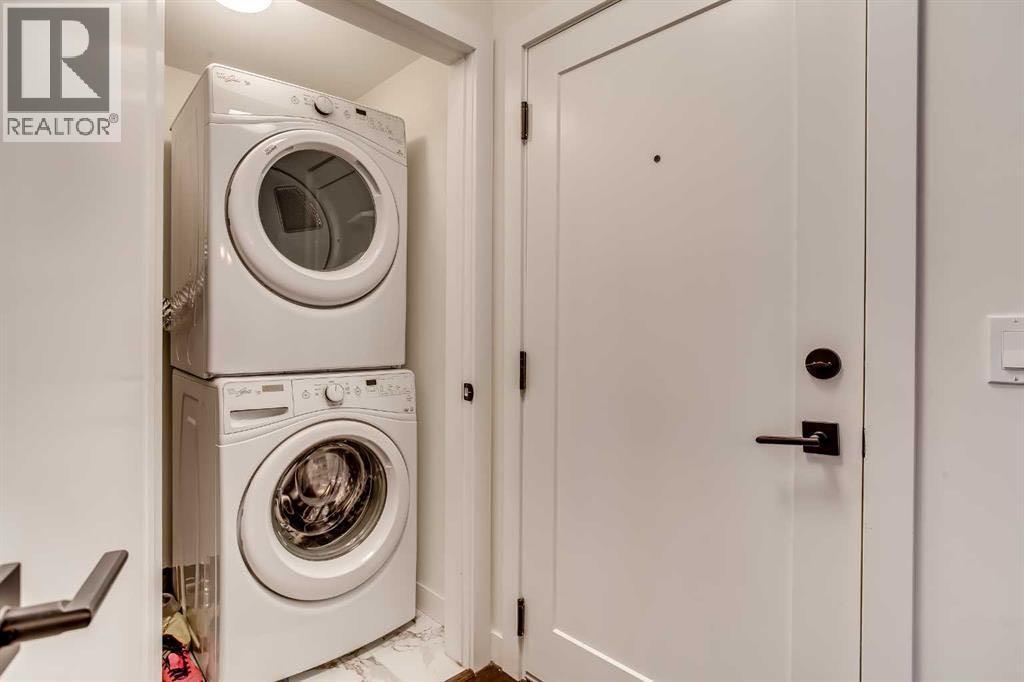
    Bedrooms Total 2 Appliances Refrigerator, Cooktop - Gas, Dishwasher, Oven, Microwave, Hood Fan, Window Coverings, Washer & Dryer
    Constructed Date 2016 Construction Material Wood Frame
    Construction Style Attachment Attached Cooling Type Central Air Conditioning
    Exterior Finish Stucco Flooring Type Ceramic Tile, Hardwood
    Heating Fuel Natural Gas Heating Type Hot Water
    Stories Total 4 Size Interior 821 Sqft
    Total Finished Area 821.38 Sqft Type Apartment

    Parking

    Underground

    Land

    Acreage No Land Amenities Golf Course, Park, Playground, Recreation Nearby, Schools, Shopping
    Size Total Text Unknown Zoning Description Mu-1

    Rooms

    Level Type Dimensions
    Main Level Kitchen 13.33 Ft x 9.00 Ft
    Main Level Living Room 14.33 Ft x 16.58 Ft
    Main Level Primary Bedroom 9.58 Ft x 11.50 Ft
    Main Level Bedroom 10.50 Ft x 11.00 Ft
    Main Level 4pc Bathroom Measurements not available
    Main Level 3pc Bathroom Measurements not available
    Main Level Other 5.00 Ft x 5.50 Ft
    Address
    Scroll to Top