Request a Showing

    Description

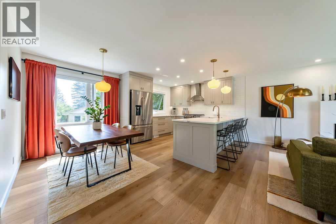
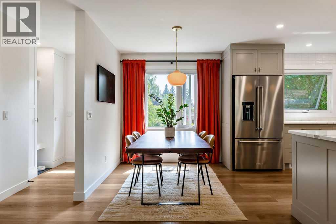
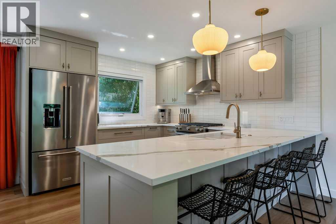
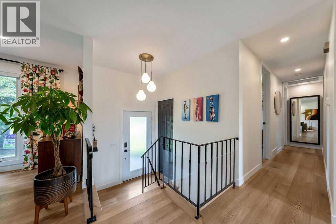
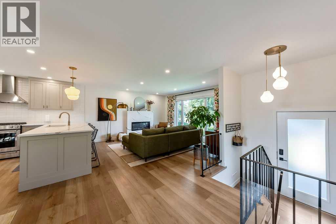
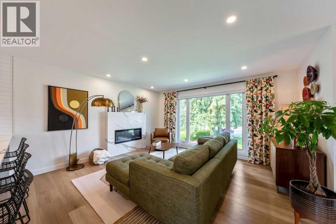
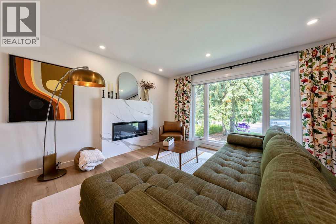
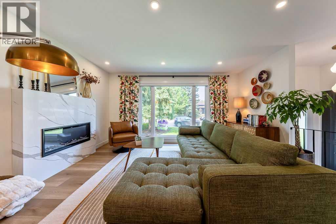
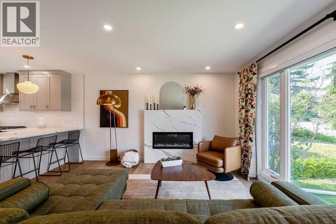
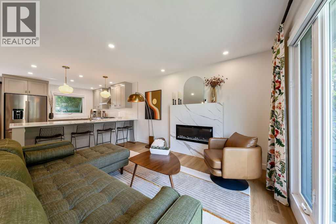
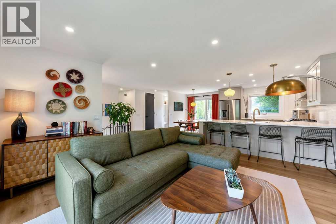
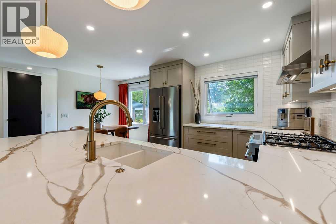
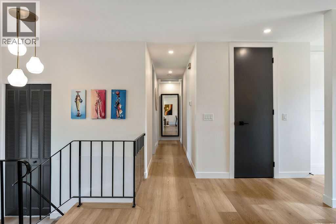
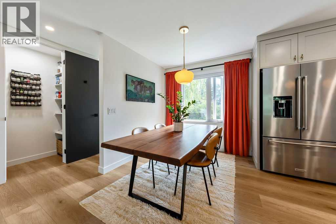
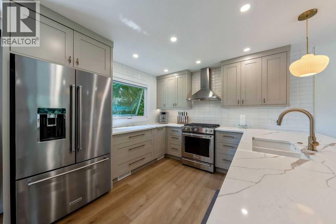
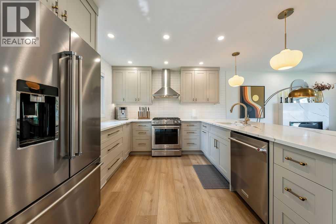
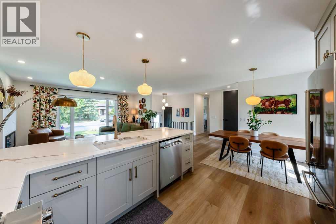
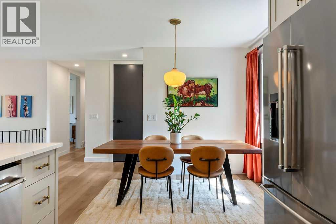
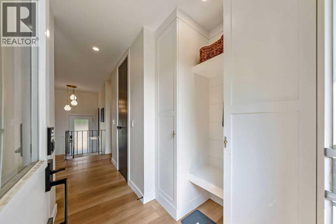
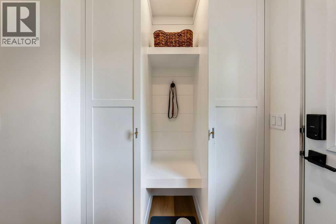
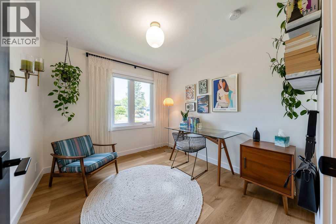
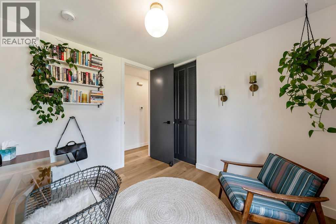
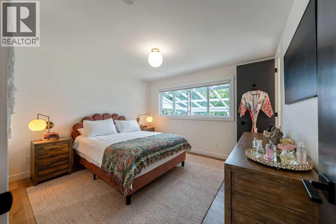
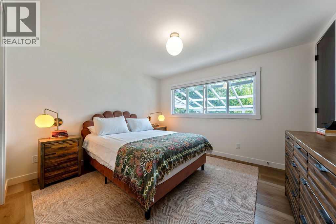
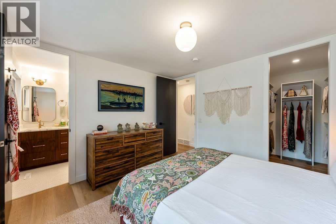
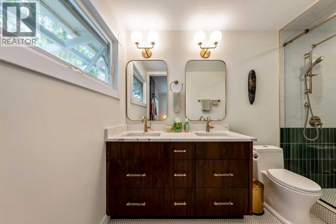
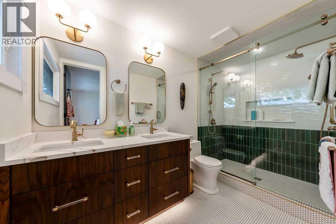
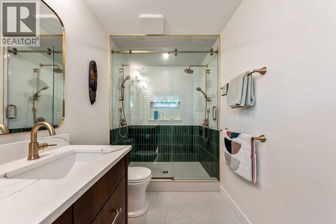
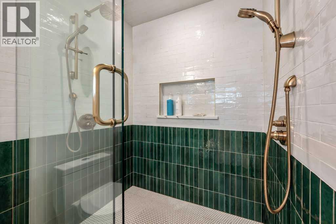
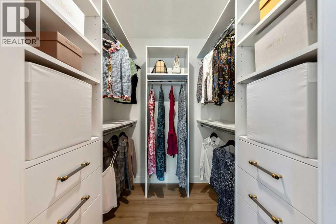
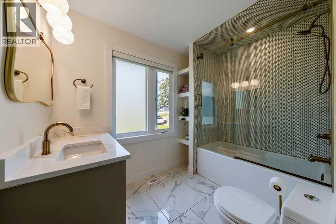
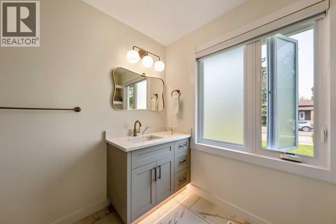
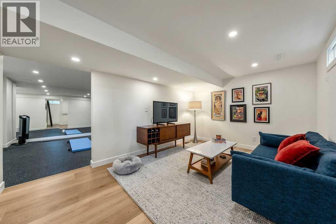
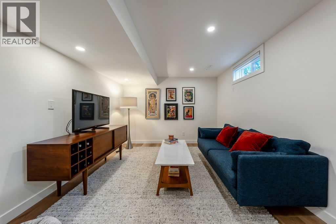
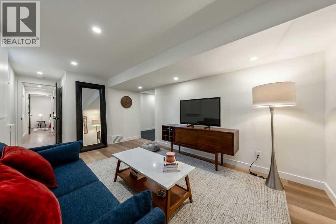
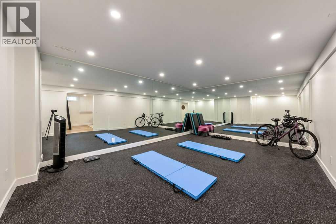
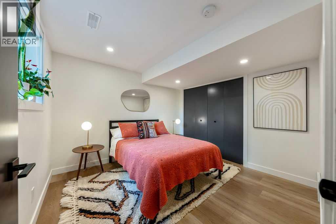
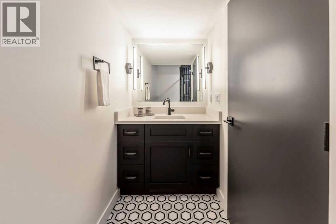
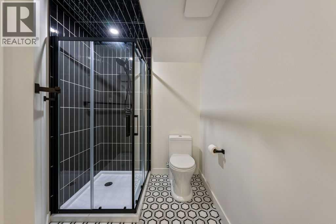
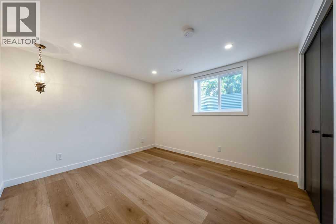
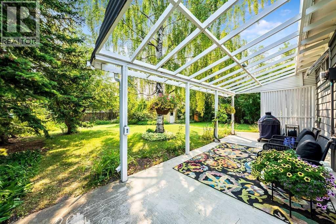
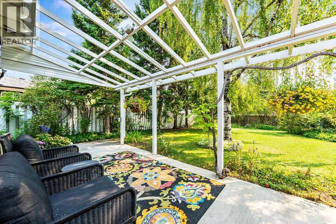
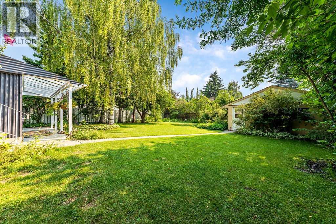
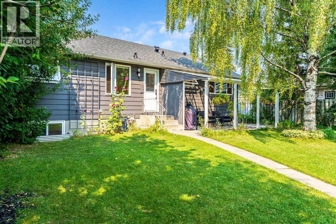
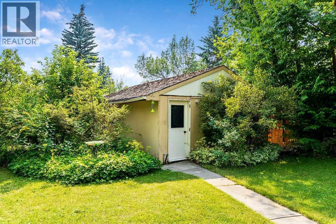
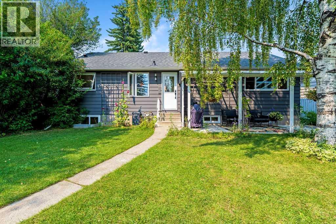
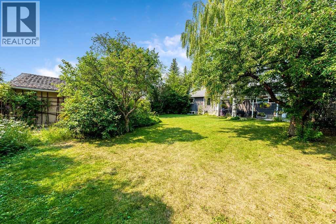
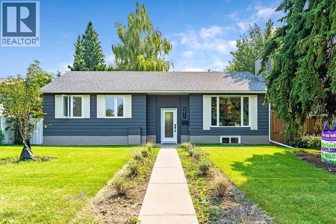
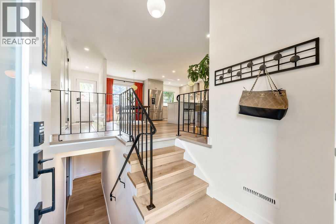
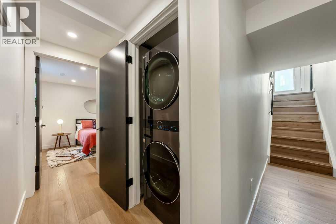
    OPEN HOUSE Saturday 1-4 and Sunday 1-3. Welcome to this beautifully updated four-bedroom home in the sought-after community of Palliser! Offering nearly 2,300 sq. ft. of finished living space, this home features a thoughtful layout, quality renovations, and an impressive outdoor space.The main floor offers luxury vinyl plank flooring, a beautifully renovated gourmet kitchen with a premium appliance package, and bright, spacious living and dining areas. The primary bedroom features an oversized walk-in closet and a beautifully renovated ensuite complete with custom cabinetry, a double shower, and luxury fixtures. A second bedroom and full bathroom complete the main level.The fully developed basement provides two additional bedrooms, a modern three-piece bathroom, a spacious family room, dedicated laundry area, and storage space. A standout feature is the custom built home gym, complete with mirrored walls and rubber exercise flooring, offering a great space for workouts, hobbies, or active family time.Outside, the impressive 48' x 133' lot features an expansive pie-shaped backyard surrounded by mature trees, creating a private setting to enjoy throughout the summer. With plenty of room for entertaining, relaxing, and family activities, the outdoor space is a wonderful extension of the home.Located close to Glenmore Reservoir, South Glenmore Park, Glenmore Landing, the Calgary Jewish Community Centre, House of Jacob Synagogue, and Southland Leisure Centre, the home also offers convenient access to schools, shopping, and recreation. Palliser is a welcoming, family friendly community with plenty to offer.Combining extensive renovations, a functional layout, custom cabinetry in both the ensuite and back hallway, a custom fitness space, and an exceptionally private backyard, this home is a great opportunity to enjoy everything this southwest Calgary community has to offer. (id:58070)
    Property Features

    • MLS® Number A2334425
    • Price $965,000
    • Bedrooms: 4
    • Bathrooms: 3
    • Square Footage: 1127 sqft
    • Property Type: House
    • Community Name: Palliser
    • Amenities Near By Park, Playground, Recreation Nearby, Schools, Shopping
    • Features Treed, Back Lane, Closet Organizers
    • Parking Space Total 1
    • Plan 4830jk

    Buildings

    Bathroom Total 3 Bedrooms Above Ground 2
    Bedrooms Below Ground 2 Bedrooms Total 4
    Appliances Washer, Refrigerator, Gas Stove(s), Dishwasher, Dryer, Hood Fan, Window Coverings Architectural Style Bi-level
    Basement Development Finished Basement Type Full (finished)
    Constructed Date 1967 Construction Style Attachment Detached
    Cooling Type Central Air Conditioning Exterior Finish Wood Siding
    Fireplace Present Yes Fireplace Total 1
    Flooring Type Vinyl Plank Foundation Type Poured Concrete
    Heating Type Forced Air Size Interior 1127 Sqft
    Total Finished Area 1126.66 Sqft Type House

    Parking

    Detached Garage 1

    Land

    Acreage No Fence Type Fence
    Land Amenities Park, Playground, Recreation Nearby, Schools, Shopping Landscape Features Landscaped
    Size Frontage 14.74 M Size Irregular 757.00
    Size Total 757 M2|7,251 - 10,889 Sqft Size Total Text 757 M2|7,251 - 10,889 Sqft
    Zoning Description R-cg

    Rooms

    Level Type Dimensions
    Basement 3pc Bathroom 5.75 Ft x 10.83 Ft
    Basement Family Room 10.50 Ft x 15.67 Ft
    Basement Exercise Room 12.75 Ft x 20.75 Ft
    Basement Bedroom 9.75 Ft x 10.58 Ft
    Basement Bedroom 10.25 Ft x 11.00 Ft
    Basement Laundry Room 3.67 Ft x 2.92 Ft
    Basement Furnace 4.67 Ft x 7.00 Ft
    Lower Level Other 6.00 Ft x 6.33 Ft
    Main Level Living Room 13.83 Ft x 14.83 Ft
    Main Level Dining Room 7.42 Ft x 11.33 Ft
    Main Level Kitchen 10.58 Ft x 11.33 Ft
    Main Level Primary Bedroom 11.33 Ft x 12.50 Ft
    Main Level Bedroom 9.25 Ft x 10.00 Ft
    Main Level 4pc Bathroom 6.25 Ft x 9.17 Ft
    Main Level 4pc Bathroom 5.67 Ft x 11.42 Ft
    Address
    Scroll to Top