 Calgary


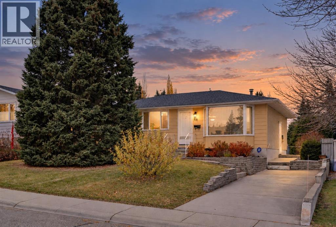
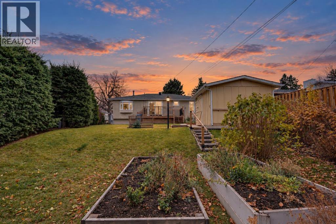
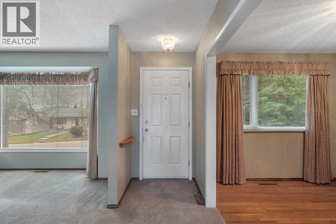
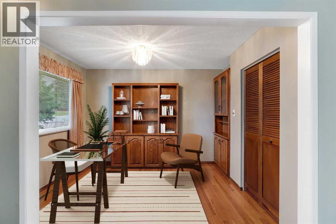
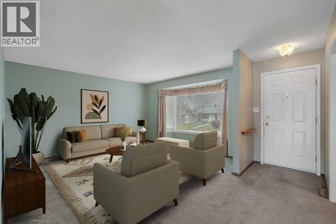
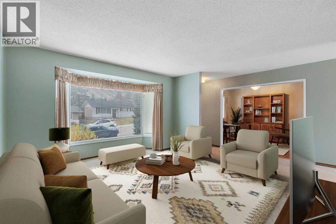
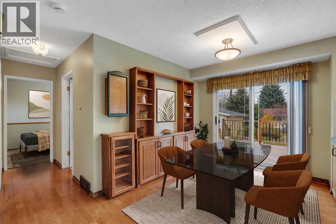
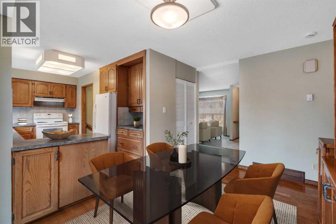
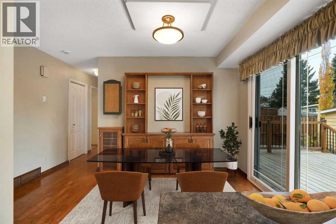
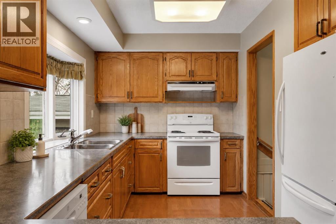
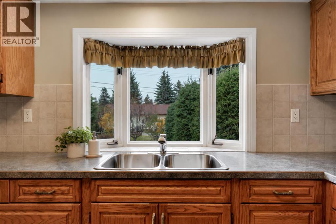
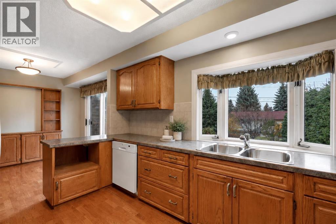
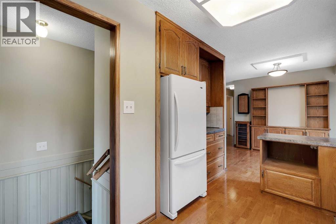
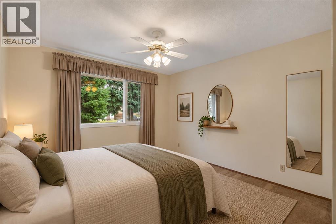
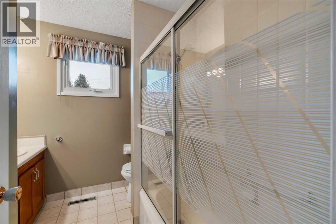
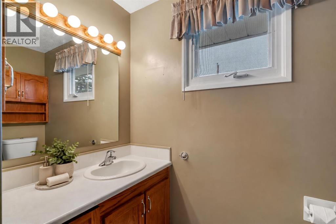
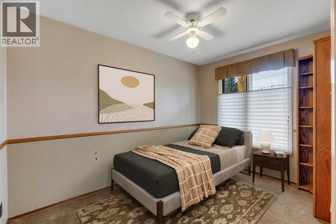
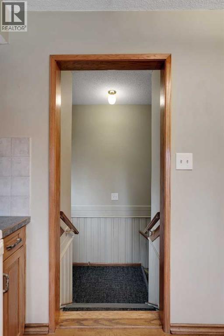
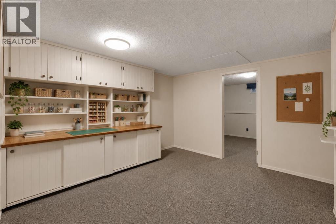
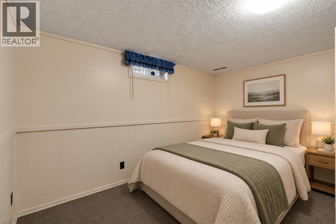
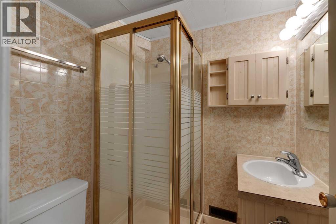
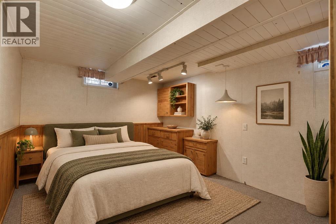
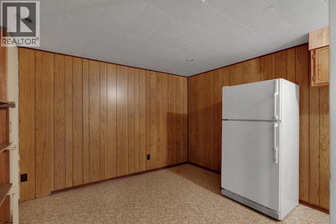
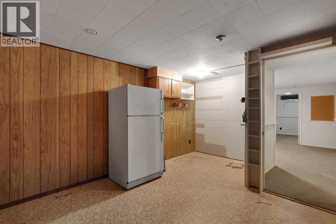
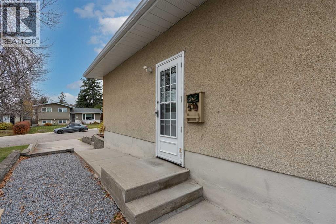
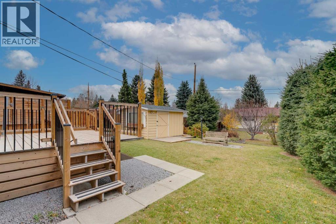
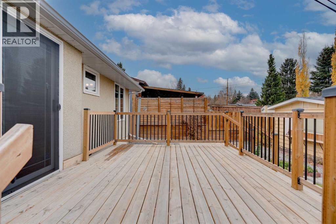
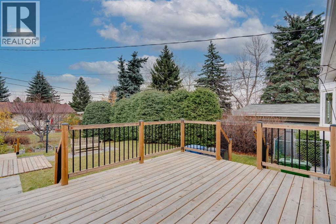
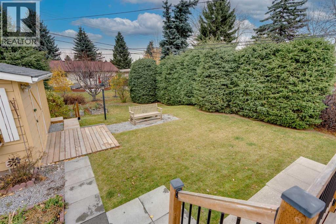
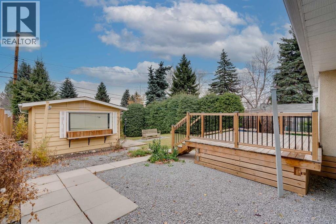
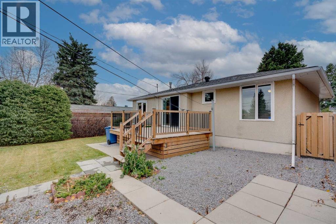
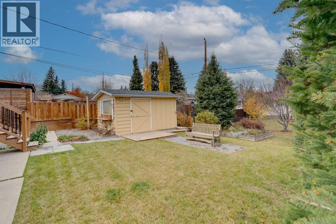
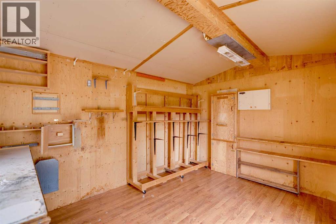
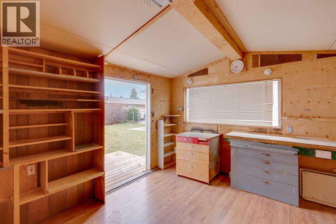
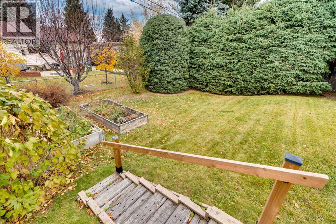
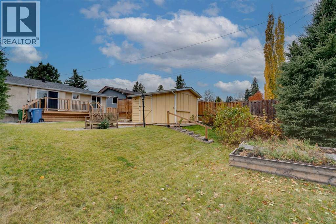
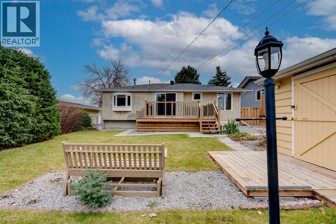
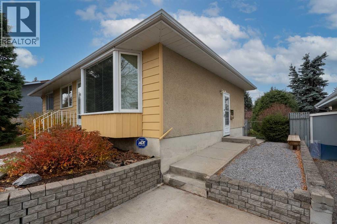
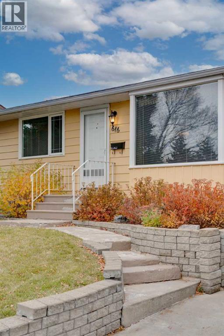
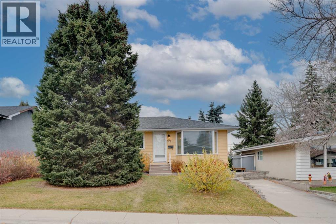
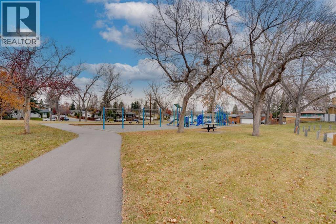
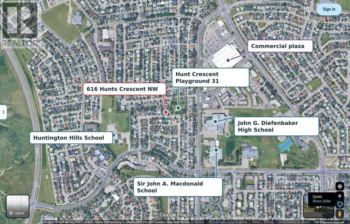
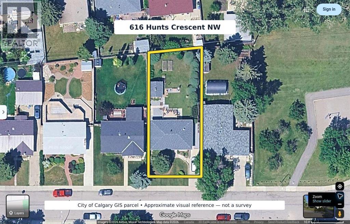
Welcome to 616 Hunts Crescent NW! The care and love poured into this home are evident the moment you step through the front door, where you’re greeted by a spacious living room and a beautiful office area featuring hardwood flooring and oak built-ins. Offering 1,063 sqft above grade, a fully developed basement, 4 bedrooms and 2 full bathrooms, this home has plenty of space for families, first time buyers or anyone looking for room to grow. Hardwood flooring runs throughout the kitchen and dining room, while carpet adds comfort to the living room and bedrooms. The kitchen’s bay window overlooks the massive backyard, creating a great connection between the indoor and outdoor living spaces. Upstairs features 2 bedrooms and a 4 piece bathroom, while the fully developed basement offers 2 additional bedrooms, a 3 piece bathroom, a family room and a rec room, providing plenty of flexibility for relaxing, entertaining or hobbies. A convenient side entrance and a long driveway along the side of the home offer additional functionality and off street parking. Outside, enjoy the massive backyard complete with a deck and an insulated oversized shed, offering plenty of room to entertain, unwind or take on your next project. Ideally located close to multiple schools, shopping, Nose Hill Park and a variety of everyday amenities, this one of a kind property is full of character, warmth and potential. A home that has been genuinely cared for and is ready for its next owners to make it their own! (id:58070)
| Bathroom Total | 2 | Bedrooms Above Ground | 2 |
| Bedrooms Below Ground | 2 | Bedrooms Total | 4 |
| Appliances | Washer, Refrigerator, Range - Electric, Dishwasher, Dryer, Hood Fan, Window Coverings | Architectural Style | Bungalow |
| Basement Development | Finished | Basement Features | Separate Entrance |
| Basement Type | Full (finished) | Constructed Date | 1967 |
| Construction Material | Wood Frame | Construction Style Attachment | Detached |
| Cooling Type | None | Exterior Finish | Stucco, Wood Siding |
| Flooring Type | Carpeted, Hardwood, Tile | Foundation Type | Poured Concrete |
| Heating Fuel | Natural Gas | Heating Type | Forced Air |
| Stories Total | 1 | Size Interior | 1064 Sqft |
| Total Finished Area | 1063.75 Sqft | Type | House |
| Parking Pad |
| Acreage | No | Fence Type | Fence |
| Land Amenities | Park, Playground, Schools, Shopping | Landscape Features | Landscaped, Lawn |
| Size Depth | 11.99 M | Size Frontage | 5.11 M |
| Size Irregular | 7222.58 | Size Total | 7222.58 Sqft|4,051 - 7,250 Sqft |
| Size Total Text | 7222.58 Sqft|4,051 - 7,250 Sqft | Zoning Description | R-c1 |
| Level | Type | Dimensions |
|---|---|---|
| Basement | 3pc Bathroom | 5.42 Ft x 5.42 Ft |
| Basement | Family Room | 10.67 Ft x 11.67 Ft |
| Basement | Recreational, Games Room | 12.75 Ft x 14.42 Ft |
| Basement | Bedroom | 8.00 Ft x 12.67 Ft |
| Basement | Bedroom | 10.42 Ft x 12.00 Ft |
| Basement | Laundry Room | 7.25 Ft x 16.83 Ft |
| Main Level | Living Room | 13.50 Ft x 17.17 Ft |
| Main Level | Dining Room | 8.50 Ft x 13.00 Ft |
| Main Level | Kitchen | 9.25 Ft x 13.50 Ft |
| Main Level | Office | 9.00 Ft x 11.00 Ft |
| Main Level | Primary Bedroom | 11.50 Ft x 11.50 Ft |
| Main Level | Bedroom | 8.00 Ft x 11.50 Ft |
| Main Level | 4pc Bathroom | 8.00 Ft x 7.17 Ft |



