Description
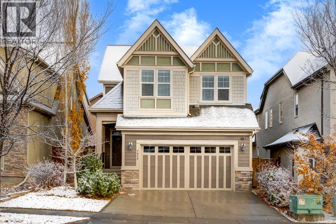
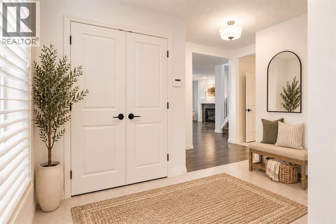
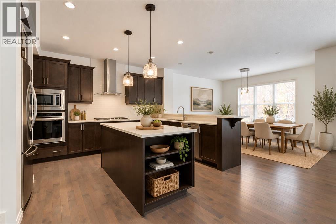
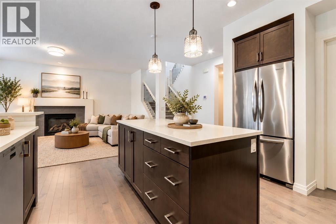
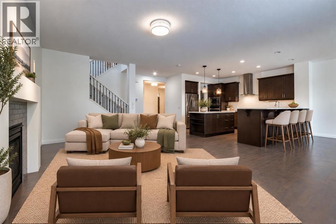
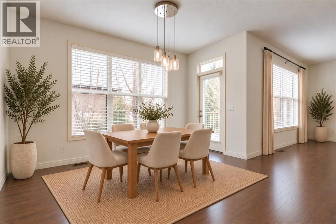
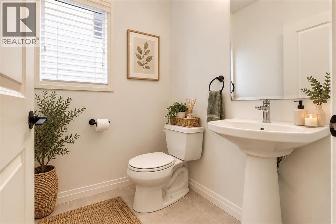
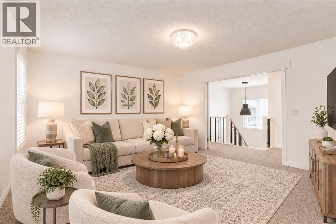
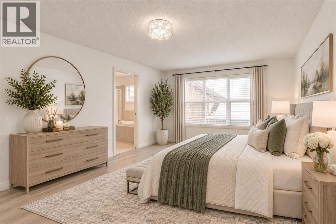
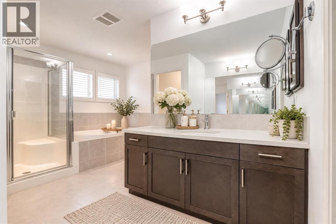
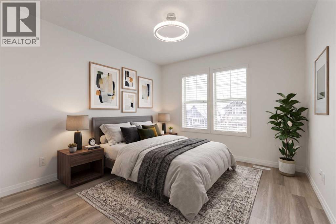
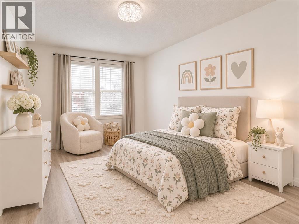
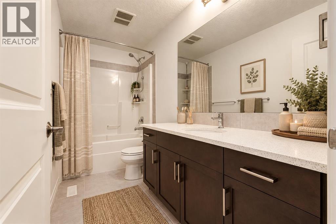
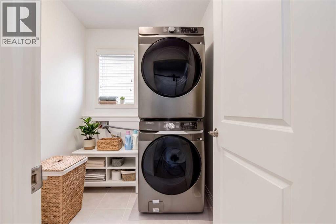
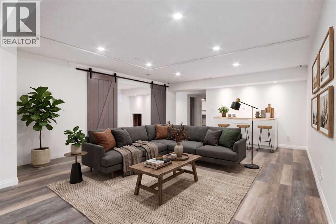
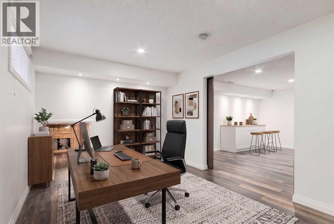
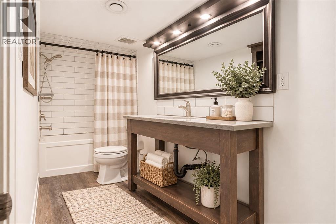
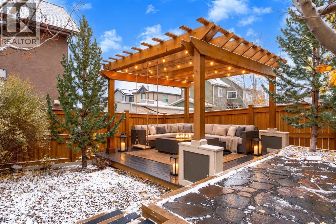
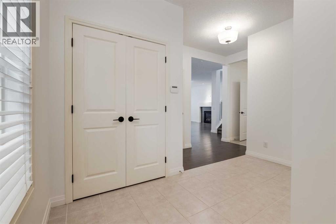
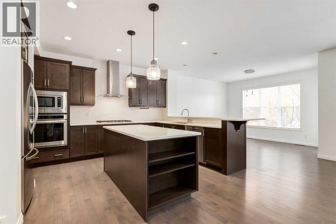
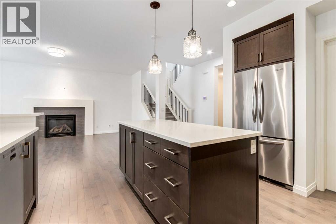
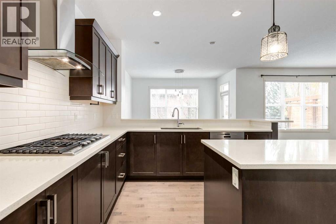
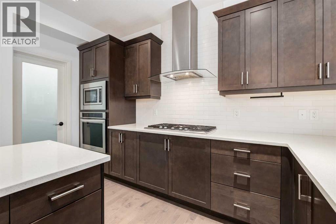
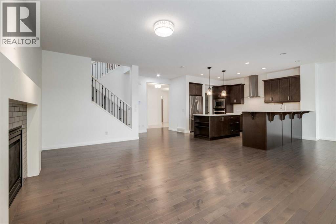
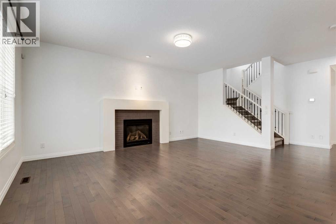
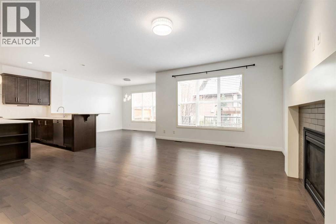
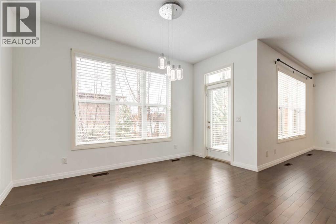
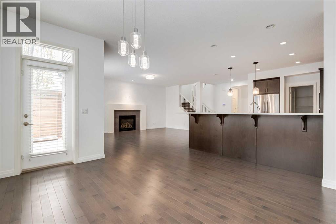
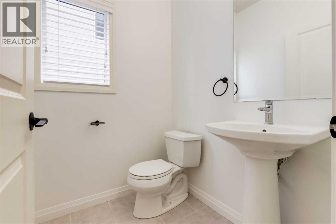
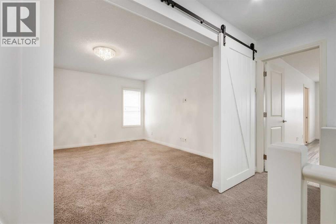
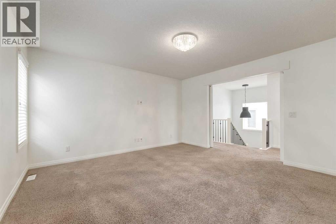
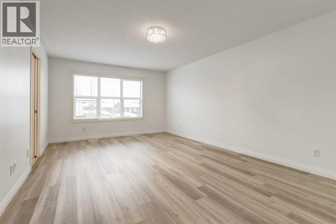
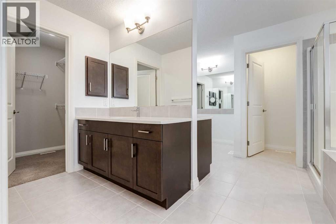
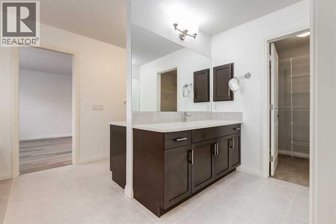
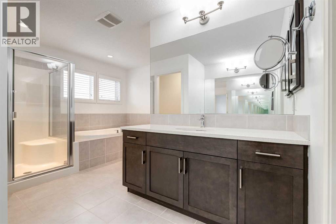
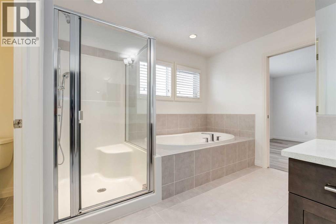
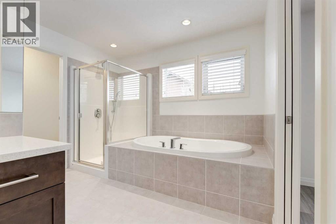
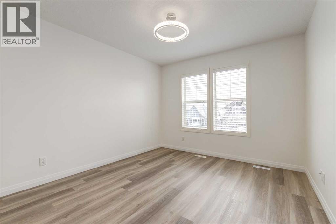
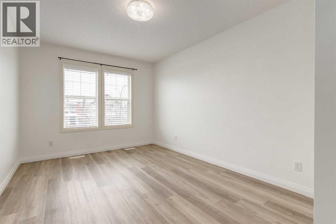
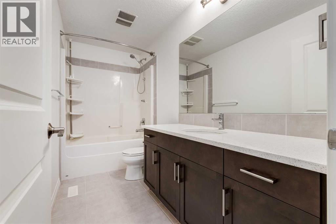
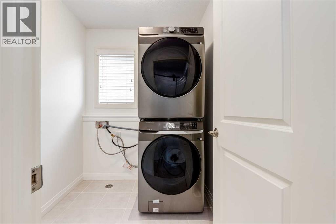
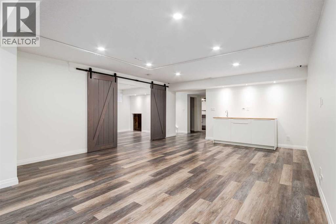
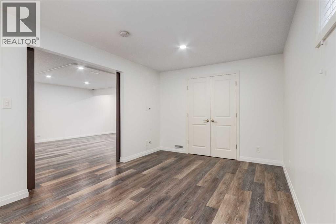
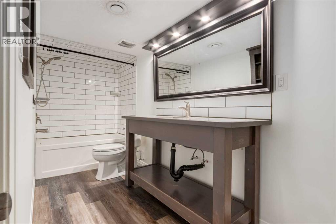
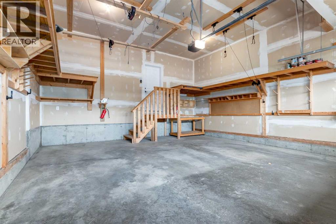
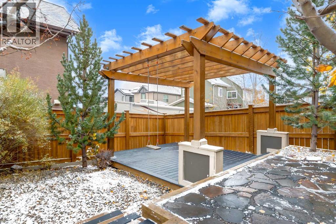
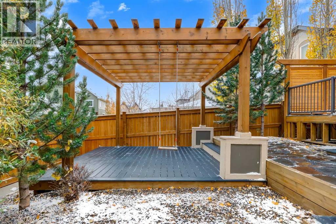
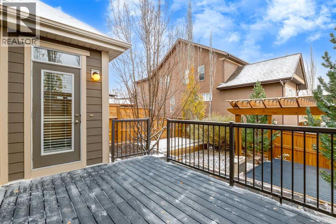
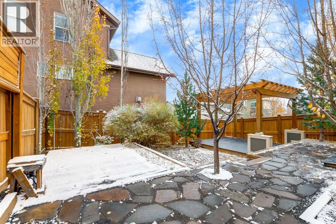
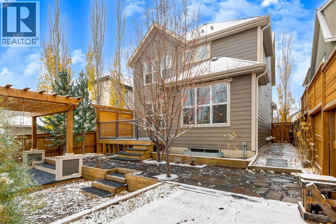
Welcome to this beautifully maintained, Jayman-built family home, ideally situated on a quiet, low-traffic street in the heart of Calgary's award-winning lake community of Mahogany. Just 2 blocks from the Beach Club, you'll enjoy a peaceful setting with year-round lake access and exceptional recreational amenities just a short stroll away. Offering 3,323 sq. ft. of developed living space, this thoughtfully designed home features 4 bedrooms, 3.5 bathrooms, a professionally finished basement, and a double attached garage.Step inside to discover a bright, inviting main floor featuring warm hardwood flooring, refined finishes, and an open-concept layout ideal for everyday living and entertaining. The stylish kitchen showcases rich dark cabinetry, white quartz countertops, stainless steel appliances, a large centre island, raised breakfast bar, and spacious walk-in pantry. The adjoining dining area flows effortlessly into the living room, where a cozy gas fireplace creates an inviting gathering space.Upstairs, a spacious bonus room with custom sliding barn doors provides the perfect family retreat. The generous primary bedroom features a walk-in closet and luxurious five-piece ensuite with dual vanities, a relaxing soaker tub, and oversized separate shower. Two additional bedrooms, a full bathroom, and convenient upper-floor laundry complete this level. Luxury vinyl plank flooring has replaced the original carpeting in the upper-level bedrooms. Year-round comfort is enhanced by two central air conditioning units and separately controlled heating and cooling, allowing independent temperature management of the upper floor from the main level and basement.The professionally finished basement extends your living space with a large recreation room, fourth bedroom featuring custom sliding barn doors, and an additional full bathroom.Step outside to a beautifully designed, low-maintenance backyard offering the ideal combination of privacy and outdoor entertaining. Profes sionally landscaped and fully fenced, this inviting retreat features two spacious decks with durable Trex composite decking, including a lower deck framed by an impressive timber pergola. Mature trees, decorative stonework, and thoughtfully designed garden beds create a beautiful outdoor oasis with minimal upkeep.Mahogany offers an outstanding four-season lifestyle with year-round lake access, tennis courts, a dedicated winter hockey rink that transforms into a summer skateboarding area, and endless opportunities to enjoy the outdoors. With the Beach Club just a short stroll away, spontaneous beach days are effortless without the hassle of summer parking! Families will also appreciate two established elementary schools, a new middle school approved for construction within the community, and a new high school under construction in nearby Rangeview.With its unbeatable location and meticulously maintained condition, this move-in-ready home offers an exceptional opportunity to call Mahogany home! (id:58070)
 Calgary





