Request a Showing

    Description

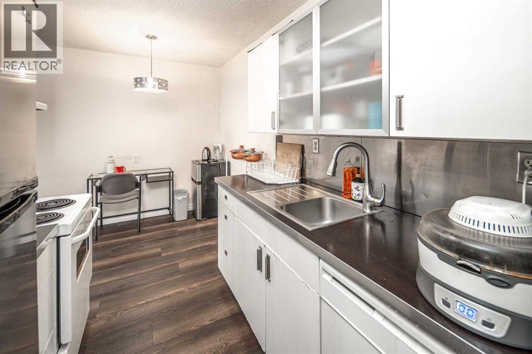
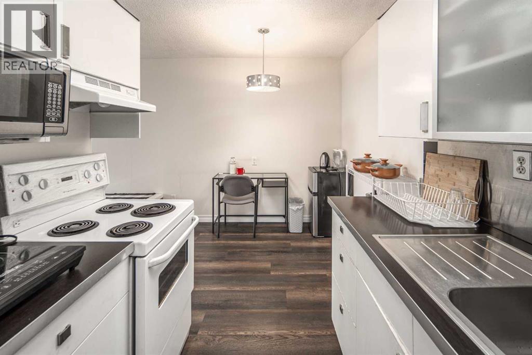
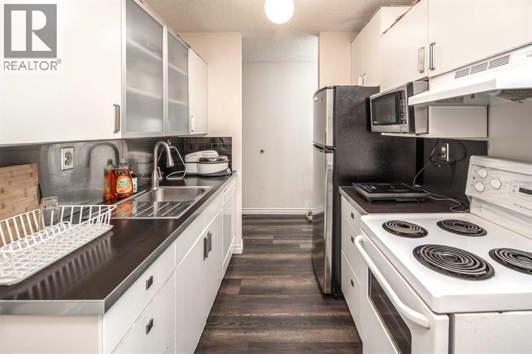
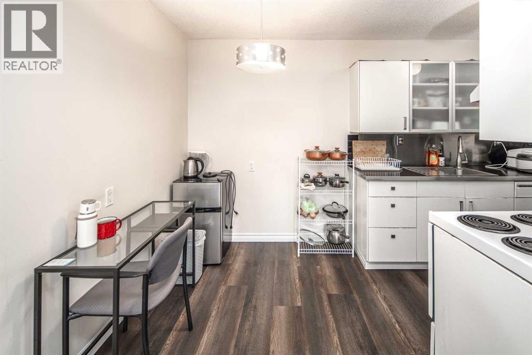
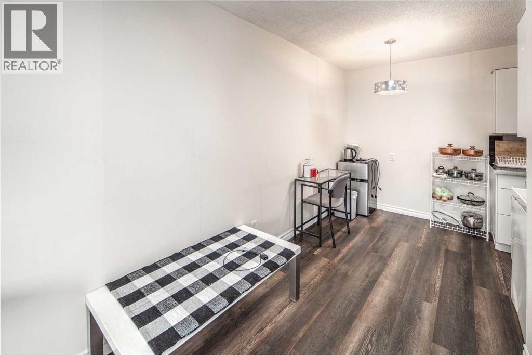
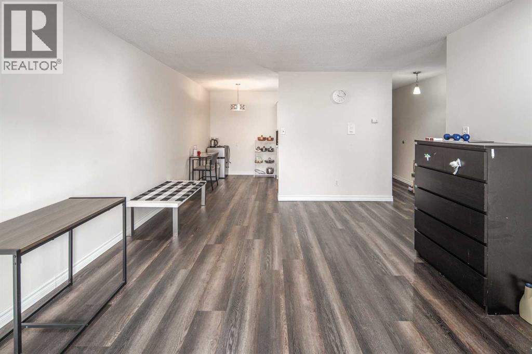
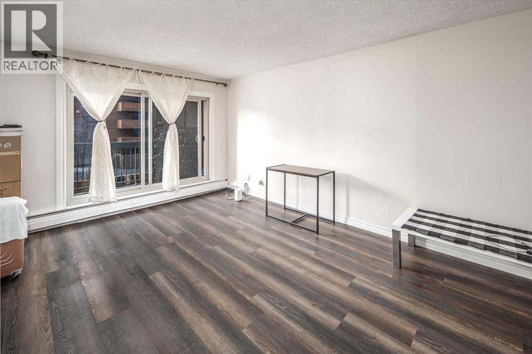
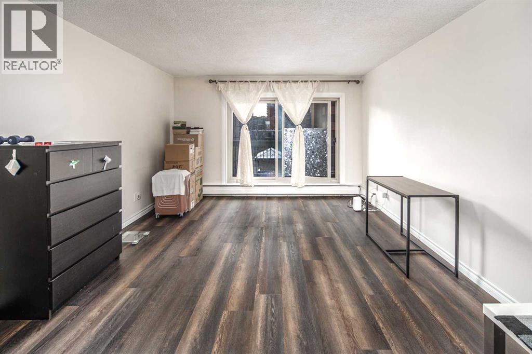
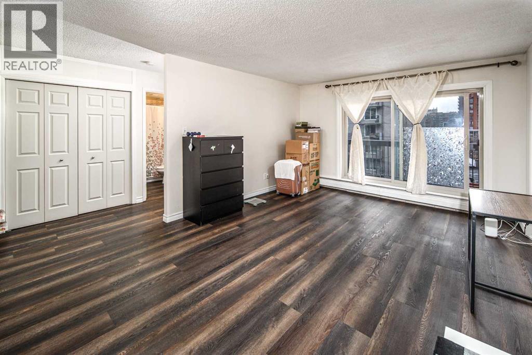
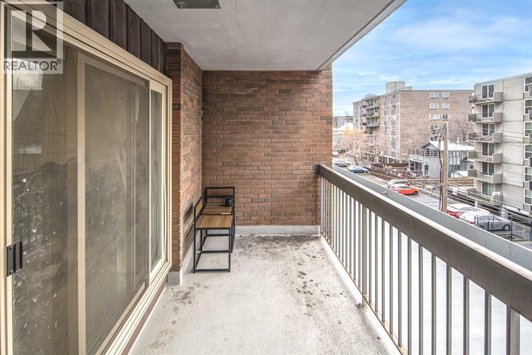
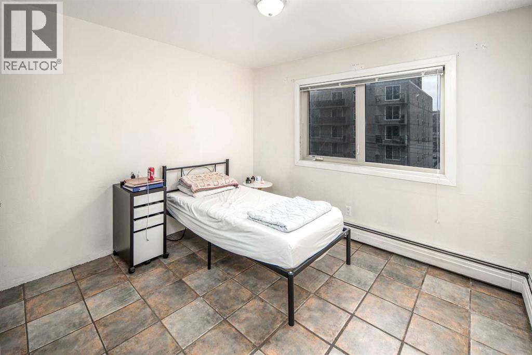
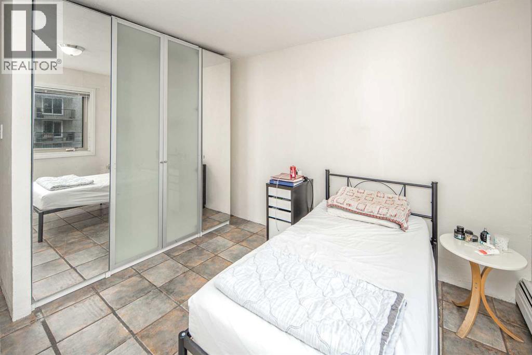
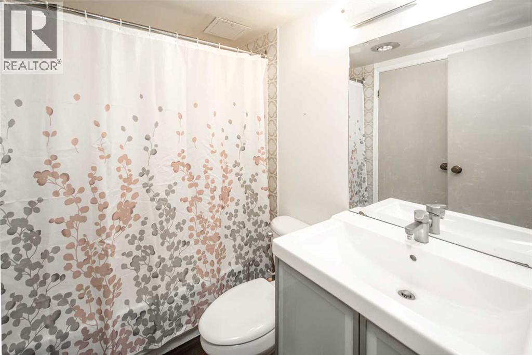
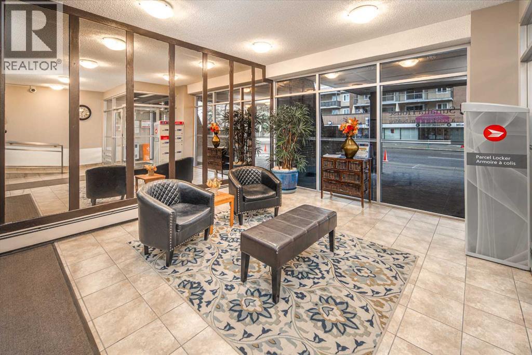
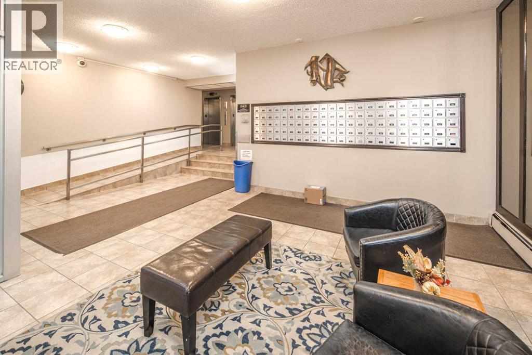
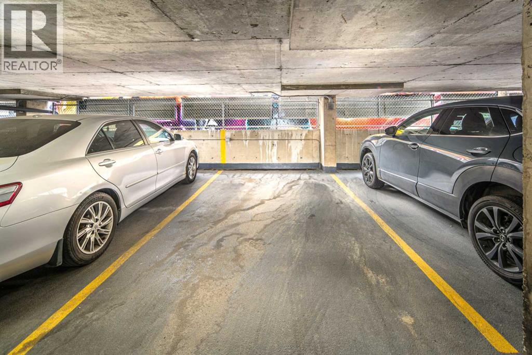
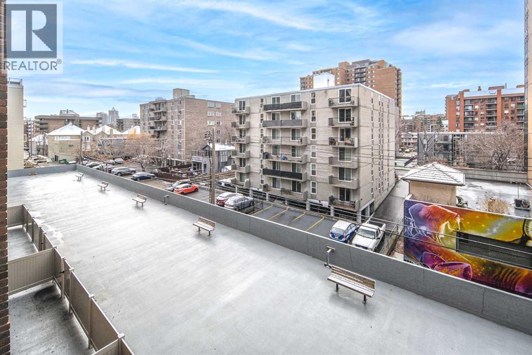
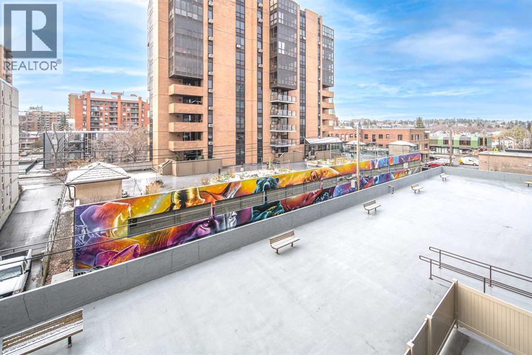
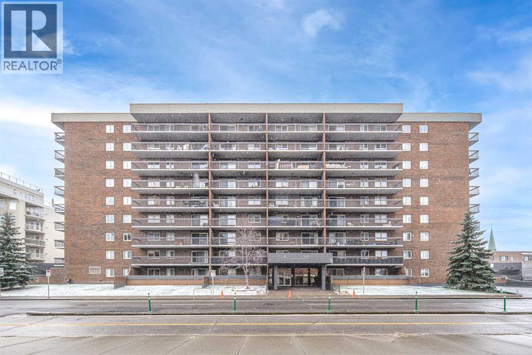
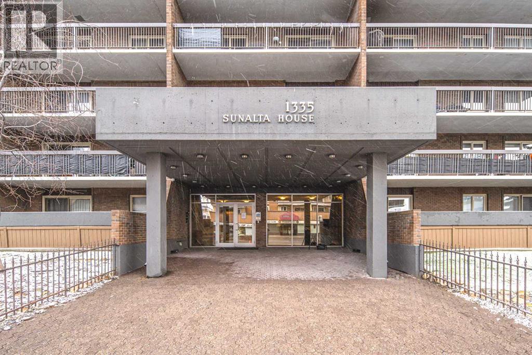
    Welcome to this inviting apartment in the heart of Calgary’s vibrant Beltline community! Offering a comfortable layout, modern finishes, and an unbeatable inner-city location, this home is an excellent choice for first-time buyers or investors. Upon entry, you’re welcomed by a beautifully designed kitchen featuring contemporary cabinetry and appliances. The spacious living room is filled with natural light from sliding glass doors that open onto a private balcony—an ideal spot to enjoy morning coffee, relax, or entertain guests. The generously sized bedroom offers a comfortable retreat, while the well-appointed 4-piece bathroom completes the living space. Recent updates include a newer refrigerator and flooring, adding to the home’s appeal. An underground parking provides added convenience. Enjoy the best of inner-city living with everyday essentials, shopping, and public transit just steps away. The restaurants, cafés, shops, and entertainment along 17th Avenue are only a few blocks away, while downtown is also within easy reach, making commuting and enjoying the city effortless. Don’t miss this great opportunity. Book your private showing today! (id:58070)
    Property Features

    • MLS® Number A2355569
    • Price $169,900
    • Bedrooms: 1
    • Bathrooms: 1
    • Square Footage: 610 sqft
    • Property Type: Apartment
    • Community Name: Beltline
    • Amenities Near By Park, Playground, Schools, Shopping
    • Community Features Pets Allowed With Restrictions
    • Features See Remarks, Parking
    • Parking Space Total 1
    • Plan 9510843

    Buildings

    Bathroom Total 1 Bedrooms Above Ground 1
    Bedrooms Total 1 Amenities Laundry Facility
    Appliances Refrigerator, Dishwasher, Stove, Hood Fan, Window Coverings Constructed Date 1978
    Construction Material Poured Concrete Construction Style Attachment Attached
    Cooling Type None Exterior Finish Brick, Concrete
    Flooring Type Linoleum Heating Type Baseboard Heaters
    Stories Total 9 Size Interior 610 Sqft
    Total Finished Area 610.1 Sqft Type Apartment

    Parking

    Parking Pad

    Land

    Acreage No Land Amenities Park, Playground, Schools, Shopping
    Size Total Text Unknown Zoning Description Cc-mhx

    Rooms

    Level Type Dimensions
    Main Level Other 13.25 Ft x 5.58 Ft
    Main Level Dining Room 7.92 Ft x 6.33 Ft
    Main Level Kitchen 7.33 Ft x 6.67 Ft
    Main Level Living Room 16.75 Ft x 12.67 Ft
    Main Level Storage 5.50 Ft x 5.25 Ft
    Main Level 4pc Bathroom 7.42 Ft x 5.08 Ft
    Main Level Primary Bedroom 11.67 Ft x 10.83 Ft
    Main Level Other 7.92 Ft x 3.50 Ft
    Address
    Scroll to Top