Request a Showing

    Description

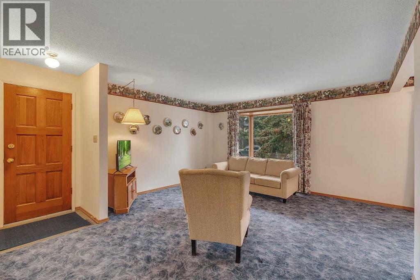
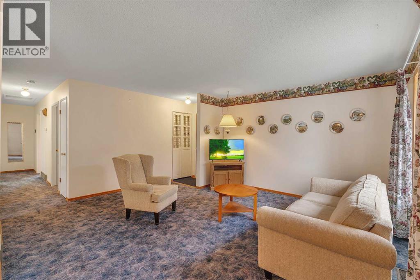
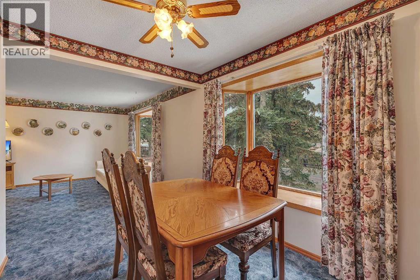
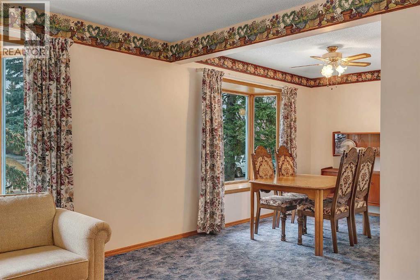
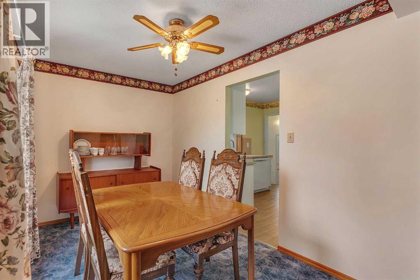
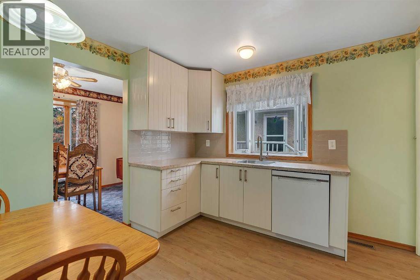
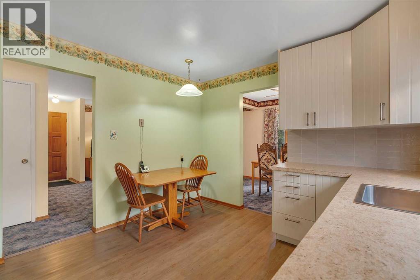
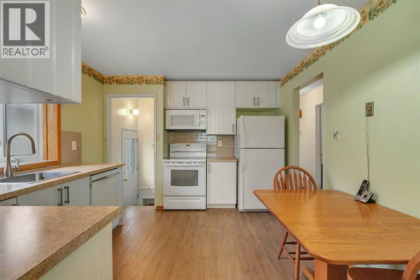
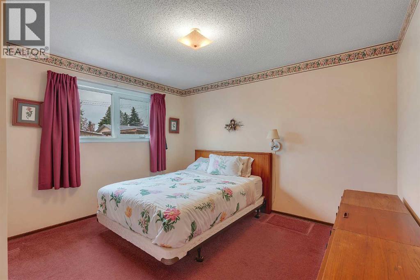
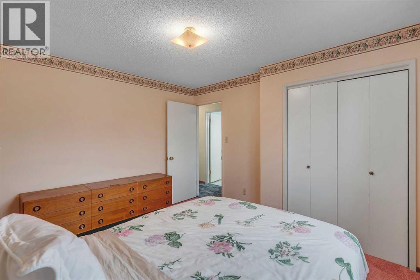
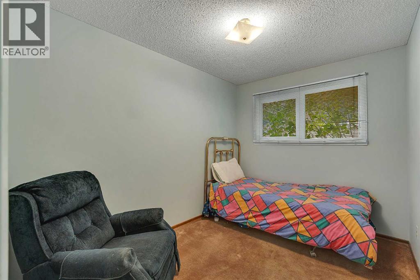
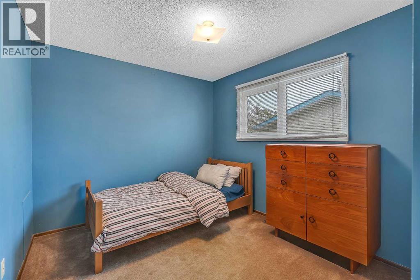
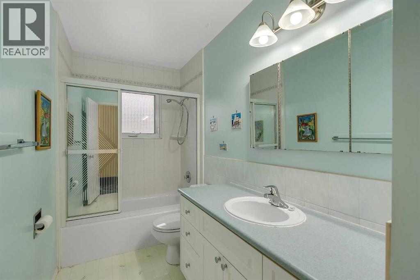
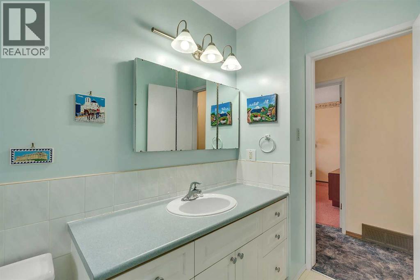
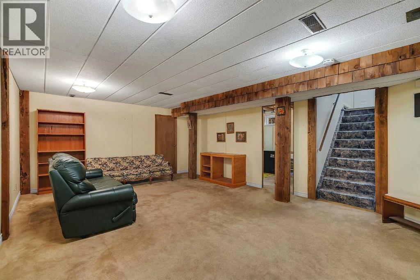
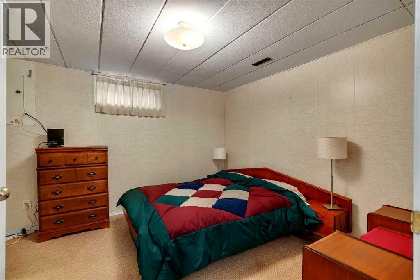
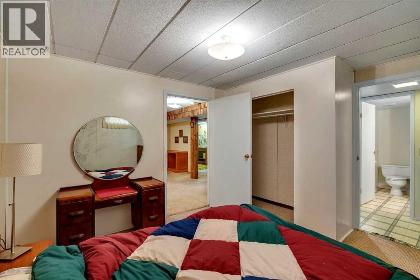
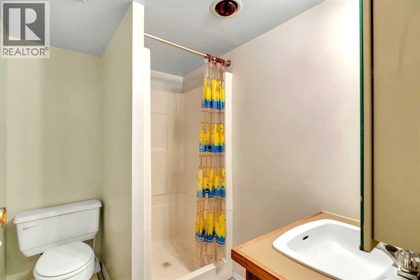
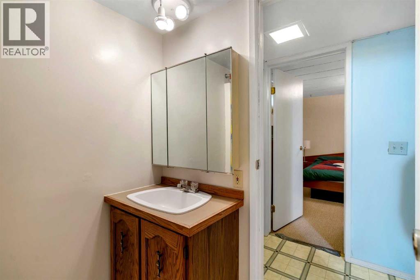
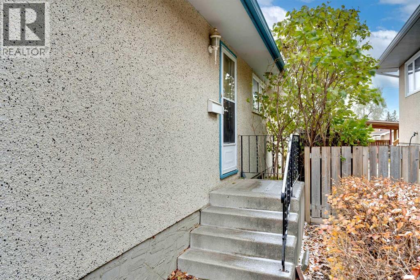
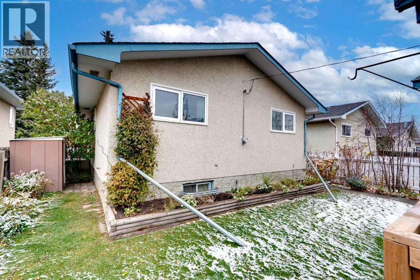
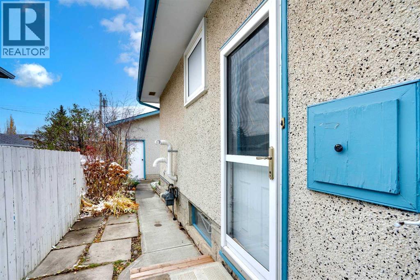
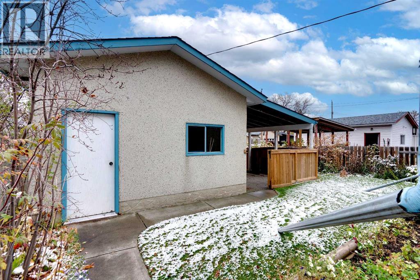
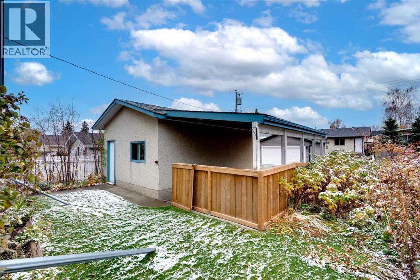
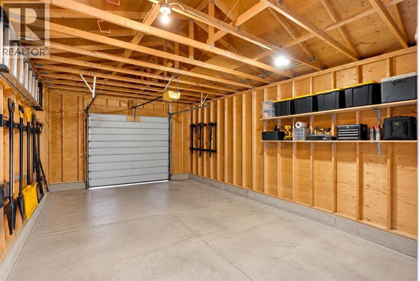
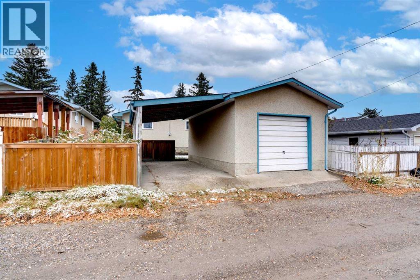
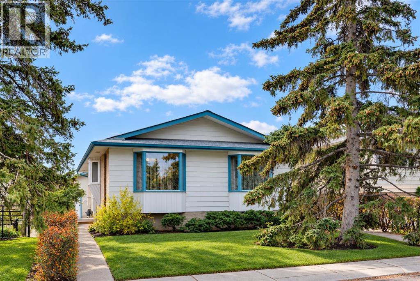
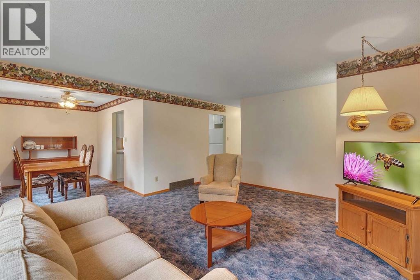
    Looking for a home with great potential and room to make it your own? This 4-bedroom, 2-bathroom bungalow offers a practical layout, plenty of space, and an opportunity to bring your vision to life!The main floor features a spacious living room with large front windows, a separate dining area, a functional kitchen updated in 2016 with newer cabinetry and flooring, three bedrooms, and a full 4-piece bathroom. These kitchen updates provide a great starting point for those looking to further personalize the home to suit their style. Several important improvements have already been completed over the years, including the kitchen renovation and furnace replacement in 2016, followed by a new roof in 2018, offering added value for future homeowners. Downstairs, the basement adds even more flexibility with a generous recreation room, fourth bedroom, 3-piece bathroom, laundry area, and plenty of storage space. Whether you need extra room for family, hobbies, or a home office, there's lots of opportunity to make the space work for you. Outside, mature trees and established landscaping give the property character, while the detached single garage, additional covered parking, and rear access add everyday convenience. Located in the established community of Huntington Hills, you'll appreciate easy access to schools, parks, playgrounds, shopping, restaurants, and public transit. Enjoy nearby Nose Hill Park, the Huntington Hills Community Centre, Thornhill Aquatic & Recreation Centre, and convenient connections to Centre Street and Deerfoot Trail. With key updates already taken care of and plenty of opportunity to add your personal touch, this home offers excellent potential for first-time buyers, investors, or anyone looking for a renovation project. Bring your ideas and discover the possibilities of making this property truly your own! (id:58070)
    Property Features

    • MLS® Number A2355637
    • Price $499,900
    • Bedrooms: 4
    • Bathrooms: 2
    • Square Footage: 1074 sqft
    • Property Type: House
    • Community Name: Huntington Hills
    • Amenities Near By Park, Playground, Schools, Shopping
    • Features Back Lane
    • Parking Space Total 2
    • Plan 686lk
    • Structure None

    Buildings

    Bathroom Total 2 Bedrooms Above Ground 3
    Bedrooms Below Ground 1 Bedrooms Total 4
    Appliances Washer, Refrigerator, Dishwasher, Stove, Dryer, Hood Fan, Window Coverings, Garage Door Opener Architectural Style Bungalow
    Basement Development Finished Basement Type Full (finished)
    Constructed Date 1972 Construction Material Wood Frame
    Construction Style Attachment Detached Cooling Type None
    Exterior Finish Vinyl Siding Flooring Type Carpeted, Laminate, Linoleum
    Foundation Type Poured Concrete Heating Fuel Natural Gas
    Heating Type Forced Air Stories Total 1
    Size Interior 1074 Sqft Total Finished Area 1073.8 Sqft
    Type House

    Parking

    Carport
    Detached Garage 1

    Land

    Acreage No Fence Type Fence
    Land Amenities Park, Playground, Schools, Shopping Landscape Features Landscaped
    Size Depth 30.87 M Size Frontage 12.2 M
    Size Irregular 375.00 Size Total 375 M2|0-4,050 Sqft
    Size Total Text 375 M2|0-4,050 Sqft Zoning Description R-c1

    Rooms

    Level Type Dimensions
    Basement Living Room 16.08 Ft x 14.25 Ft
    Basement Storage 20.08 Ft x 23.83 Ft
    Basement Recreational, Games Room 20.83 Ft x 15.17 Ft
    Basement Furnace 12.42 Ft x 11.17 Ft
    Basement Bedroom 10.92 Ft x 12.50 Ft
    Basement 3pc Bathroom 5.50 Ft x 7.00 Ft
    Main Level Dining Room 8.17 Ft x 11.17 Ft
    Main Level Kitchen 12.25 Ft x 10.75 Ft
    Main Level 4pc Bathroom 5.00 Ft x 10.75 Ft
    Main Level Bedroom 9.25 Ft x 10.75 Ft
    Main Level Bedroom 8.00 Ft x 10.83 Ft
    Main Level Primary Bedroom 12.17 Ft x 10.75 Ft
    Address
    Scroll to Top