

 Calgary


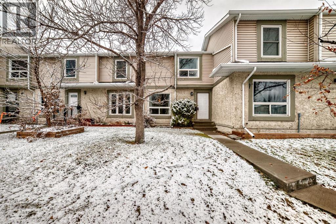
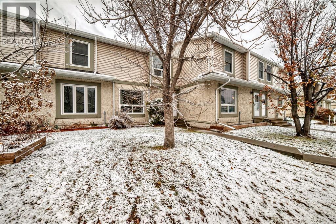
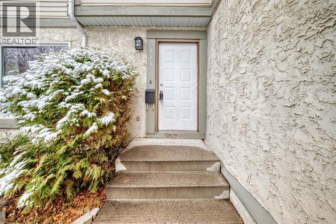
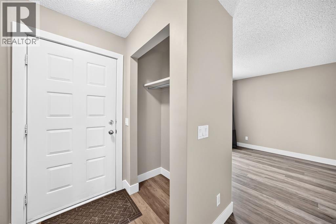
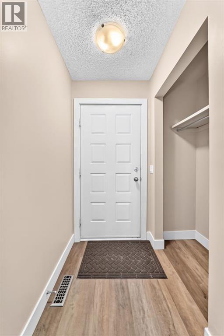
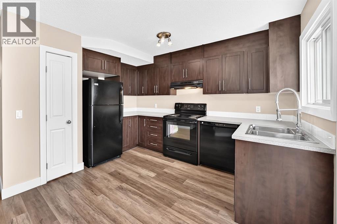
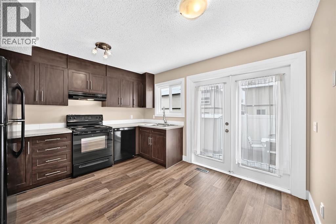
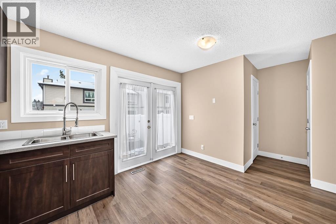
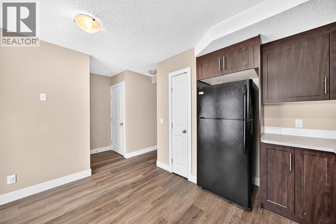
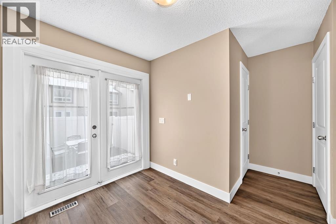
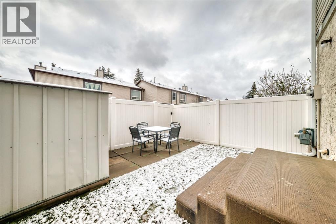
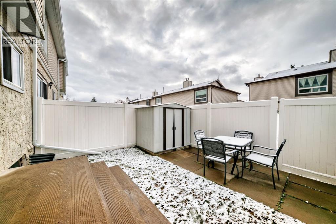
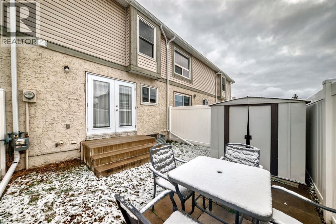
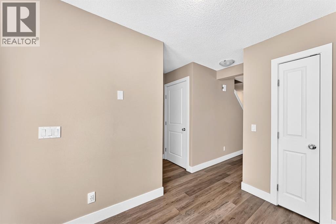
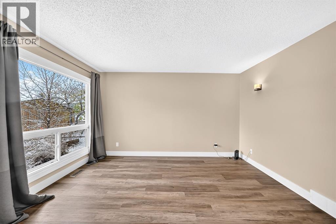
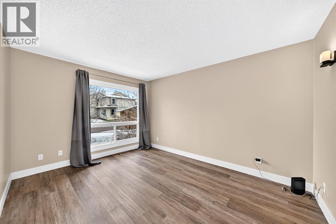
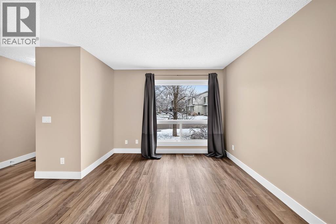
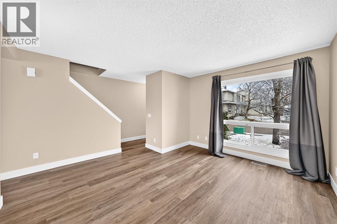
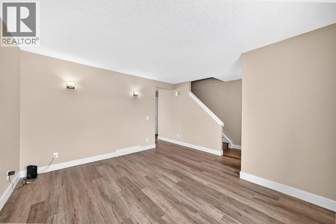
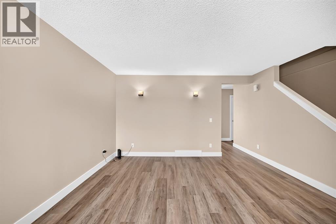
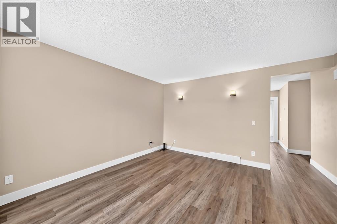
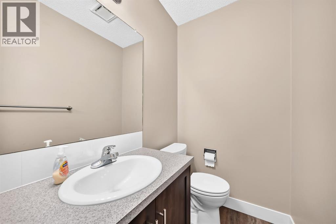
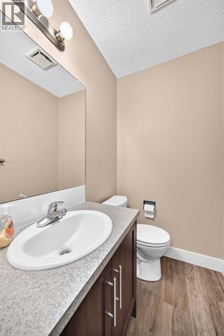
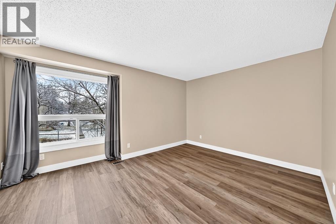
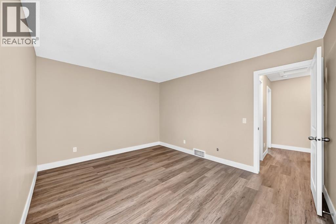
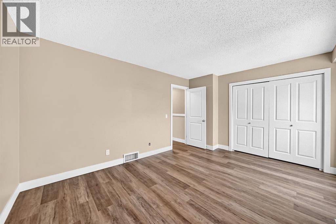
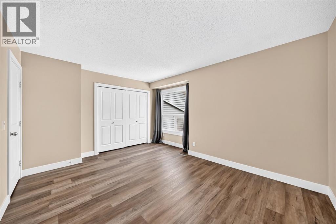
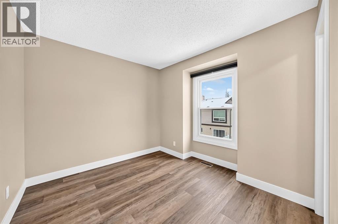
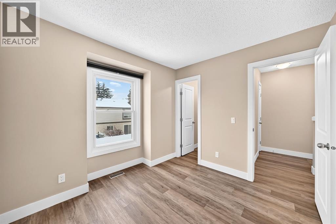
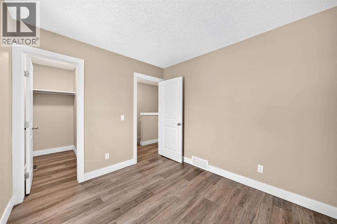
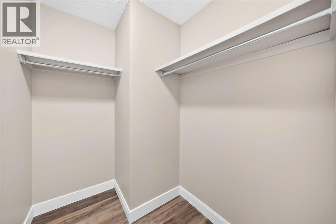
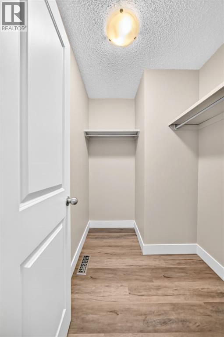
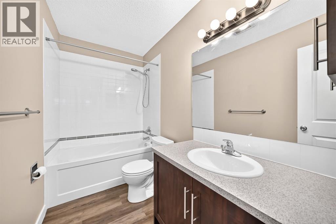
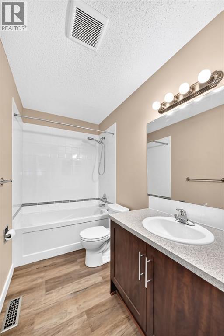
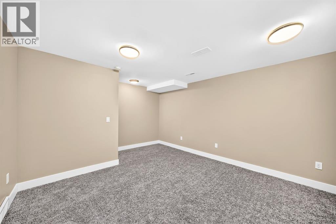
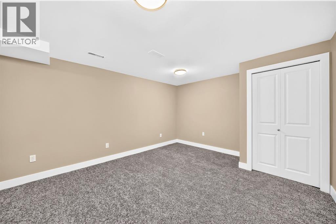
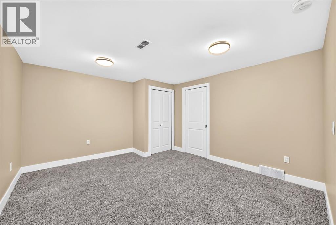
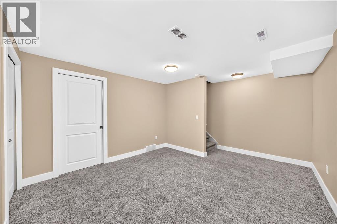
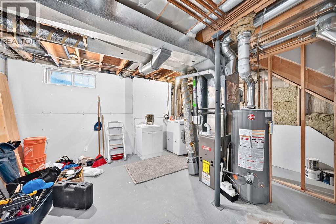
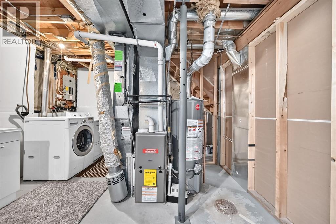
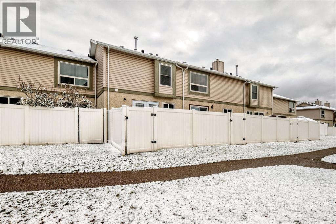
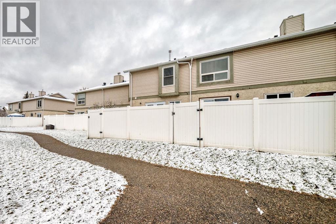
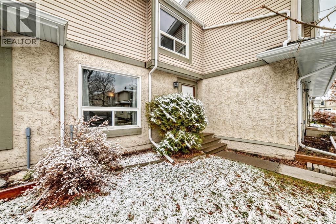
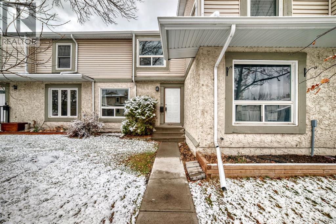
Well-maintained two-storey townhouse in Deer Ridge Village with a finished basement and a number of recent improvements. The main floor features a comfortable living area, functional kitchen and dining space, and a convenient half bath. Upstairs are two bedrooms, including a spacious primary, along with a full bathroom.Updates include new flooring, fresh paint throughout much of the home, new toilets in both bathrooms, a new bathtub, and a high-efficiency furnace. The finished basement adds useful additional living space for a family room, office, gym, or recreation area.Outside, the private fenced backyard has been improved with new sod, creating a more usable and attractive outdoor space. The property also includes an assigned parking stall and is located close to Fish Creek Park, shopping, schools, pathways, and everyday amenities.A practical, move-in-ready home in an established southeast Calgary community, with valuable finished lower-level space and several recent upgrades. (id:58070)
| Bathroom Total | 2 | Bedrooms Above Ground | 2 |
| Bedrooms Total | 2 | Amenities | Other |
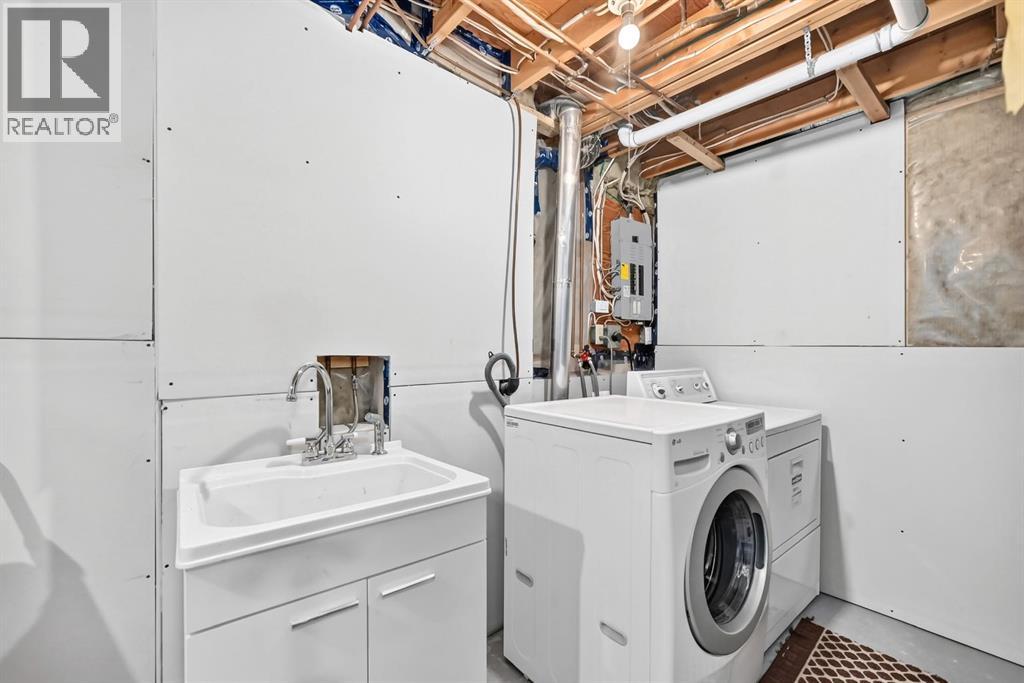
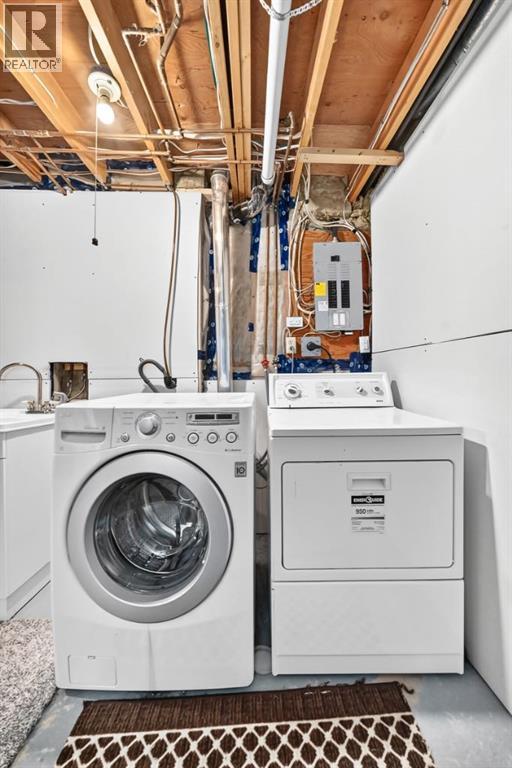
| Appliances | Refrigerator, Oven - Electric, Dishwasher, Window Coverings, Washer & Dryer | Basement Development | Partially Finished |
| Basement Type | Full (partially Finished) | Constructed Date | 1981 |
| Construction Material | Poured Concrete | Construction Style Attachment | Attached |
| Cooling Type | See Remarks | Exterior Finish | Concrete |
| Fire Protection | Smoke Detectors | Flooring Type | Carpeted, Laminate |
| Foundation Type | Poured Concrete | Half Bath Total | 1 |
| Heating Fuel | Natural Gas | Heating Type | High-efficiency Furnace |
| Stories Total | 2 | Size Interior | 953 Sqft |
| Total Finished Area | 953 Sqft | Type | Row / Townhouse |
| Acreage | No | Fence Type | Fence |
| Land Amenities | Park, Schools | Size Frontage | 8 M |
| Size Irregular | 120.70 | Size Total | 120.7 M2|0-4,050 Sqft |
| Size Total Text | 120.7 M2|0-4,050 Sqft | Zoning Description | M-cg |
| Level | Type | Dimensions |
|---|---|---|
| Lower Level | Family Room | 13.25 Ft x 11.83 Ft |
| Main Level | Living Room | 13.50 Ft x 10.50 Ft |
| Main Level | 2pc Bathroom | Measurements not available |
| Main Level | Dining Room | 6.17 Ft x 9.75 Ft |
| Main Level | Kitchen | 5.00 Ft x 11.67 Ft |
| Upper Level | Primary Bedroom | 14.67 Ft x 10.92 Ft |
| Upper Level | Bedroom | 10.00 Ft x 8.83 Ft |
| Upper Level | 4pc Bathroom | Measurements not available |



