 High River


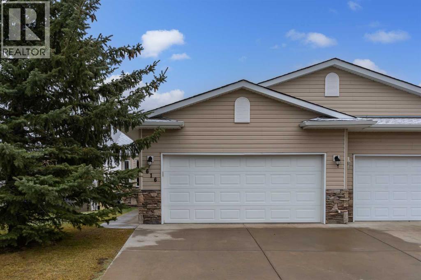
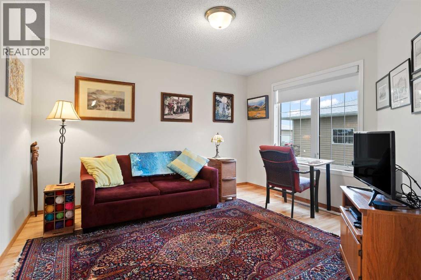
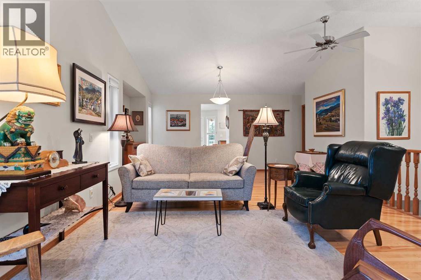
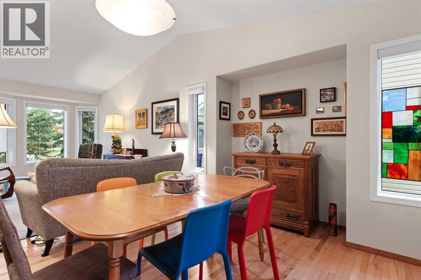
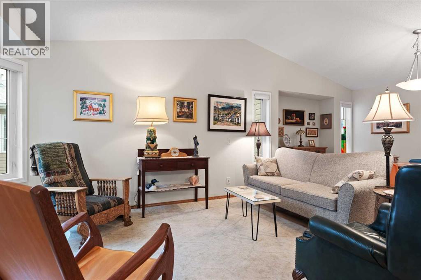
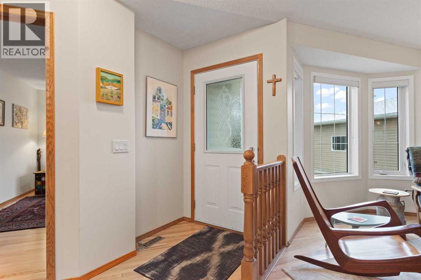
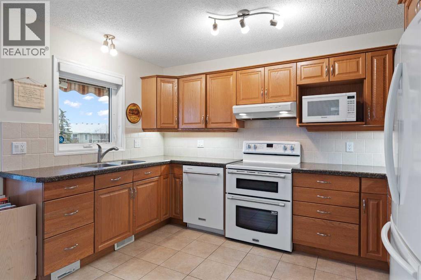
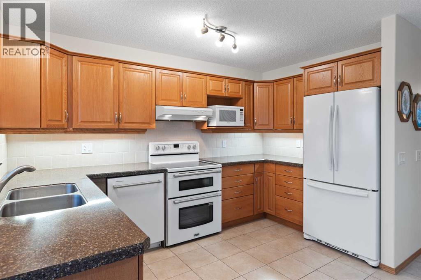
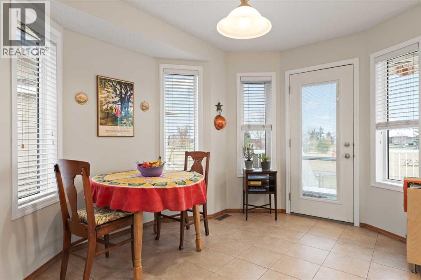
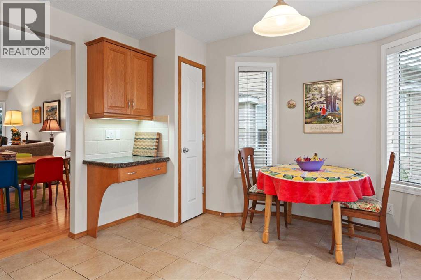
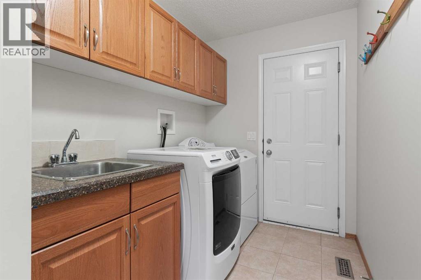
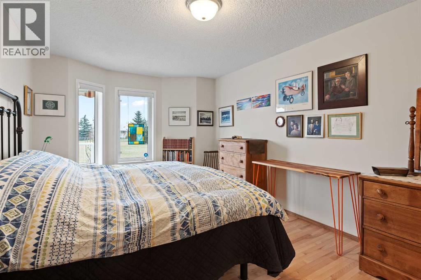
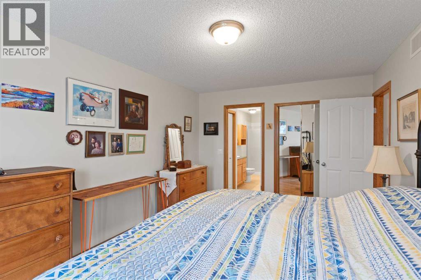
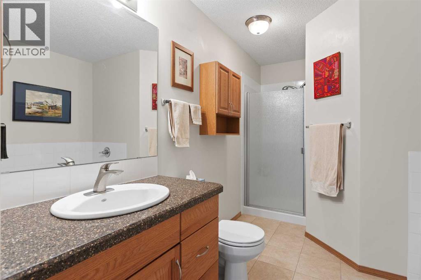
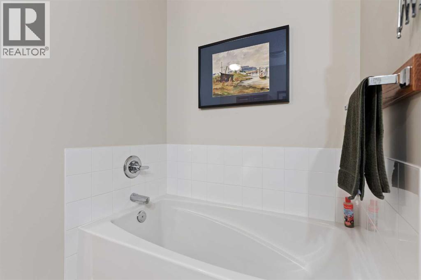
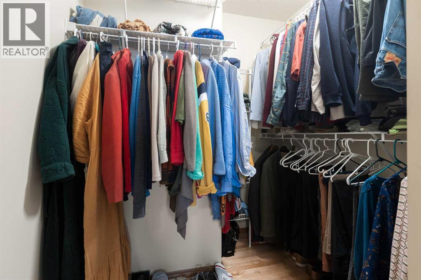
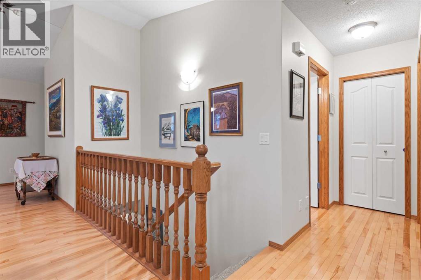
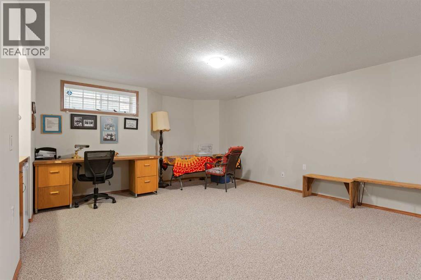
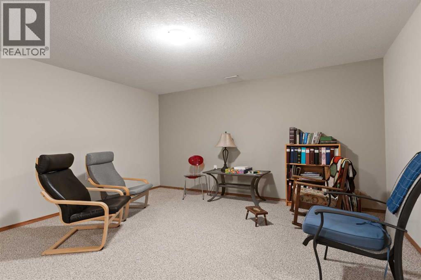
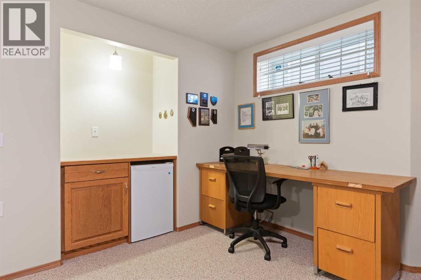
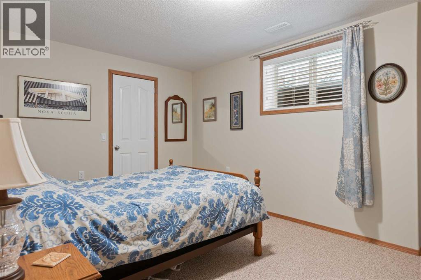
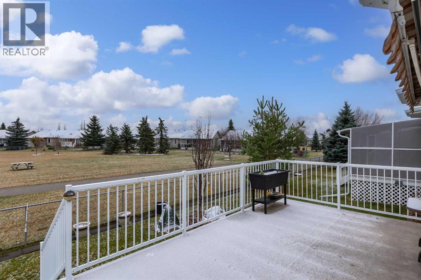
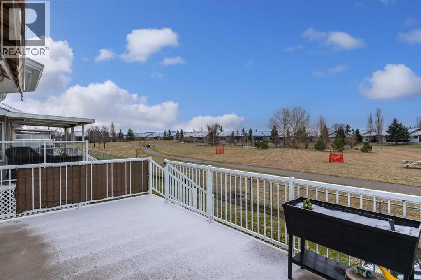
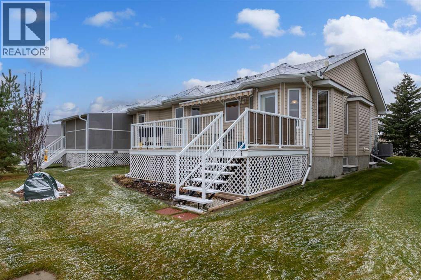
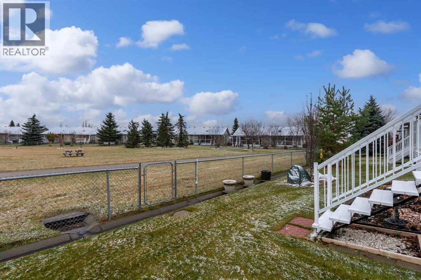
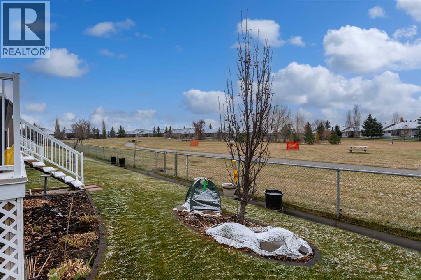
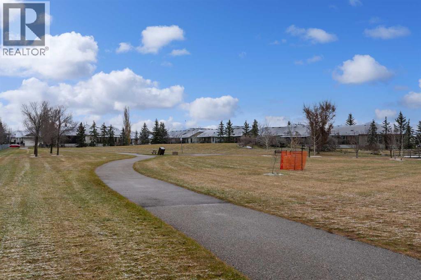
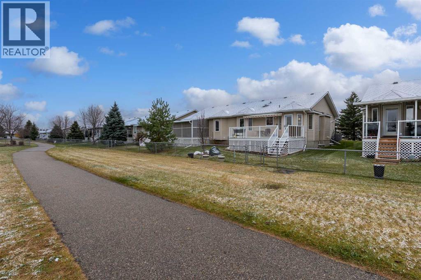
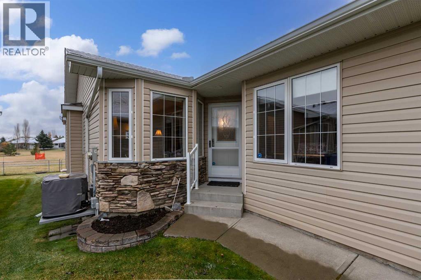
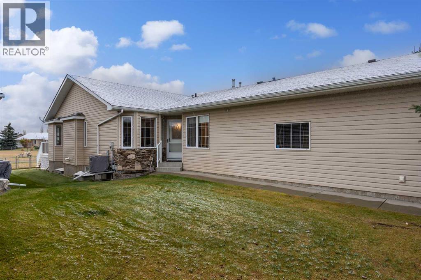
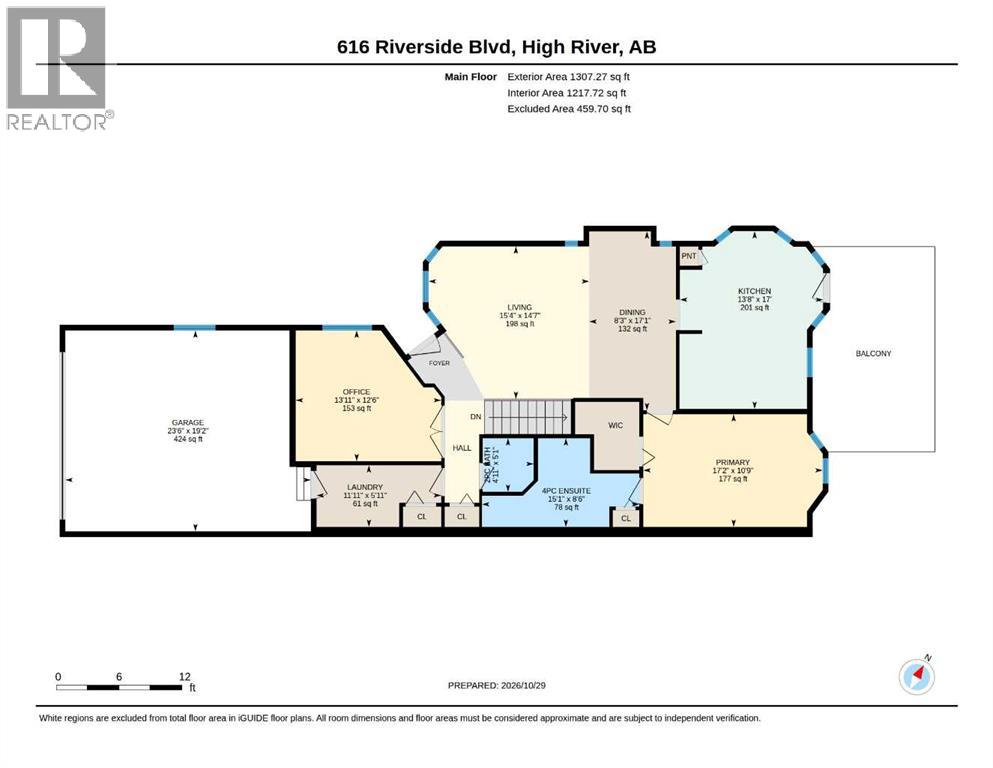
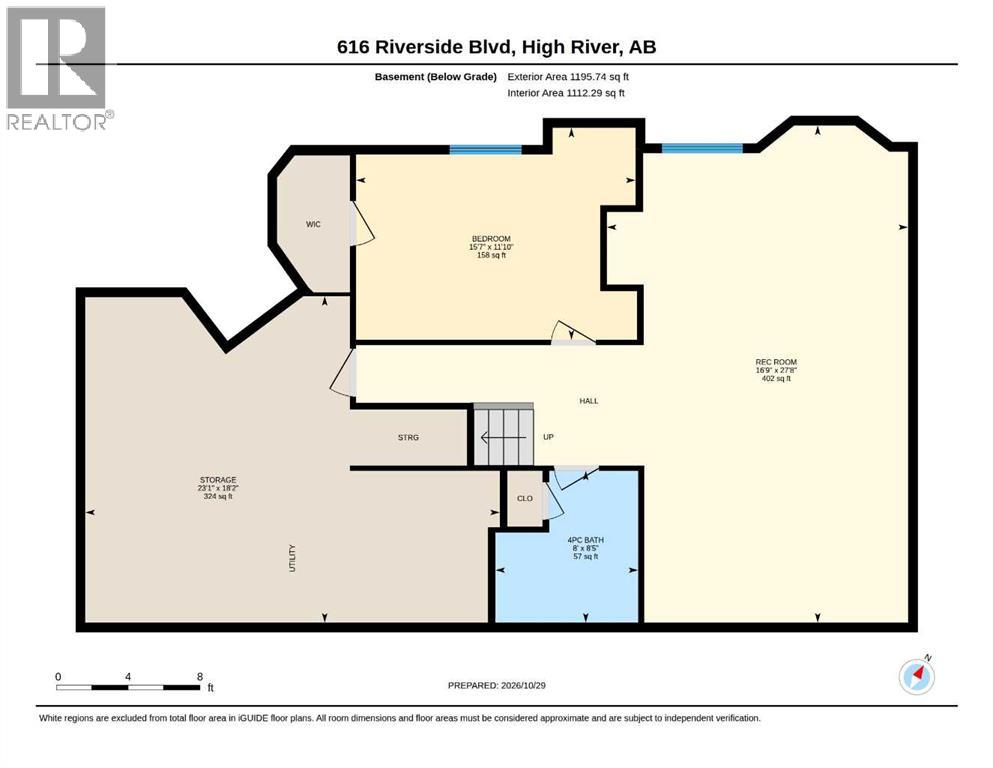
This lovely home backs directly onto a park and has a bright, spacious layout and an excellent combination of comfort and quality. The main floor has an upgraded kitchen with plenty of workspace, and the primary bedroom has a walk-in closet and includes an ensuite with a soaker tub and separate shower. Also on the main floor is a sunny den or office, and a laundry room with cabinets and a sink. Downstairs there is a family room, a big guest bedroom and lots of storage. The large east facing deck overlooks the park. Other features include hardwood and tile throughout the main floor, air conditioning, and in-floor heating downstairs. This is a welcoming home in a very desirable park-side setting. Click the multimedia tab for an interactive, virtual 3D tour and floor plans. (id:58070)
| Bathroom Total | 3 | Bedrooms Above Ground | 1 |
| Bedrooms Below Ground | 1 | Bedrooms Total | 2 |
| Appliances | Washer, Refrigerator, Dishwasher, Stove, Dryer, Hood Fan, Window Coverings | Architectural Style | Bungalow |
| Basement Development | Finished | Basement Type | Full (finished) |
| Constructed Date | 2004 | Construction Material | Wood Frame |
| Construction Style Attachment | Semi-detached | Cooling Type | Central Air Conditioning |
| Flooring Type | Carpeted, Hardwood, Tile | Foundation Type | Poured Concrete |
| Half Bath Total | 1 | Heating Type | Forced Air, In Floor Heating |
| Stories Total | 1 | Size Interior | 1307 Sqft |
| Total Finished Area | 1307.27 Sqft | Type | Duplex |
| Attached Garage | 2 |
| Acreage | No | Fence Type | Partially Fenced |
| Land Amenities | Golf Course, Park | Landscape Features | Landscaped, Underground Sprinkler |
| Size Depth | 37.5 M | Size Frontage | 10.88 M |
| Size Irregular | 406.80 | Size Total | 406.8 M2|4,051 - 7,250 Sqft |
| Size Total Text | 406.8 M2|4,051 - 7,250 Sqft | Zoning Description | Tnd |
| Level | Type | Dimensions |
|---|---|---|
| Basement | Storage | 23.08 Ft x 18.17 Ft |
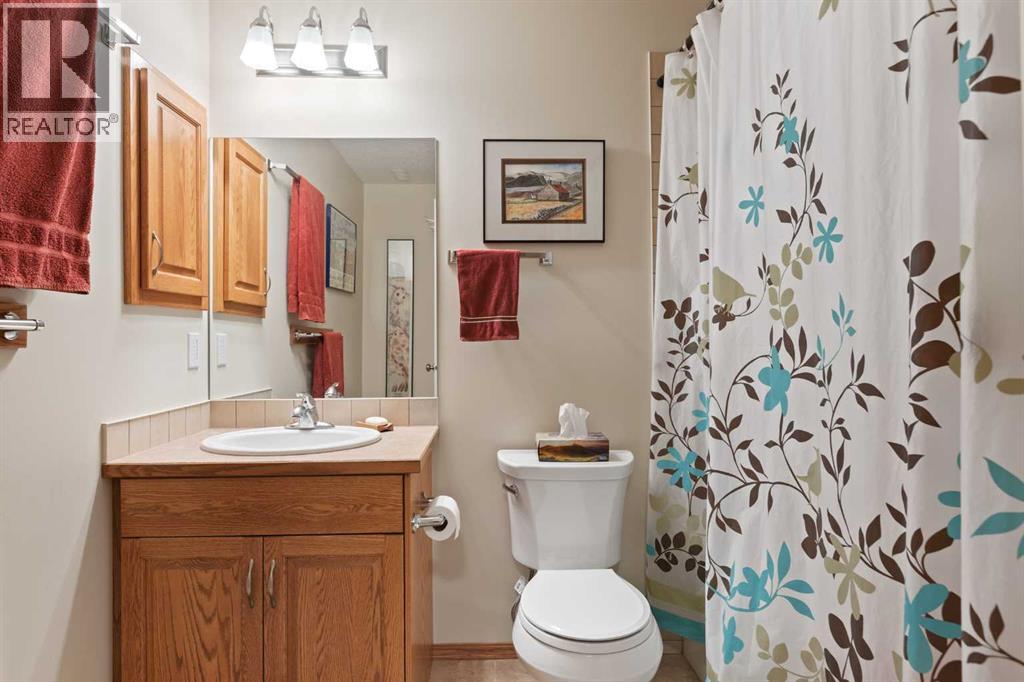
| Basement | 4pc Bathroom | 8.00 Ft x 8.42 Ft |
| Basement | Recreational, Games Room | 16.75 Ft x 27.67 Ft |
| Basement | Bedroom | 15.58 Ft x 11.83 Ft |
| Main Level | Laundry Room | 11.92 Ft x 5.92 Ft |
| Main Level | Office | 13.92 Ft x 12.50 Ft |
| Main Level | 4pc Bathroom | 15.08 Ft x 8.50 Ft |
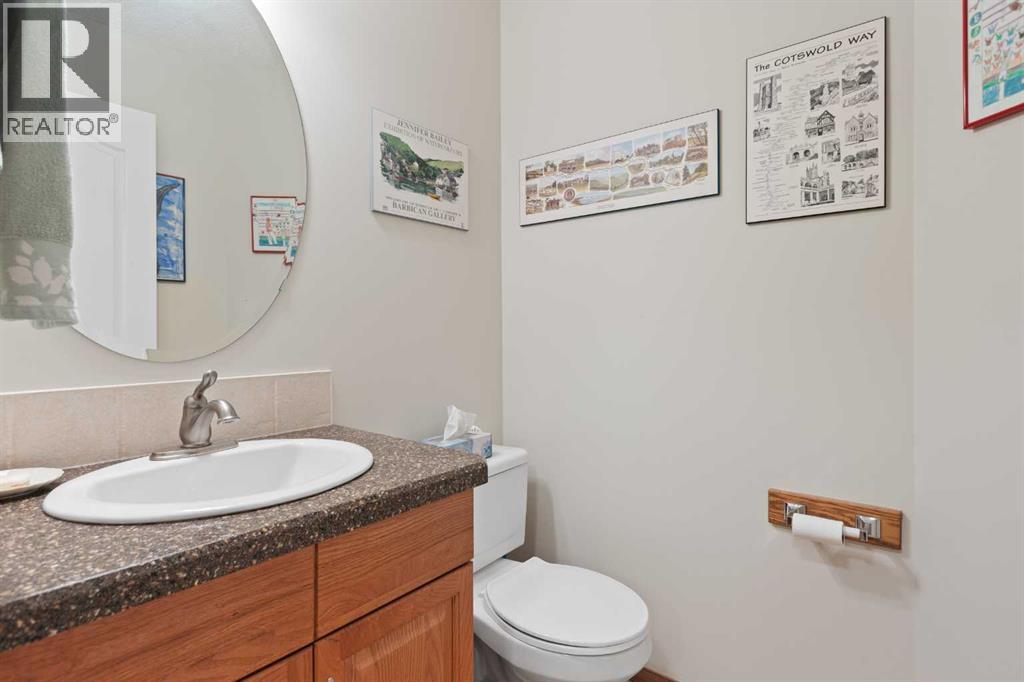
| Main Level | 2pc Bathroom | 4.92 Ft x 5.08 Ft |
| Main Level | Living Room | 15.33 Ft x 14.58 Ft |
| Main Level | Dining Room | 8.25 Ft x 17.08 Ft |
| Main Level | Kitchen | 13.67 Ft x 17.00 Ft |
| Main Level | Primary Bedroom | 17.17 Ft x 10.75 Ft |



