 Calgary


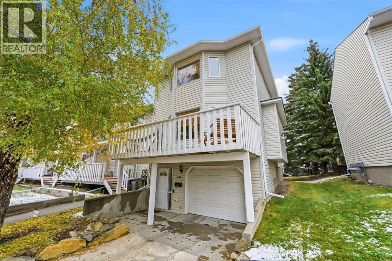
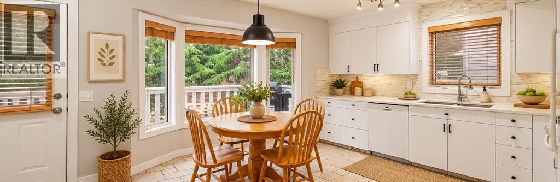
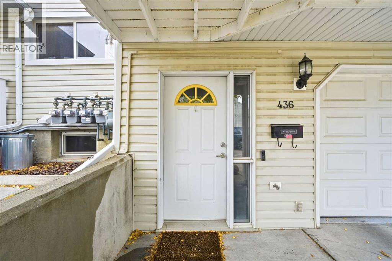
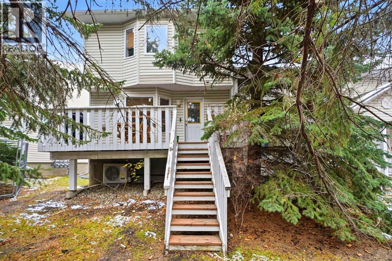
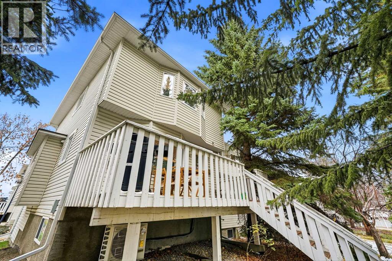
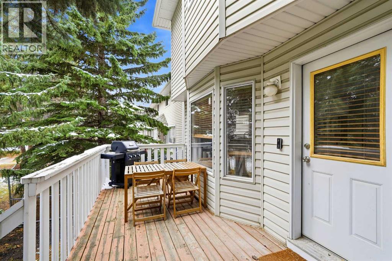
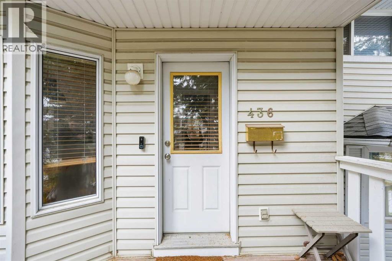
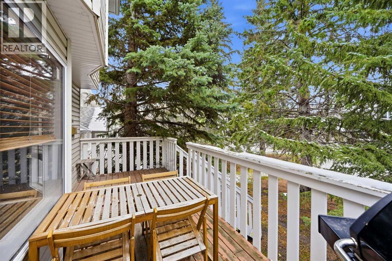
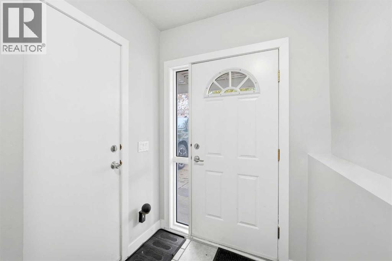
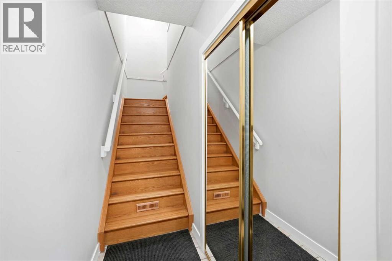
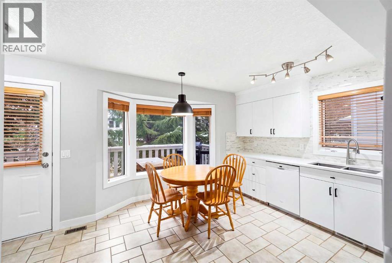
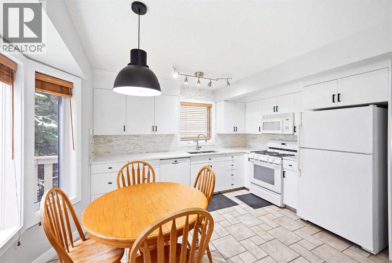
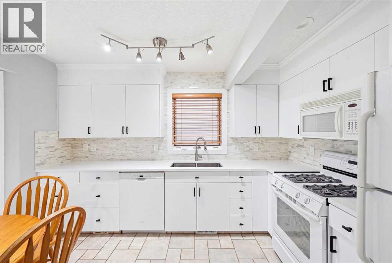
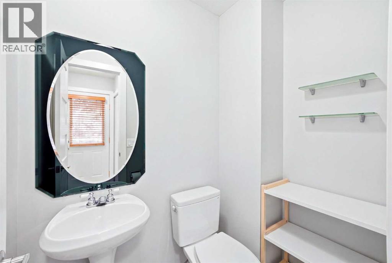
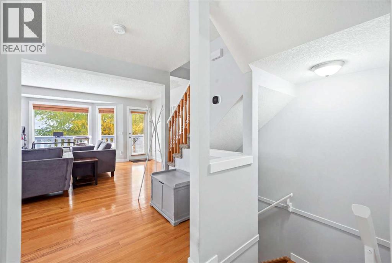
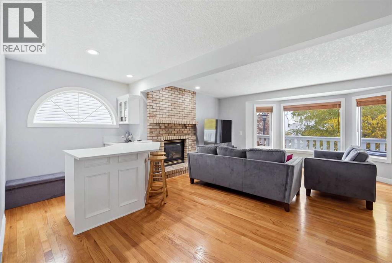
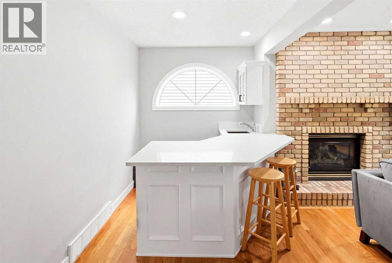
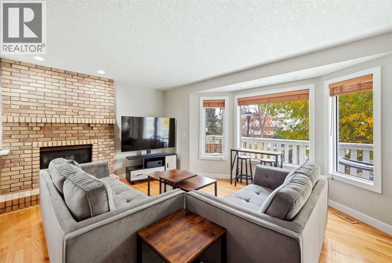
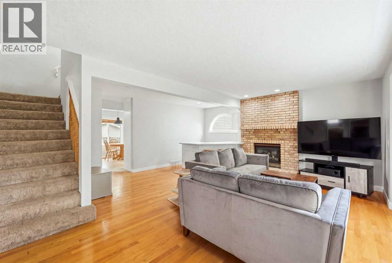
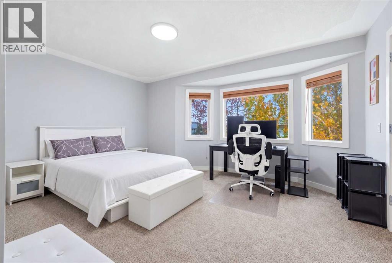
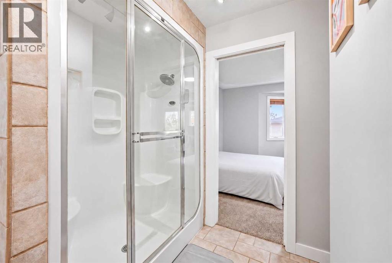
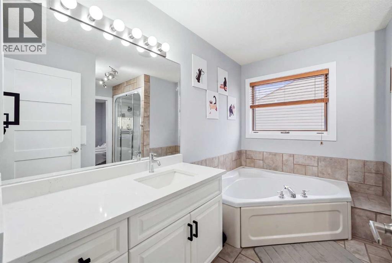
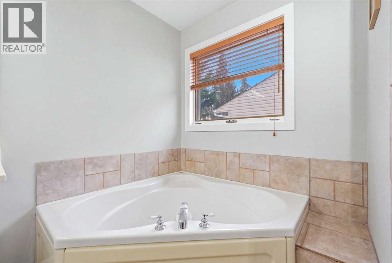
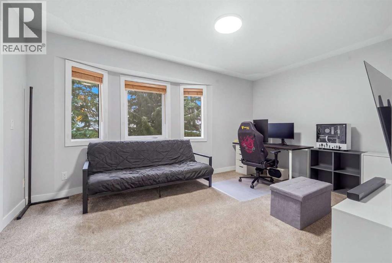
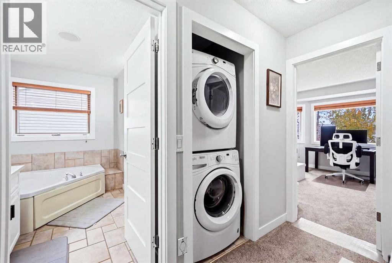
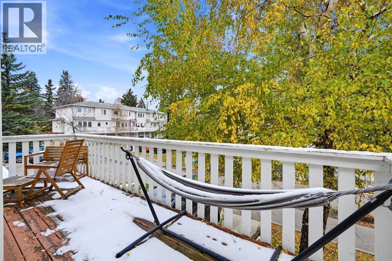
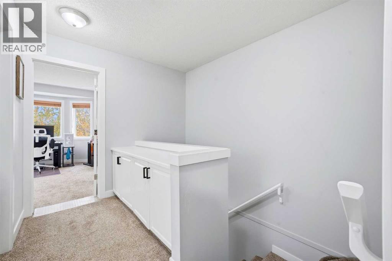
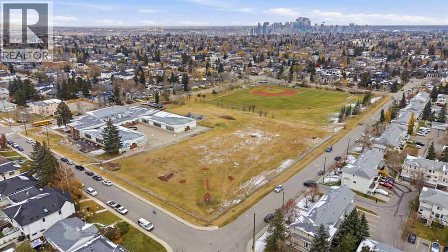
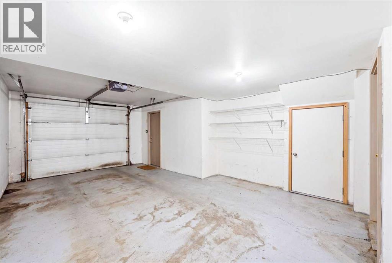
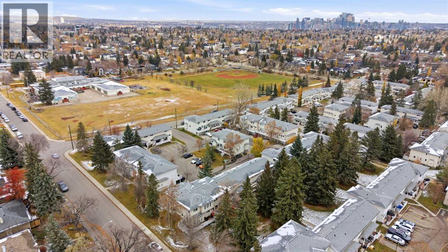
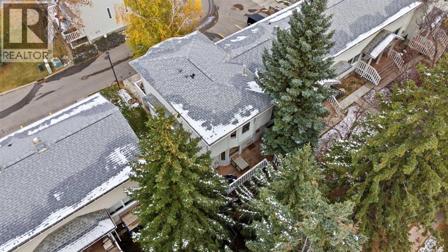
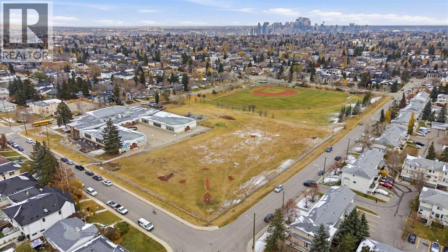
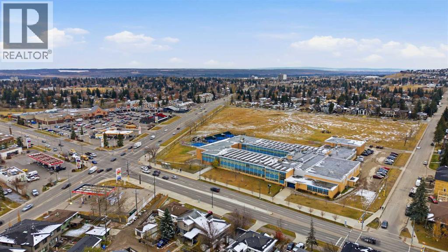
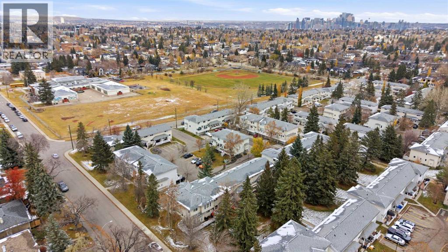
Welcome to this inviting end-unit townhouse in the desirable community of Killarney! Featuring 2 bedrooms, 1.5 bathrooms and a tandem attached garage, this home offers a functional layout with great spaces for everyday living and entertaining. The main living level is situated up a flight of stairs and opens into a welcoming living room complete with a gas fireplace and built-in bar, creating the perfect setting for hosting friends and family. Step out onto the front balcony to enjoy some fresh air. The updated, separate kitchen offers its own access to the rear deck, overlooking the communal greenspace — an ideal spot to enjoy your morning coffee or unwind outdoors. A convenient half bathroom completes this level. Upstairs, you’ll find two bedrooms, a full bathroom featuring a jetted tub and a separate shower, plus the added convenience of upper-level laundry. An excellent opportunity to enjoy comfortable townhouse living in the sought-after Killarney neighbourhood. (id:58070)
| Bathroom Total | 2 | Bedrooms Above Ground | 2 |
| Bedrooms Total | 2 | Appliances | Oven - Gas, Gas Stove(s), Dishwasher, Microwave Range Hood Combo, Washer & Dryer |
| Basement Type | None | Constructed Date | 1998 |
| Construction Material | Wood Frame | Construction Style Attachment | Attached |
| Cooling Type | None | Exterior Finish | Vinyl Siding |
| Fireplace Present | Yes | Fireplace Total | 1 |
| Flooring Type | Carpeted, Hardwood, Tile | Foundation Type | Poured Concrete |
| Half Bath Total | 1 | Heating Fuel | Natural Gas |
| Heating Type | Other | Stories Total | 2 |
| Size Interior | 1568 Sqft | Total Finished Area | 1568.3 Sqft |
| Type | Row / Townhouse |
| Attached Garage | 2 |
| Tandem |
| Acreage | No | Fence Type | Not Fenced |
| Land Amenities | Playground, Schools, Shopping | Size Total Text | Unknown |
| Zoning Description | M-cg |
| Level | Type | Dimensions |
|---|---|---|
| Second Level | Living Room | 19.00 Ft x 20.25 Ft |
| Second Level | 4pc Bathroom | 10.08 Ft x 11.42 Ft |
| Second Level | Bedroom | 15.17 Ft x 11.92 Ft |
| Second Level | Primary Bedroom | 15.25 Ft x 13.00 Ft |
| Main Level | 2pc Bathroom | 5.75 Ft x 4.00 Ft |
| Main Level | Kitchen | 16.08 Ft x 13.42 Ft |



