 Calgary


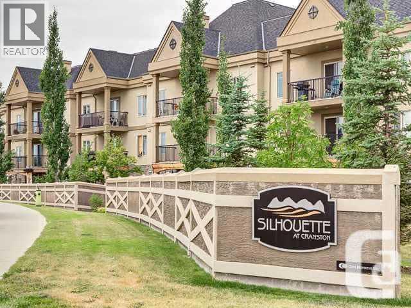
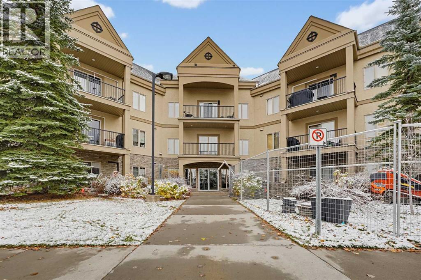
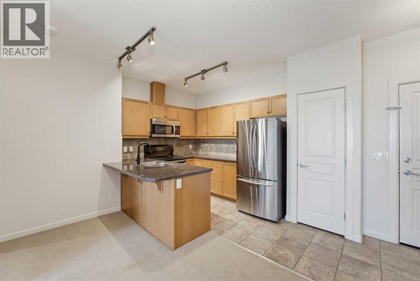
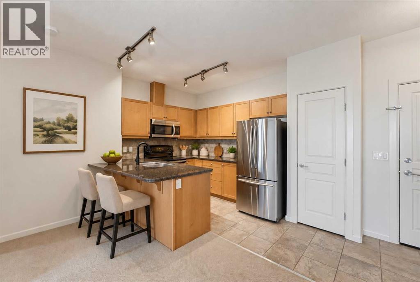
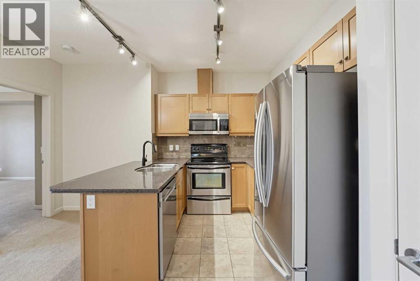
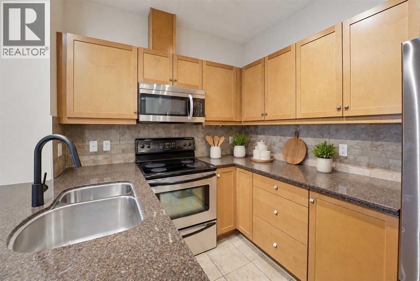
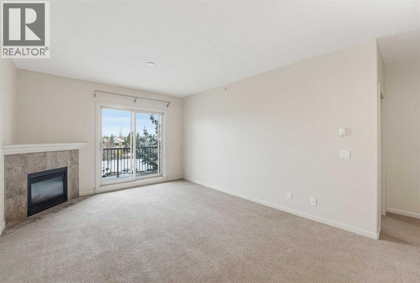
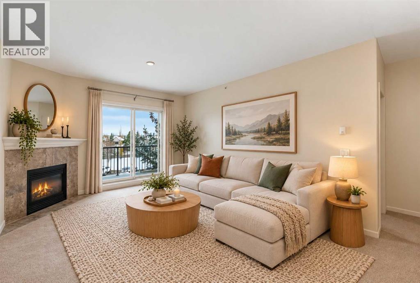
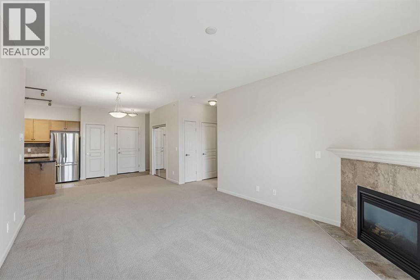
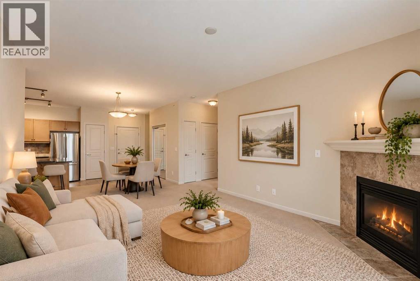
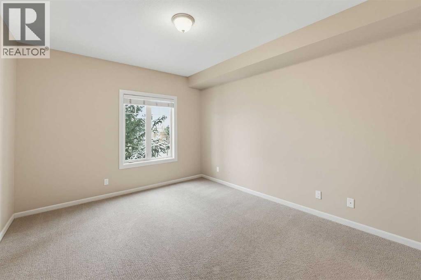
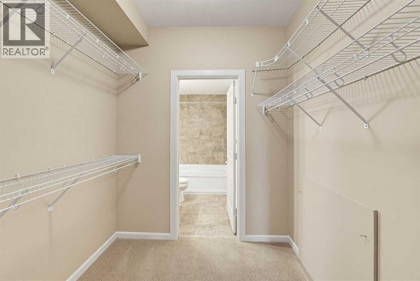
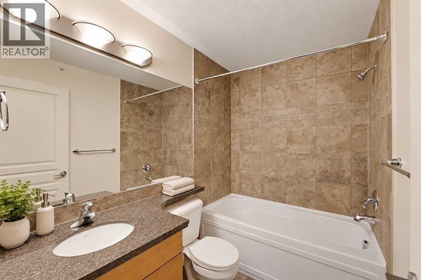
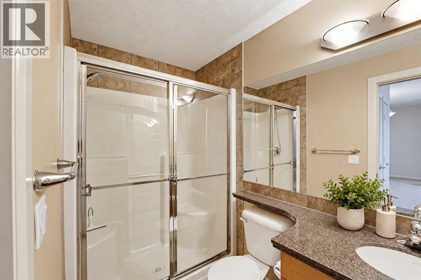
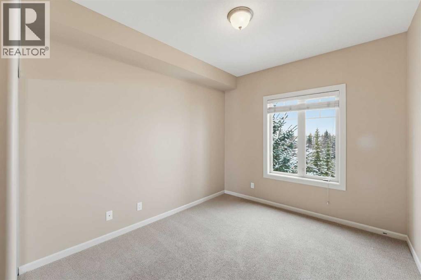
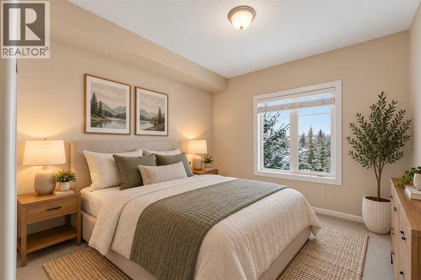
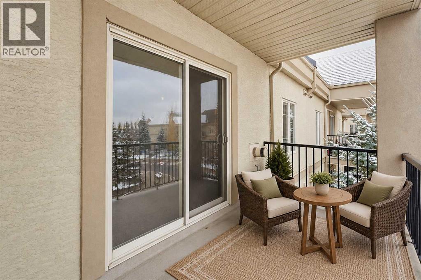
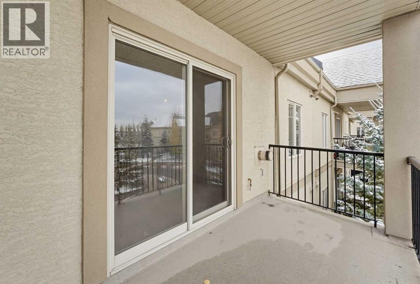
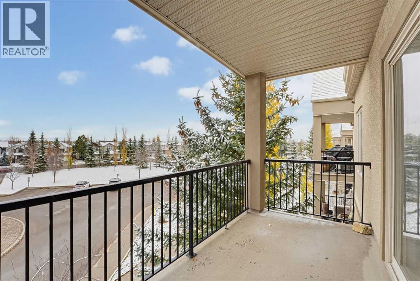
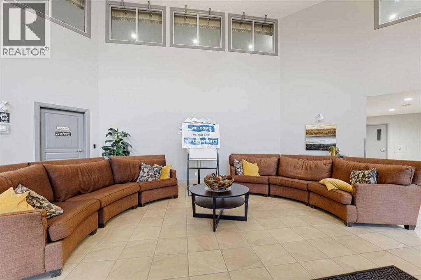
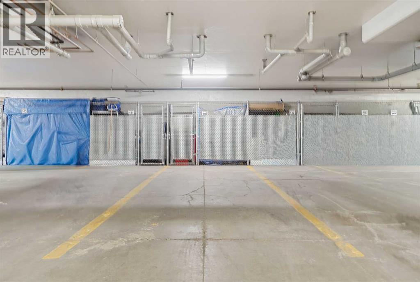
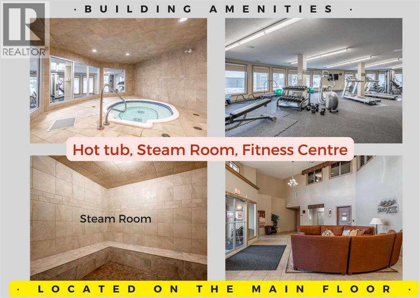
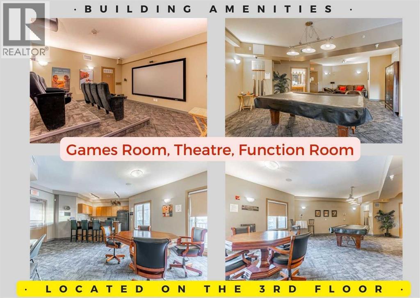
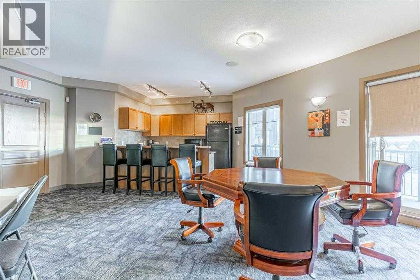
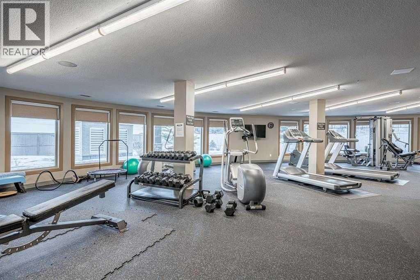
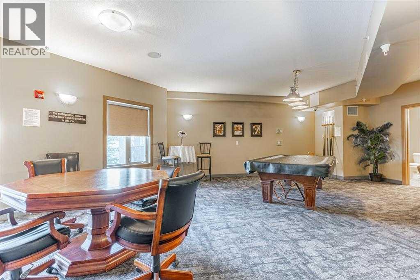
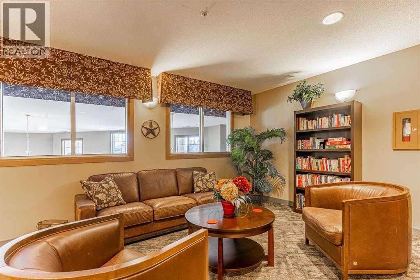
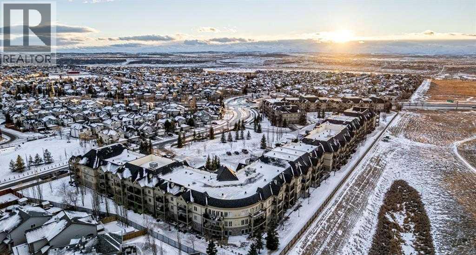
Original-owner 2 bed, 2 bath condo in Cranston with about 1,000 sq ft of bright living space. Features include in-floor heating, granite countertops and a cozy fireplace. One bath has a walk-in shower and the other a tub/shower, and a small den area makes a handy home office or reading nook. Enjoy the sun on the south-facing balcony off the 3rd floor. Includes one titled parking stall with storage right in front of it. The building offers a fitness center, recreation center, games room, car wash and dog run. It’s about a 20-minute walk to the river, close to shops and restaurants, and has quick access to Deerfoot and Stoney Trail. A great fit for first-time buyers, downsizers or investors. (id:58070)
| Bathroom Total | 2 | Bedrooms Above Ground | 2 |
| Bedrooms Total | 2 | Amenities | Car Wash, Exercise Centre, Party Room, Recreation Centre |
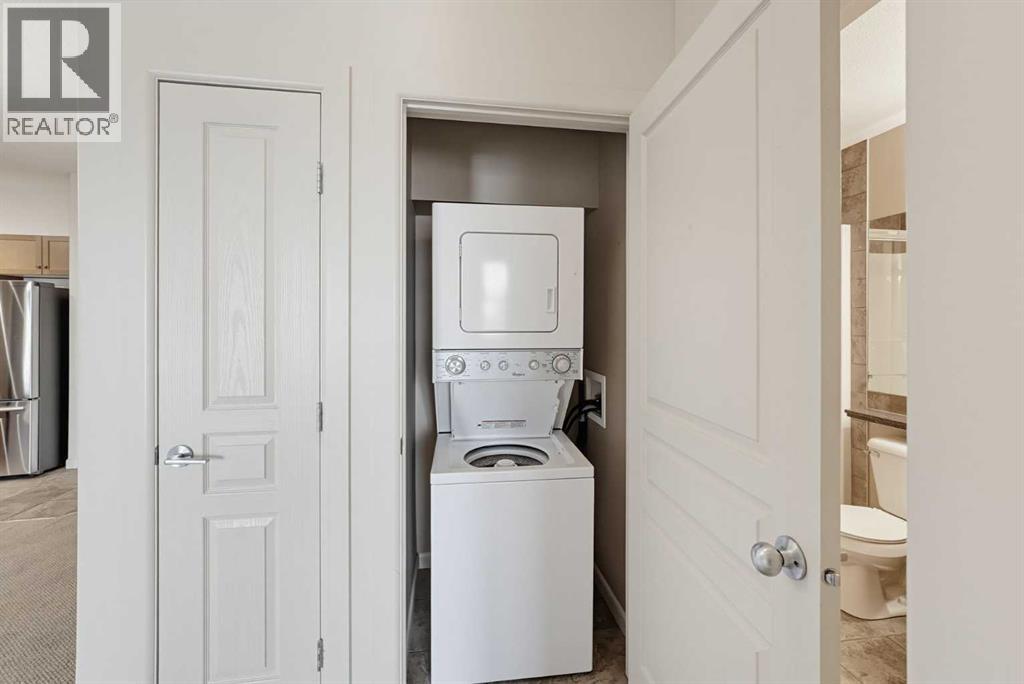
| Appliances | Washer, Refrigerator, Range - Electric, Dishwasher, Dryer, Microwave Range Hood Combo, Window Coverings | Constructed Date | 2008 |
| Construction Material | Wood Frame | Construction Style Attachment | Attached |
| Cooling Type | None | Exterior Finish | Stucco |
| Fireplace Present | Yes | Fireplace Total | 1 |
| Flooring Type | Carpeted, Ceramic Tile | Heating Type | In Floor Heating |
| Stories Total | 3 | Size Interior | 1003 Sqft |
| Total Finished Area | 1003 Sqft | Type | Apartment |
| Garage | |
| Heated Garage | |
| Underground |
| Acreage | No | Land Amenities | Playground, Recreation Nearby, Schools, Shopping |
| Size Total Text | Unknown | Zoning Description | M-1 |
| Level | Type | Dimensions |
|---|---|---|
| Main Level | 3pc Bathroom | 4.92 Ft x 8.92 Ft |
| Main Level | Bedroom | 9.83 Ft x 12.25 Ft |
| Main Level | Dining Room | 16.92 Ft x 8.33 Ft |
| Main Level | 4pc Bathroom | 5.42 Ft x 7.67 Ft |
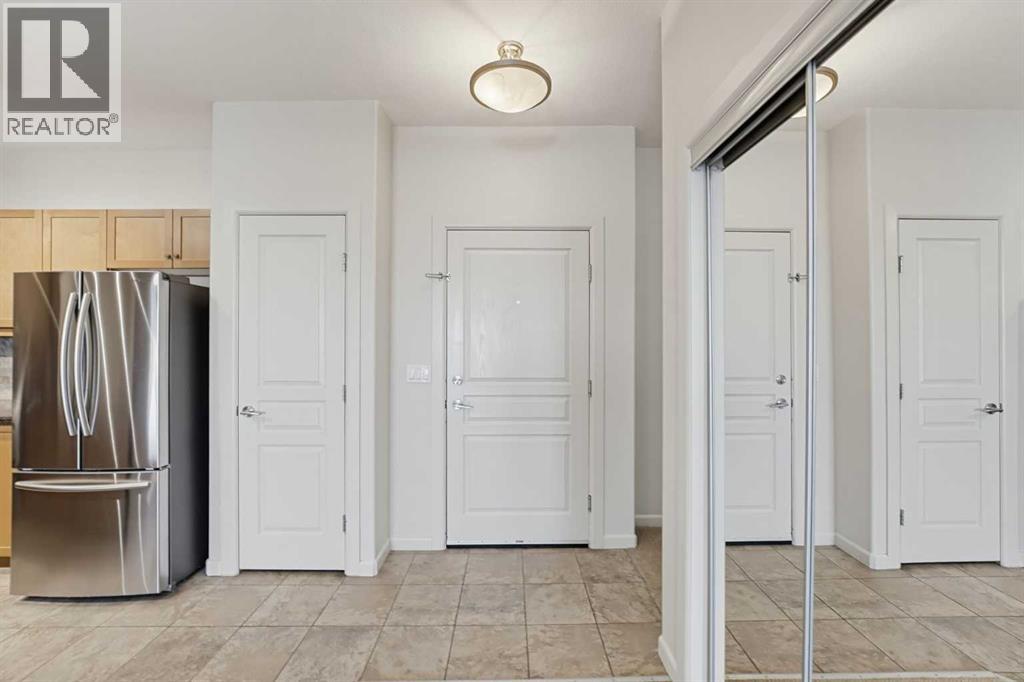
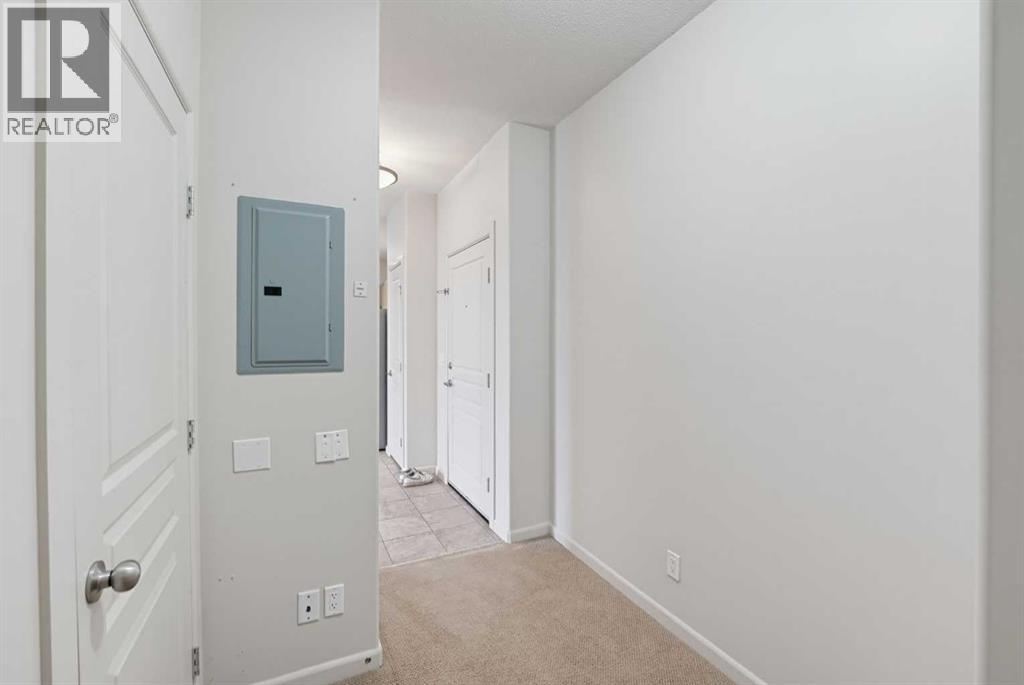
| Main Level | Foyer | 16.42 Ft x 7.92 Ft |
| Main Level | Kitchen | 12.00 Ft x 8.00 Ft |
| Main Level | Living Room | 12.67 Ft x 12.50 Ft |
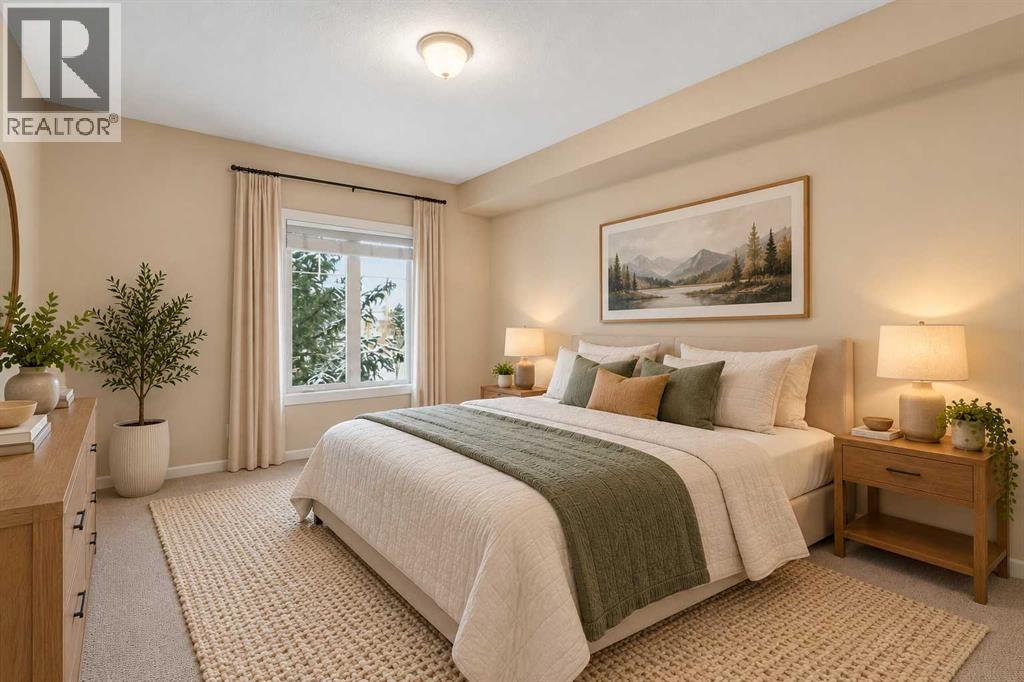
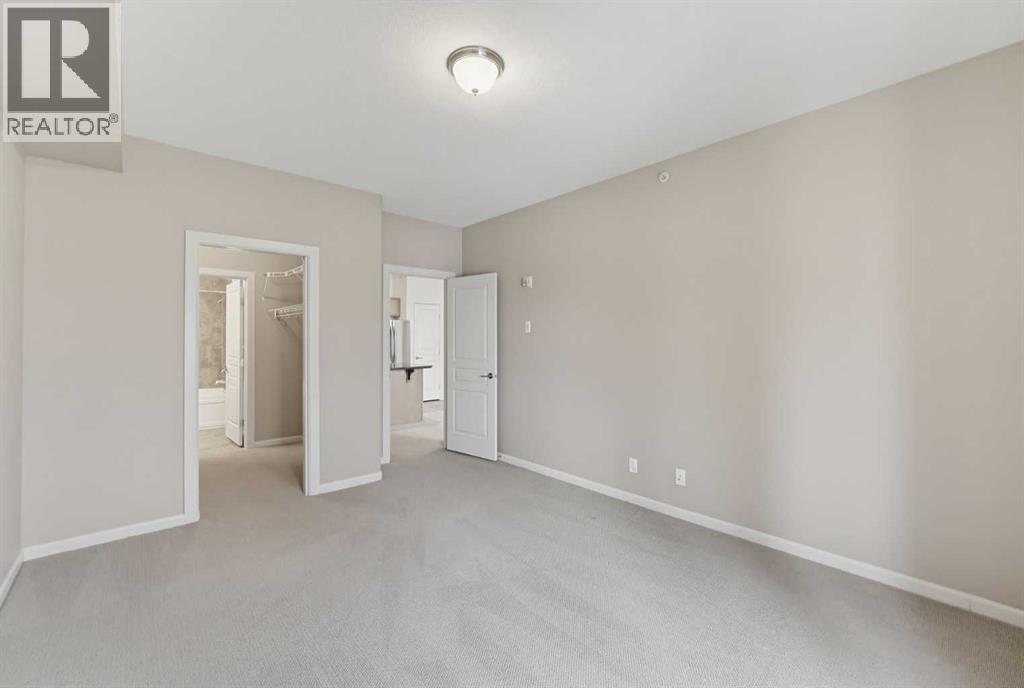
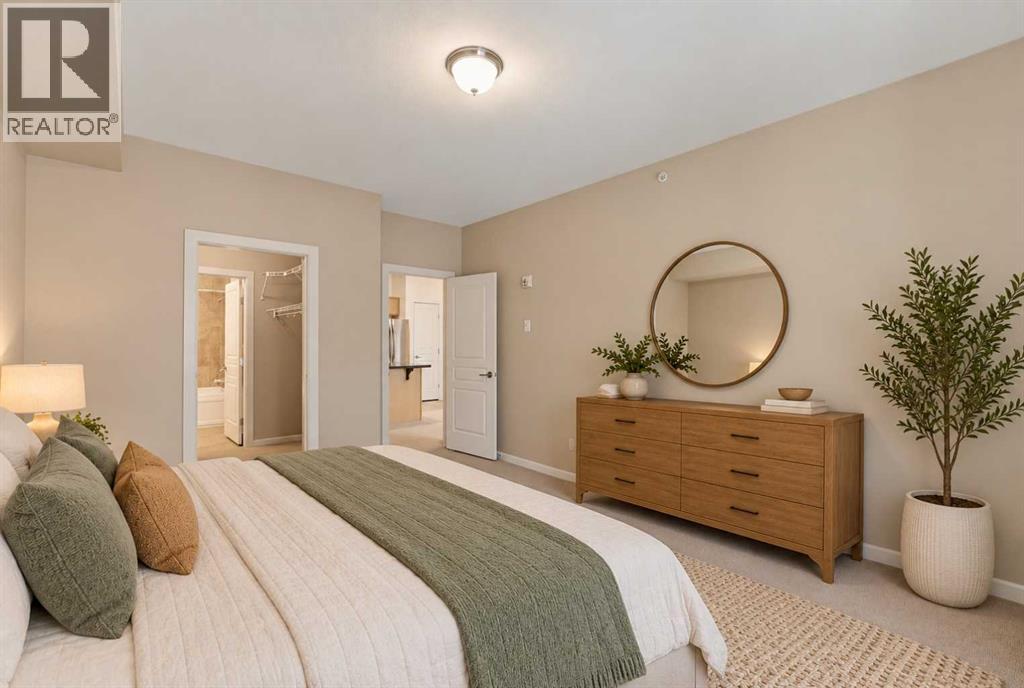
| Main Level | Primary Bedroom | 11.67 Ft x 15.25 Ft |
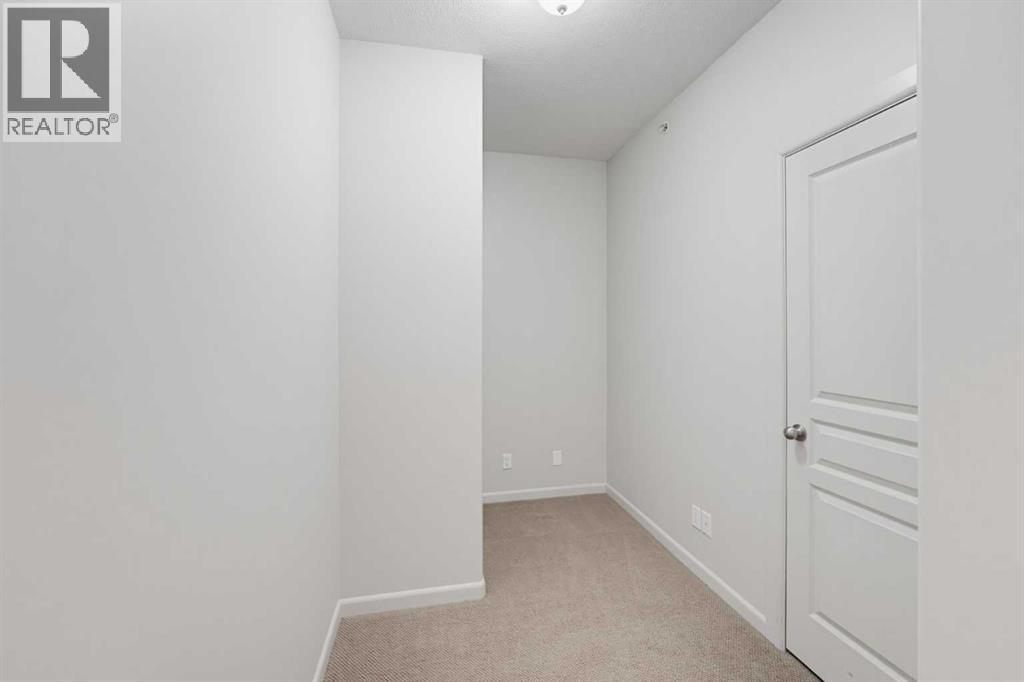
| Main Level | Other | 7.50 Ft x 6.50 Ft |



