 Calgary


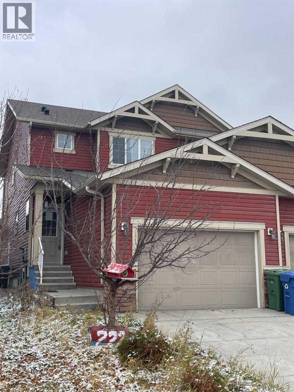
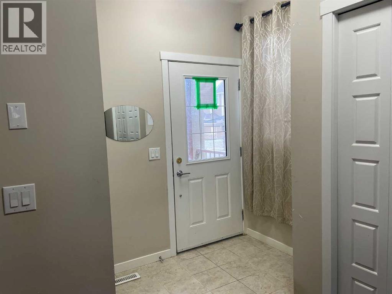
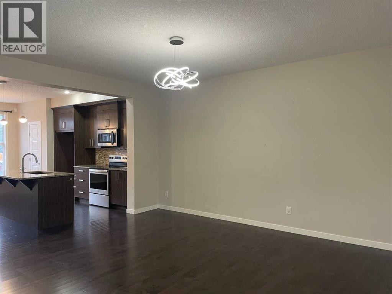
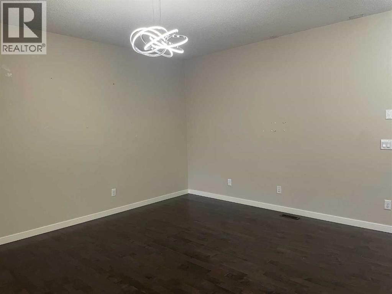
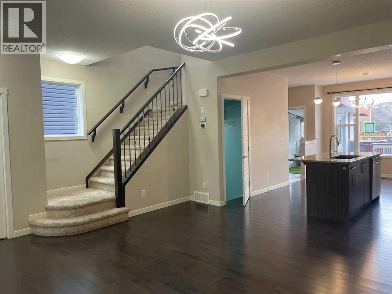
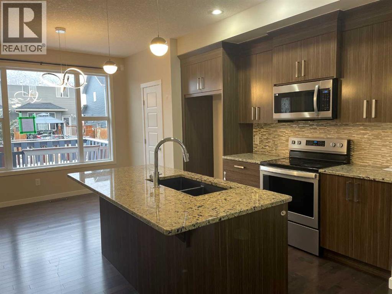
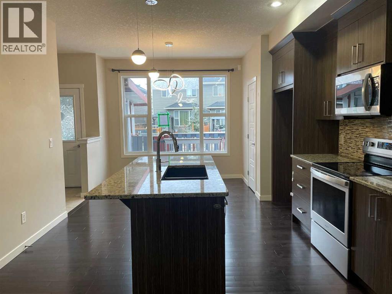
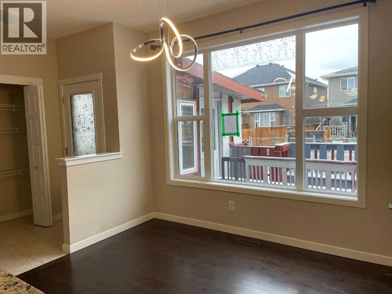
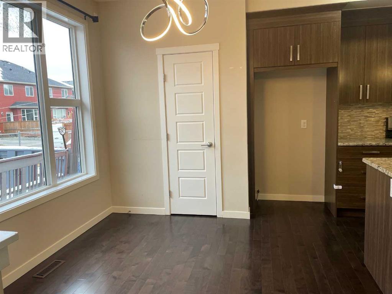
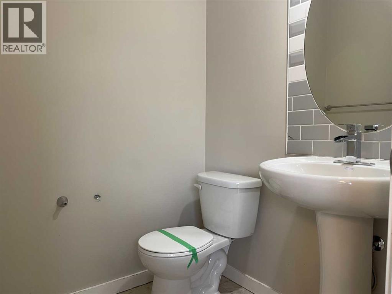
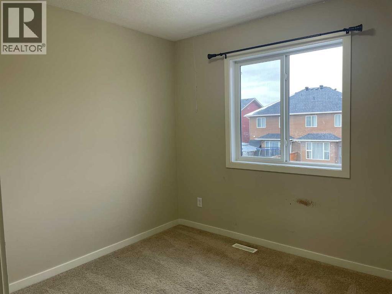
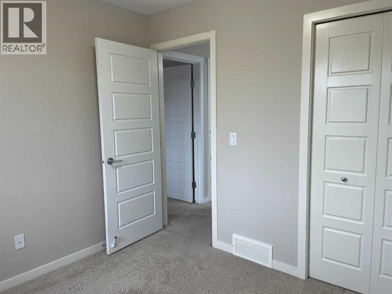
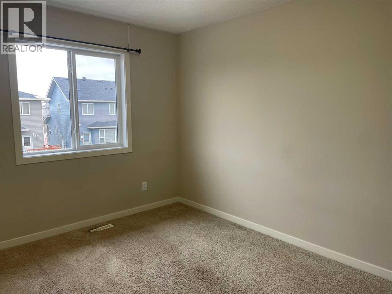
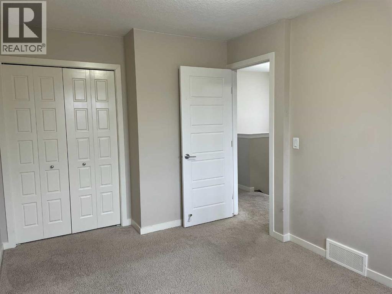
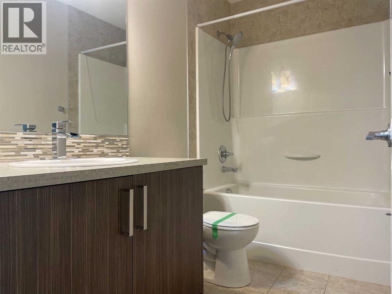
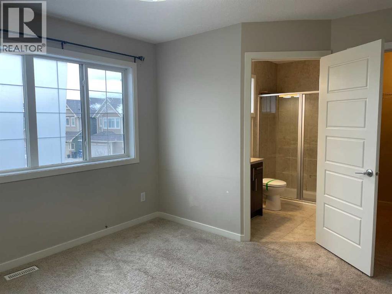
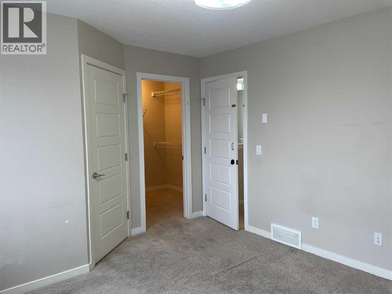
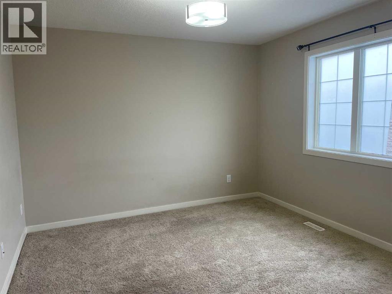
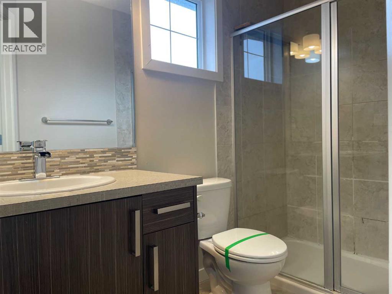
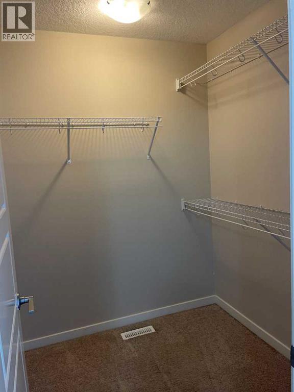
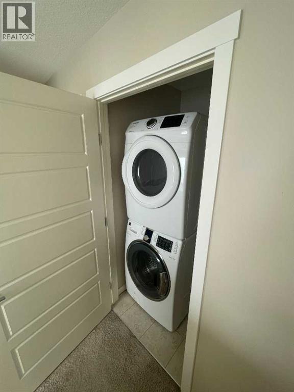
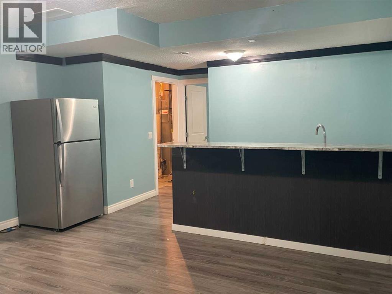
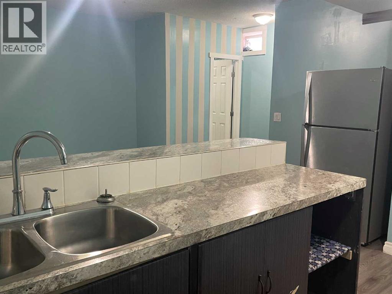
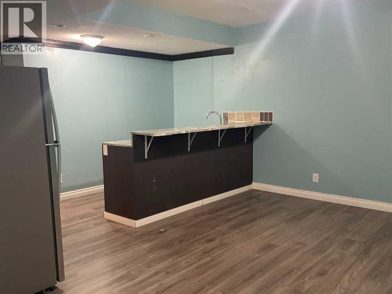
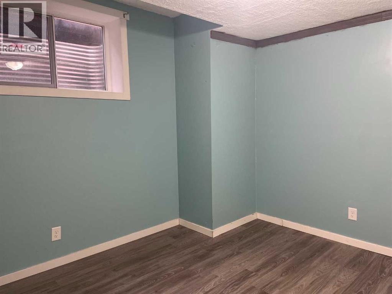
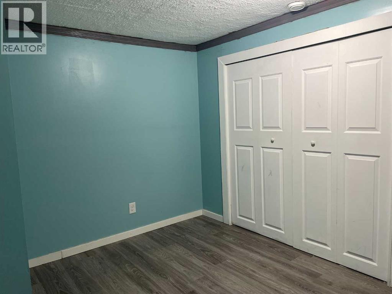
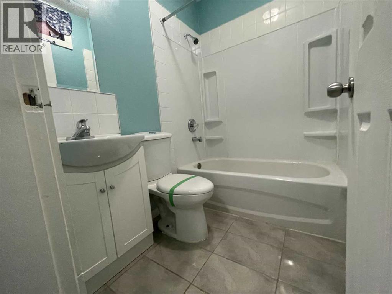
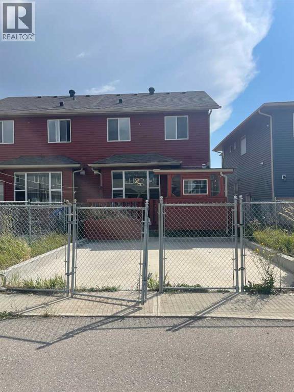
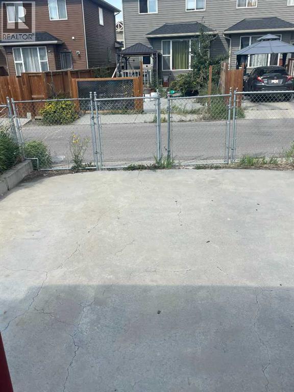
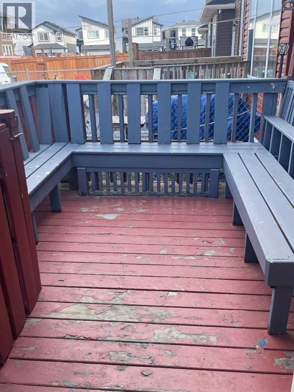
Fantastic Opportunity to OWN a home near schools and shopping in Saddleridge. This 4 bedroom, 3.5 Bath home with single attached garage, and garage pad in back is waiting for its new owners. It is FULLY FINISHED . This home has a very functional kitchen, with granite counters and modern cabinetry. There is also a pantry, and utility closet. Nice big windows let in plenty of light. The living room is a great size and place to entertain and have family time. There is also a 2 piece bath on the main level for convenience. Upstairs are 3 good size bedrooms with Primary hosting a walk in closet and 3 pce en suite. Laundry is also on this level and a 4 pce bath for the family. Going downstairs you'll notice a private side entrance. The finished basement comes with a with 4th bedroom along with a 4 pce bath and living space. It may have been a suite at one time, but is also a great space for the teenagers to hang out. Saddleridge has schools, shopping, easy access to Stoney Trail and bus routes. Come and view this property today and live here tomorrow. (id:58070)
| Bathroom Total | 4 | Bedrooms Above Ground | 3 |
| Bedrooms Below Ground | 1 | Bedrooms Total | 4 |
| Appliances | See Remarks | Basement Development | Finished |
| Basement Features | Separate Entrance | Basement Type | Full (finished) |
| Constructed Date | 2015 | Construction Material | Wood Frame |
| Construction Style Attachment | Semi-detached | Cooling Type | None |
| Exterior Finish | Stone, Vinyl Siding | Flooring Type | Carpeted, Tile, Vinyl Plank |
| Foundation Type | Poured Concrete | Half Bath Total | 1 |
| Heating Fuel | Natural Gas | Heating Type | Forced Air |
| Stories Total | 2 | Size Interior | 1362 Sqft |
| Total Finished Area | 1361.7 Sqft | Type | Duplex |
| Parking Pad | |
| Attached Garage | 1 |
| Acreage | No | Fence Type | Fence |
| Land Amenities | Playground, Schools, Shopping | Size Depth | 34.51 M |
| Size Frontage | 7.24 M | Size Irregular | 261.00 |
| Size Total | 261 M2|0-4,050 Sqft | Size Total Text | 261 M2|0-4,050 Sqft |
| Zoning Description | R-2m |
| Level | Type | Dimensions |
|---|---|---|
| Second Level | 4pc Bathroom | Measurements not available |
| Second Level | 3pc Bathroom | Measurements not available |
| Second Level | Bedroom | 9.33 Ft x 13.75 Ft |
| Second Level | Bedroom | 9.50 Ft x 9.00 Ft |
| Second Level | Primary Bedroom | 12.58 Ft x 11.08 Ft |
| Lower Level | 4pc Bathroom | Measurements not available |
| Lower Level | Bedroom | 12.33 Ft x 9.58 Ft |
| Lower Level | Other | 14.83 Ft x 7.17 Ft |
| Lower Level | Family Room | 14.75 Ft x 12.50 Ft |
| Main Level | 2pc Bathroom | Measurements not available |
| Main Level | Kitchen | 12.58 Ft x 10.50 Ft |
| Main Level | Other | 10.00 Ft x 9.42 Ft |
| Main Level | Living Room | 15.17 Ft x 15.67 Ft |
| Main Level | Other | 6.00 Ft x 11.83 Ft |



