 Calgary


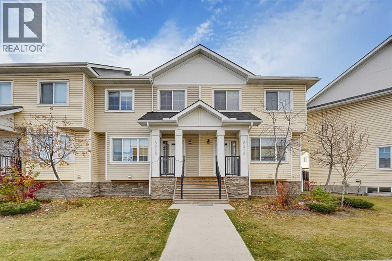
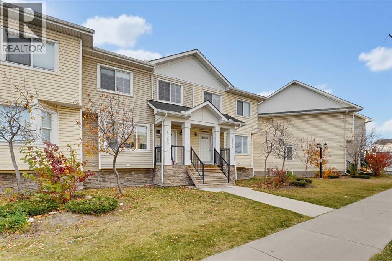
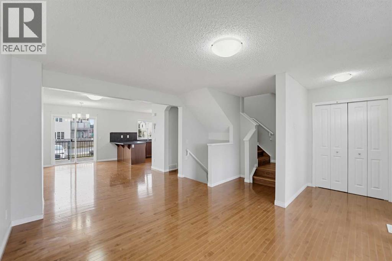
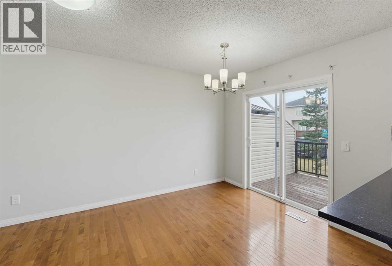
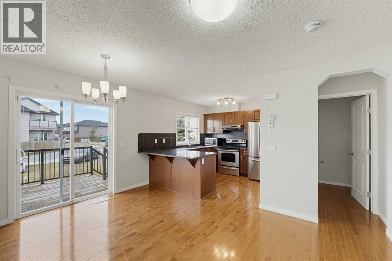
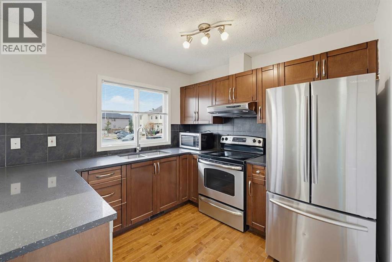
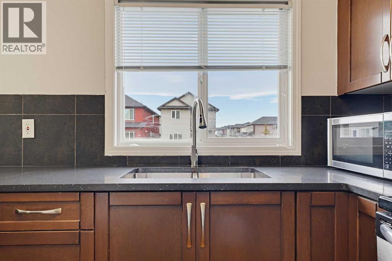
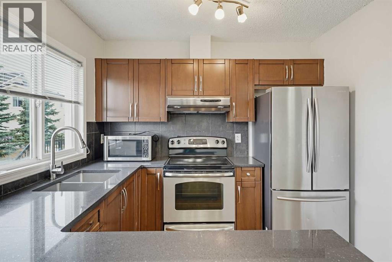
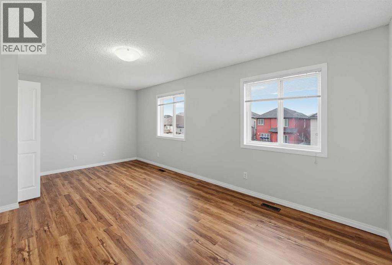
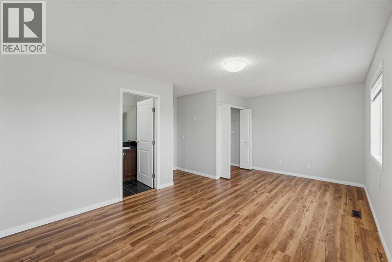
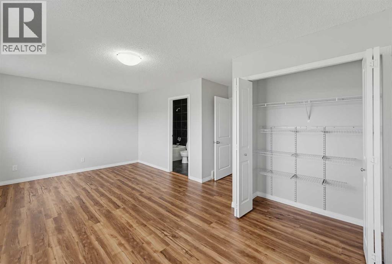
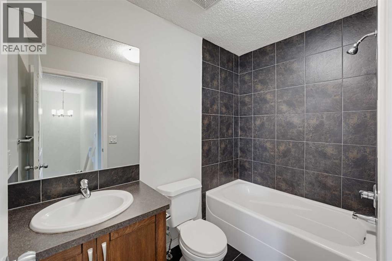
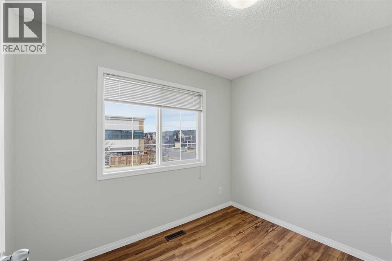
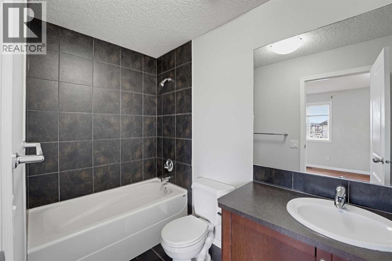
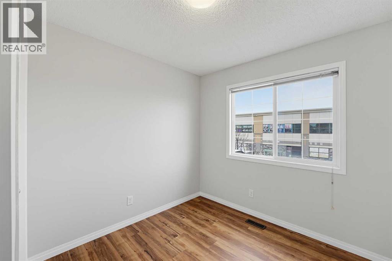
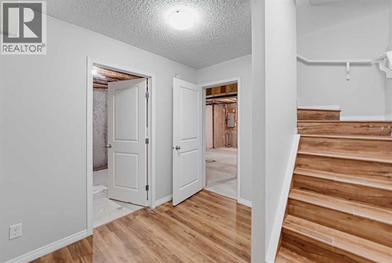
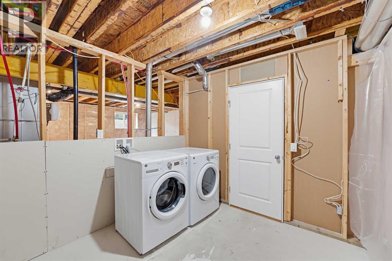
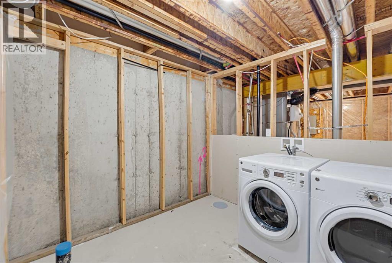
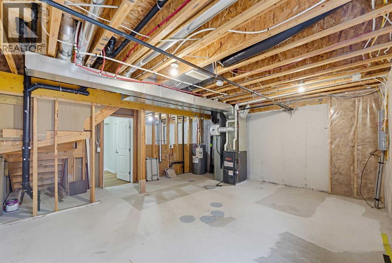
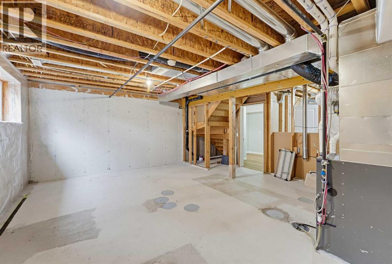
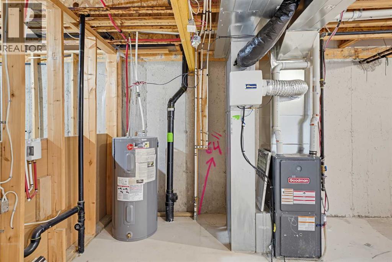
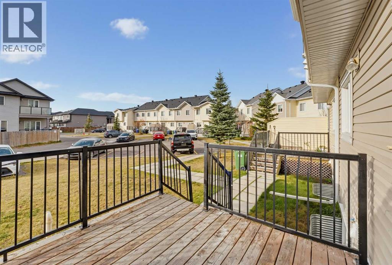
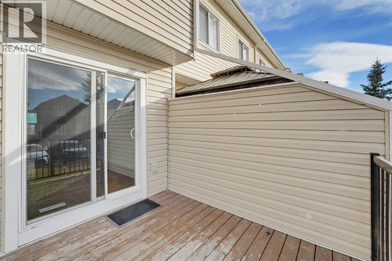
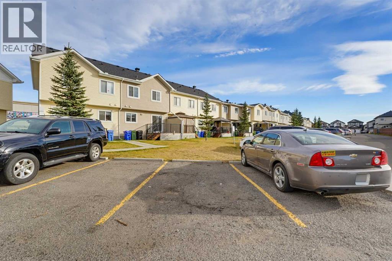
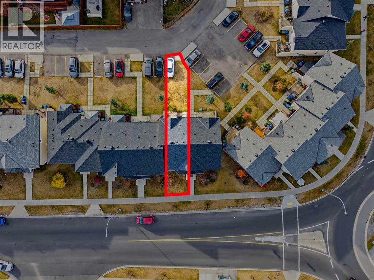
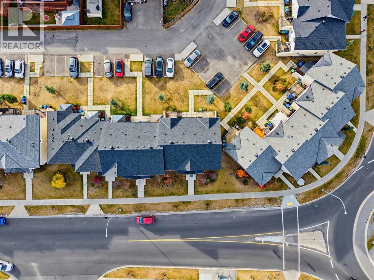
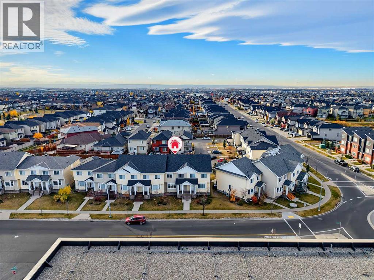
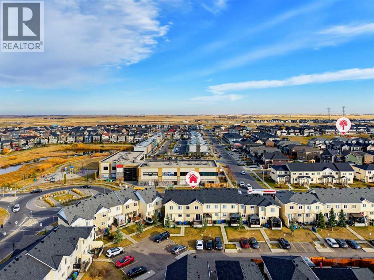
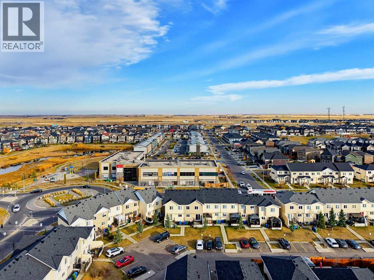
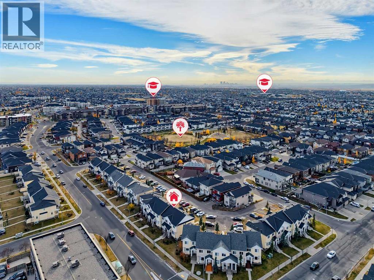
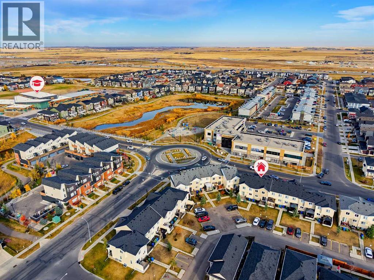
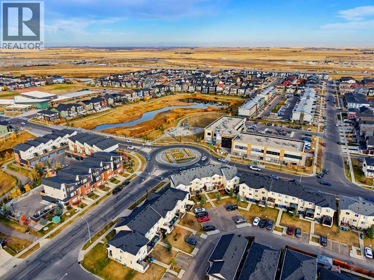
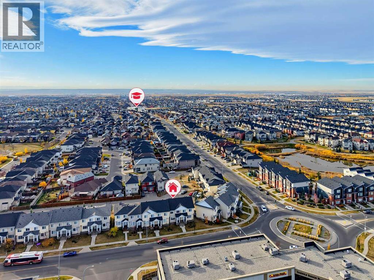
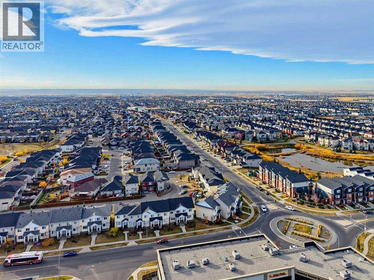
Nestled within Calgary’s vibrant Saddle Ridge community, this charming two-story townhouse offers an exceptional opportunity to embrace city living with undeniable tranquility. Boasting 1314.77 square feet of thoughtfully designed space, this residence welcomes you with hardwood and vinyl plank flooring throughout, complemented by convenient closet organizers for effortless storage. Three bedrooms, including a luxurious ensuite bath. amenities provide ample room for relaxation and rejuvenation, while two additional full bedrooms cater to your needs. Beyond its comfortable interior, discover a delightful deck—perfect for enjoying outdoor moments—and proximity to nearby parks, playgrounds, schools, shopping, and sidewalks, fostering a sense of community and convenience. With its low condo fee and low list price, this townhouse presents remarkable value, especially given its close proximity to Saddletown Circle and nearby schools and parks. An unfinished basement provides boundless potential for customization, while the single parking pad ensures ease of access. (id:58070)
| Bathroom Total | 3 | Bedrooms Above Ground | 3 |
| Bedrooms Total | 3 | Appliances | Refrigerator, Range - Electric, Dishwasher, Microwave, Hood Fan, Washer & Dryer |
| Basement Development | Unfinished | Basement Type | Full (unfinished) |
| Constructed Date | 2012 | Construction Material | Poured Concrete, Wood Frame |
| Construction Style Attachment | Attached | Cooling Type | None |
| Exterior Finish | Concrete, Vinyl Siding | Flooring Type | Hardwood, Vinyl Plank |
| Foundation Type | Poured Concrete | Half Bath Total | 1 |
| Heating Fuel | Natural Gas | Heating Type | Forced Air |
| Stories Total | 2 | Size Interior | 1315 Sqft |
| Total Finished Area | 1314.77 Sqft | Type | Row / Townhouse |
| Parking Pad |
| Acreage | No | Fence Type | Not Fenced |
| Land Amenities | Park, Playground, Schools, Shopping | Size Total Text | Unknown |
| Zoning Description | M-g |
| Level | Type | Dimensions |
|---|---|---|
| Second Level | Primary Bedroom | 5.88 M x 4.52 M |
| Second Level | Bedroom | 2.96 M x 2.91 M |
| Second Level | Bedroom | 2.78 M x 3.05 M |
| Second Level | 4pc Bathroom | 2.81 M x 1.51 M |
| Second Level | 4pc Bathroom | 2.40 M x 1.71 M |
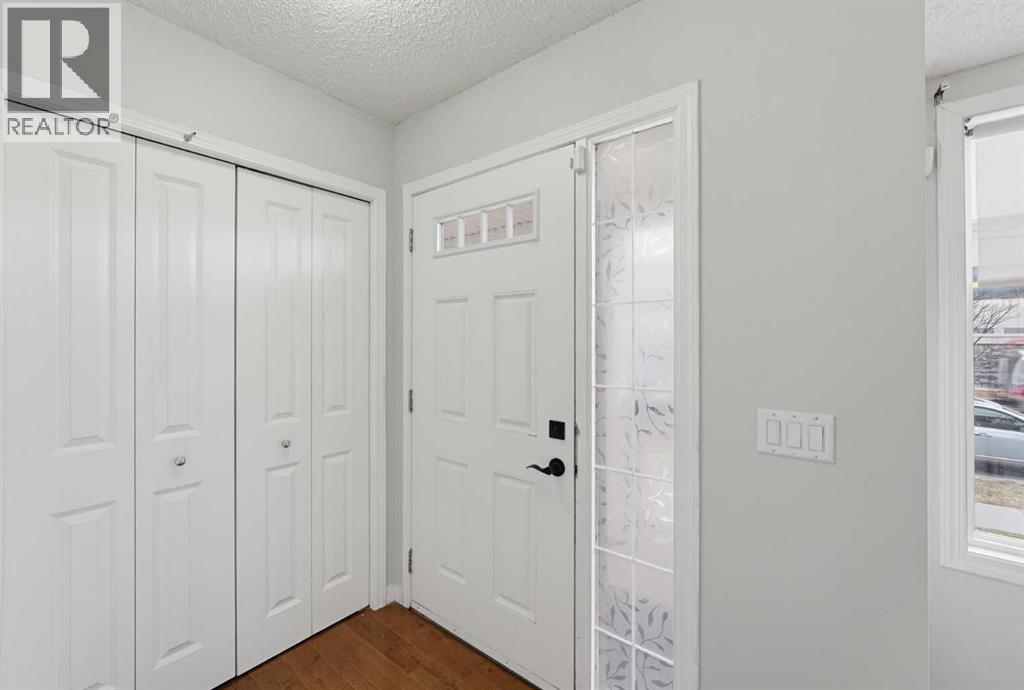
| Main Level | Foyer | 1.69 M x 1.53 M |
| Main Level | Living Room | 6.67 M x 4.77 M |
| Main Level | Dining Room | 2.80 M x 2.47 M |
| Main Level | Kitchen | 3.46 M x 2.80 M |
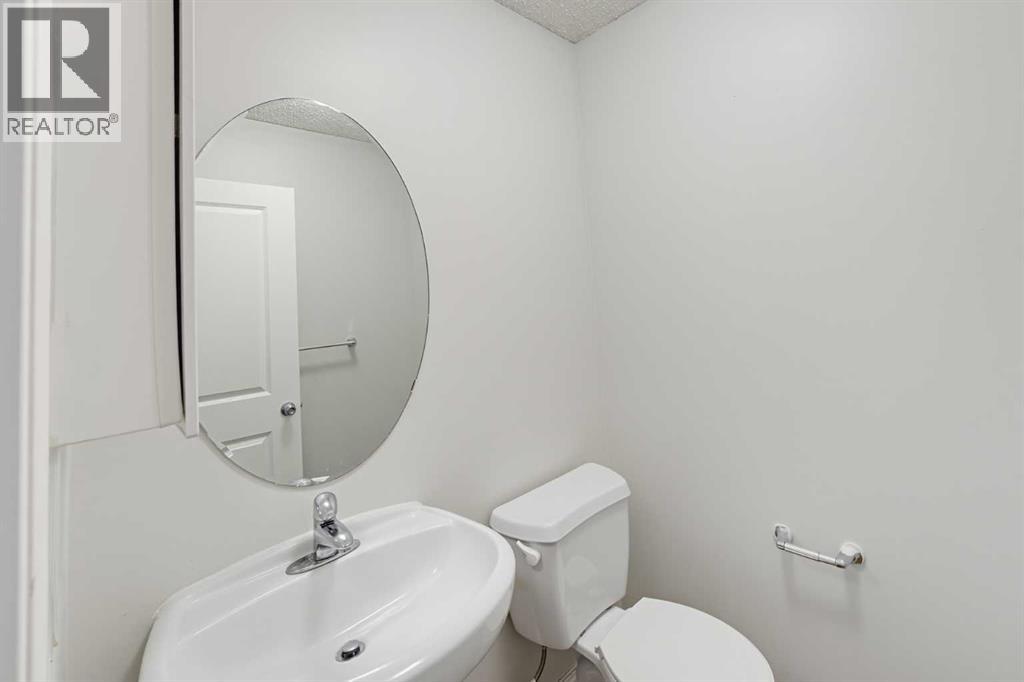
| Main Level | 2pc Bathroom | 1.54 M x 1.50 M |



