
 Calgary


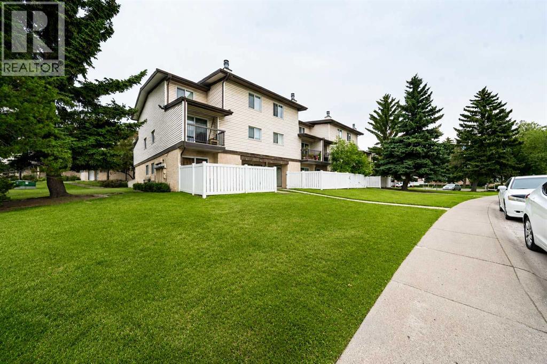
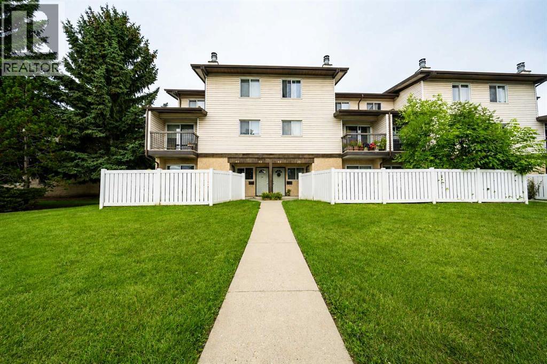
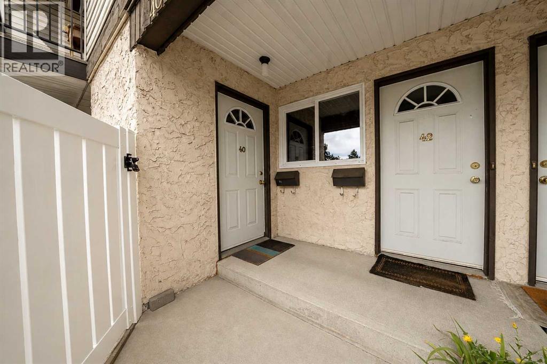
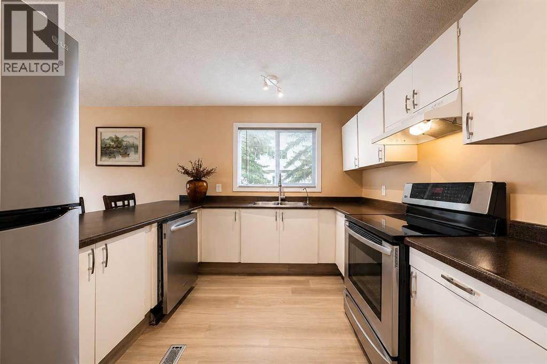
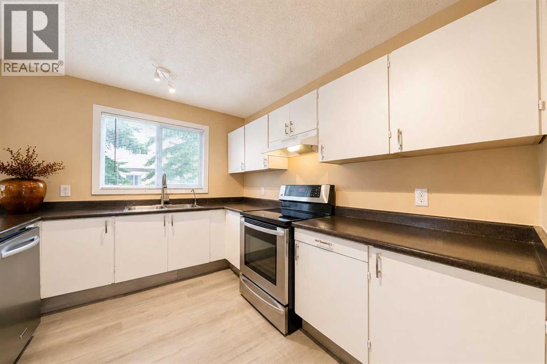
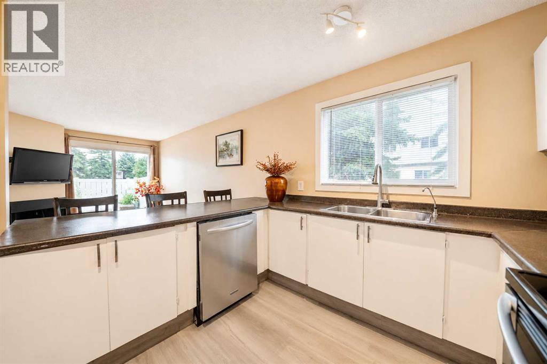
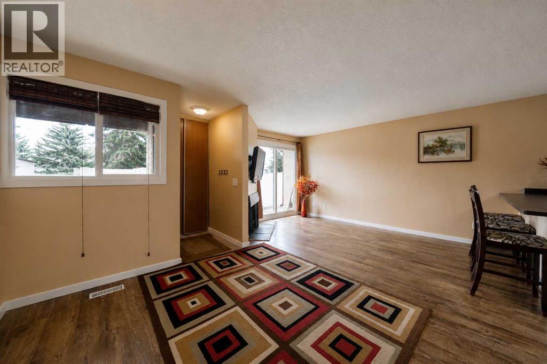
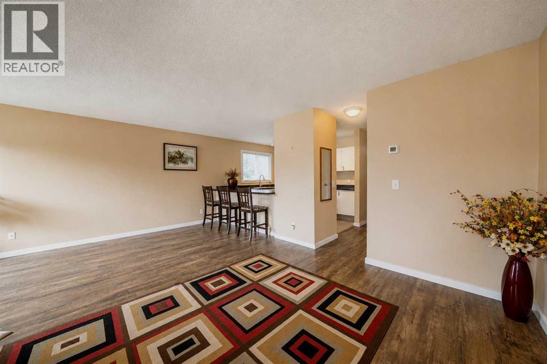
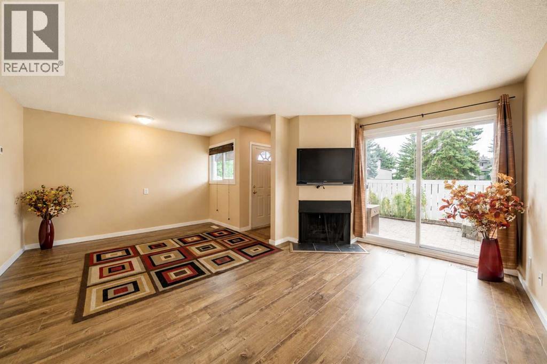
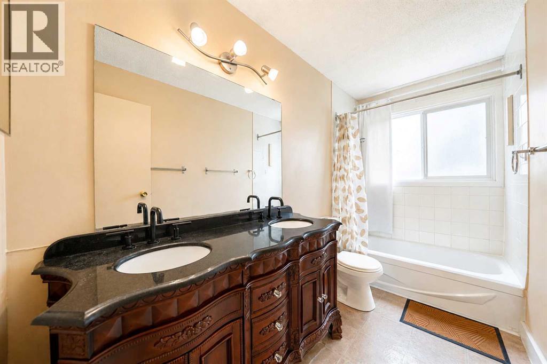
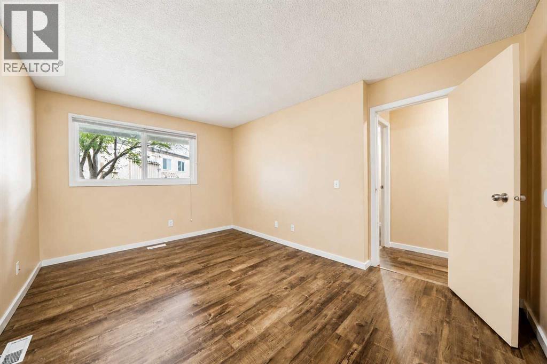
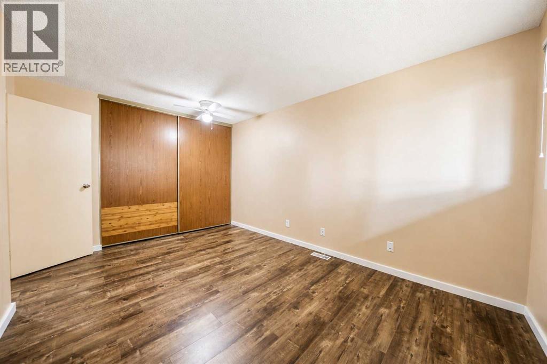
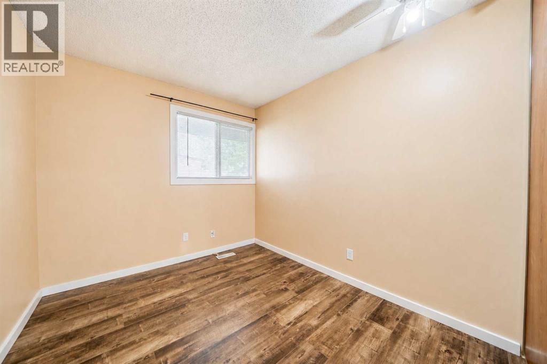
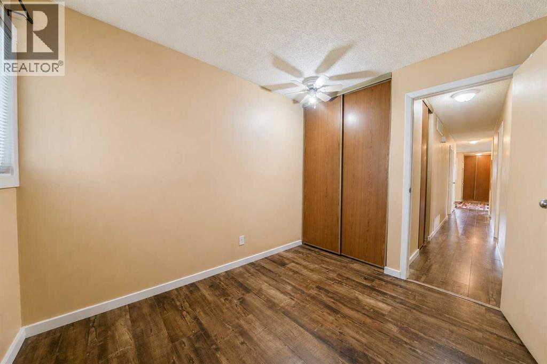
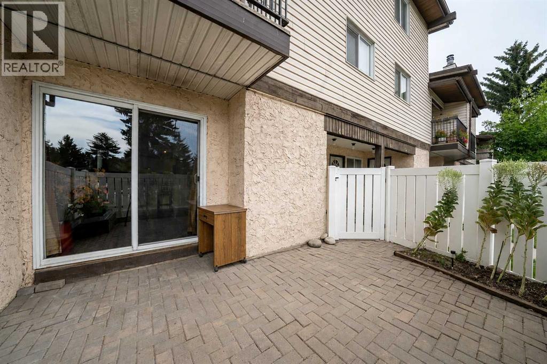
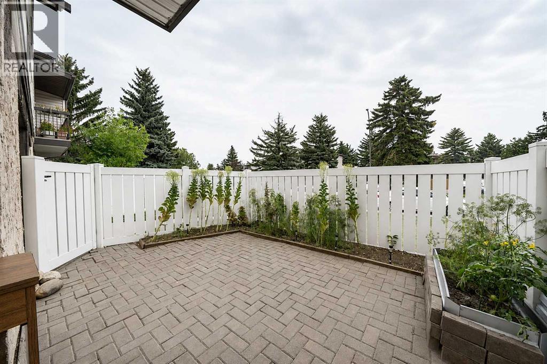
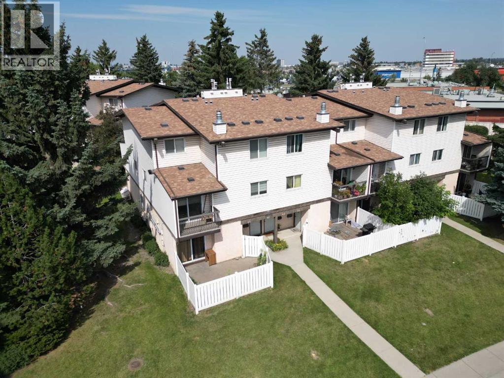
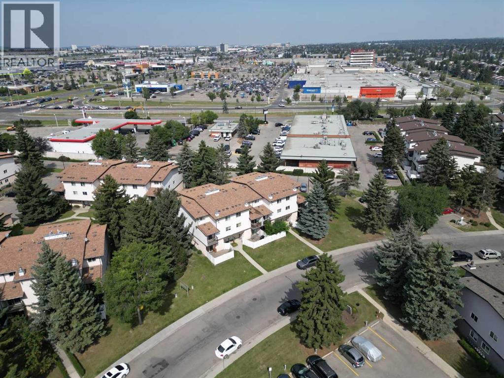
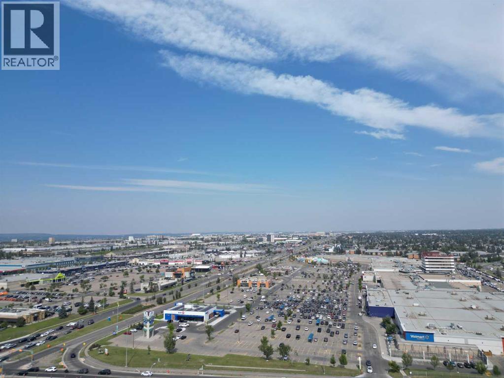
Single-level living, your own fenced patio, and a price that lets you stop renting.Welcome to #40, 3745 Fonda Way SE, a 2-bedroom, bungalow-style end unit townhouse with 913 sq. ft. all on one level. No stairs, no shared wall on one side, and none of the upkeep of a detached home.The living and dining area is anchored by a wood-burning fireplace and opens straight onto your private fenced patio: room for a BBQ, a dog, or morning coffee outside. The kitchen has plenty of cabinet and counter space, and two well-sized bedrooms share a full 4-piece bathroom.Everyday life is easy here, with shopping, schools, parks, restaurants and transit nearby, and quick access to 17 Avenue SE and Memorial Drive to get anywhere in the city.First-time buyers: your monthly payment could look a lot like rent, except you’re building equity.Downsizers: one level, low maintenance, and nothing you don’t need.Investors: a 2-bedroom end unit in an established community, at an entry point that’s getting harder to find in Calgary.Simple. Functional. One level. Priced to get you in. (id:58070)
| Bathroom Total | 1 | Bedrooms Above Ground | 2 |
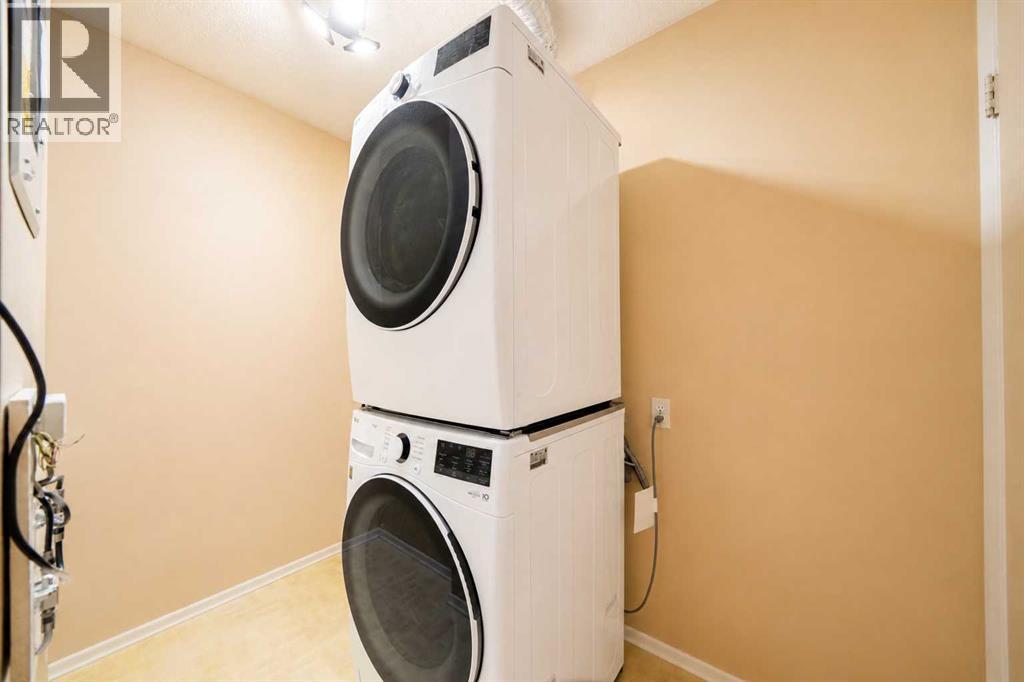
| Bedrooms Total | 2 | Appliances | Washer, Refrigerator, Dishwasher, Stove, Dryer, Window Coverings |
| Architectural Style | Bungalow | Basement Type | Crawl Space |
| Constructed Date | 1978 | Construction Material | Wood Frame |
| Construction Style Attachment | Attached | Cooling Type | None |
| Exterior Finish | Stucco, Vinyl Siding | Fireplace Present | Yes |
| Fireplace Total | 1 | Flooring Type | Laminate, Vinyl Plank |
| Foundation Type | Poured Concrete | Heating Fuel | Natural Gas |
| Heating Type | Central Heating | Stories Total | 1 |
| Size Interior | 914 Sqft | Total Finished Area | 913.77 Sqft |
| Type | Row / Townhouse |
| Acreage | No | Fence Type | Not Fenced |
| Land Amenities | Playground, Schools, Shopping | Landscape Features | Landscaped |
| Size Total Text | Unknown | Zoning Description | (m-c1) |
| Level | Type | Dimensions |
|---|---|---|
| Main Level | 5pc Bathroom | 1.55 M x 3.20 M |
| Main Level | Primary Bedroom | 4.45 M x 3.20 M |
| Main Level | Bedroom | 3.00 M x 2.54 M |
| Main Level | Kitchen | 2.87 M x 3.25 M |
| Main Level | Living Room/dining Room | 5.33 M x 5.66 M |
| Main Level | Laundry Room | 1.57 M x 2.49 M |
| Main Level | Furnace | 1.98 M x 2.49 M |
| Main Level | Storage | 1.00 M x 1.30 M |



