Description
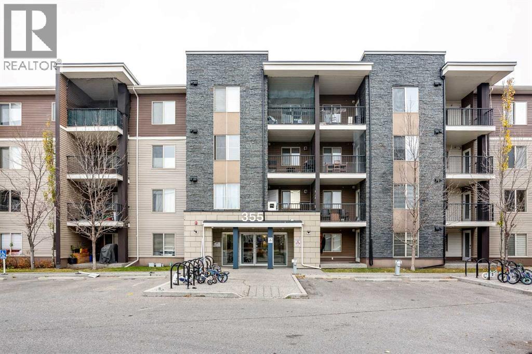
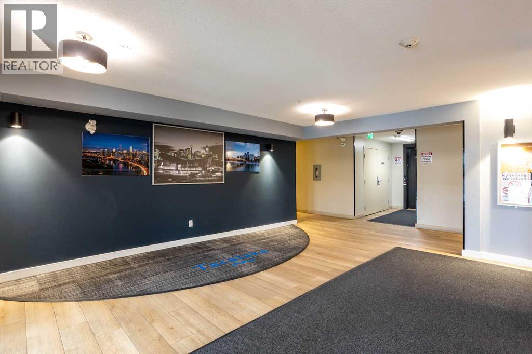
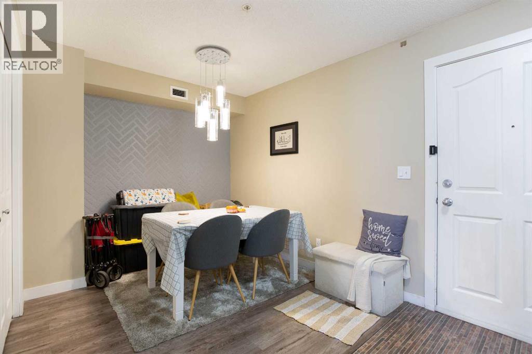
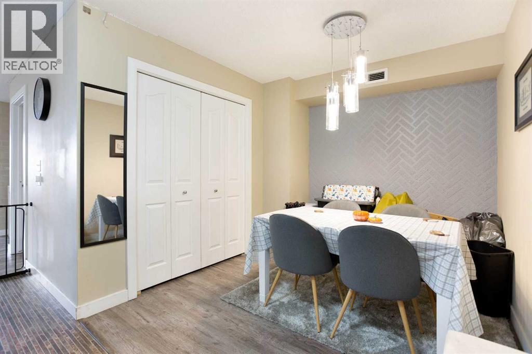
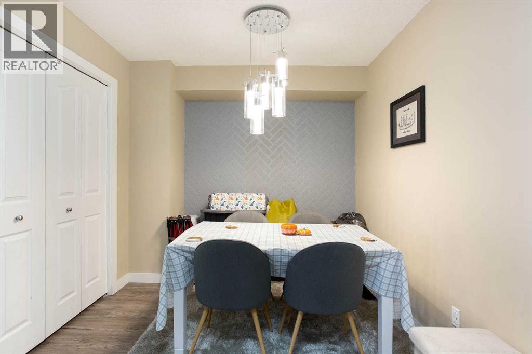
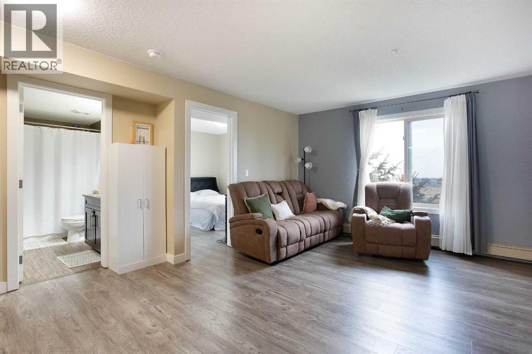
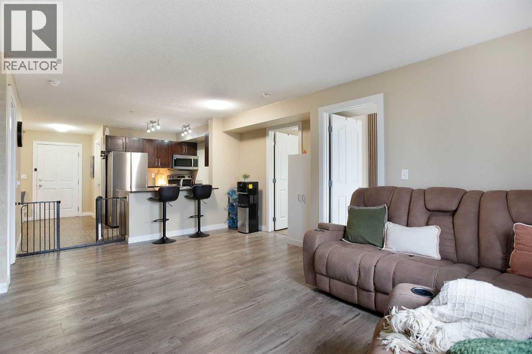
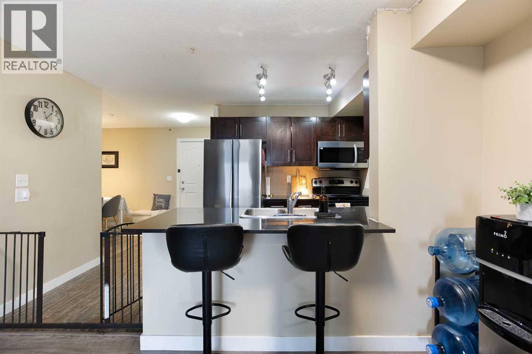
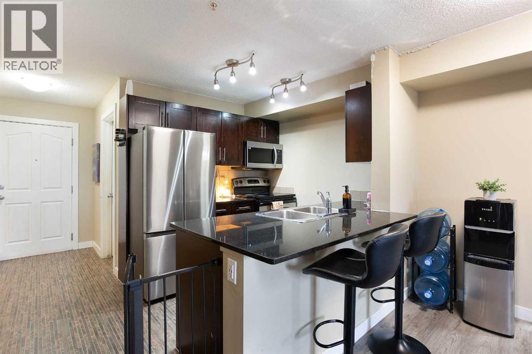
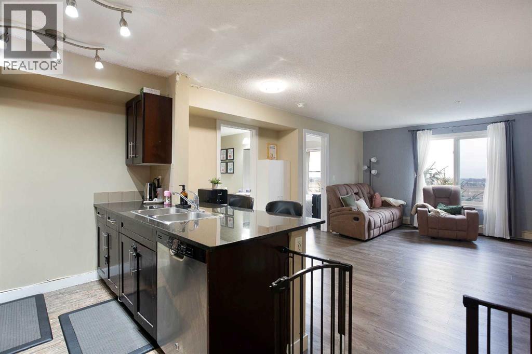
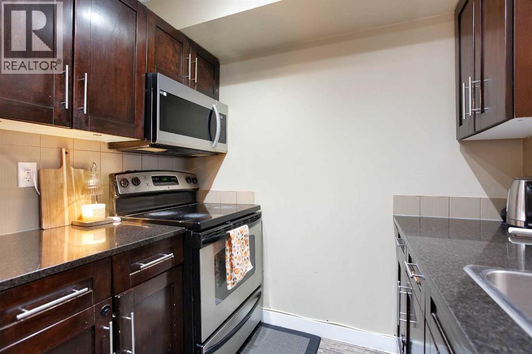
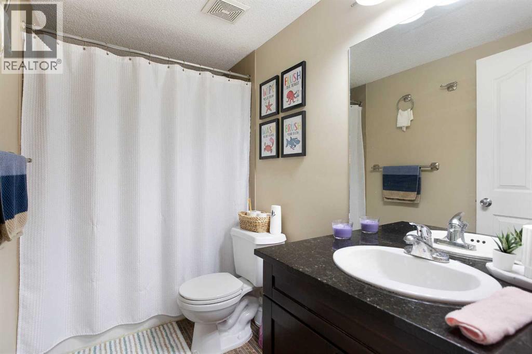
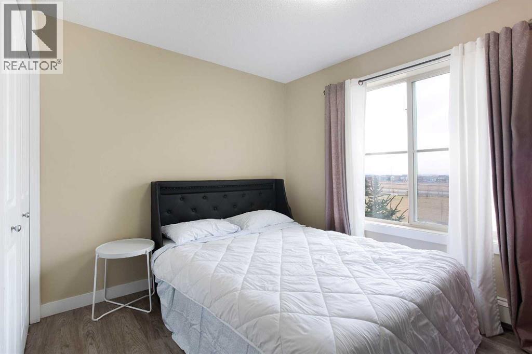
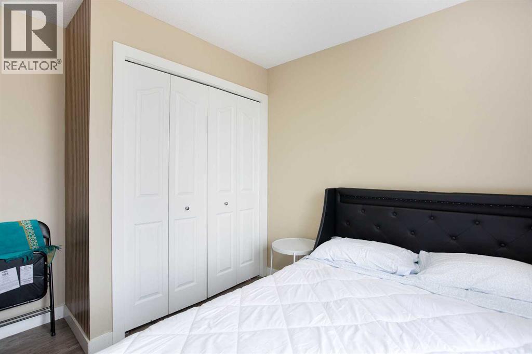
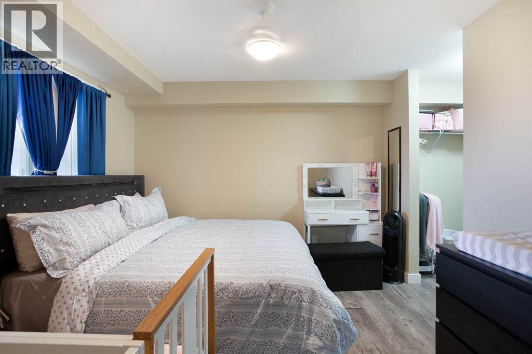
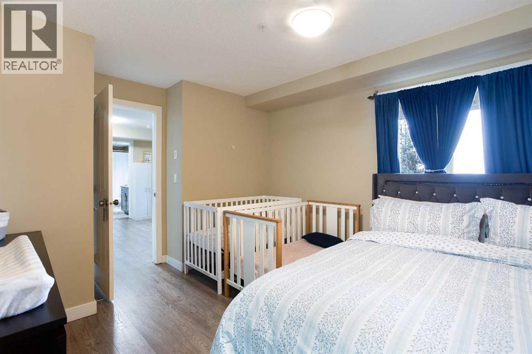
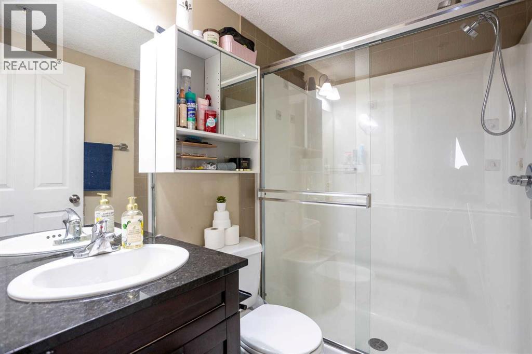
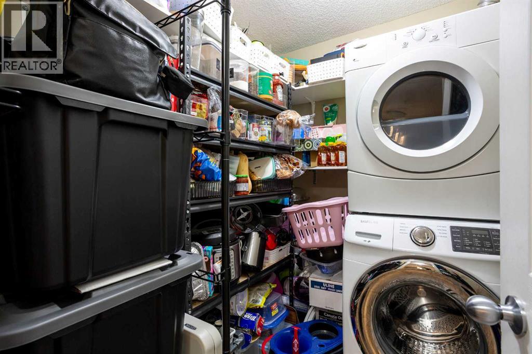
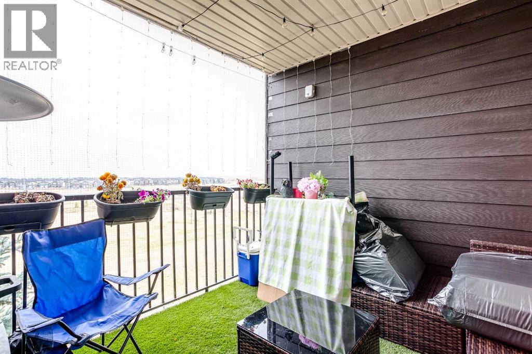
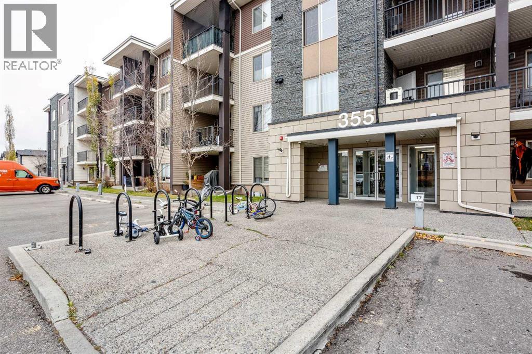
Welcome to this bright and exceptionally functional 931 sq. ft. condo in Taralake Place, featuring 2 bedrooms and 2 full bathrooms! From the moment you step inside, you are greeted by a light-filled, open-concept layout designed for effortless living and entertaining. The modern kitchen comes equipped with a 2-person breakfast bar and flows into a versatile dining area that easily doubles as a dedicated home office or study space. The bright living room extends outside to your private covered balcony, ideal for taking in the crisp fresh air or sitting out with a warm drink as winter approaches. The thoughtful floor plan provides privacy and comfort for everyone. The primary bedroom boasts a walk-through closet leading to its own private 3-piece ensuite bathroom. Across the unit, the well-proportioned second bedroom sits right next to a full second bathroom, making it perfect for family members, roommates, or overnight guests. In-suite laundry paired with ample in-unit storage handles your daily practical needs with ease. This home delivers exceptional value with condo fees that include heat and water, along with two dedicated parking spaces comprising one assigned surface stall and one secure, heated underground titled stall to keep your vehicle safe and warm all winter long. Located in a vibrant, family-friendly neighborhood, you are within easy walking distance of Ted Harrison Junior High School, the Saddle Towne LRT station, bus stops, dog parks, playgrounds, and extensive bike trails. Quick access to Stoney Trail and nearby shopping centers simplifies commutes and everyday errands alike. Whether you are a first-time buyer or an investor looking for a strong property in Calgary's northeast, this home delivers layout, location, and total comfort. Book your private showing today! (id:58070)


 Calgary





