Request a Showing

    Description

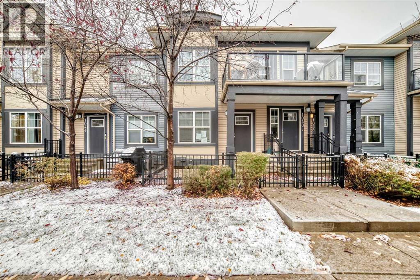
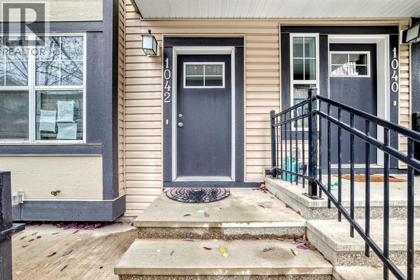
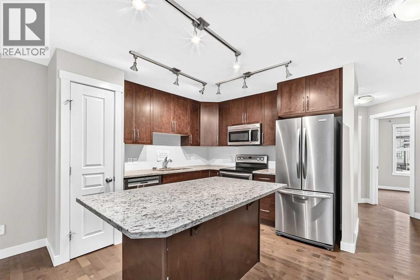
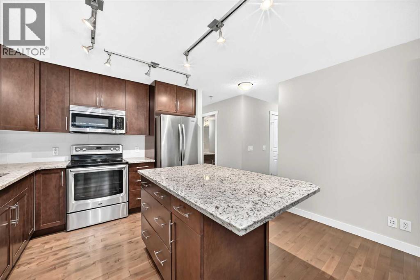
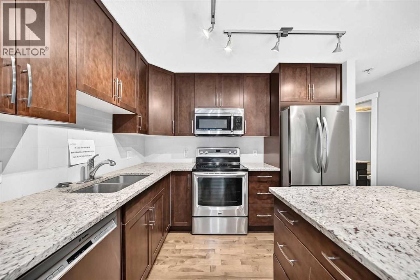
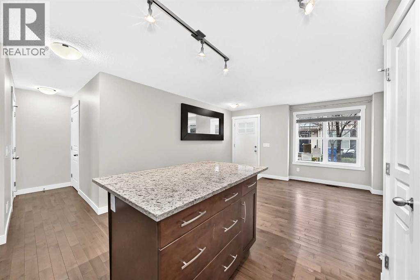
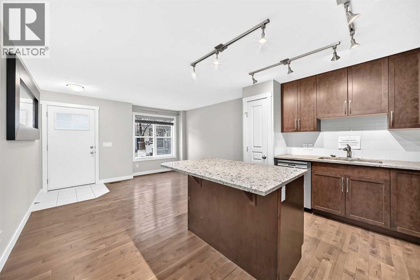
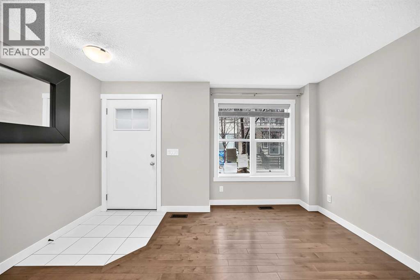
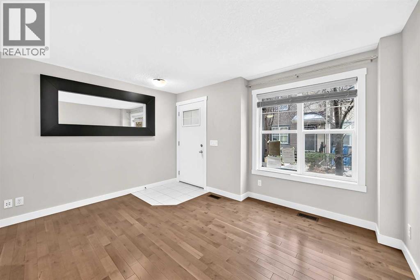
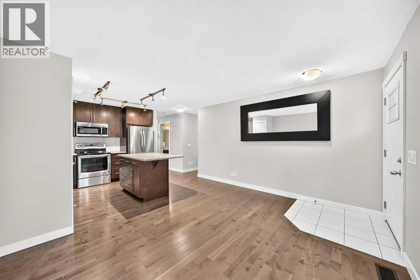
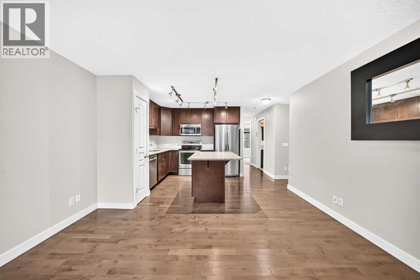
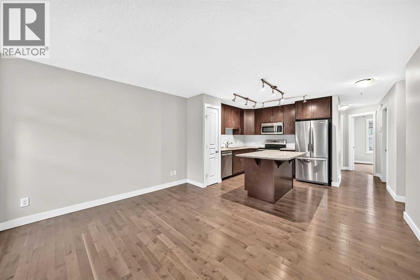
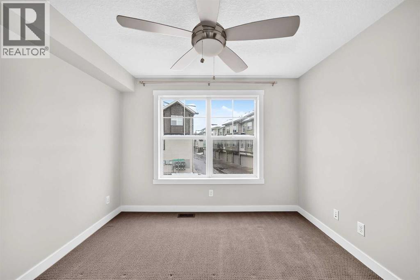
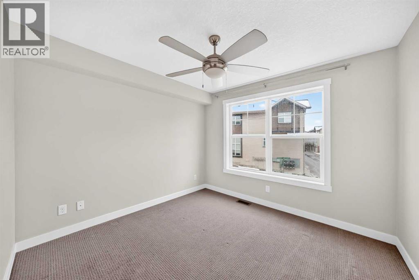
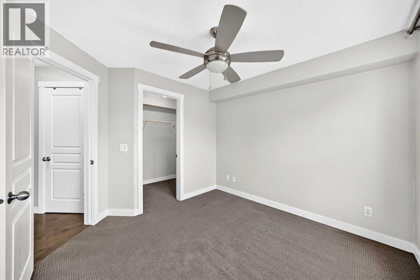
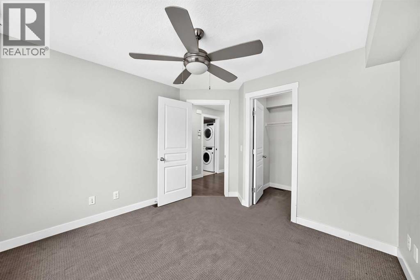
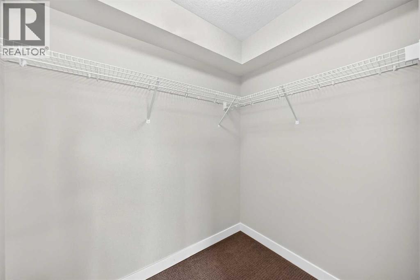
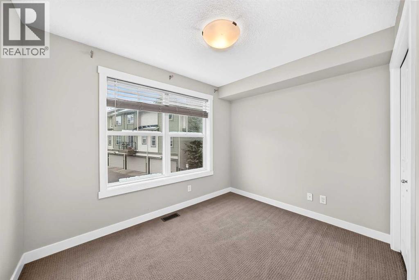
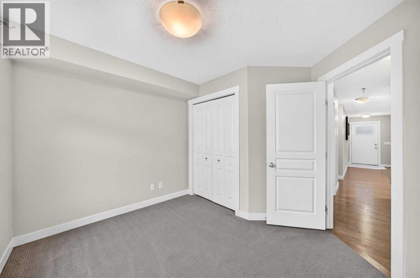
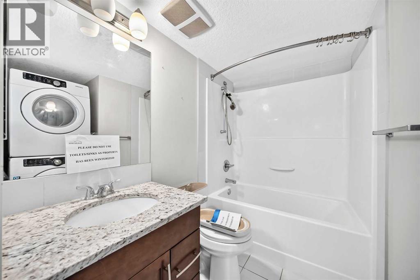
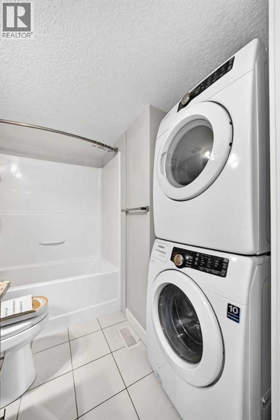
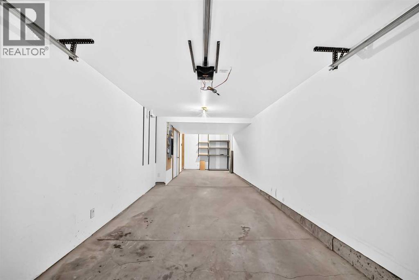
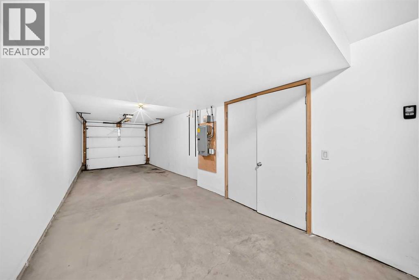
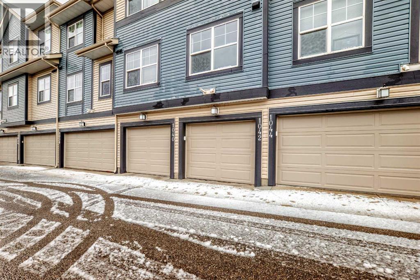
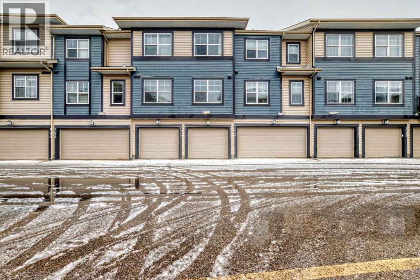
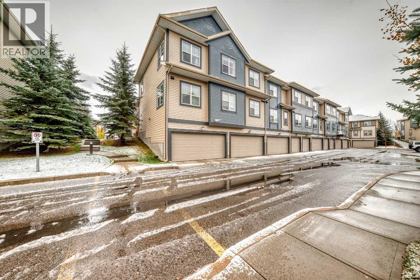
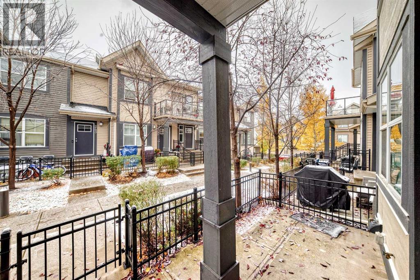
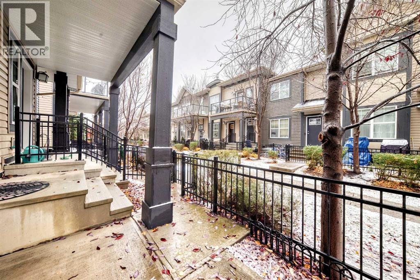
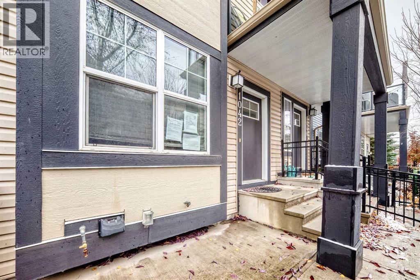
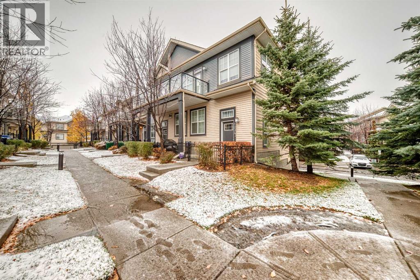
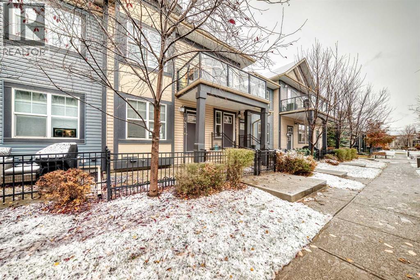
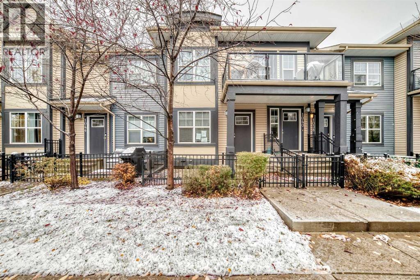
    One-level living, an attached garage, and a five-minute stroll to High Street. Bungalow-style homes in Mosaic Mirage rarely come up, and this one delivers it all at a price point that’s hard to find in McKenzie Towne.Step inside to an open, light-filled layout where hardwood flooring flows through the kitchen and living area. The kitchen is the heart of the home, anchored by a generous granite island that’s equally suited to weeknight meal prep and weekend entertaining. Stainless steel appliances, including a Bosch dishwasher, complete the space. The living and dining area opens to a 10-foot south-facing patio, ready for morning coffee in the sun or a glass of wine on a summer evening.Two well-proportioned bedrooms sit on the main level, including a primary retreat with a ceiling fan. A full four-piece bath and main-floor laundry mean no stairs for everyday living. Below, a full unfinished basement offers excellent storage or room to grow.Say goodbye to scraping windshields: the attached tandem garage fits two vehicles and includes built-in shelving.Everything is within walking distance: High Street’s cafés, restaurants, and boutiques, plus the parks, ponds, pathways, schools, and community rink that make McKenzie Towne one of Calgary’s most loved neighbourhoods. Quick access to Deerfoot and Stoney Trail. Ideal for first-time buyers, right-sizers, or investors. Book your showing today. (id:58070)
    Property Features

    • MLS® Number A2355036
    • Price $362,000
    • Bedrooms: 2
    • Bathrooms: 1
    • Square Footage: 778 sqft
    • Property Type: Row / Townhouse
    • Community Name: McKenzie Towne
    • Amenities Near By Park, Playground, Recreation Nearby, Schools, Shopping
    • Community Features Pets Allowed With Restrictions
    • Features See Remarks, Other, Back Lane, Parking
    • Parking Space Total 2
    • Plan 1411555

    Buildings

    Bathroom Total 1 Bedrooms Above Ground 2
    Bedrooms Total 2 Amenities Other
    Architectural Style Bungalow Basement Type See Remarks
    Constructed Date 2013 Construction Material Wood Frame
    Construction Style Attachment Attached Cooling Type None
    Exterior Finish Vinyl Siding Flooring Type Carpeted, Ceramic Tile, Hardwood
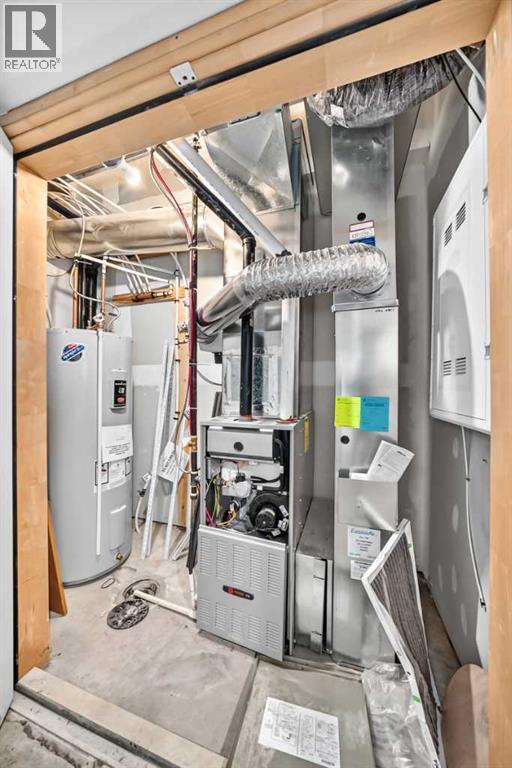
    Foundation Type Poured Concrete Heating Fuel Natural Gas
    Heating Type Forced Air Stories Total 1
    Size Interior 778 Sqft Total Finished Area 778.4 Sqft
    Type Row / Townhouse

    Parking

    Attached Garage 2

    Land

    Acreage No Fence Type Fence
    Land Amenities Park, Playground, Recreation Nearby, Schools, Shopping Landscape Features Landscaped
    Size Total Text Unknown Zoning Description M-1

    Rooms

    Level Type Dimensions
    Main Level Living Room 13.17 Ft x 11.50 Ft
    Main Level Other 10.17 Ft x 10.25 Ft
    Main Level Primary Bedroom 10.42 Ft x 9.92 Ft
    Main Level Bedroom 10.42 Ft x 8.17 Ft
    Main Level 4pc Bathroom Measurements not available
    Main Level Other 4.00 Ft x 4.00 Ft
    Address
    Scroll to Top