



 Calgary


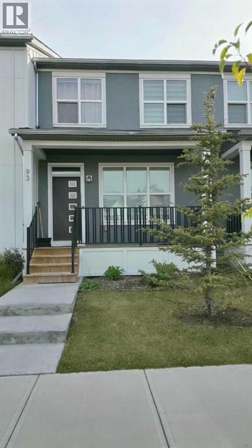
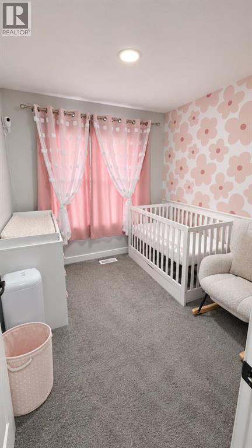
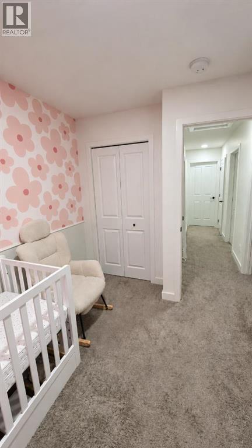
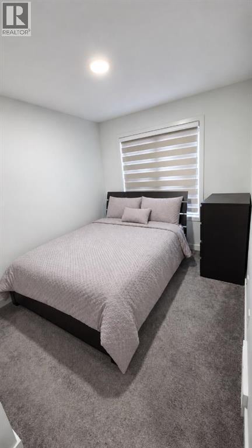
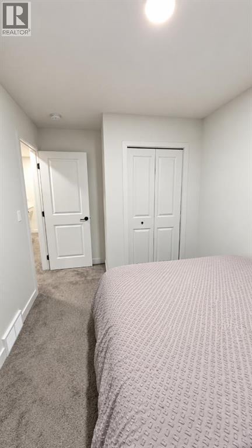
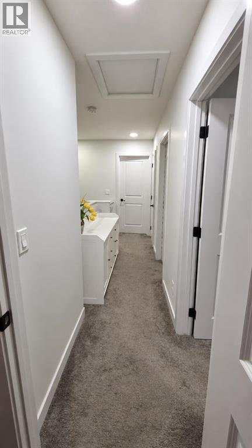
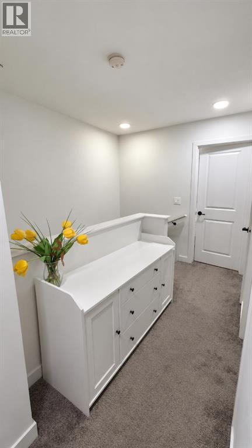
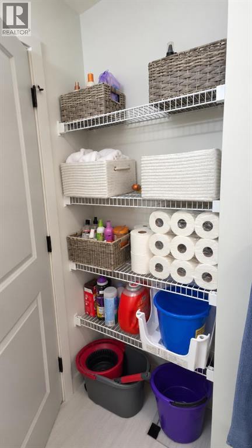
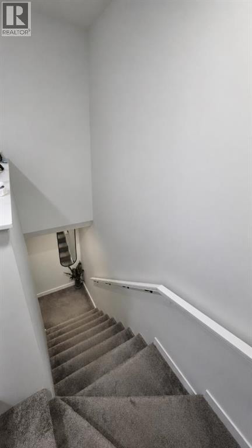
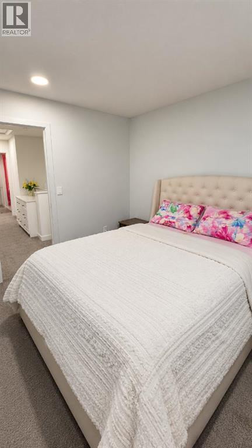
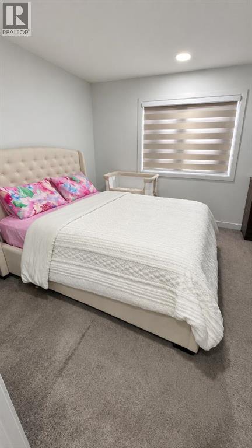
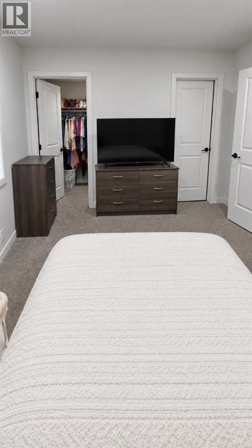
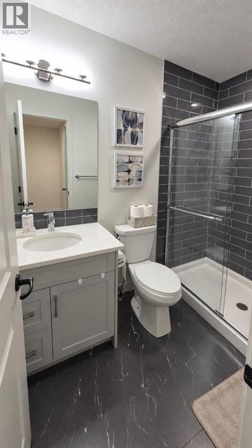
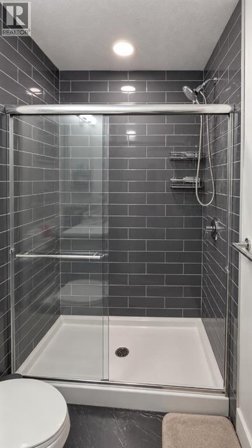
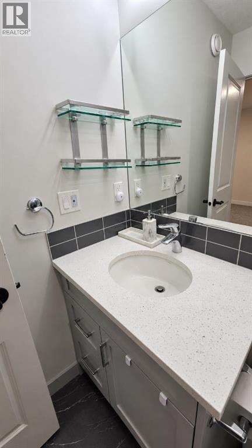
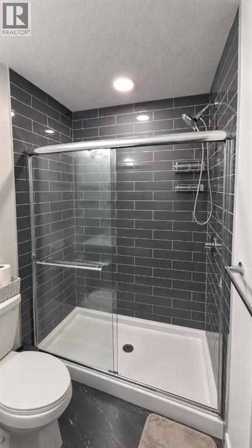
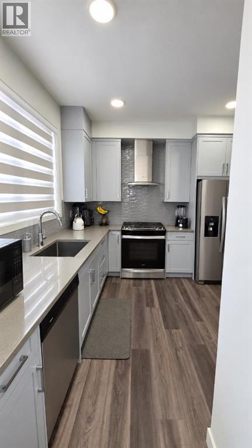
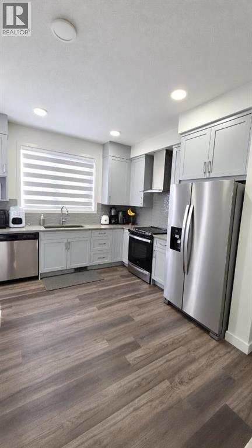
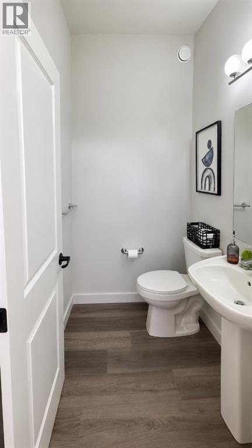
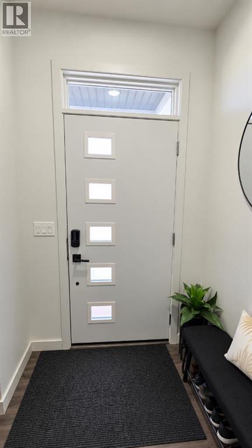
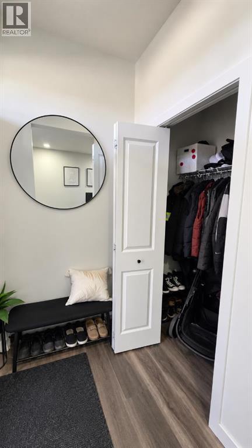
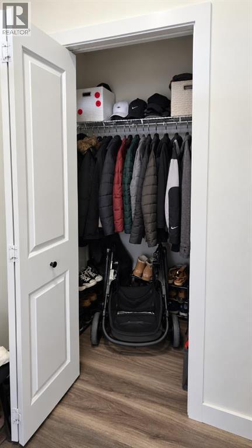
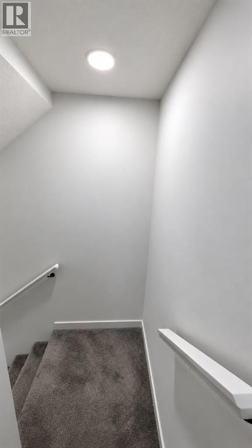
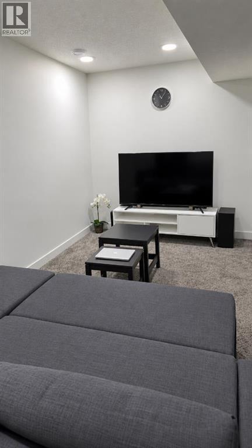
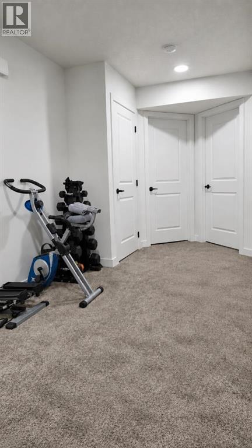
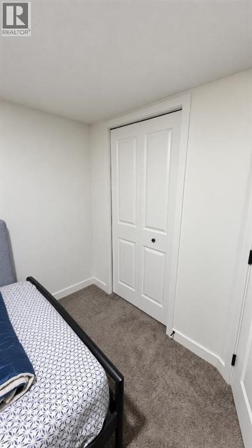
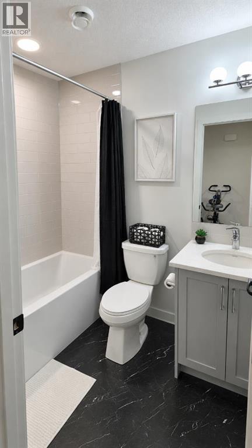
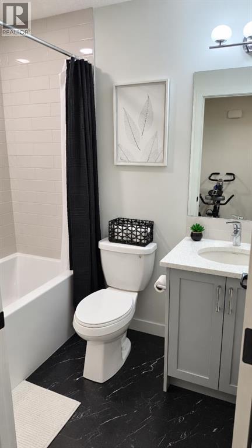
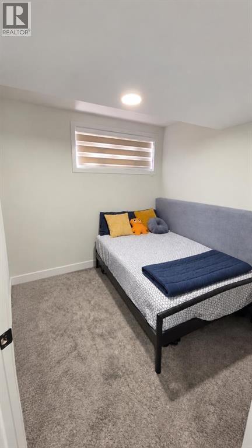
Discover a thoughtfully designed residence within Calgary’s desirable Carrington community, offering both comfort and convenience for discerning buyers. This no condo fees townhouse, boasting two full storeys and an expansive finished basement, provides ample space for growing families or those seeking versatility. Situated within a beautifully landscaped lot spanning 1950 square feet, including a back yard and convenient back lane access, the home is complemented by front porch and sidewalk access with streetlights nearby. Inside, you’ll find 4 bedrooms – 3 above grade and one below – along with 3 full bathrooms and a half bathroom, including a three-piece ensuite, ensuring everyone enjoys their own space. Quartz countertops enhance the kitchen’s appeal, alongside vinyl plank flooring throughout the main level, which encompasses 1225 square feet, while carpet adds warmth to the upper level. Enjoy year-round comfort thanks to central air conditioning and laundry conveniently located upstairs. Below grade, the finished basement provides 433 square feet of additional living area, perfect for recreation or storage. Parking is provided by a double detached garage accommodating one vehicle. With shopping nearby, this townhouse delivers both practicality and peace of mind, offering a wonderful opportunity to settle into Carrington’s vibrant neighborhood. (id:58070)

11:00 am
2:00 pm
| Bathroom Total | 4 | Bedrooms Above Ground | 3 |
| Bedrooms Below Ground | 1 | Bedrooms Total | 4 |
| Appliances | Washer, Refrigerator, Range - Gas, Dishwasher, Oven, Dryer, Hood Fan, Window Coverings, Garage Door Opener | Basement Development | Finished |
| Basement Type | Full (finished) | Constructed Date | 2022 |
| Construction Material | Wood Frame | Construction Style Attachment | Attached |
| Cooling Type | Central Air Conditioning | Exterior Finish | Vinyl Siding |
| Flooring Type | Carpeted, Vinyl Plank | Foundation Type | Poured Concrete |
| Half Bath Total | 1 | Heating Type | High-efficiency Furnace |
| Stories Total | 2 | Size Interior | 1225 Sqft |
| Total Finished Area | 1225 Sqft | Type | Row / Townhouse |
| Detached Garage | 2 |
| Acreage | No | Fence Type | Not Fenced |
| Land Amenities | Shopping | Landscape Features | Landscaped |
| Size Frontage | 10.06 M | Size Irregular | 1950.00 |
| Size Total | 1950 Sqft|0-4,050 Sqft | Size Total Text | 1950 Sqft|0-4,050 Sqft |
| Zoning Description | M-g |
| Level | Type | Dimensions |
|---|---|---|
| Basement | 4pc Bathroom | 7.67 Ft x 4.92 Ft |
| Basement | Furnace | 9.83 Ft x 6.75 Ft |
| Basement | Recreational, Games Room | 16.33 Ft x 11.00 Ft |
| Basement | Bedroom | 9.83 Ft x 9.33 Ft |
| Main Level | Other | 5.08 Ft x 5.42 Ft |
| Main Level | Other | 4.92 Ft x 5.08 Ft |
| Main Level | Dining Room | 9.67 Ft x 12.92 Ft |
| Main Level | Living Room | 12.50 Ft x 11.75 Ft |
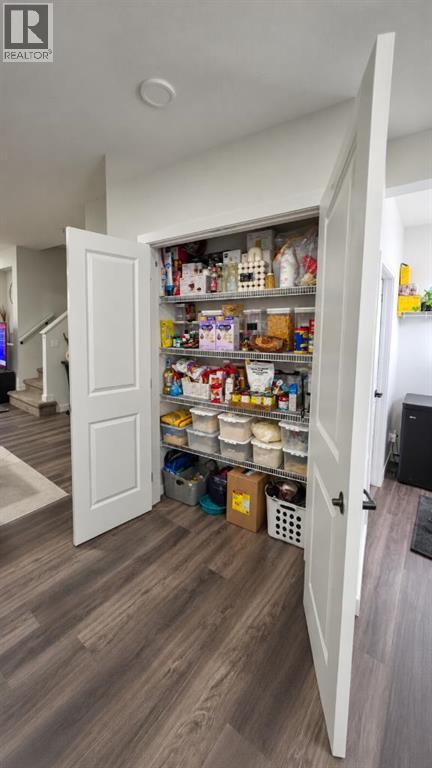
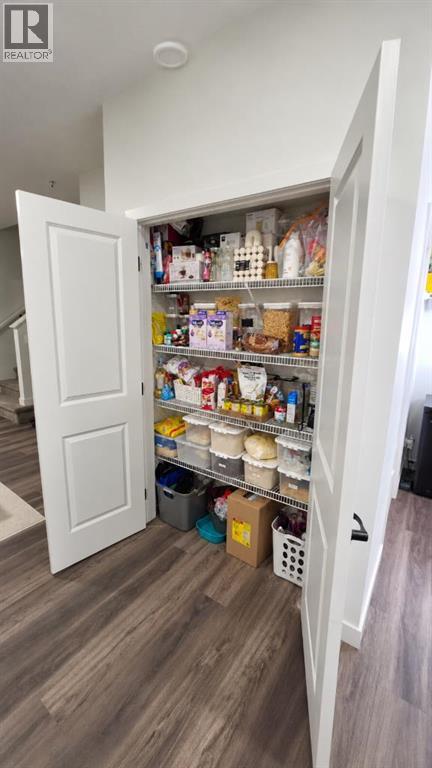
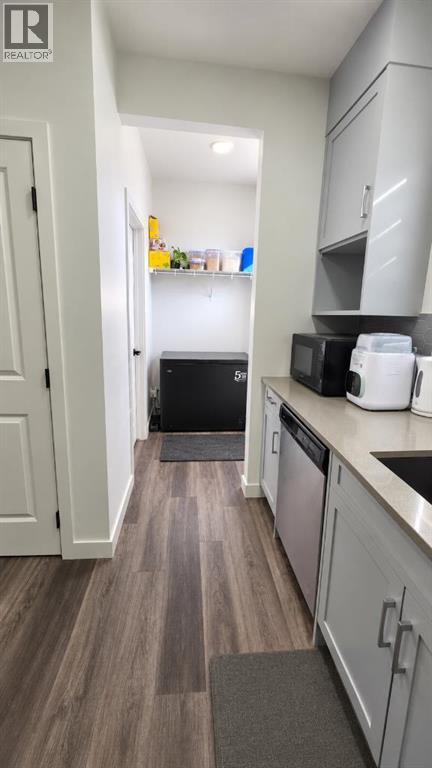
| Main Level | Pantry | 5.00 Ft x 1.42 Ft |
| Main Level | Kitchen | 11.00 Ft x 10.92 Ft |
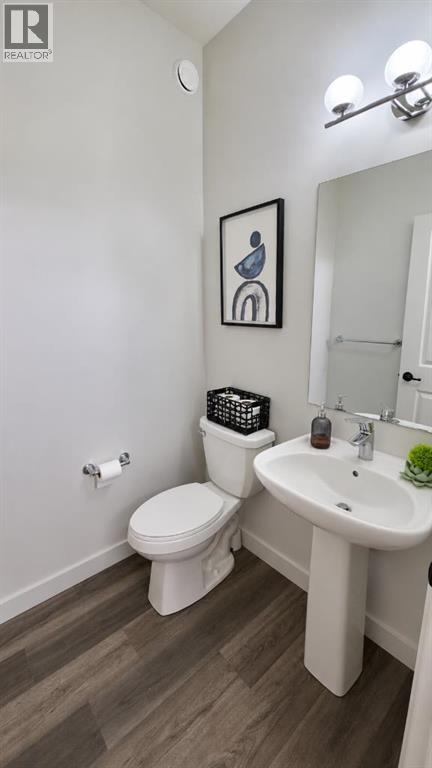
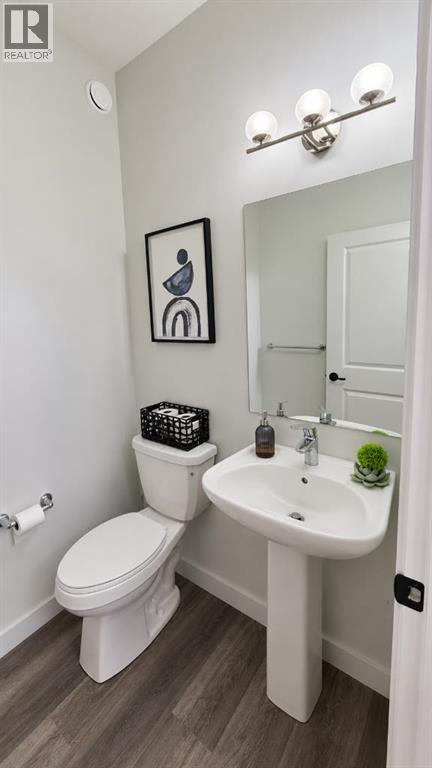
| Main Level | 2pc Bathroom | 4.67 Ft x 4.92 Ft |
| Main Level | Other | 16.08 Ft x 4.58 Ft |
| Upper Level | Bedroom | 9.92 Ft x 8.42 Ft |
| Upper Level | Bedroom | 9.75 Ft x 8.08 Ft |
| Upper Level | Laundry Room | 3.08 Ft x 3.17 Ft |
| Upper Level | 3pc Bathroom | 8.17 Ft x 4.92 Ft |
| Upper Level | Primary Bedroom | 10.50 Ft x 11.50 Ft |
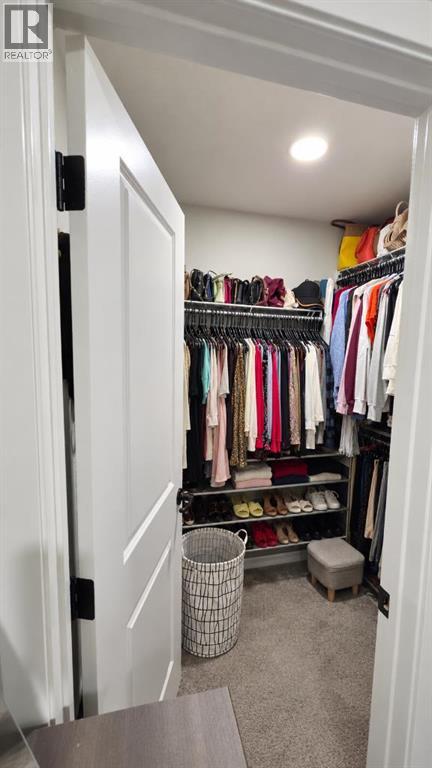
| Upper Level | Other | 6.42 Ft x 4.92 Ft |
| Upper Level | 4pc Bathroom | 8.42 Ft x 4.92 Ft |



