 Airdrie


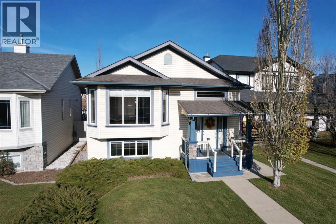
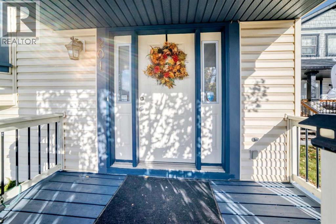
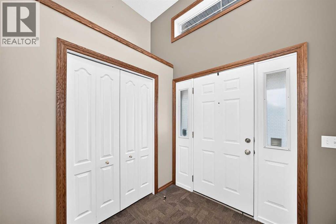
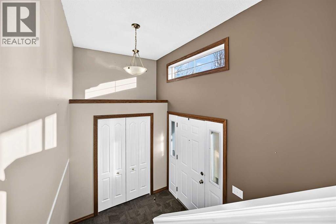
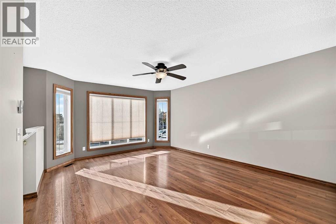
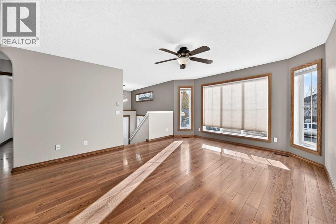
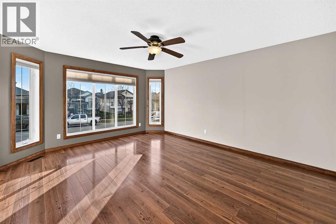
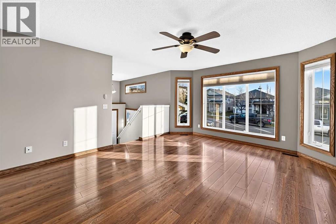
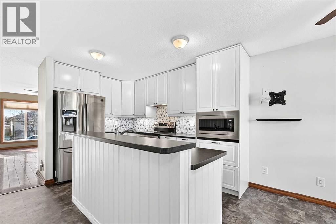
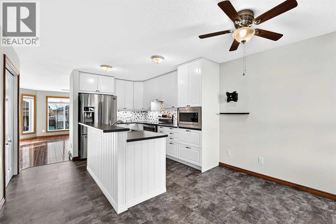
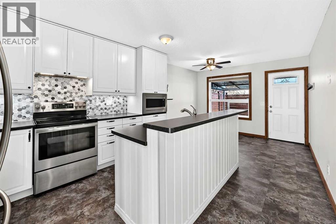
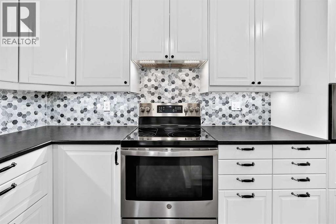
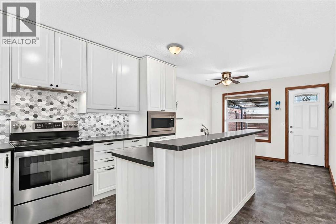
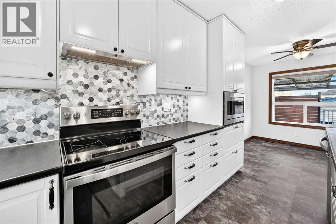
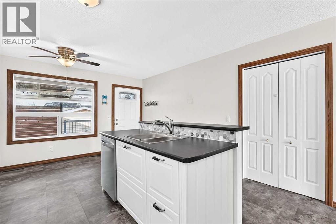
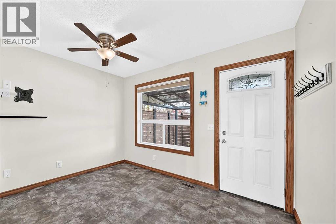
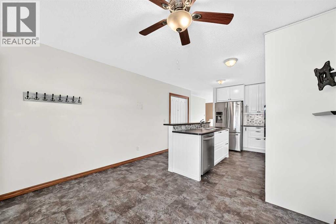
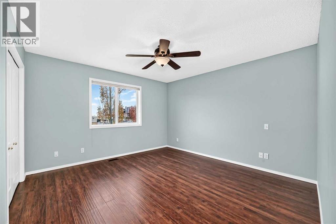
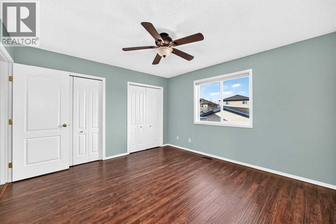
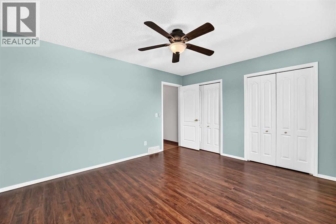
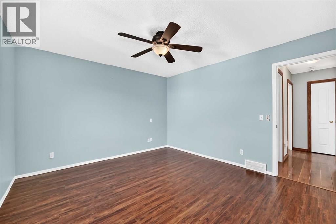
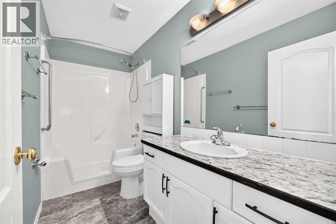
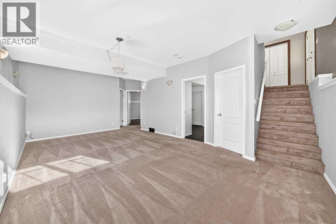
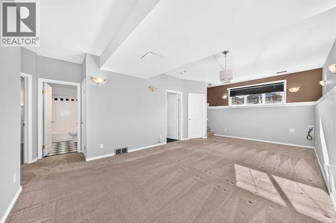
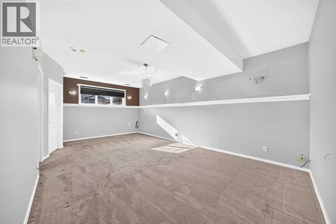
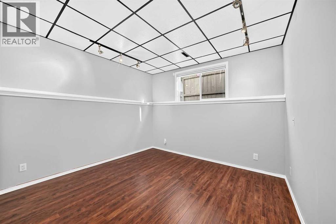
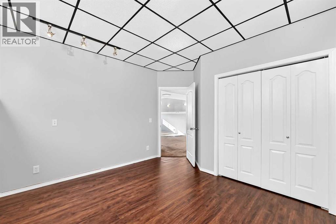
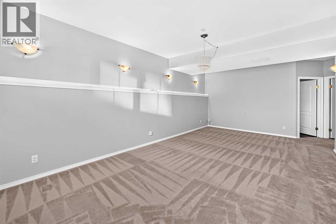
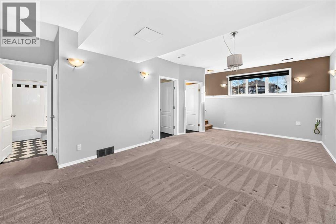
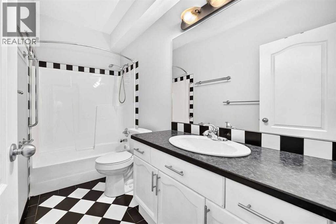
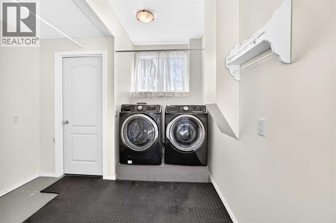
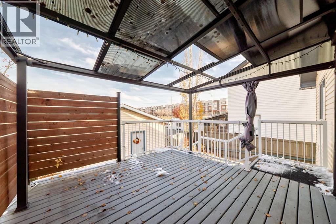
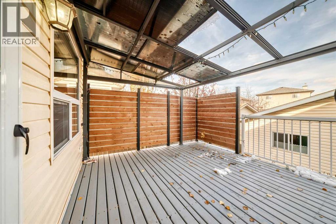
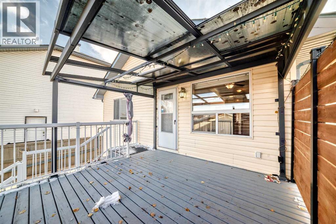
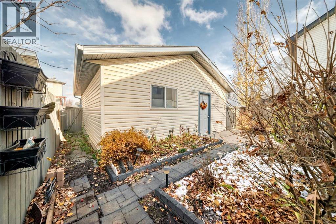
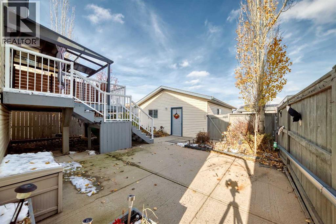
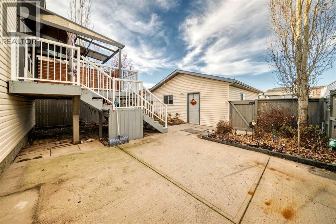
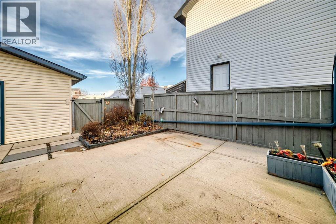
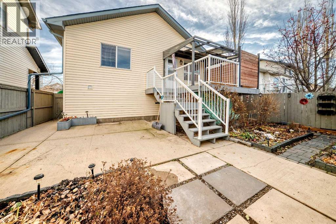
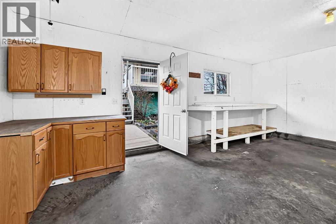
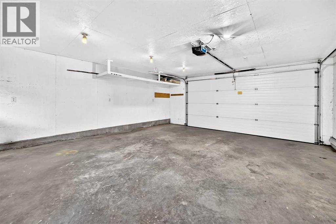
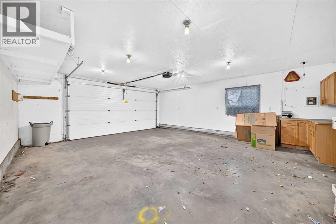
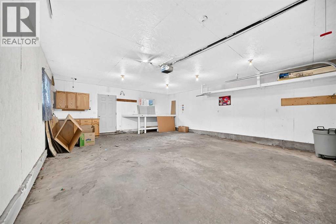
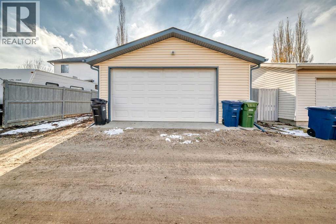
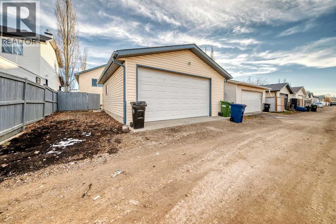
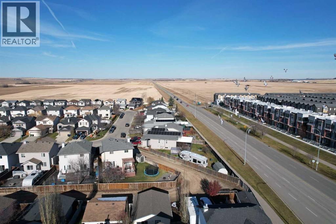
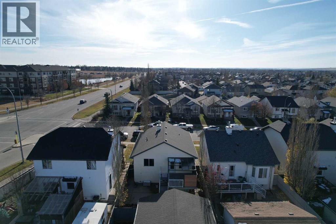
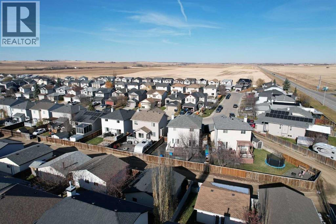
Open House Saturday October 31 1-4pm. A very well maintained bi-level in the NW community of Stonegate is ready for it's new owner. This 4 bedroom, 2 bath home offers superb value for the detached market. Enter off the covered porch into a vaulted entry way with large coat closet. The main floor is ideally layed out with open living space with large - south facing - bay windows, 2 bedrooms, a 4 pc bathroom and all new kitchen (2023) with raised island, pantry & stainless steal appliances. The breakfast nook is well positioned off the kitchen and shares a rear entry onto the covered rear deck. The basement is fully finished with two additional bedrooms, 4 pc bath, huge family/rec room, designated laundry room with storage space & big bright windows. The yard is fully fenced and landscaped and offers RV parking and a very large oversize, insulated and drywalled garage (22' x 26'). The property is turn key and has been very well cared for by a single occupant for the last ten years. A recent professional cleaning of the home and furnace tune up has been completed. (id:58070)
| Bathroom Total | 2 | Bedrooms Above Ground | 2 |
| Bedrooms Below Ground | 2 | Bedrooms Total | 4 |
| Appliances | Washer, Refrigerator, Dishwasher, Stove, Dryer, Microwave | Architectural Style | Bi-level |
| Basement Development | Finished | Basement Type | Full (finished) |
| Constructed Date | 2003 | Construction Material | Wood Frame |
| Construction Style Attachment | Detached | Cooling Type | None |
| Exterior Finish | Stone, Vinyl Siding | Flooring Type | Carpeted, Laminate, Linoleum |
| Foundation Type | Poured Concrete | Heating Fuel | Natural Gas |
| Heating Type | Forced Air | Size Interior | 1034 Sqft |
| Total Finished Area | 1034 Sqft | Type | House |
| Detached Garage | 2 |
| Oversize | |
| R V |
| Acreage | No | Fence Type | Fence |
| Land Amenities | Golf Course, Playground, Schools, Shopping | Landscape Features | Fruit Trees, Garden Area, Landscaped |
| Size Depth | 33.52 M | Size Frontage | 11.02 M |
| Size Irregular | 369.00 | Size Total | 369 M2|0-4,050 Sqft |
| Size Total Text | 369 M2|0-4,050 Sqft | Zoning Description | R1 |
| Level | Type | Dimensions |
|---|---|---|
| Basement | Laundry Room | 11.42 Ft x 9.50 Ft |
| Basement | Family Room | 12.75 Ft x 22.08 Ft |
| Basement | 4pc Bathroom | 9.67 Ft x 4.92 Ft |
| Basement | Bedroom | 10.50 Ft x 11.42 Ft |
| Basement | Bedroom | 10.50 Ft x 11.42 Ft |
| Main Level | Bedroom | 9.67 Ft x 9.58 Ft |
| Main Level | 4pc Bathroom | 9.58 Ft x 4.92 Ft |
| Main Level | Living Room | 13.42 Ft x 15.75 Ft |
| Main Level | Primary Bedroom | 13.00 Ft x 11.92 Ft |
| Main Level | Kitchen | 11.33 Ft x 12.67 Ft |
| Main Level | Breakfast | 11.33 Ft x 8.50 Ft |



