 Calgary


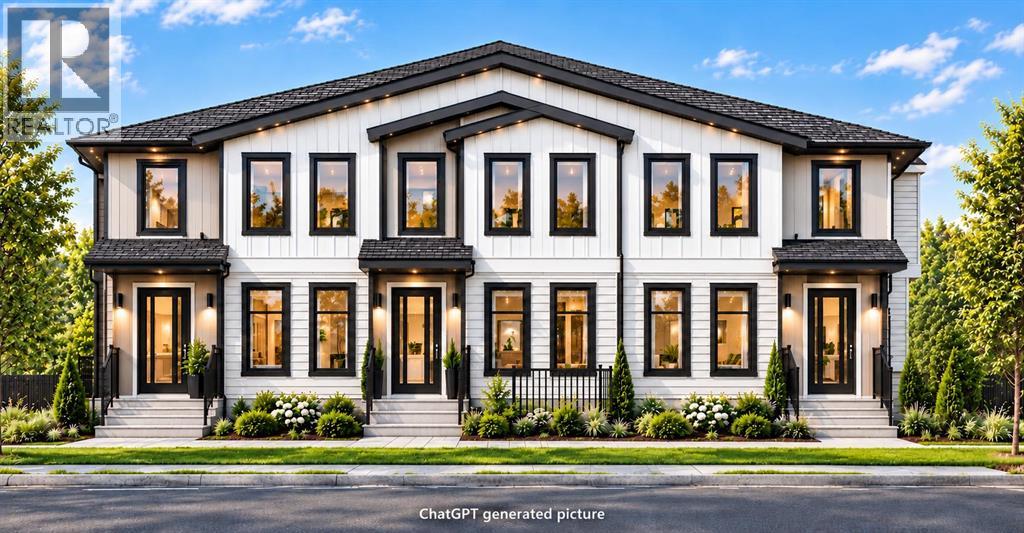
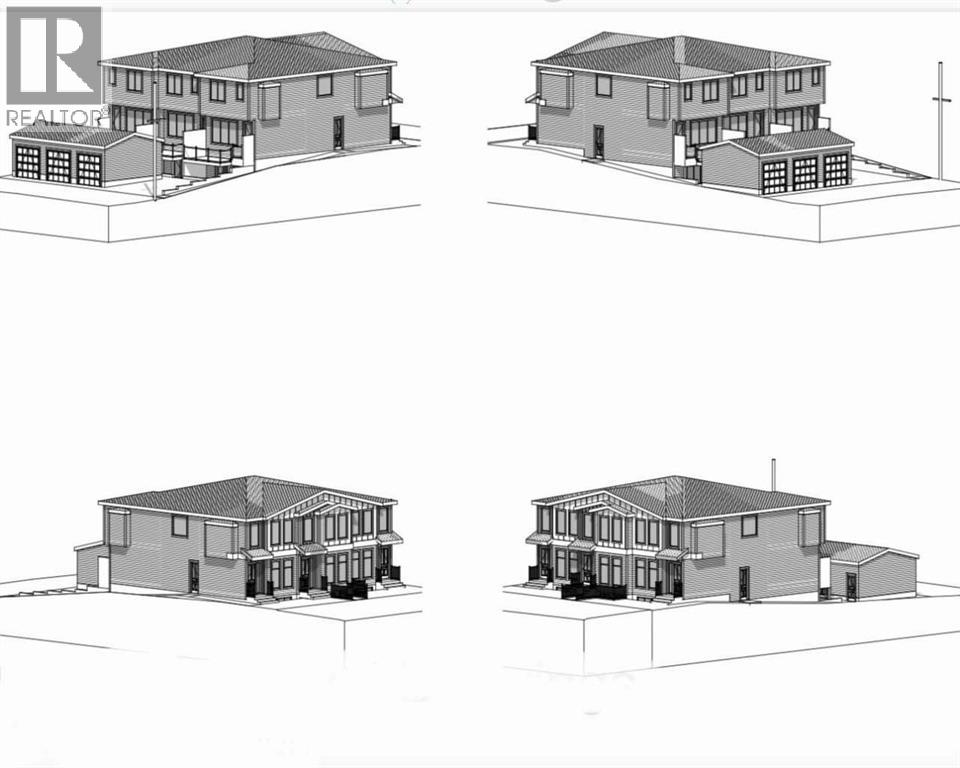
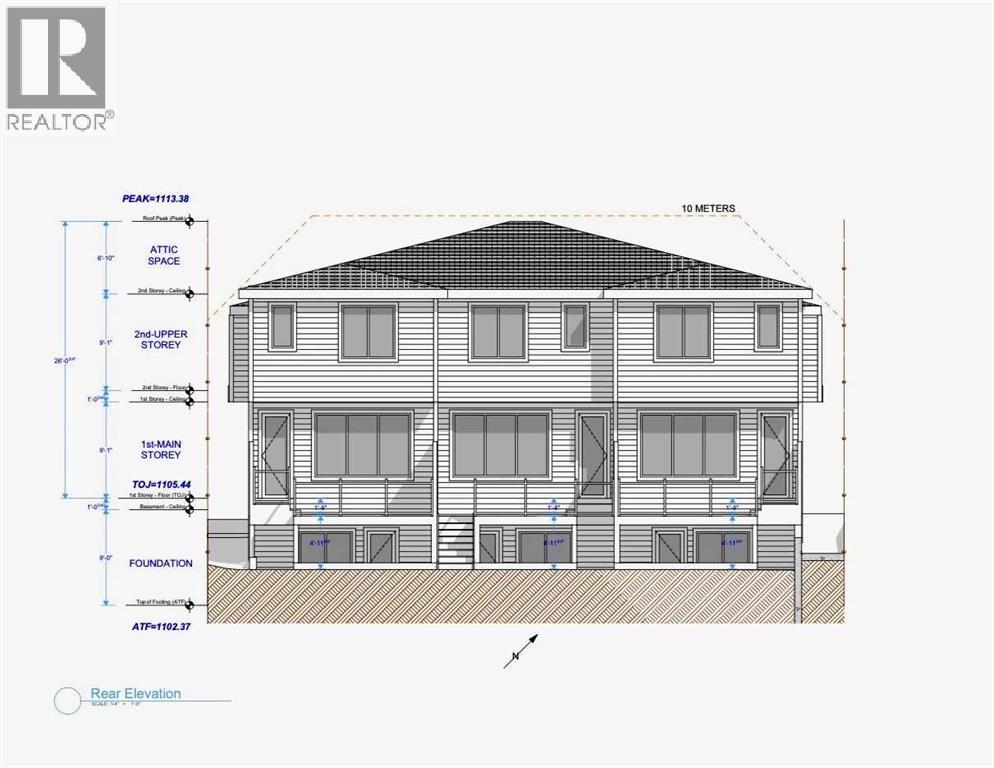
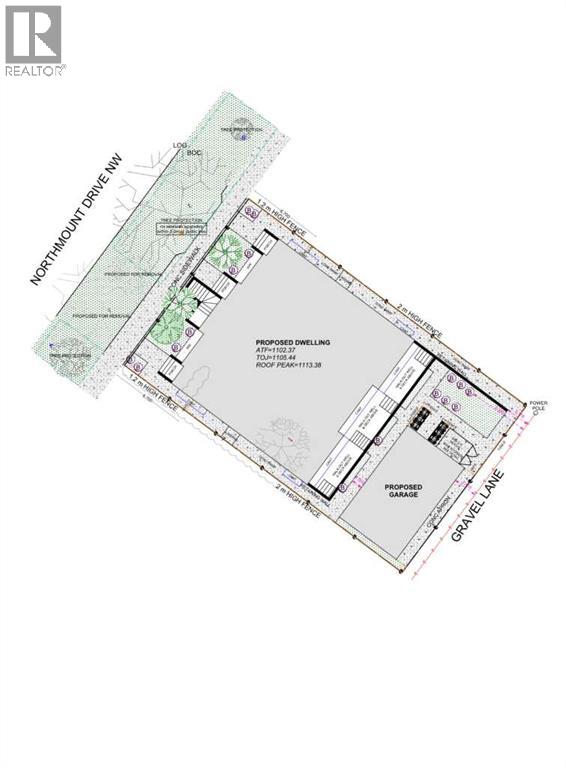
BUILDERS & INVSTORS ALERT! R-CG ZONED! Triplex Development Permit (DP) Approved, 3+3, total of 6 Units, West Facing Lot located in smallest Community of Calgary, Skip the Red Tape! this one is Rare Find, building plans over 5300 square feet plus almost 2100 square feet for WALKOUT basement suites, 2 side units will offers great layout of 3 bedrooms plus bonus room 1786 square feet almost same size like typical duplex, current house is rentable conditions, Great Location, steps to closet Schools, 4km from University of Calgary & 6km from downtown Calgary, Owner is willing to build for potential buyers. (id:58070)
| Bathroom Total | 1 | Bedrooms Above Ground | 2 |
| Bedrooms Total | 2 | Appliances | Washer, Refrigerator, Range - Electric, Dishwasher, Hood Fan |
| Architectural Style | Bungalow | Basement Development | Finished |
| Basement Type | Full (finished) | Constructed Date | 1956 |
| Construction Material | Wood Frame | Construction Style Attachment | Detached |
| Cooling Type | None | Flooring Type | Hardwood, Laminate |
| Foundation Type | Poured Concrete | Heating Fuel | Natural Gas |
| Heating Type | Forced Air | Stories Total | 1 |
| Size Interior | 832 Sqft | Total Finished Area | 832 Sqft |
| Type | House |
| Parking Pad |
| Acreage | No | Fence Type | Fence |
| Land Amenities | Park, Playground, Schools, Shopping | Size Depth | 30.48 M |
| Size Frontage | 18.29 M | Size Irregular | 6003.00 |
| Size Total | 6003 Sqft|4,051 - 7,250 Sqft | Size Total Text | 6003 Sqft|4,051 - 7,250 Sqft |
| Zoning Description | Rcg |
| Level | Type | Dimensions |
|---|---|---|
| Main Level | Primary Bedroom | 10.25 Ft x 11.75 Ft |
| Main Level | Bedroom | 10.25 Ft x 11.75 Ft |
| Main Level | Kitchen | 11.50 Ft x 11.67 Ft |
| Main Level | Living Room | 17.33 Ft x 11.67 Ft |
| Main Level | 4pc Bathroom | 7.00 Ft x 5.00 Ft |



