 Sundre


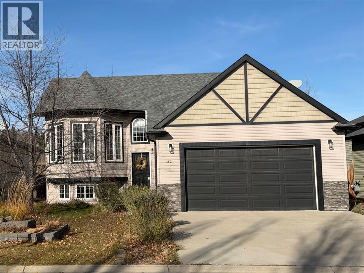
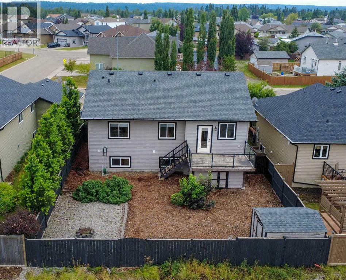
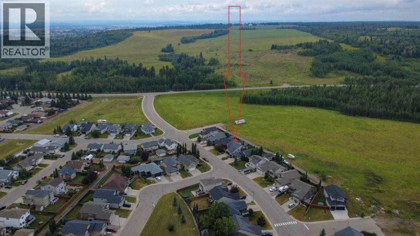
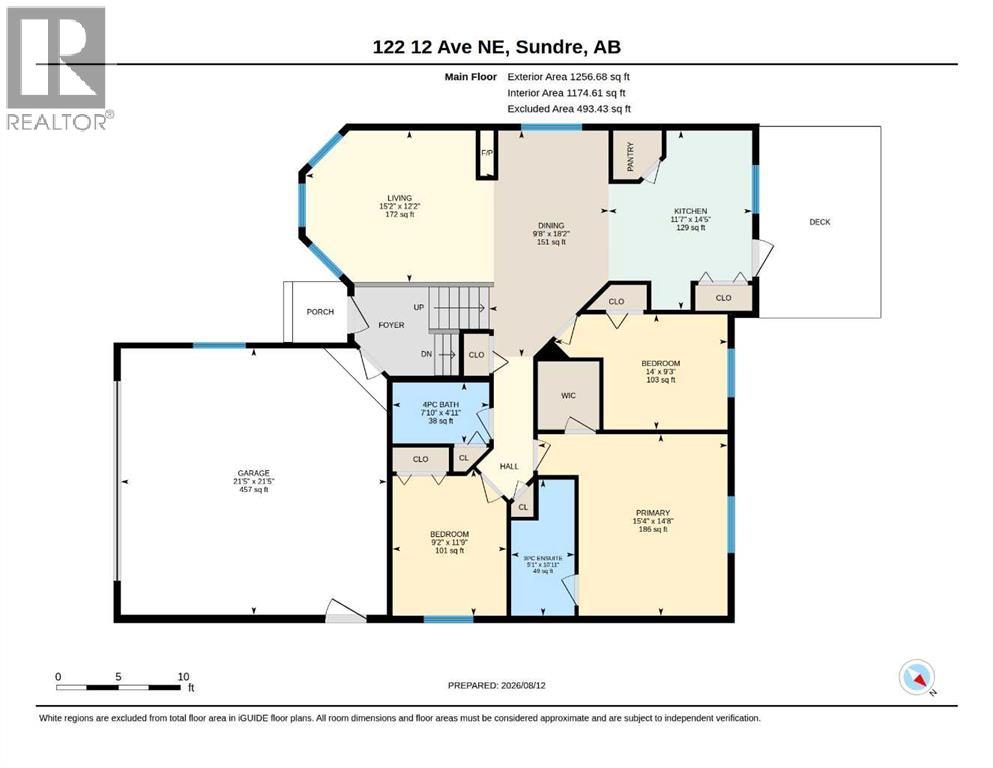
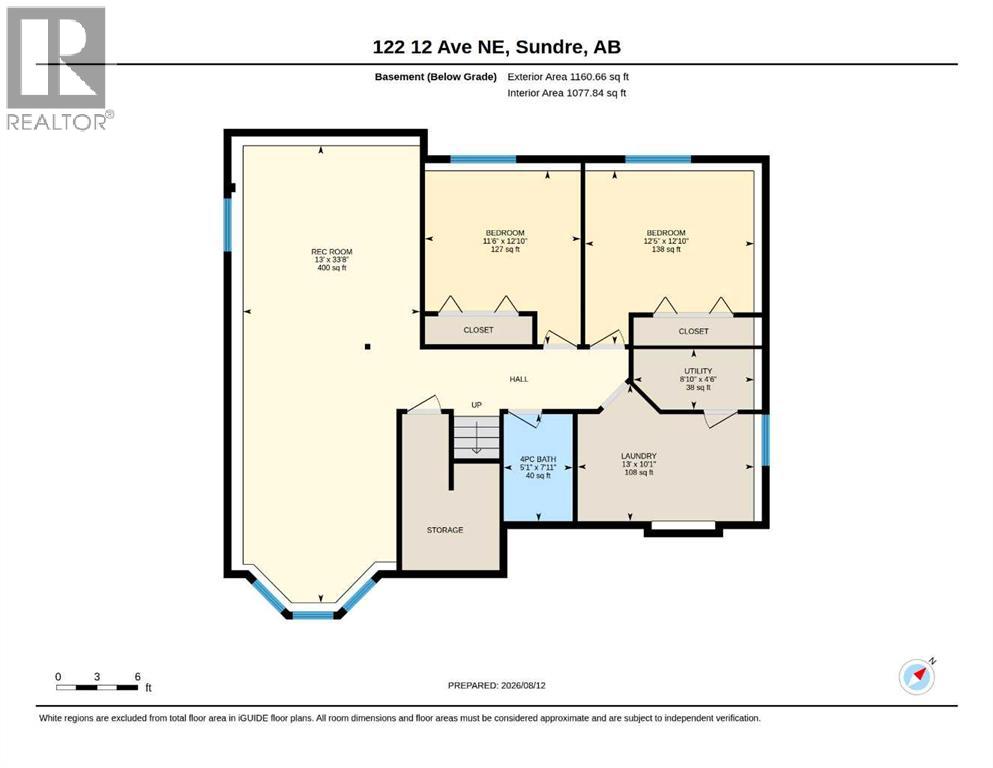
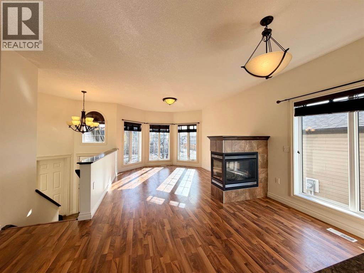
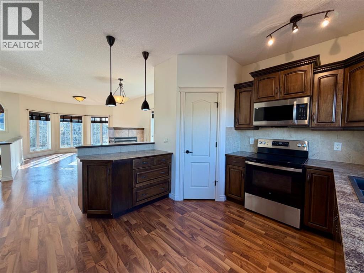
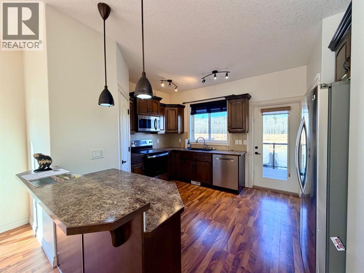
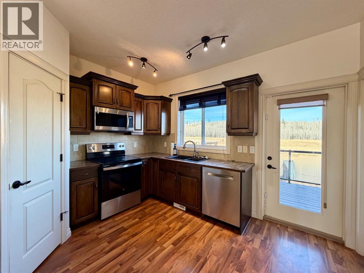
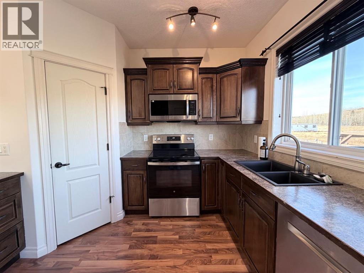
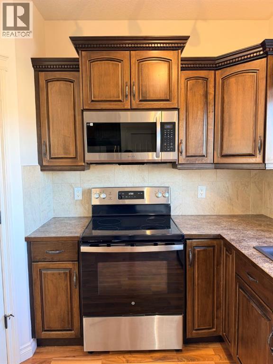
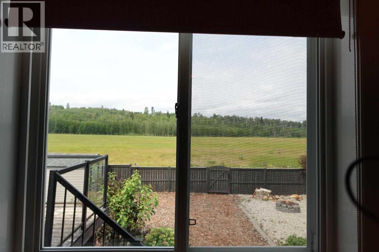
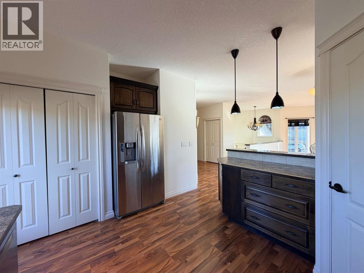
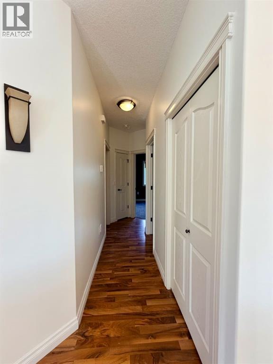
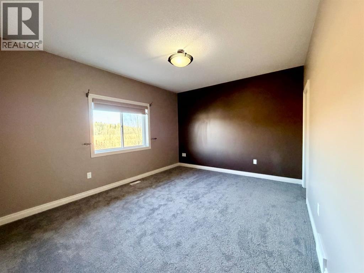
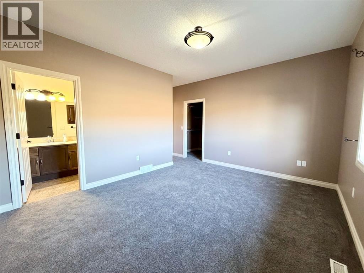
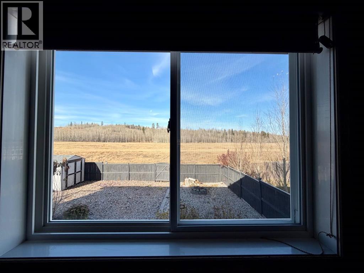
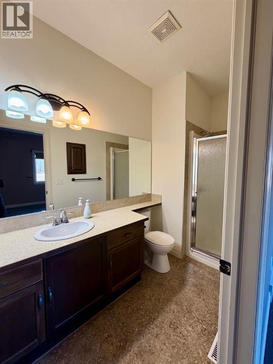
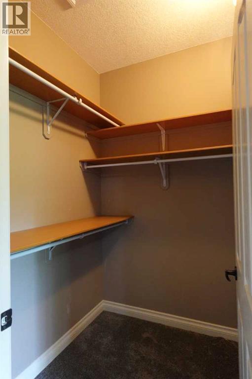
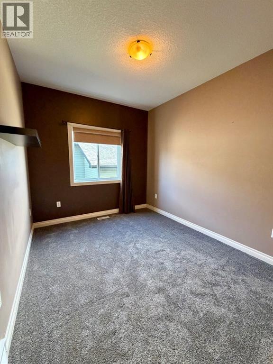
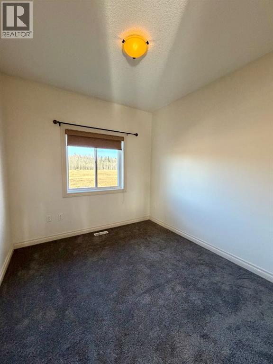
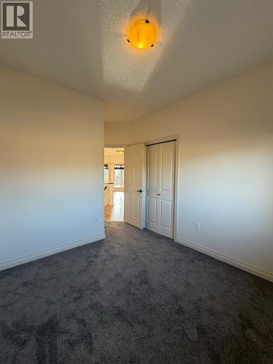
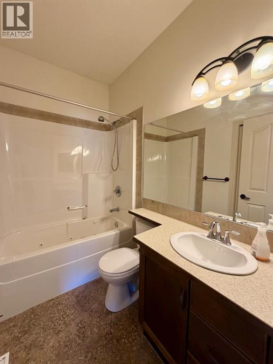
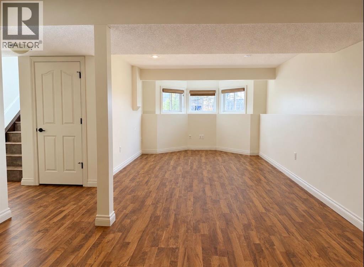
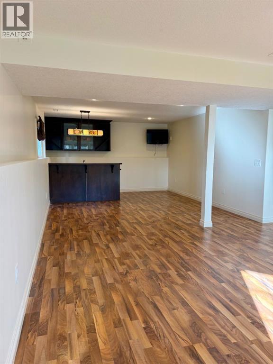
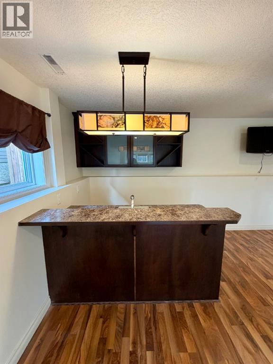
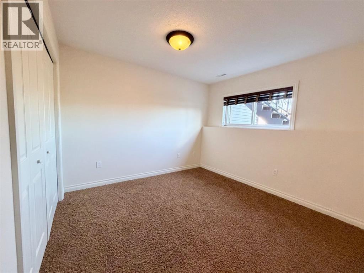
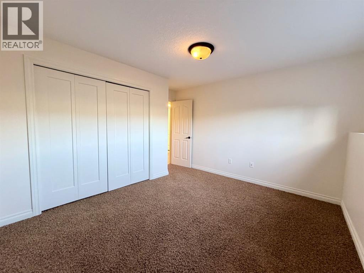
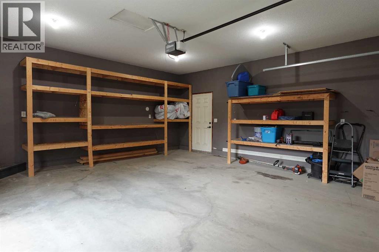
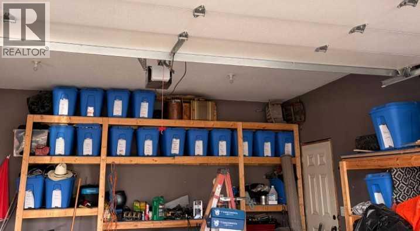
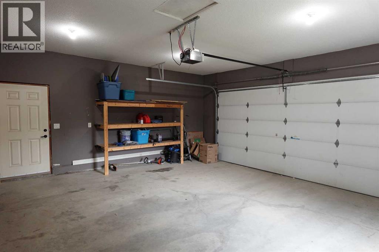
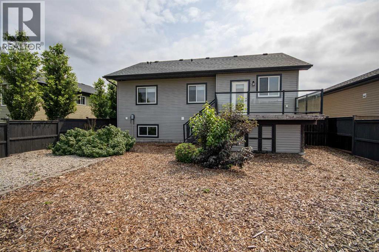
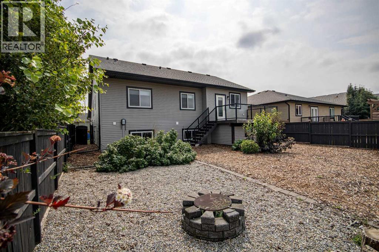
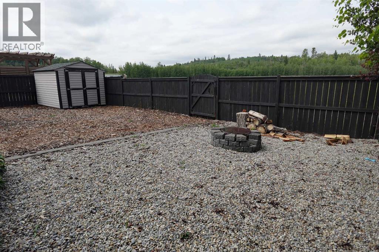
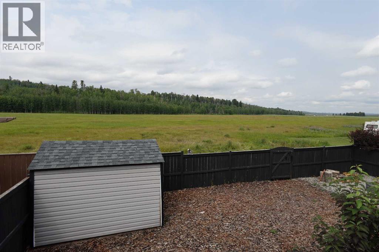
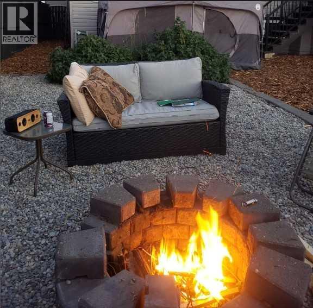
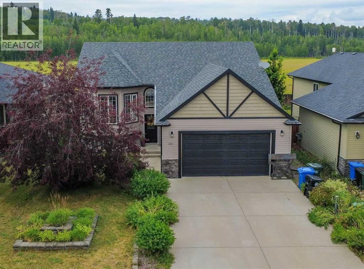
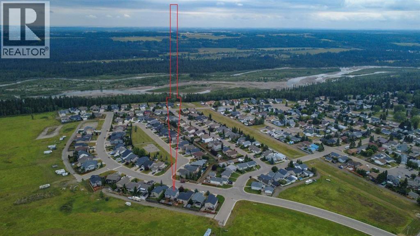
This custom-built five-bedroom, three-bathroom home offers 2,252 sf of living space, with most of it freshly repainted and bright throughout.The open main floor (1,174 sf) is anchored by a three-sided fireplace between the living and dining rooms. Nine-foot ceilings and oversized windows keep it full of light. The kitchen has quality cupboards, stainless steel appliances, and custom wood blinds. There’s new carpet on the main floor and hardwood throughout the rest.Three bedrooms are upstairs, including the primary suite with a walk-in closet. Two more are downstairs in the 1,077 sf lower level, along with a large bonus room with a wet bar, good for game nights or a hobby space like painting or soap making.The double garage has built-in shelving, and the paved pad fits two more vehicles. Out back, the deck looks over an open field with no neighbors behind you, and trails lead down to the Red Deer River. The backyard is fully fenced and xeriscaped, so it’s low-maintenance with room for a firepit and a dog to run. The playground, schools, and hospital are close.Immediate possession is available. Call to book a showing. (id:58070)
| Bathroom Total | 3 | Bedrooms Above Ground | 3 |
| Bedrooms Below Ground | 2 | Bedrooms Total | 5 |
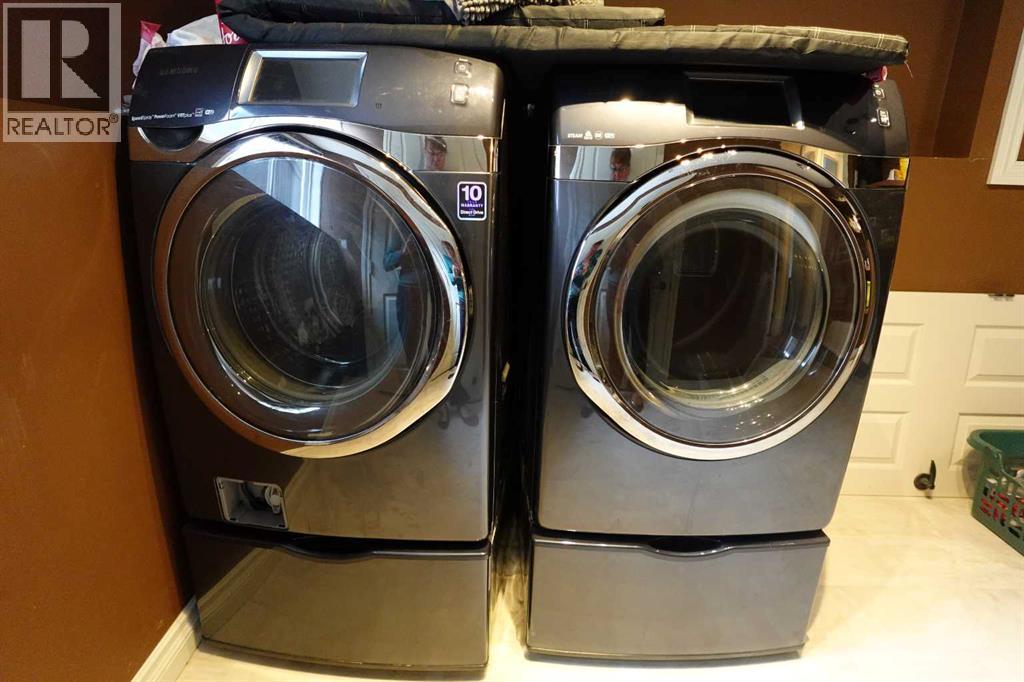
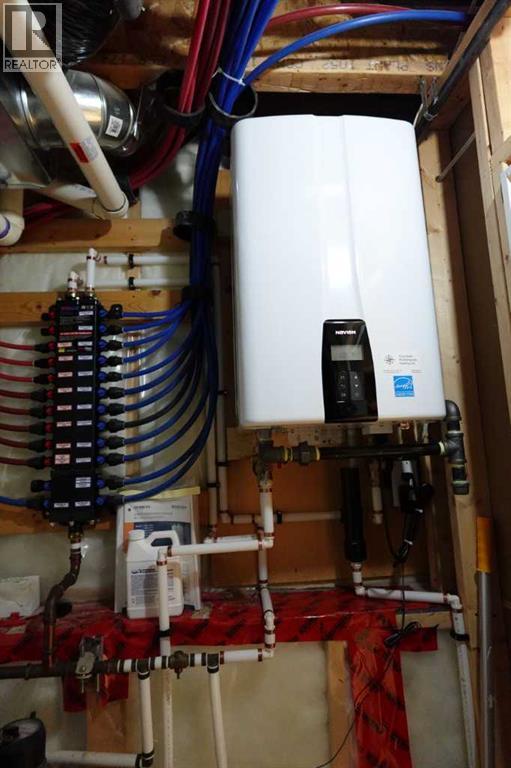
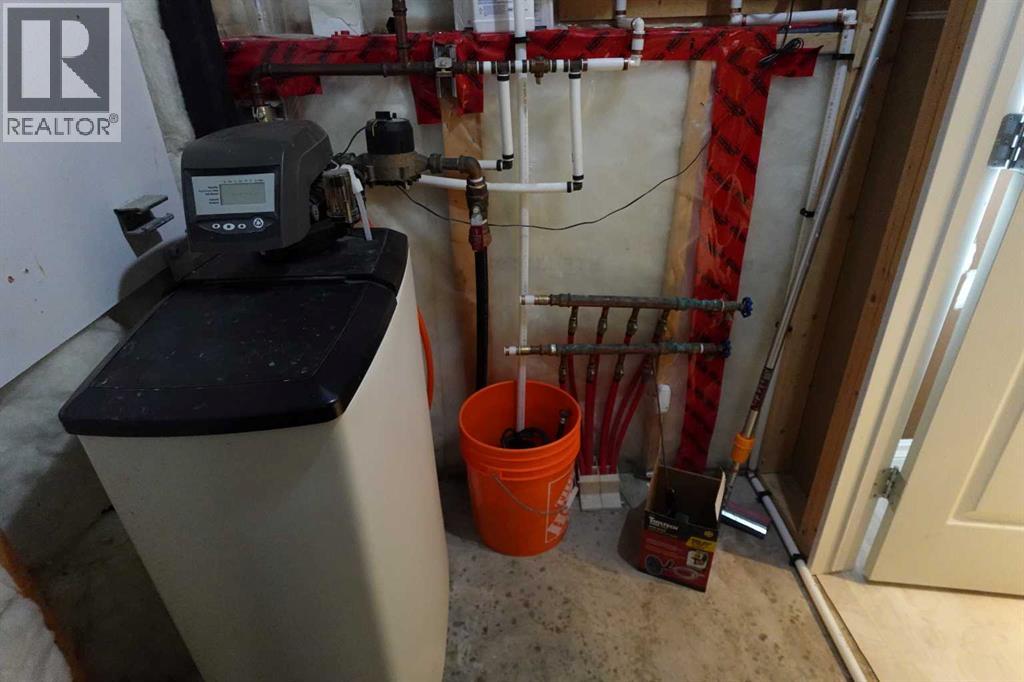
| Appliances | Refrigerator, Water Softener, Dishwasher, Stove, Microwave, Hot Water Instant, Washer & Dryer | Architectural Style | Bi-level |
| Basement Development | Finished | Basement Type | Full (finished) |
| Constructed Date | 2008 | Construction Style Attachment | Detached |
| Cooling Type | None | Exterior Finish | Vinyl Siding |
| Fireplace Present | Yes | Fireplace Total | 1 |
| Flooring Type | Carpeted, Hardwood, Linoleum, Tile | Foundation Type | Poured Concrete |
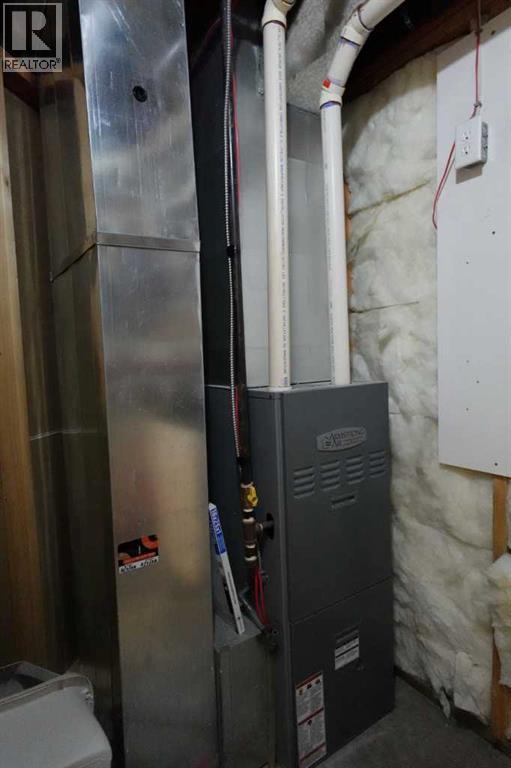
| Heating Fuel | Natural Gas | Heating Type | Other, Forced Air |
| Size Interior | 1175 Sqft | Total Finished Area | 1174.61 Sqft |
| Type | House |
| Attached Garage | 2 |
| Acreage | No | Fence Type | Fence |
| Land Amenities | Playground, Schools, Shopping | Landscape Features | Landscaped |
| Size Depth | 33.5 M | Size Frontage | 15.24 M |
| Size Irregular | 5495.00 | Size Total | 5495 Sqft|4,051 - 7,250 Sqft |
| Size Total Text | 5495 Sqft|4,051 - 7,250 Sqft | Zoning Description | R-1 |
| Level | Type | Dimensions |
|---|---|---|
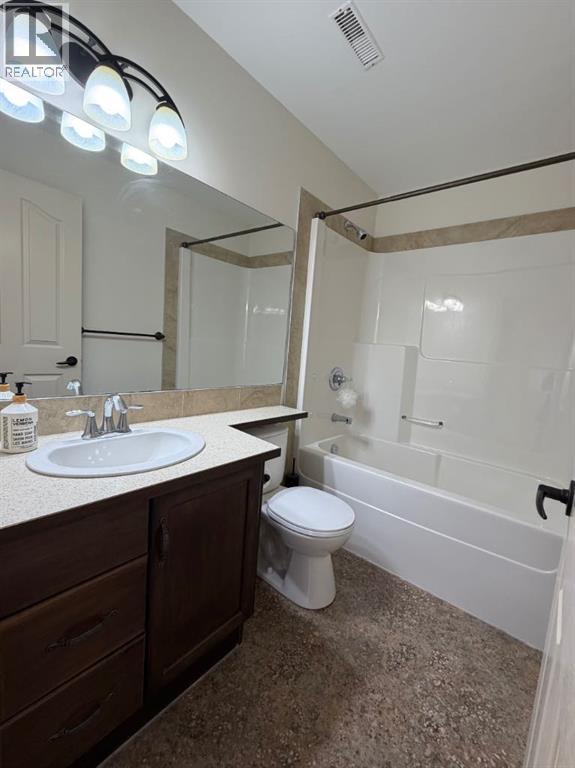
| Basement | 4pc Bathroom | 5.08 Ft x 7.92 Ft |
| Basement | Bedroom | 12.42 Ft x 12.83 Ft |
| Basement | Bedroom | 11.50 Ft x 12.83 Ft |
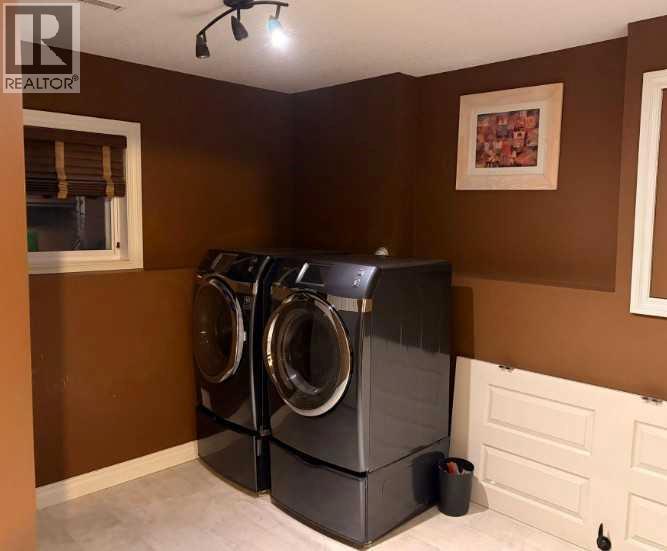
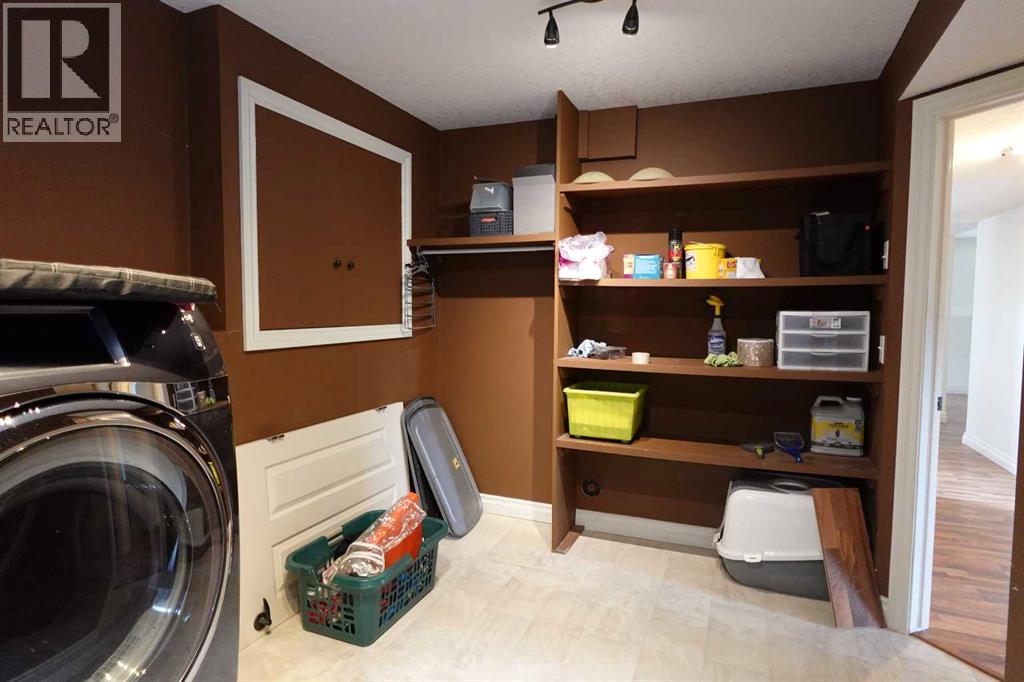
| Basement | Laundry Room | 13.00 Ft x 10.08 Ft |
| Basement | Recreational, Games Room | 13.00 Ft x 33.67 Ft |
| Basement | Furnace | 8.83 Ft x 4.50 Ft |
| Main Level | 3pc Bathroom | 10.92 Ft x 5.08 Ft |
| Main Level | 4pc Bathroom | 4.92 Ft x 7.83 Ft |
| Main Level | Bedroom | 11.75 Ft x 9.17 Ft |
| Main Level | Bedroom | 9.25 Ft x 14.00 Ft |
| Main Level | Dining Room | 18.17 Ft x 9.67 Ft |
| Main Level | Kitchen | 14.42 Ft x 11.58 Ft |
| Main Level | Living Room | 12.17 Ft x 15.17 Ft |
| Main Level | Primary Bedroom | 14.67 Ft x 15.33 Ft |



