Request a Showing

    Description

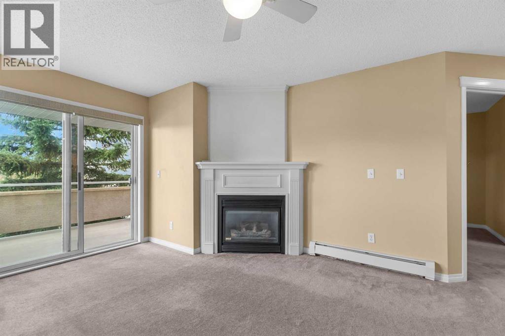
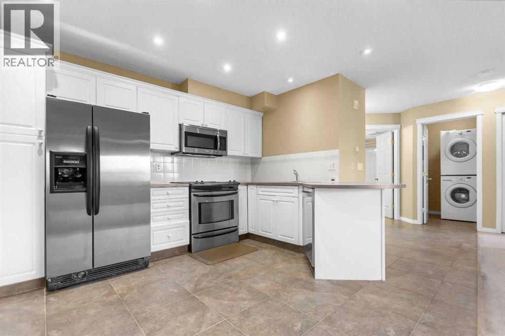
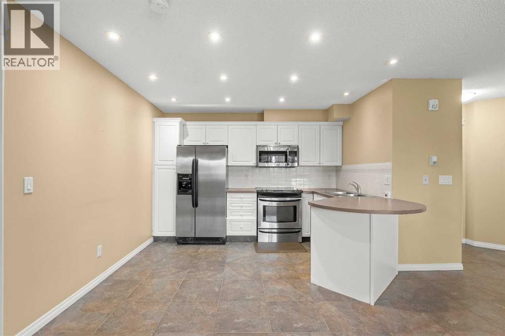
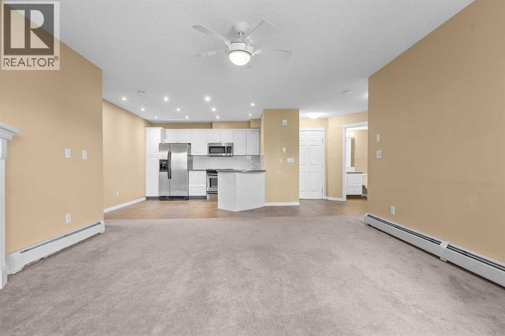
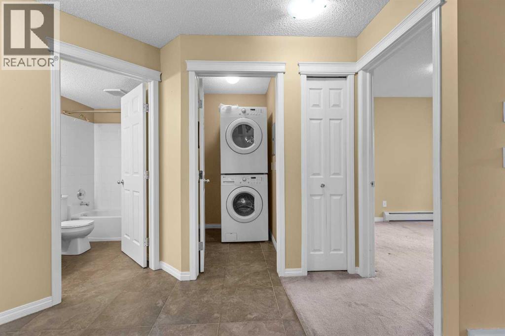
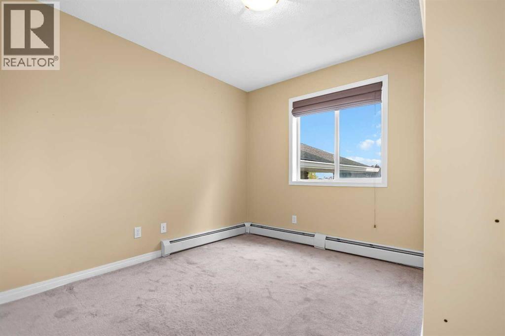
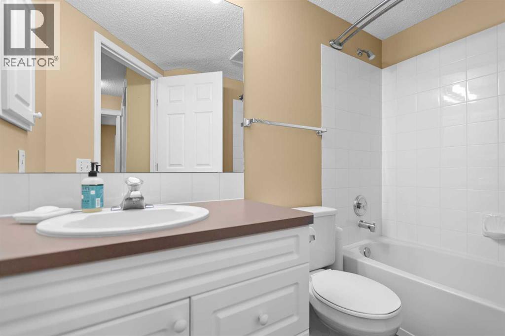
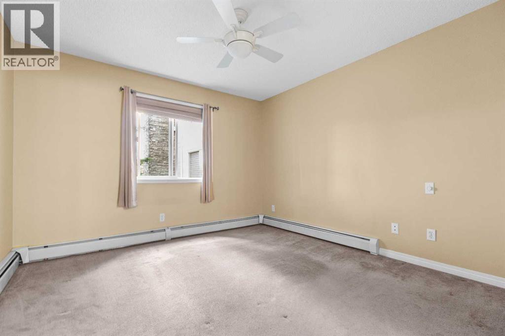
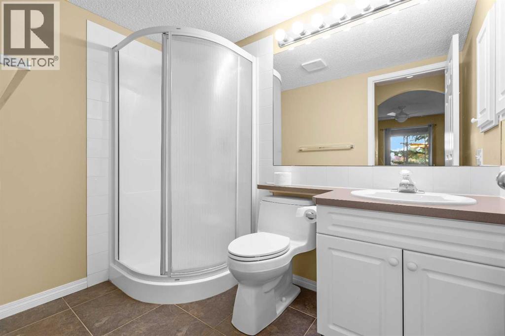
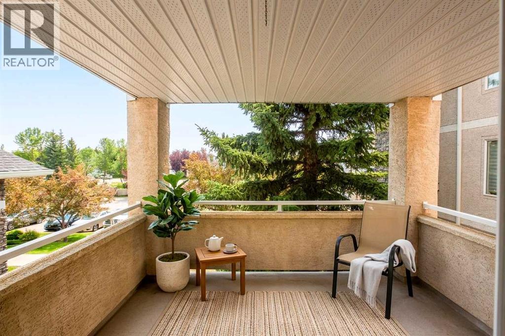
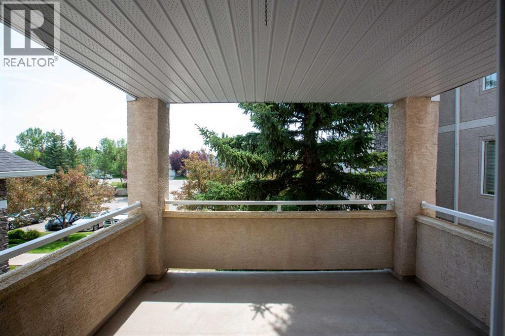
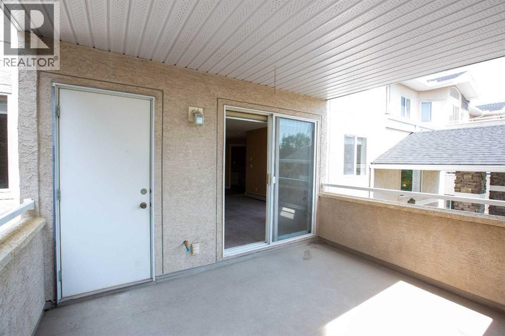
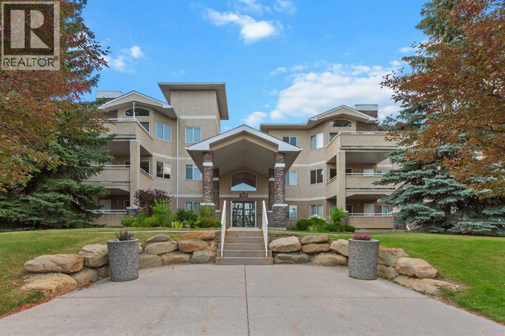
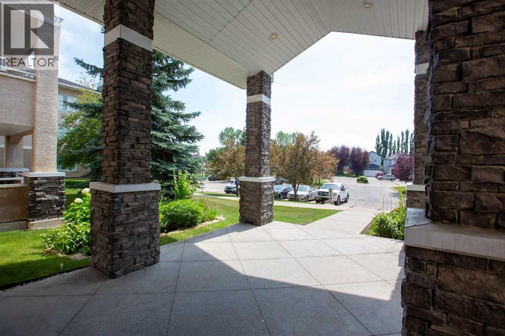
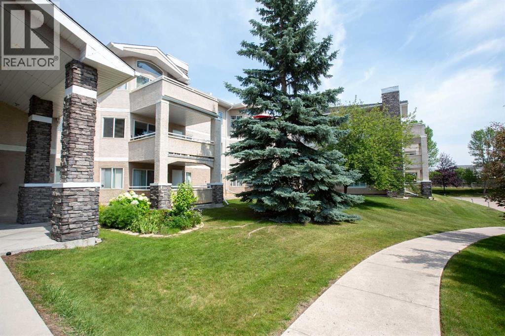
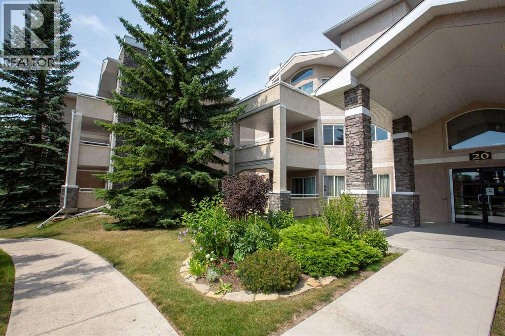
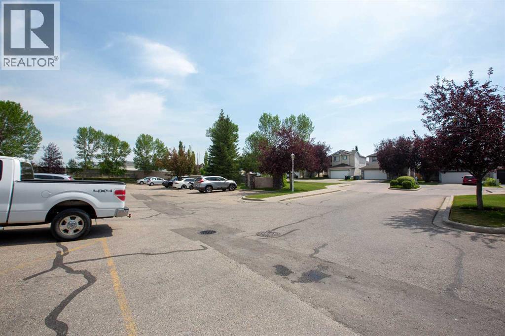
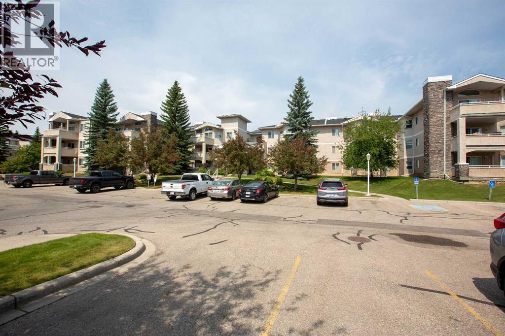
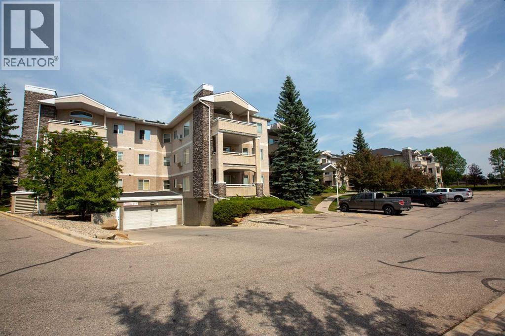
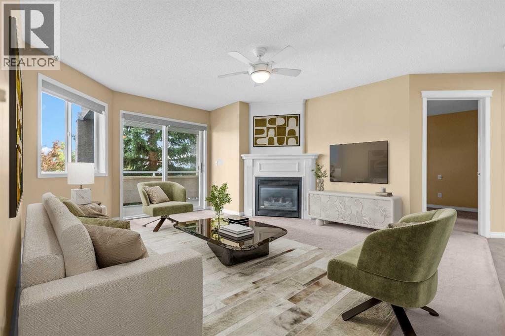
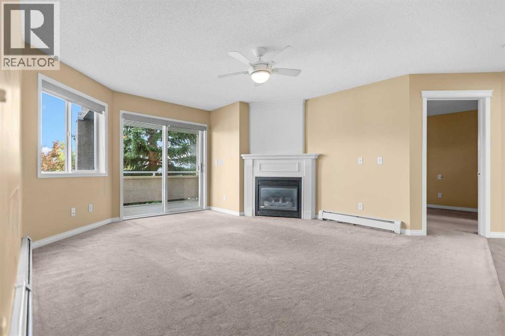
    Discover the perfect blend of comfort, convenience, and functionality in this beautifully maintained, south facing condo in the desirable community of Country Hills. Offering 827 sq. ft. of thoughtfully designed living space, this inviting second floor unit features 2 bedrooms, 2 full bathrooms, and an open, welcoming layout.Step inside and enjoy an abundance of natural light streaming through the south facing windows, creating a bright and airy atmosphere throughout the main living area. The spacious living room features a cozy corner fireplace, providing the perfect setting to relax or unwind. The open kitchen flows seamlessly into the living and dining areas, making everyday living and entertaining easy.One of the standout features is the versatile second bedroom, complete with a convenient Murphy bed. Whether you need a comfortable guest room, a dedicated home office, or a combination of both, this flexible space adapts to your lifestyle.Adding to the appeal is titled underground parking, offering year-round convenience and protection from Calgary's winter weather.Whether you're a first time buyer, downsizer, or simply looking for a low maintenance lifestyle, this well appointed condo offers an excellent opportunity to enjoy comfortable living in an established community.Bright, functional, and move in ready this is one you'll want to see! (id:58070)
    Property Features

    • MLS® Number A2354266
    • Price $285,000
    • Bedrooms: 2
    • Bathrooms: 2
    • Square Footage: 827 sqft
    • Property Type: Apartment
    • Community Name: Country Hills
    • Amenities Near By Golf Course, Playground, Schools, Shopping
    • Community Features Golf Course Development, Pets Allowed With Restrictions
    • Features Pvc Window, No Animal Home, Gas Bbq Hookup, Parking
    • Parking Space Total 1
    • Plan 9912252
    • Structure Deck

    Buildings

    Bathroom Total 2 Bedrooms Above Ground 2
    Bedrooms Total 2 Appliances Washer, Refrigerator, Dishwasher, Stove, Dryer, Microwave Range Hood Combo, Window Coverings
    Constructed Date 1999 Construction Material Wood Frame
    Construction Style Attachment Attached Cooling Type None
    Exterior Finish See Remarks, Stucco Fireplace Present Yes
    Fireplace Total 1 Flooring Type Carpeted, Ceramic Tile
    Heating Fuel Natural Gas Heating Type Baseboard Heaters
    Stories Total 3 Size Interior 827 Sqft
    Total Finished Area 827.47 Sqft Type Apartment

    Parking

    Covered
    Garage
    Heated Garage

    Land

    Acreage No Land Amenities Golf Course, Playground, Schools, Shopping
    Size Total Text Unknown Zoning Description M-c1

    Rooms

    Level Type Dimensions
    Main Level Living Room 16.50 Ft x 16.50 Ft
    Main Level Kitchen 10.08 Ft x 11.33 Ft
    Main Level Primary Bedroom 17.17 Ft x 11.17 Ft
    Main Level Bedroom 9.83 Ft x 9.67 Ft
    Main Level 3pc Bathroom 5.33 Ft x 7.83 Ft
    Main Level 4pc Bathroom 5.50 Ft x 8.42 Ft
    Address
    Scroll to Top