Description
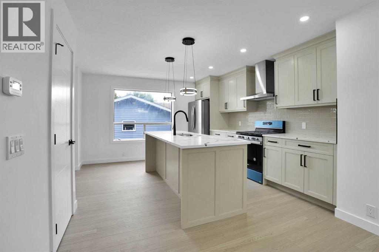
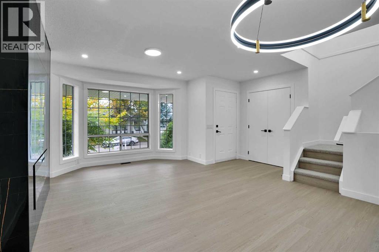
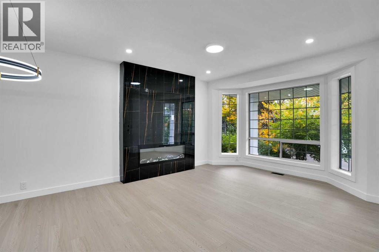
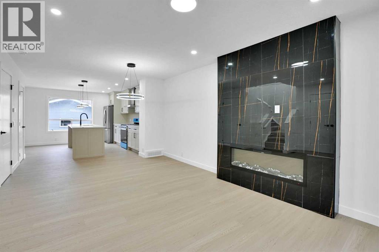
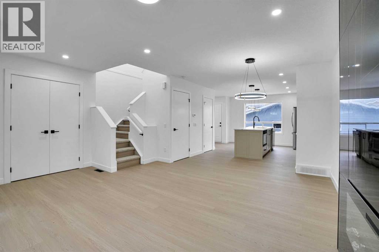
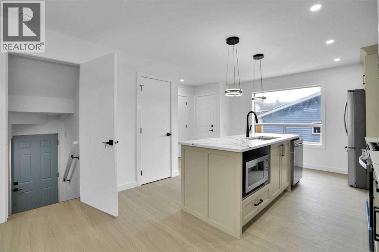
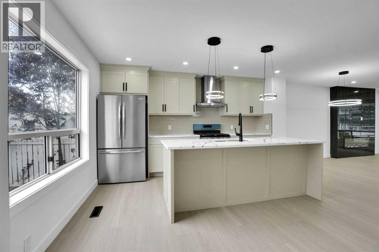
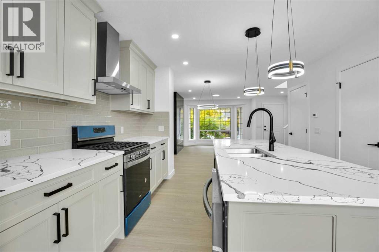
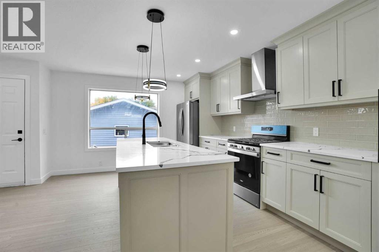
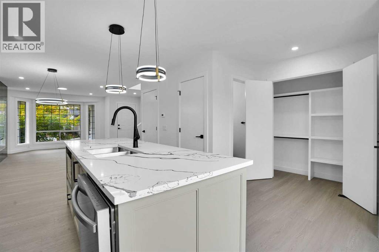
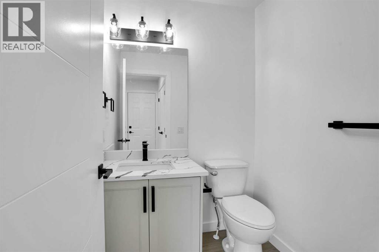
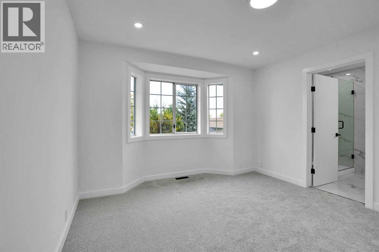
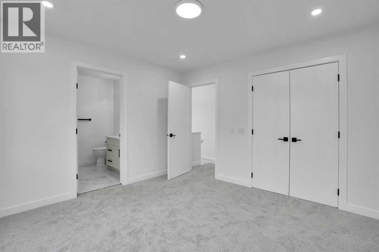
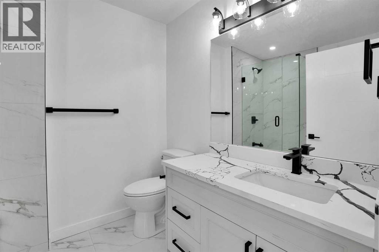
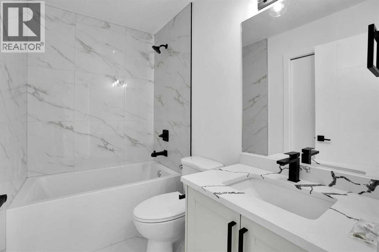
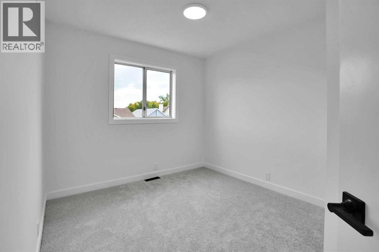
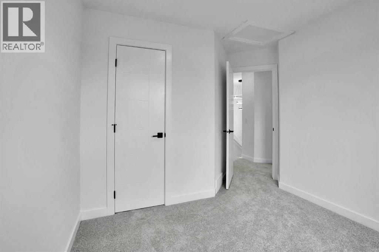
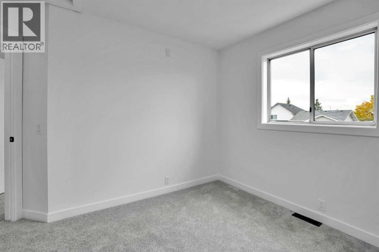
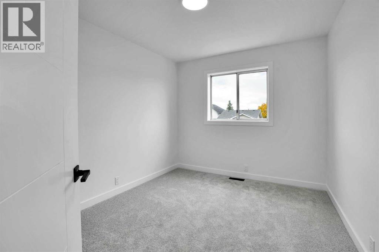
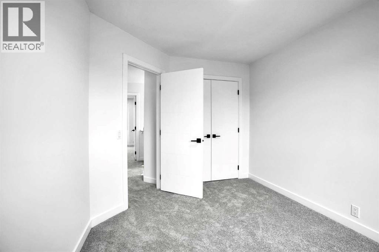
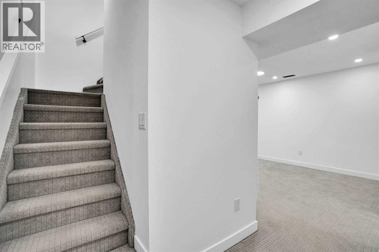
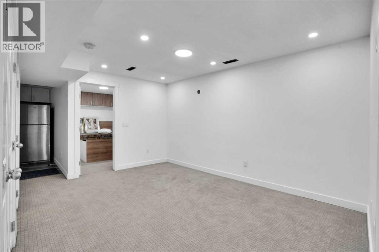
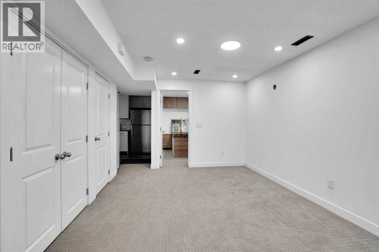
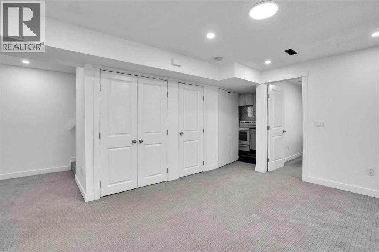
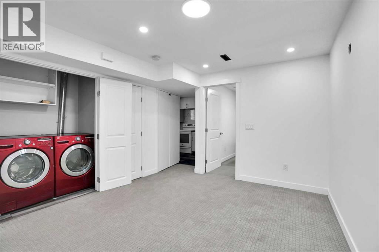
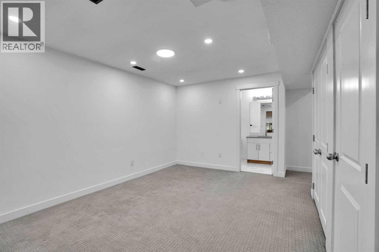
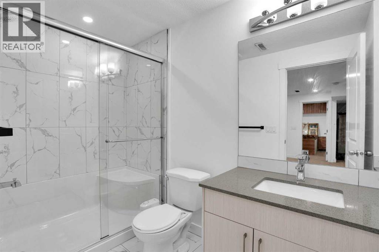
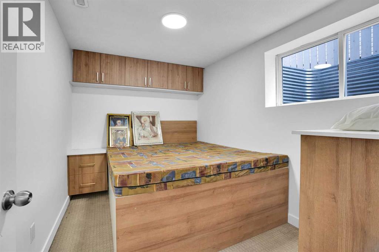
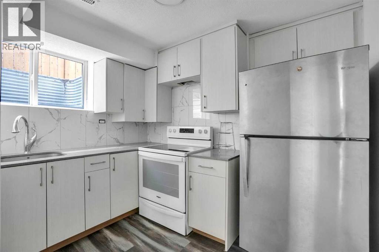
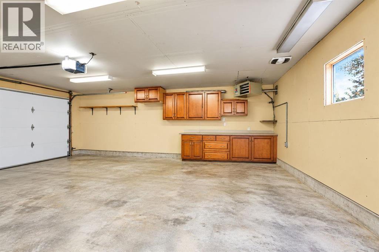
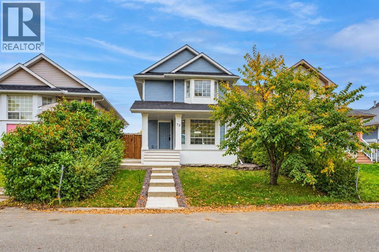
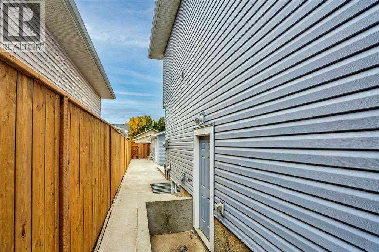
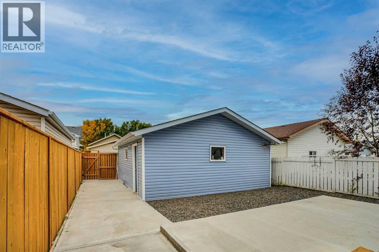
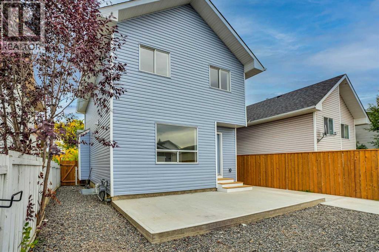
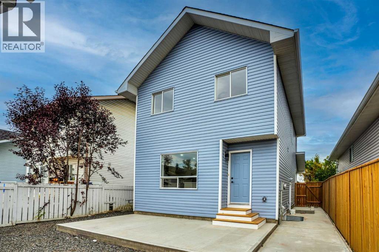
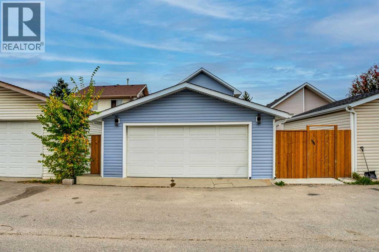
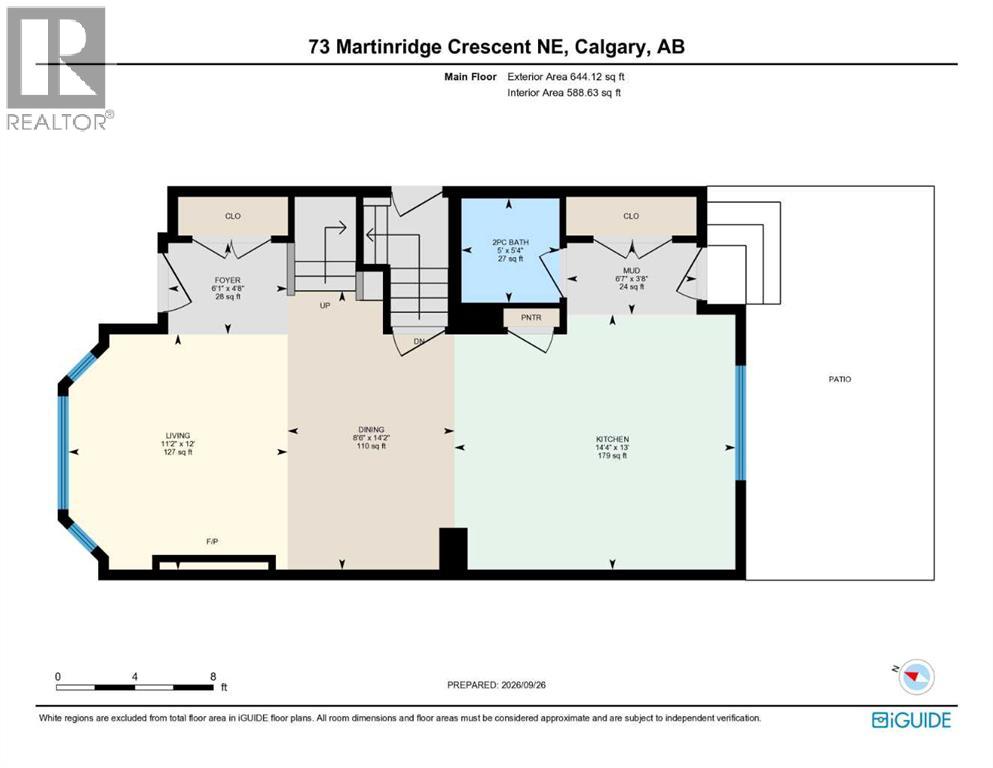
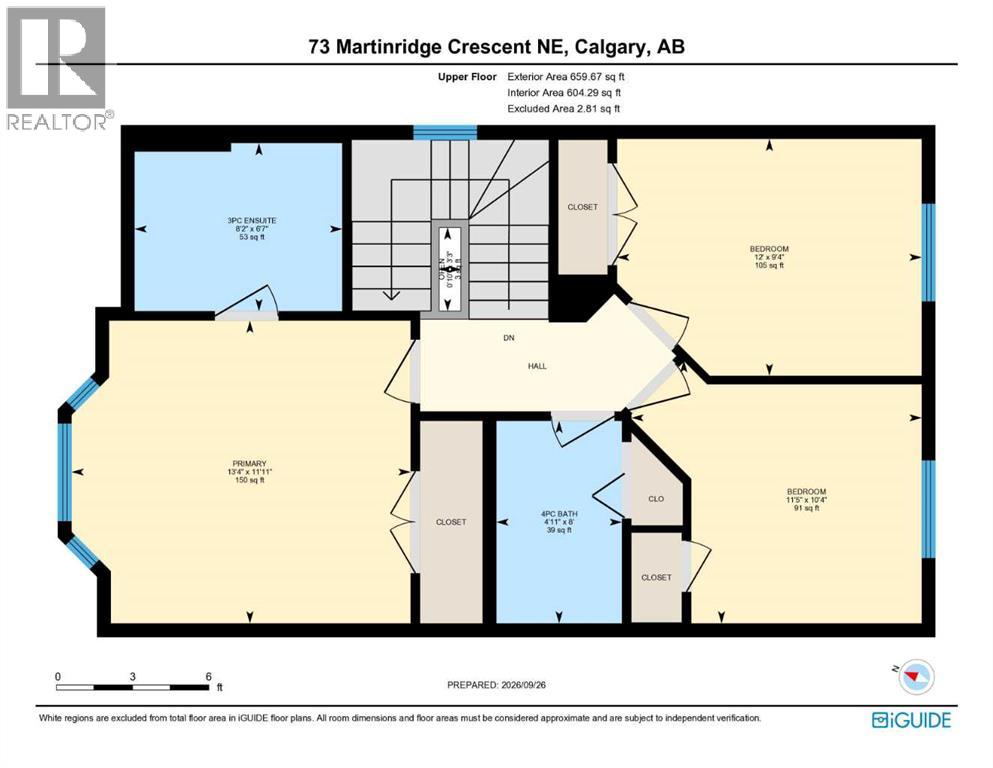
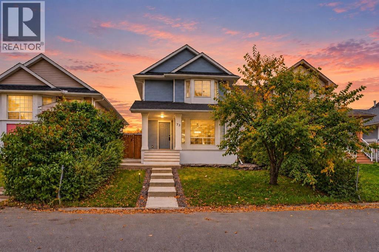
Beautifully Renovated Detached Home in the Heart of Martindale.Welcome to this beautifully renovated detached family home in the well-established, family-friendly community of Martindale. Featuring **3 spacious bedrooms and 2 full bathrooms on the upper level**, and half bath on the main floor, this home offers modern upgrades, functional living space, and excellent value for first-time homebuyers, growing families, and investors.The main floor welcomes you with a new installed painted kitchen featuring a island and built-in microwave. The inviting front living room showcases a beautiful fireplace with elegant black tile accents, creating a warm and contemporary atmosphere. The home has been enhanced with new light fixtures, pot lights, island lighting, a chandelier, and updated plugs and switches. All closets feature new shelving for a clean, organized, and modern finish.The exterior has also been extensively upgraded, including a **new roof, new siding, new eavestroughs, a new patio, and new concrete at the front, side, and backyard**. The porch area has been refreshed and features linoleum flooring, adding to the home's overall appeal.The basement features an **illegal suite with a separate entrance**, offering one bedroom with a built-in bed and cupboards, a bathroom, a living area, and a kitchen. This additional living space provides flexibility for extended family or potential rental income, subject to applicable regulations.A standout feature of this property is the **double detached garage**, conveniently accessible from the rear alley. The heated garage includes a gas heater, an electrical subpanel, and an EV charging plug option, making it ideal for parking, storage. There is also a barbecue hookup option for added convenience.Located in the desirable community of Martindale, this home offers easy access to a variety of amenities, including Real Canadian Superstore, Martindale School, the CTrain station, convenience stores, and the Dashmesh Culture C entre, all within walking distance.**With extensive renovations, a functional layout, a separate-entry to basement, and a heated double garage, this home is an excellent opportunity for homeowners and investors alike. Don't miss your chance to own this move-in-ready property in a fantastic location\!** (id:58070)
 Calgary





