 Calgary


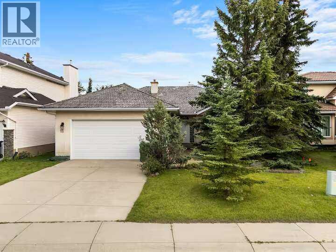
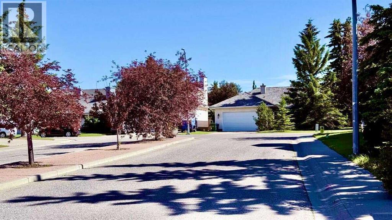
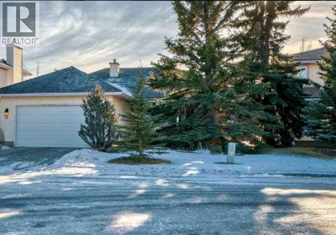
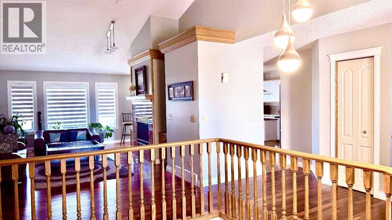
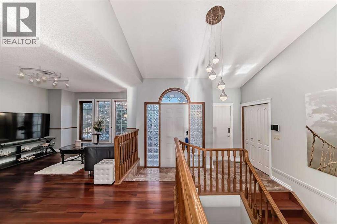
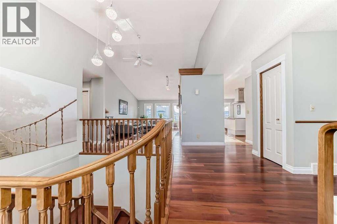
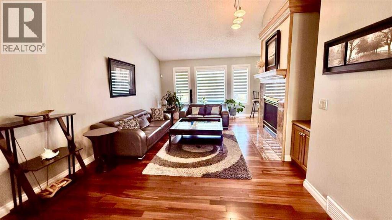
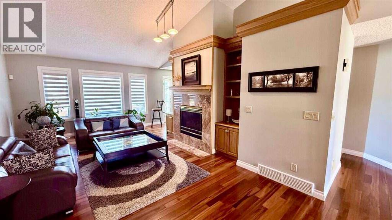
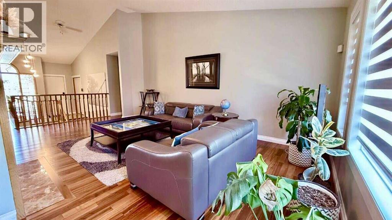
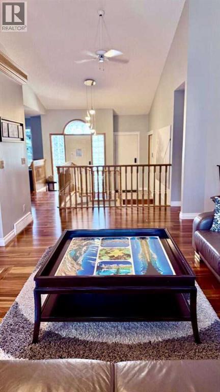
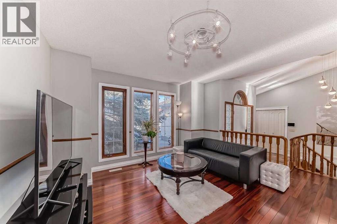
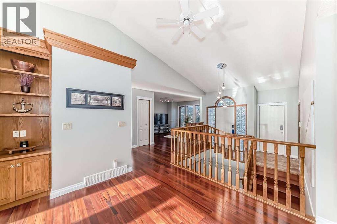
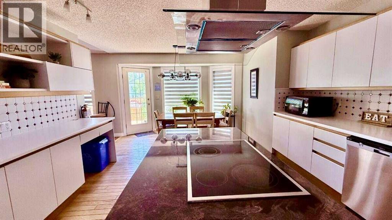
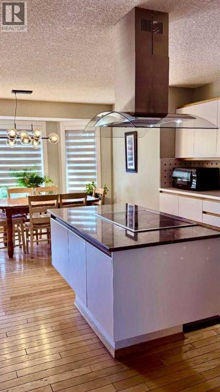
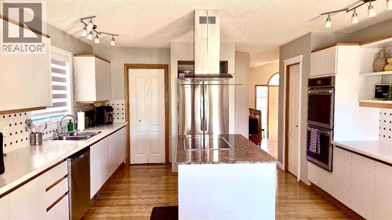
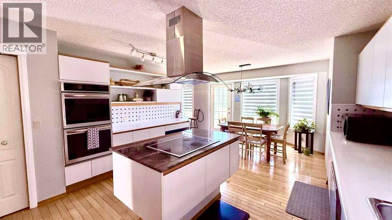
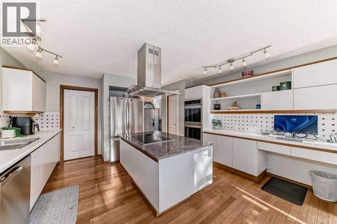
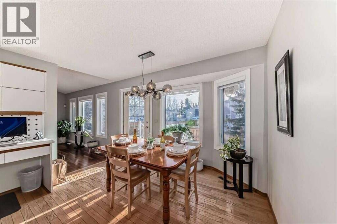
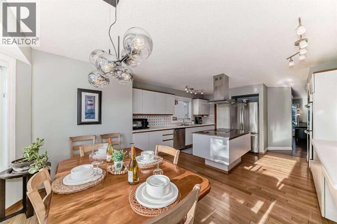
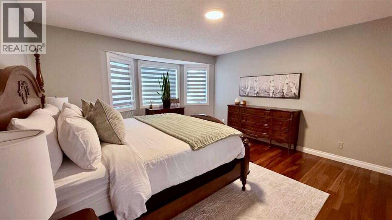
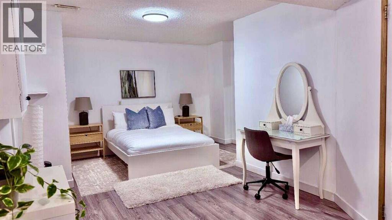
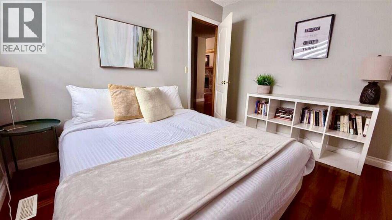
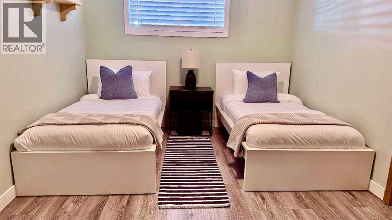
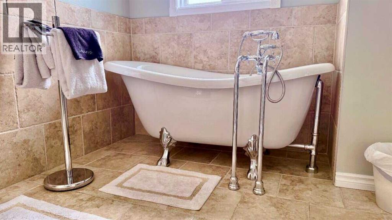
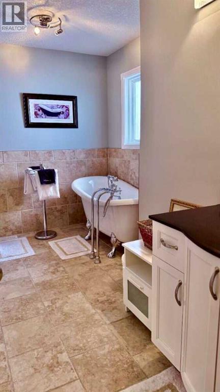
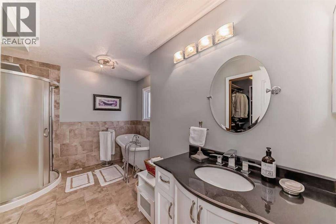
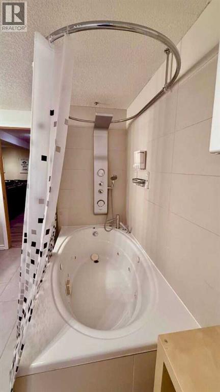
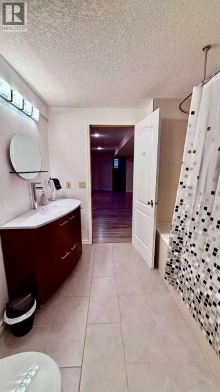
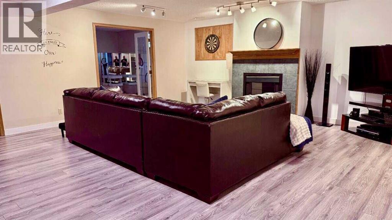
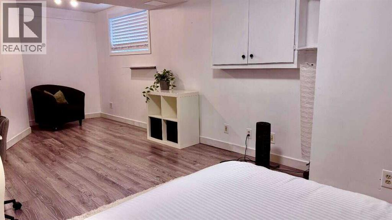
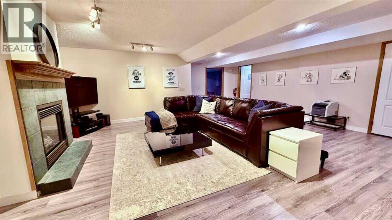
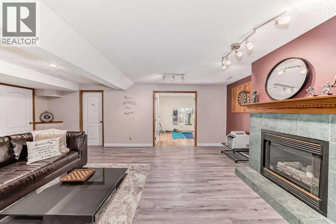
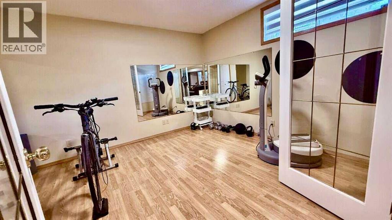
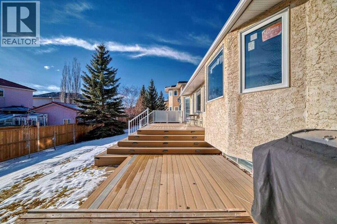
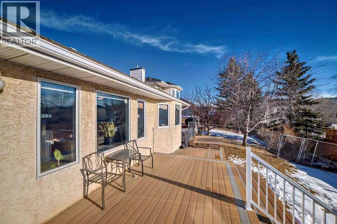
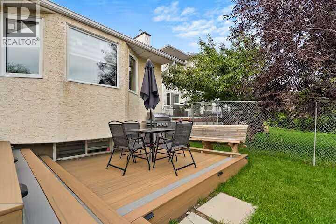
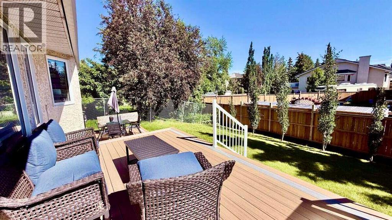
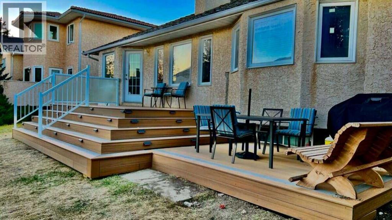
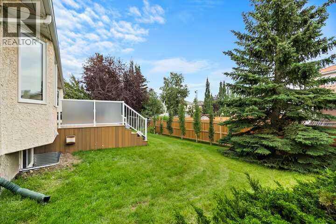
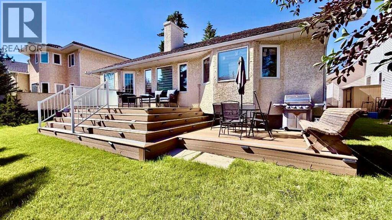
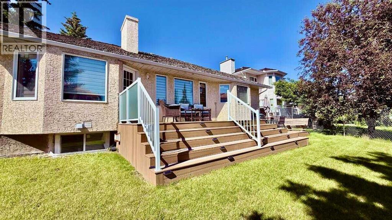
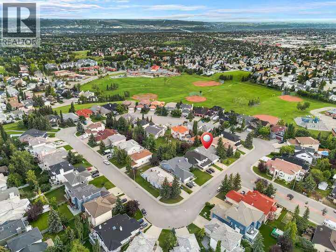
For more information, please click the "More Information" button. Step into a world of luxury with this stunning former show home located in the highly desirable Nirvana Point Estate! Spanning 2,700 square feet, this charming five-bedroom bungalow impresses with its open-plan layout, where soaring vaulted ceilings create a sense of spaciousness filled with natural light and fresh air. Recent upgrades seamlessly combine comfort with efficiency, including a state-of-the-art tankless water heater, a premium Lennox heat pump, and an energy-efficient furnace. Don’t forget the energy-saving windows and a beautiful deck, perfect for soaking up the sun or hosting memorable outdoor gatherings. Imagine unwinding in your beautifully renovated bathrooms, featuring a luxurious Double Slipper Acrylic Claw Tub paired with a sleek chrome gooseneck faucet, all set in stylish, glossy white finishes—your personal spa retreat! For culinary lovers, the kitchen is a dream come true, equipped with a welcoming island that’s ideal for all your cooking endeavours. Elegant Brazilian tiger wood flooring runs seamlessly throughout the main level. At the same time, the fully finished basement transforms into an entertainer’s haven, with a spacious recreation room, cozy bedrooms, and a chic bathroom that radiates comfort and style. And let’s talk about the location—you're right in the thick of it! With nearby amenities and two elementary schools within walking distance, this isn’t just a house; it’s a vibrant lifestyle full of opportunities waiting for you to grab. Don’t let this chance slip away—make it yours today! (id:58070)
| Bathroom Total | 3 | Bedrooms Above Ground | 2 |
| Bedrooms Below Ground | 3 | Bedrooms Total | 5 |
| Appliances | Washer, Refrigerator, Dishwasher, Oven, Dryer, Microwave, Garburator, Oven - Built-in, Garage Door Opener, Water Heater - Tankless | Architectural Style | Bungalow |
| Basement Development | Finished | Basement Type | Full (finished) |
| Constructed Date | 1991 | Construction Material | Poured Concrete |
| Construction Style Attachment | Detached | Cooling Type | Central Air Conditioning |
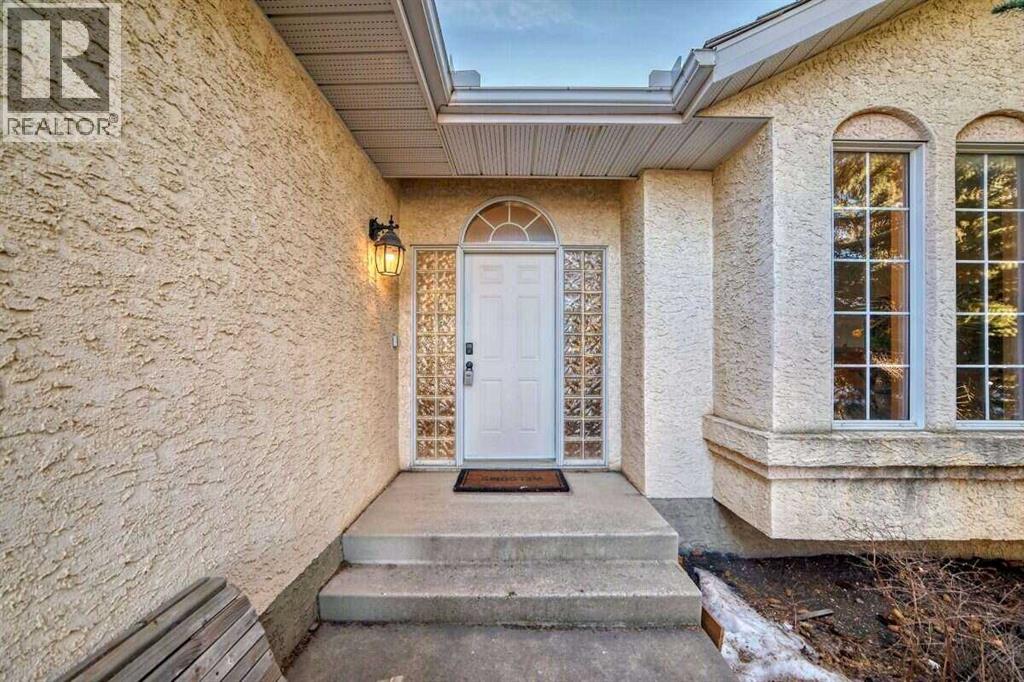
| Exterior Finish | Concrete, Stucco | Fireplace Present | Yes |
| Fireplace Total | 2 | Flooring Type | Hardwood, Marble |
| Foundation Type | Poured Concrete | Heating Fuel | Natural Gas |
| Heating Type | Central Heating, Other, Forced Air, Heat Pump | Stories Total | 1 |
| Size Interior | 1696 Sqft | Total Finished Area | 1696 Sqft |
| Type | House |
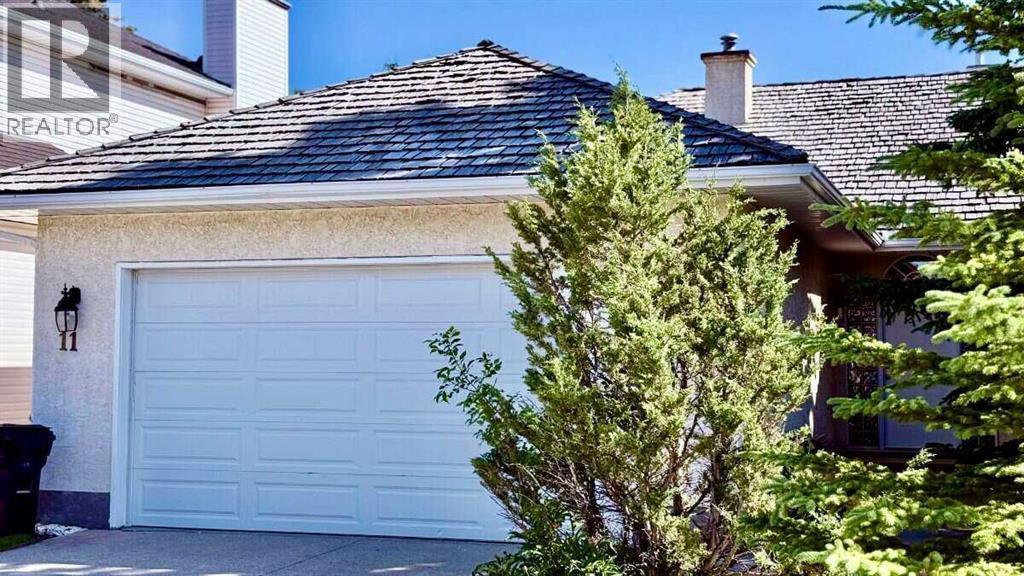
| Attached Garage | 2 |
| Parking Pad |
| Acreage | No | Fence Type | Fence |
| Land Amenities | Playground, Schools | Size Depth | 36.41 M |
| Size Frontage | 16.58 M | Size Irregular | 6609.00 |
| Size Total | 6609 Sqft|4,051 - 7,250 Sqft | Size Total Text | 6609 Sqft|4,051 - 7,250 Sqft |
| Zoning Description | R-c1 |
| Level | Type | Dimensions |
|---|---|---|
| Basement | Bedroom | 17.67 Ft x 12.33 Ft |
| Basement | Bedroom | 10.08 Ft x 10.08 Ft |
| Basement | Bedroom | 11.67 Ft x 10.08 Ft |
| Basement | Family Room | 18.83 Ft x 16.58 Ft |
| Basement | Storage | 13.33 Ft x 11.50 Ft |
| Basement | 4pc Bathroom | Measurements not available |
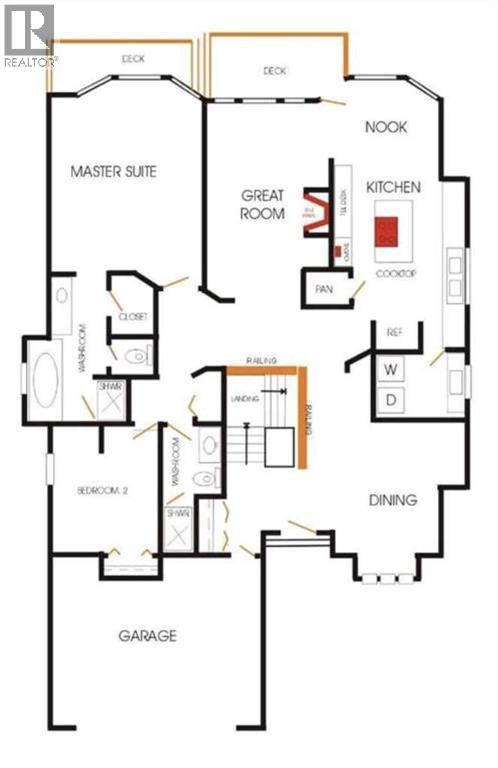
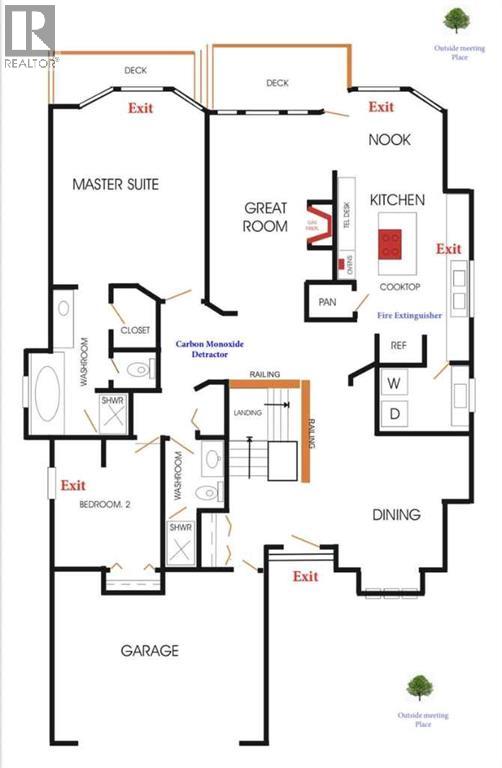
| Main Level | Kitchen | 14.08 Ft x 12.75 Ft |
| Main Level | Living Room | 19.67 Ft x 14.08 Ft |
| Main Level | Dining Room | 13.08 Ft x 11.83 Ft |
| Main Level | Primary Bedroom | 14.08 Ft x 10.50 Ft |
| Main Level | Bedroom | 11.08 Ft x 3.67 Ft |
| Main Level | Laundry Room | 5.58 Ft x 4.42 Ft |
| Main Level | Den | 10.67 Ft x 10.67 Ft |
| Main Level | 5pc Bathroom | .00 Ft x .00 Ft |
| Main Level | 3pc Bathroom | .00 Ft x .00 Ft |



