 Calgary


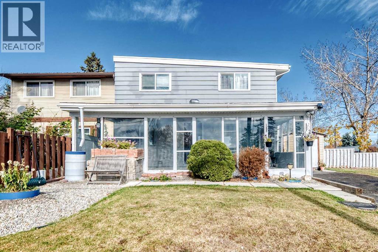
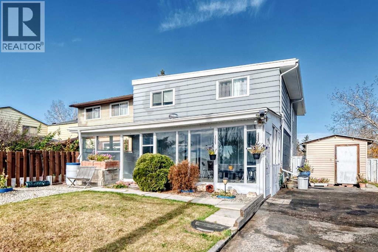
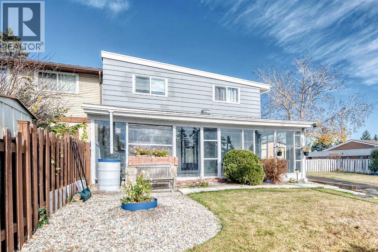
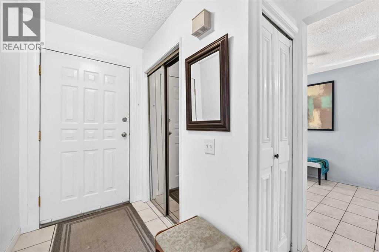
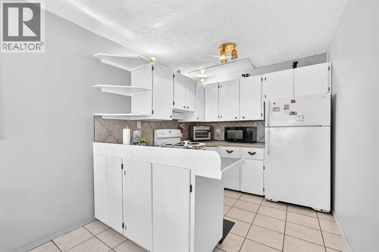
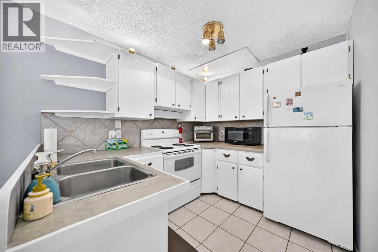
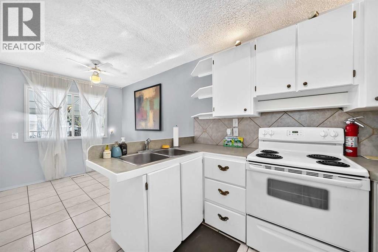
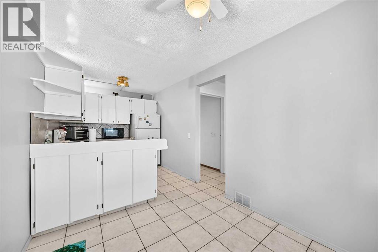
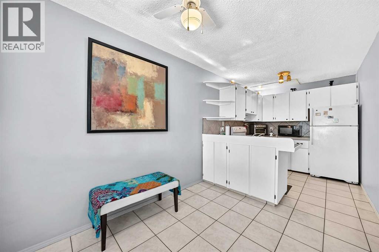
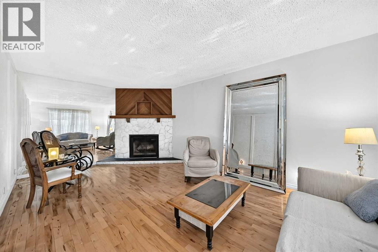
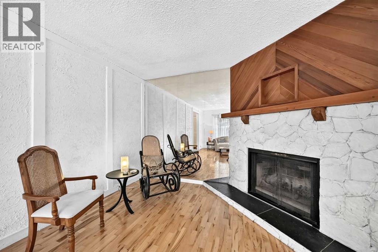
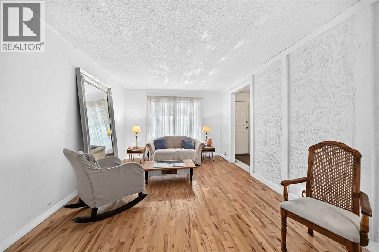
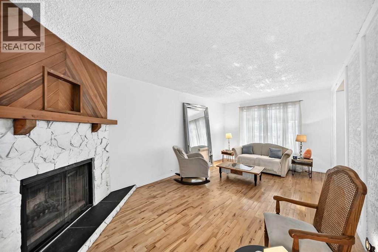
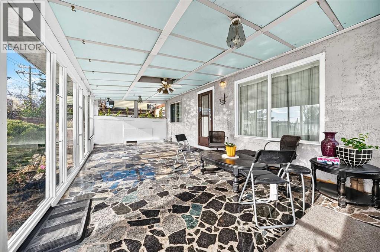
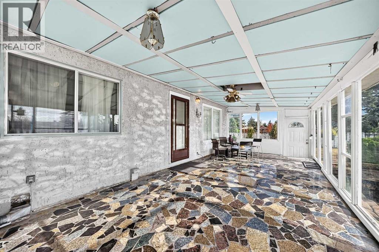
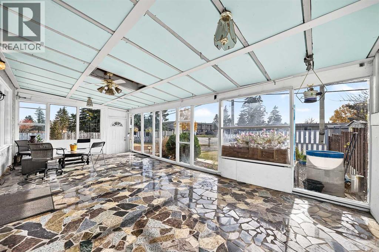
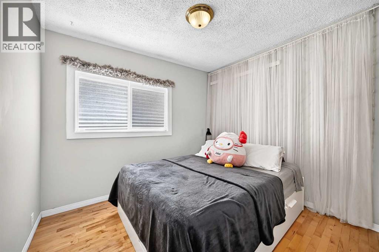
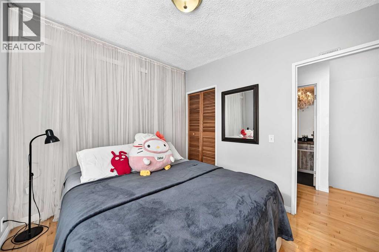
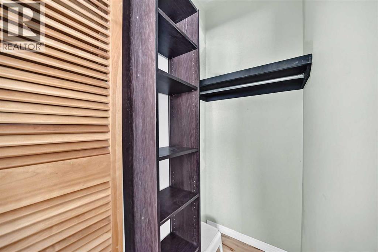
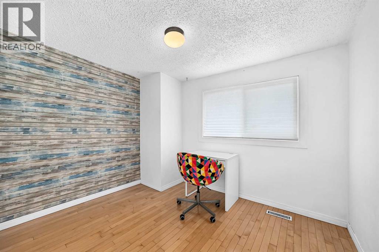
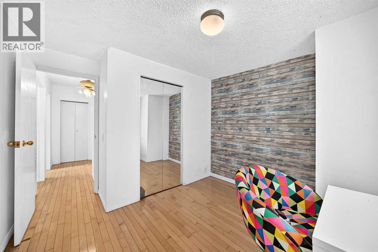
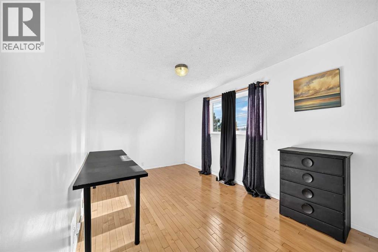
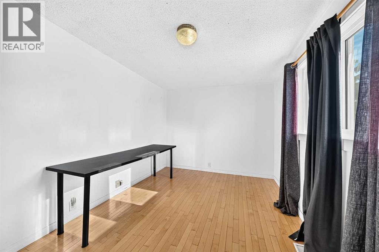
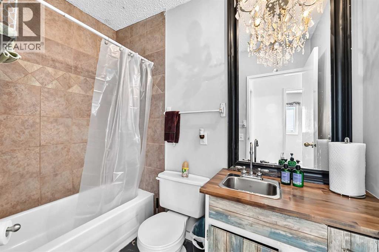
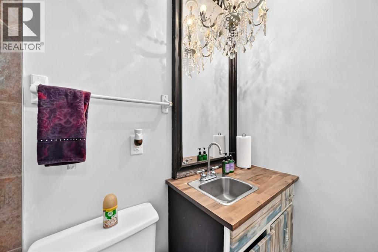
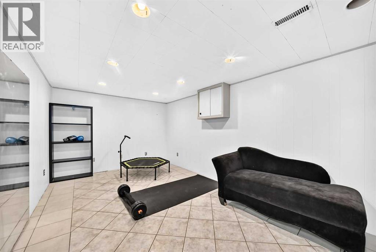
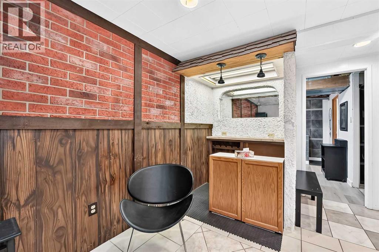
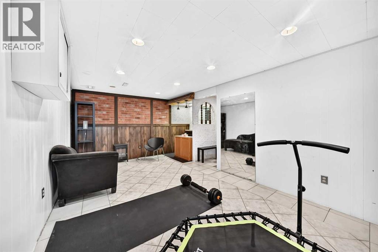
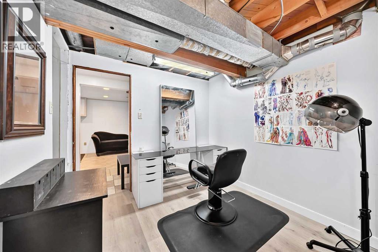
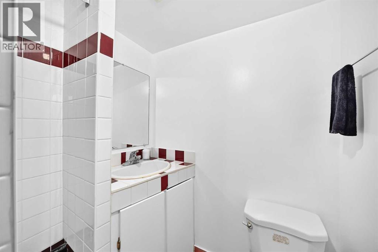
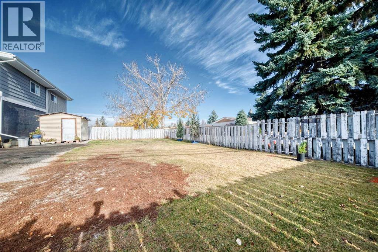
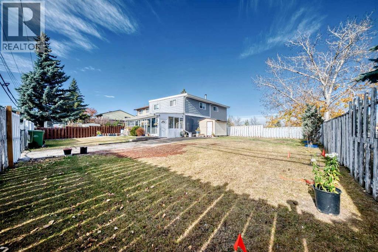
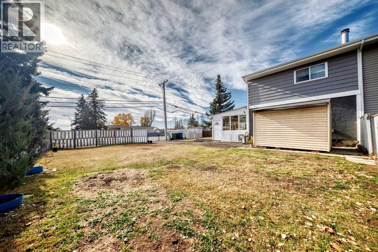
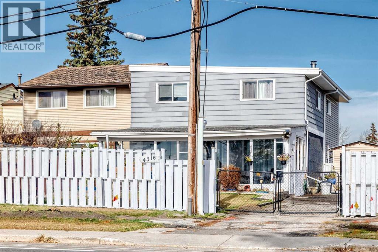
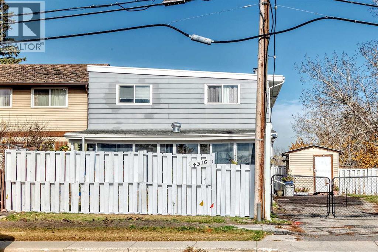
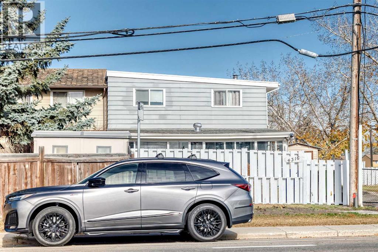
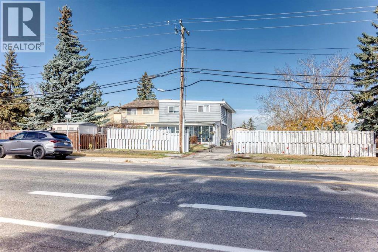
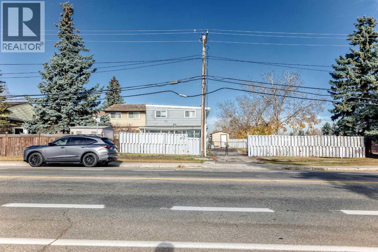
A MUST SEE! NO CONDO FEES! Welcome to this well maintained 2-storey townhouse in the community of Forest Heights. It’s ideal for first time home buyers and investor alike. This townhouse offers a total living space of 1,491 square feet excluding the spacious covered front porch. This lovely home has spacious family room, kitchen with cupboard space and a dining area at the main floor. Upstairs, you’ll find three generously sized bedrooms with ample closet space and a 4-piece bathroom in the hallway. In the basement, there is an spacious recreation or family room with a dry bar, a Flex room and a 3-piece bathroom. Within close proximity to public transit, schools, shopping and playgrounds- everything you need is within reach. Don't miss out-book your showing today! (id:58070)
| Bathroom Total | 2 | Bedrooms Above Ground | 3 |
| Bedrooms Total | 3 | Appliances | Washer, Refrigerator, Stove, Dryer, Microwave, Window Coverings |
| Basement Development | Finished | Basement Type | Full (finished) |
| Constructed Date | 1972 | Construction Material | Wood Frame |
| Construction Style Attachment | Attached | Cooling Type | None |
| Exterior Finish | Metal, Stucco | Fireplace Present | Yes |
| Fireplace Total | 1 | Flooring Type | Ceramic Tile, Hardwood, Laminate |
| Foundation Type | Poured Concrete | Heating Fuel | Natural Gas |
| Heating Type | Forced Air | Stories Total | 2 |
| Size Interior | 1086 Sqft | Total Finished Area | 1085.6 Sqft |
| Type | Row / Townhouse |
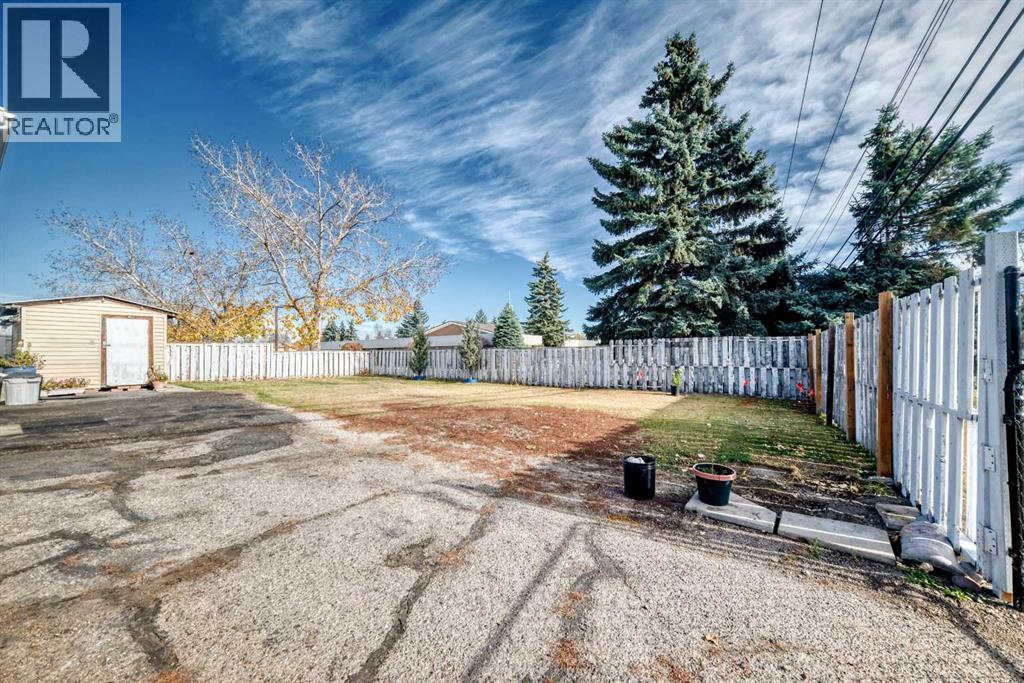
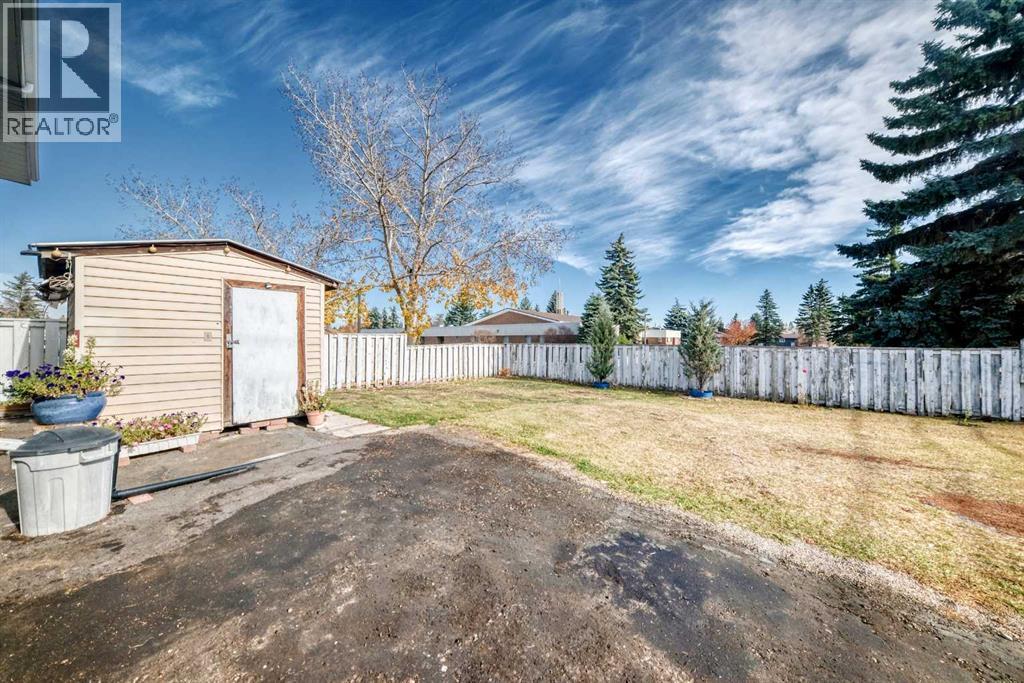
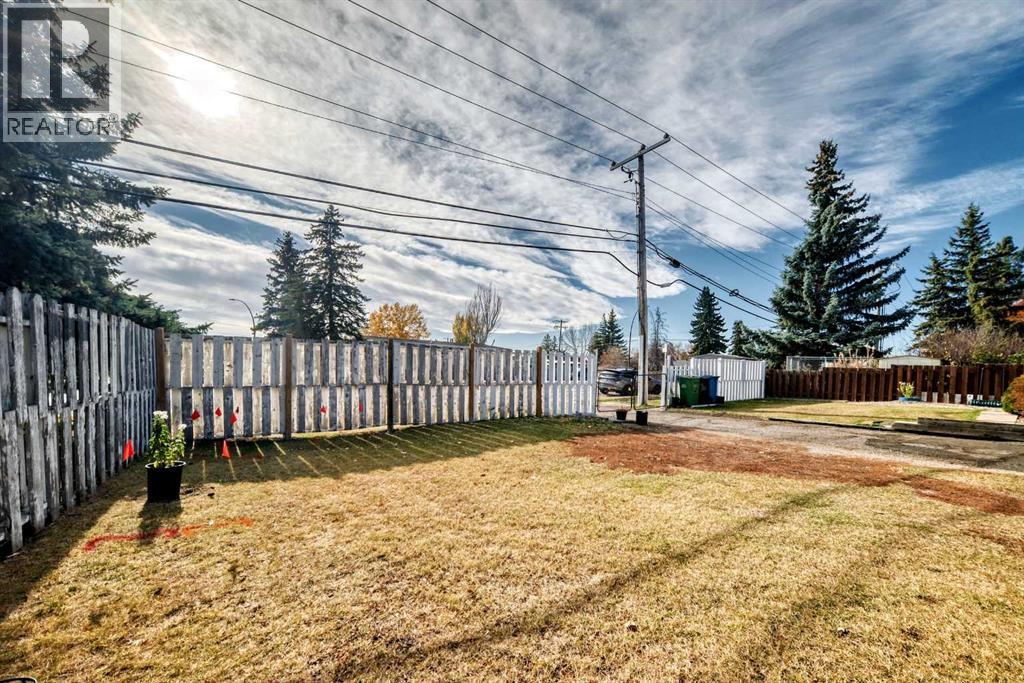
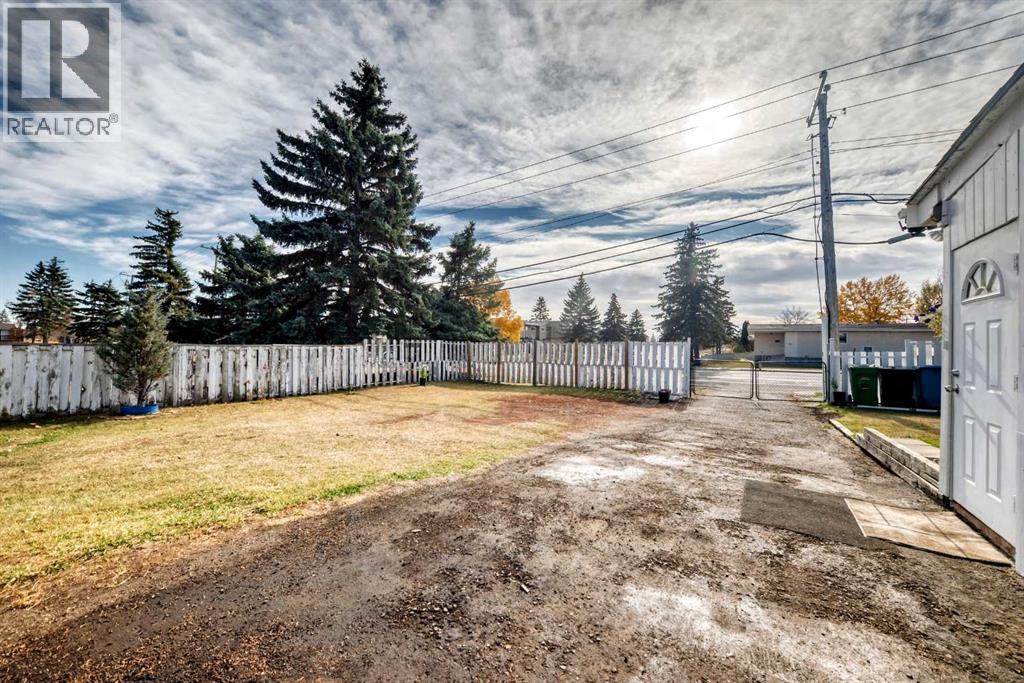
| Parking Pad |
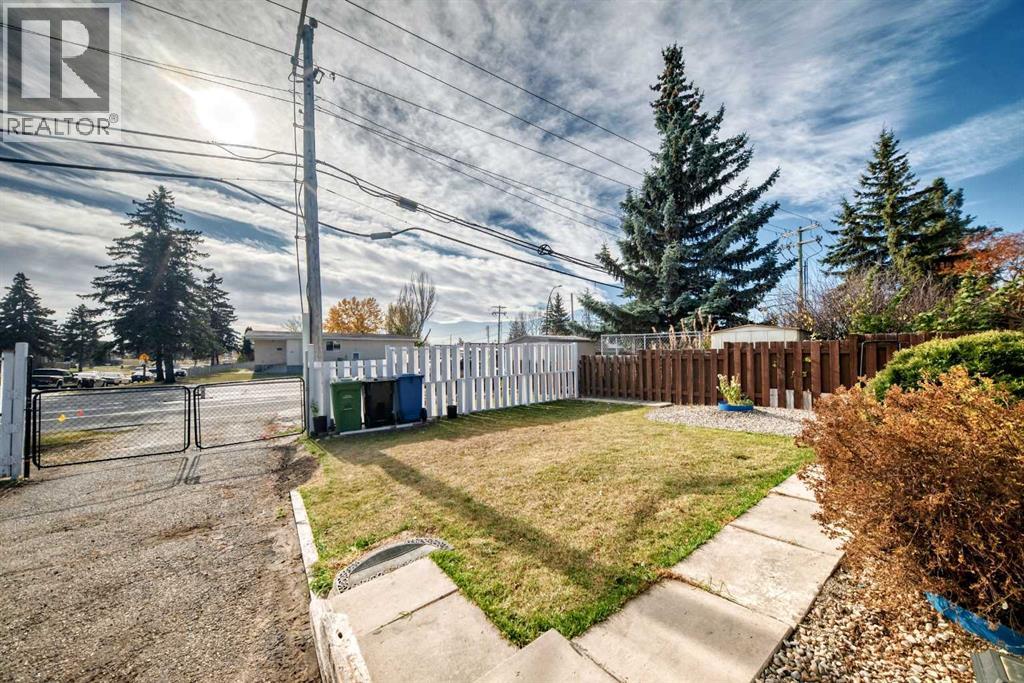
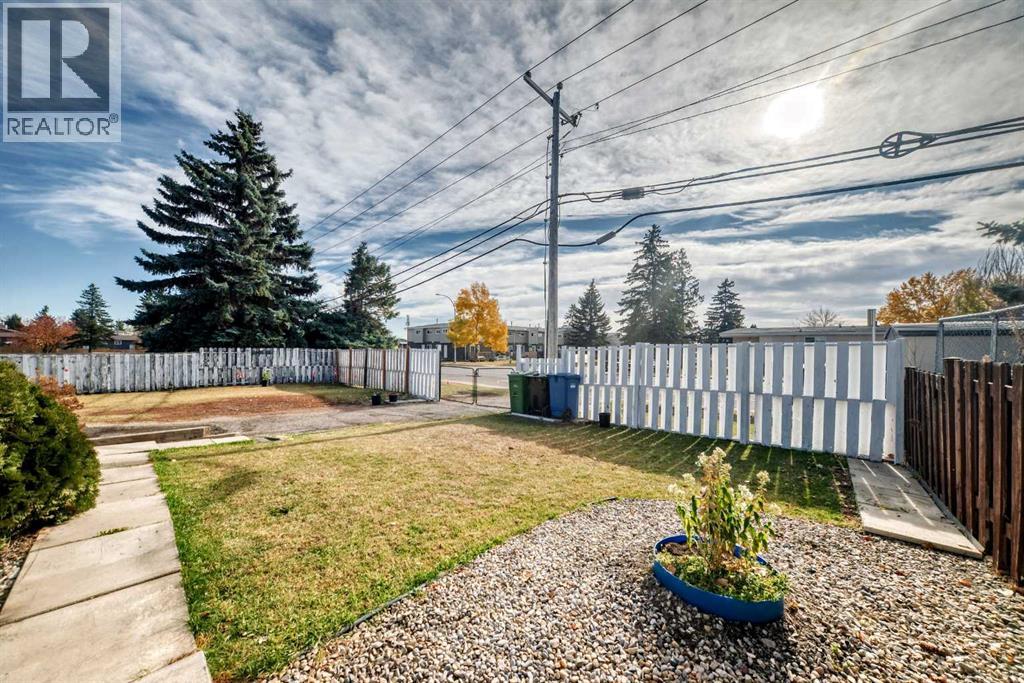
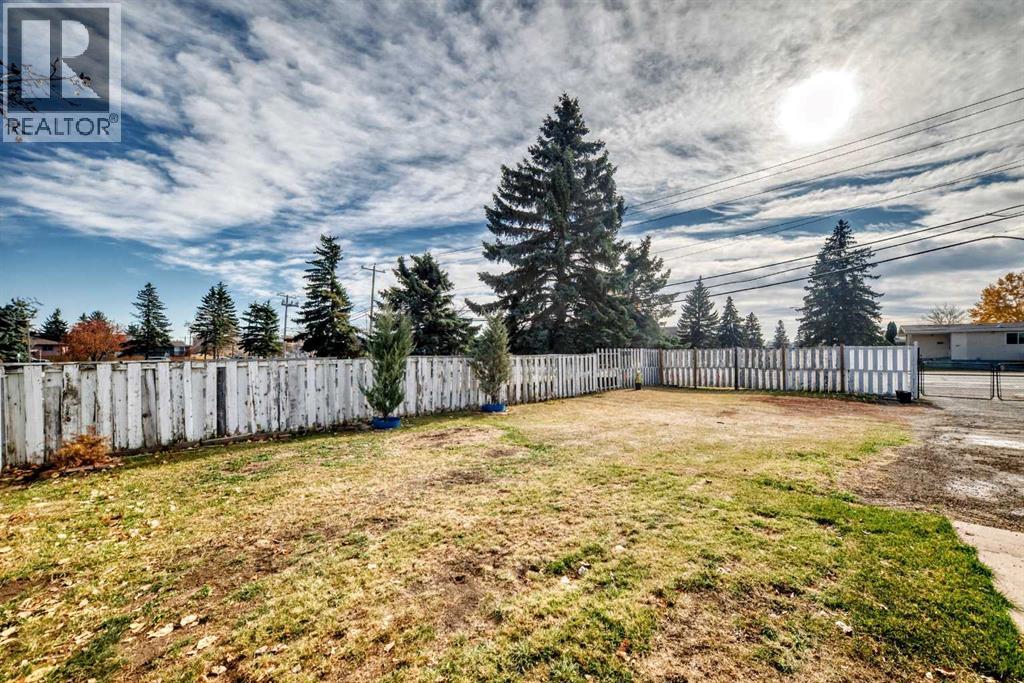
| Acreage | No | Fence Type | Fence |
| Land Amenities | Park, Playground, Schools, Shopping | Size Frontage | 21.34 M |
| Size Irregular | 409.00 | Size Total | 409 M2|4,051 - 7,250 Sqft |
| Size Total Text | 409 M2|4,051 - 7,250 Sqft | Zoning Description | R-c2 |
| Level | Type | Dimensions |
|---|---|---|
| Basement | 3pc Bathroom | 5.08 Ft x 5.08 Ft |
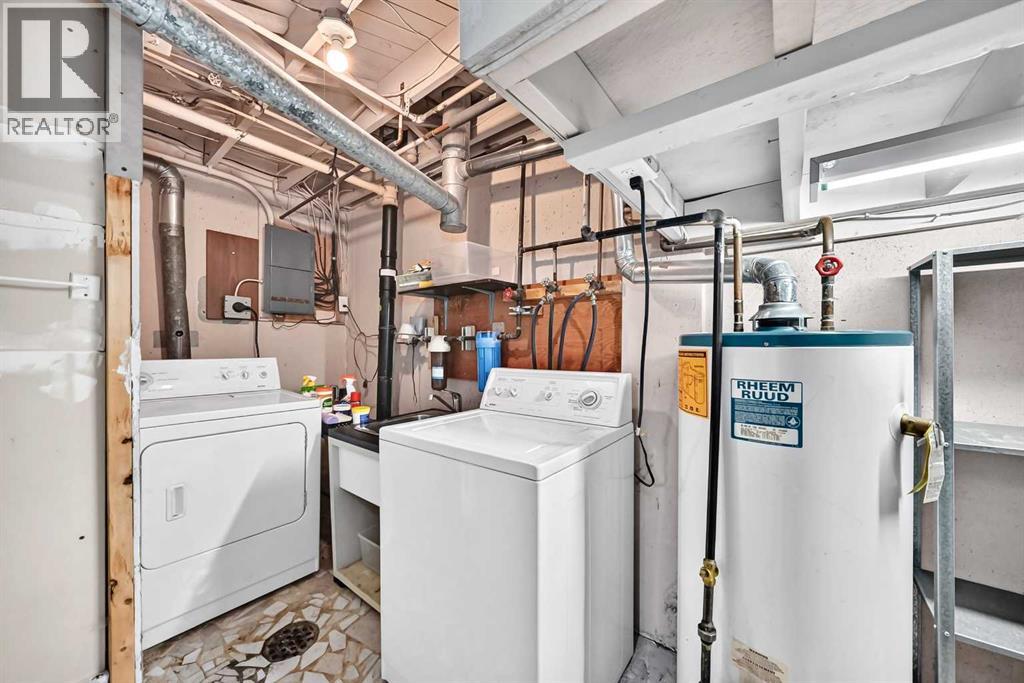
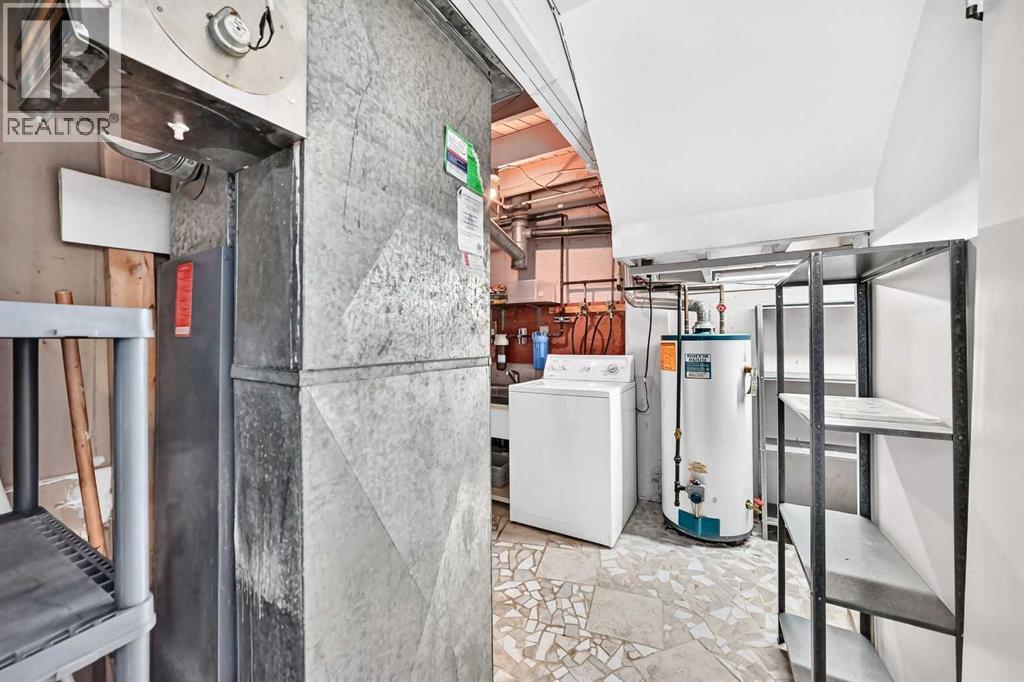
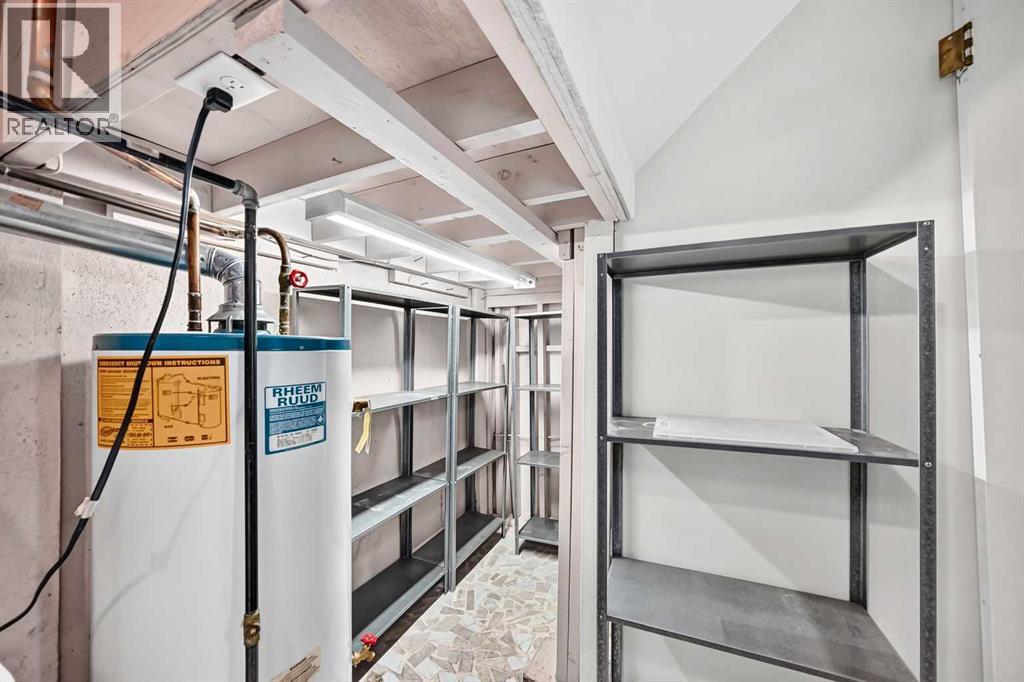
| Basement | Furnace | 11.50 Ft x 9.83 Ft |
| Basement | Other | 10.83 Ft x 8.50 Ft |
| Basement | Other | 3.67 Ft x 5.00 Ft |
| Basement | Recreational, Games Room | 18.42 Ft x 10.42 Ft |
| Main Level | Pantry | 2.50 Ft x 2.00 Ft |
| Main Level | Kitchen | 9.08 Ft x 8.00 Ft |
| Main Level | Dining Room | 9.17 Ft x 8.00 Ft |
| Main Level | Other | 26.58 Ft x 12.17 Ft |
| Main Level | Other | 7.08 Ft x 4.00 Ft |
| Main Level | Living Room | 19.33 Ft x 11.17 Ft |
| Upper Level | 4pc Bathroom | 8.00 Ft x 5.00 Ft |
| Upper Level | Other | 3.92 Ft x 3.00 Ft |
| Upper Level | Bedroom | 10.00 Ft x 8.92 Ft |
| Upper Level | Primary Bedroom | 13.50 Ft x 9.00 Ft |
| Upper Level | Bedroom | 8.75 Ft x 10.00 Ft |



